Lee Edwards / MaxWell Canyon Creek

10, 117 Bow Ridge Drive Cochrane , Alberta , T4C 2G9

 MLS® # A2334129

3 bedrooms

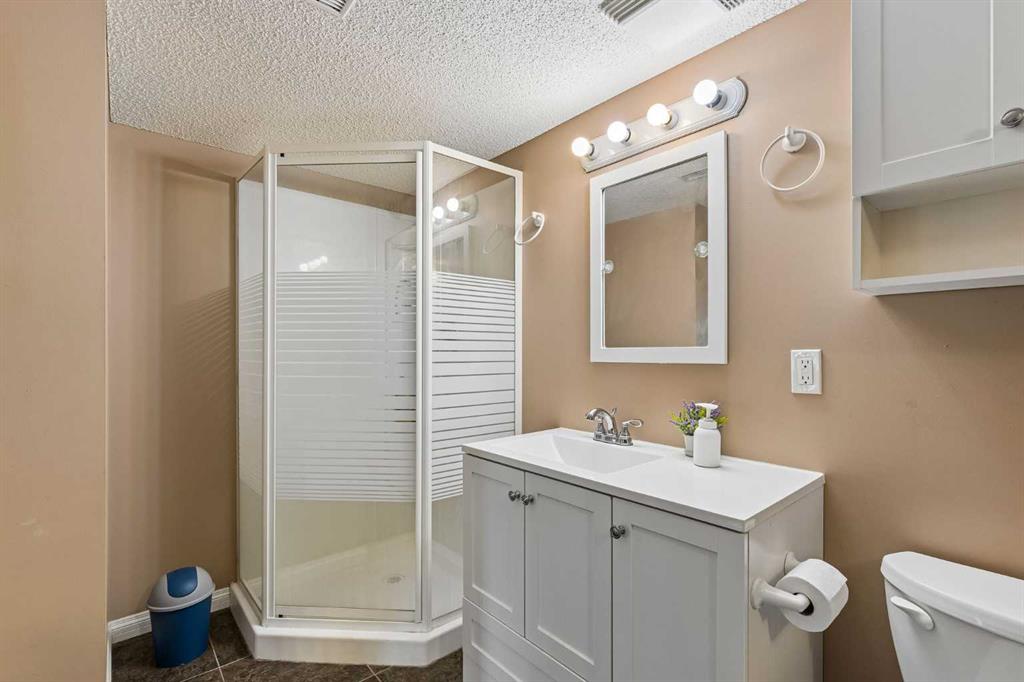
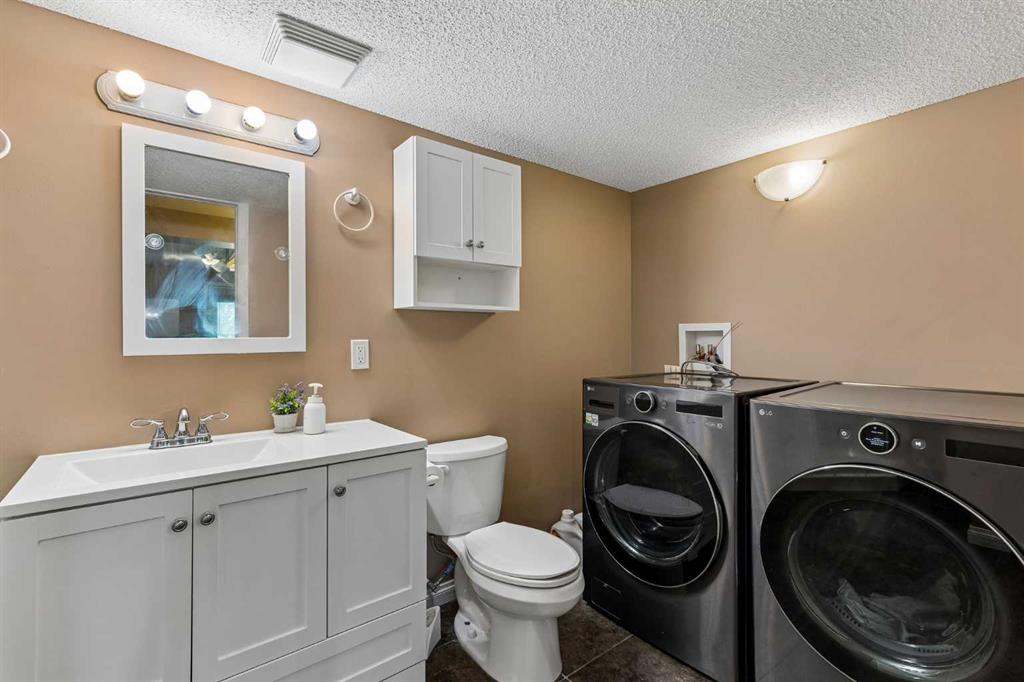
4 bathrooms

1,300 sqft

Sign up to View

Days on Market

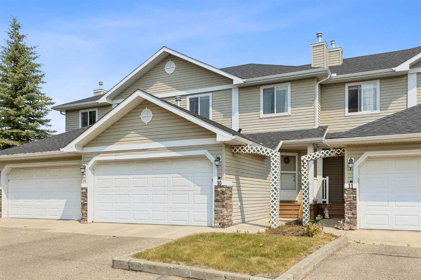
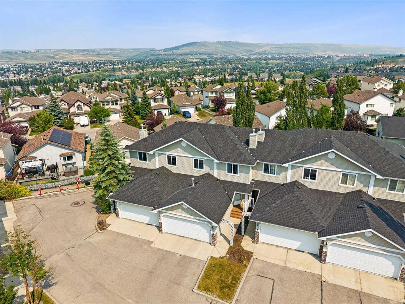
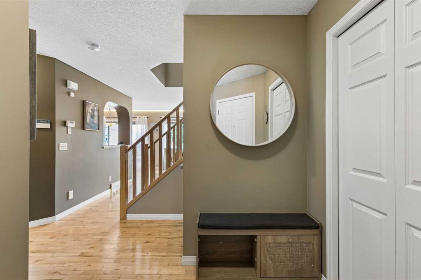
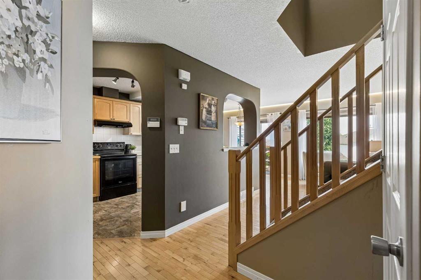
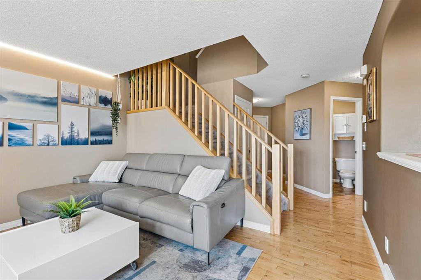
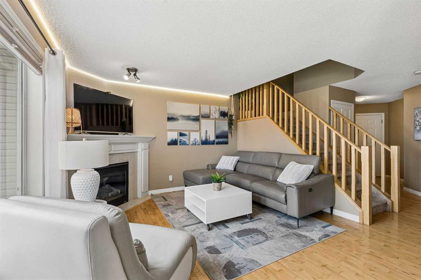
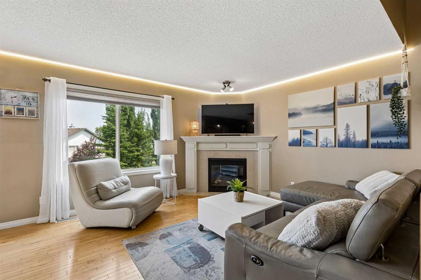
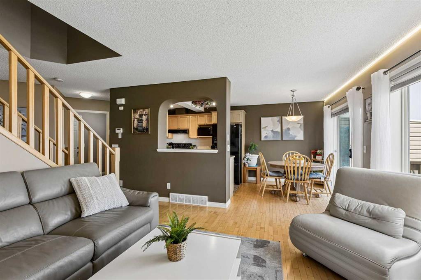
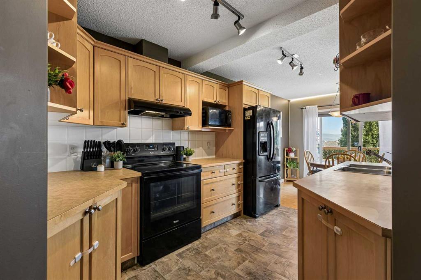
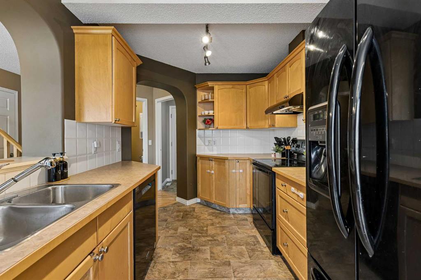
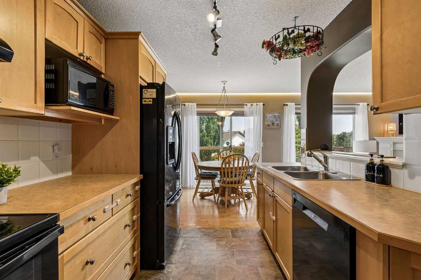
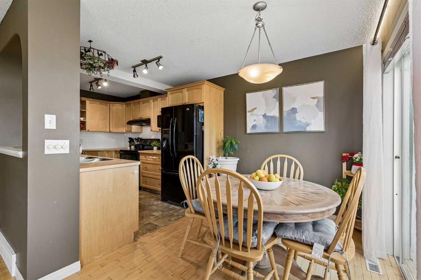
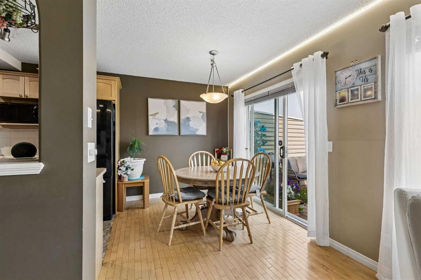
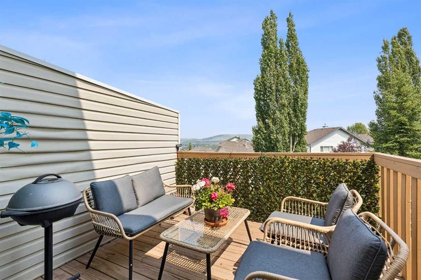
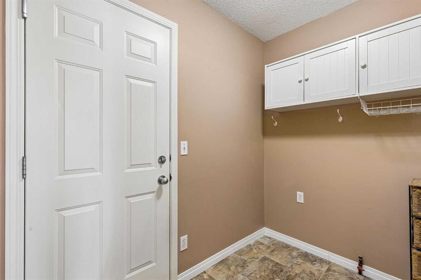
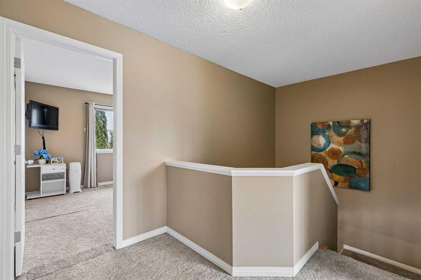

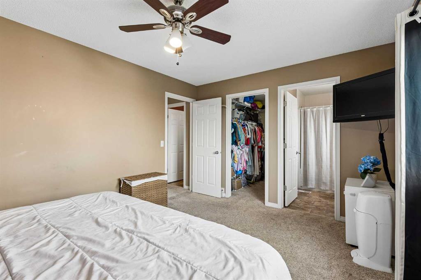
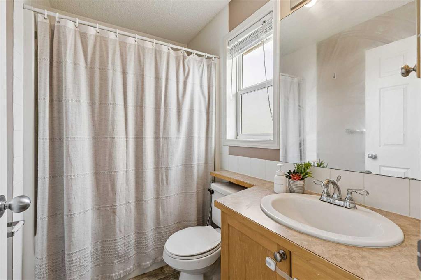
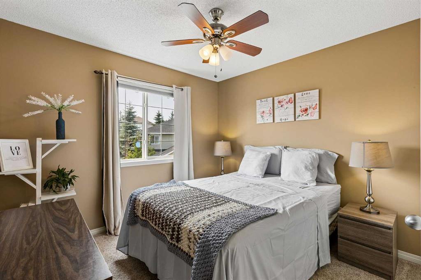
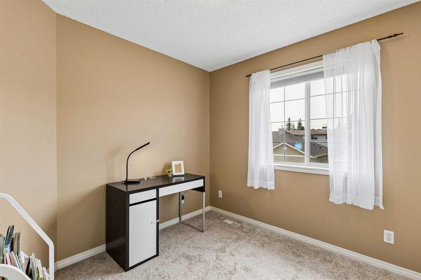
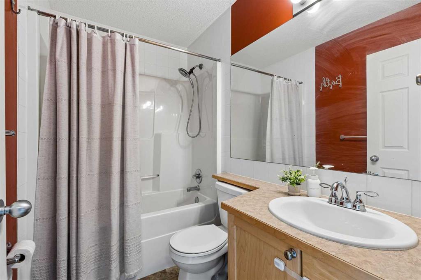
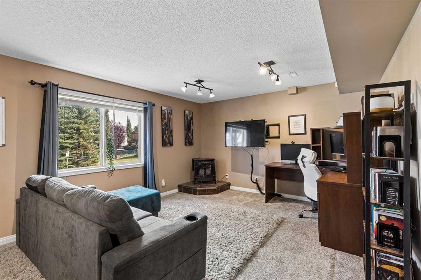
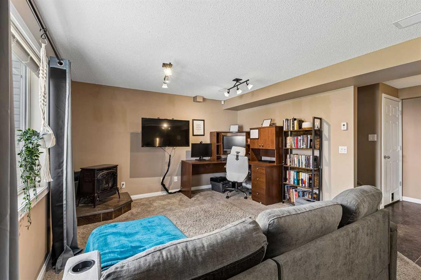
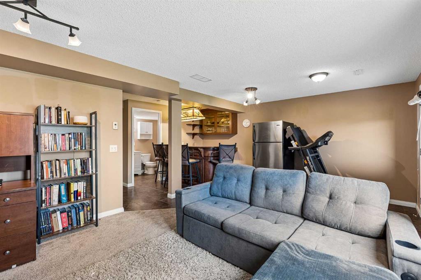
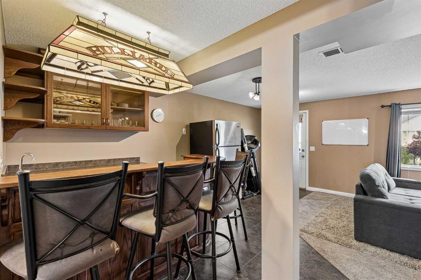
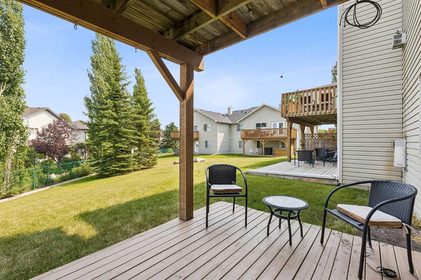
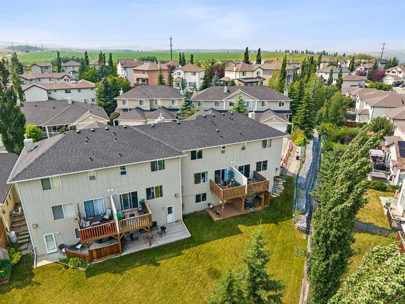
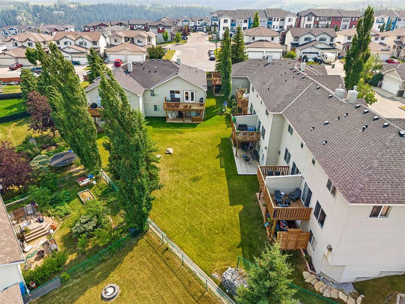
This lovely townhouse is part of the desirable Aspen Heights Condominiums (16 units total) and offers many amenities that others do not, from the attached double garages to the walk-out basements (on some of the units). Set high on the hill on the south side of Cochrane, with an nearby extensive path system, some that lead down to the Bow River, it offers a view across the Bow River valley and backs onto a common green space. This unit features a large kitchen, a large living room with a corner gas fireplac...

Read More

Essential Information

  • MLS® #
    A2334129
  • Full Bathrooms
    3
  • Partial Bathrooms
    1
  • Year Built
    2001
  • Property Type
    Semi Detached (Half Duplex)
  • Property Style
    2 Storey
    Attached-Side by Side
  • MLS® #
    A2334129
  • Full Bathrooms
    3
  • Partial Bathrooms
    1
  • Year Built
    2001
  • Property Type
    Semi Detached (Half Duplex)
  • Property Style
    2 Storey, Attached-Side by Side
  • MLS® #
    A2334129
  • Full Bathrooms
    3
  • Partial Bathrooms
    1
  • Year Built
    2001
  • Property Type
    Semi Detached (Half Duplex)
  • Property Style
    2 Storey
    Attached-Side by Side

Community Information

  • Postal Code
    T4C 2G9
  • Postal Code
    T4C 2G9
  • Postal Code
    T4C 2G9

Services & Amenities

  • Parking
    Double Garage Attached
  • Parking
    Double Garage Attached
  • Parking
    Double Garage Attached

Interior

  • Floor Finish
    Carpet
    Hardwood
    Laminate
    Linoleum
  • Heating
    Forced Air
  • Interior Feature
    Central Vacuum
    No Animal Home
    No Smoking Home
    See Remarks
    Walk-In Closet(s)
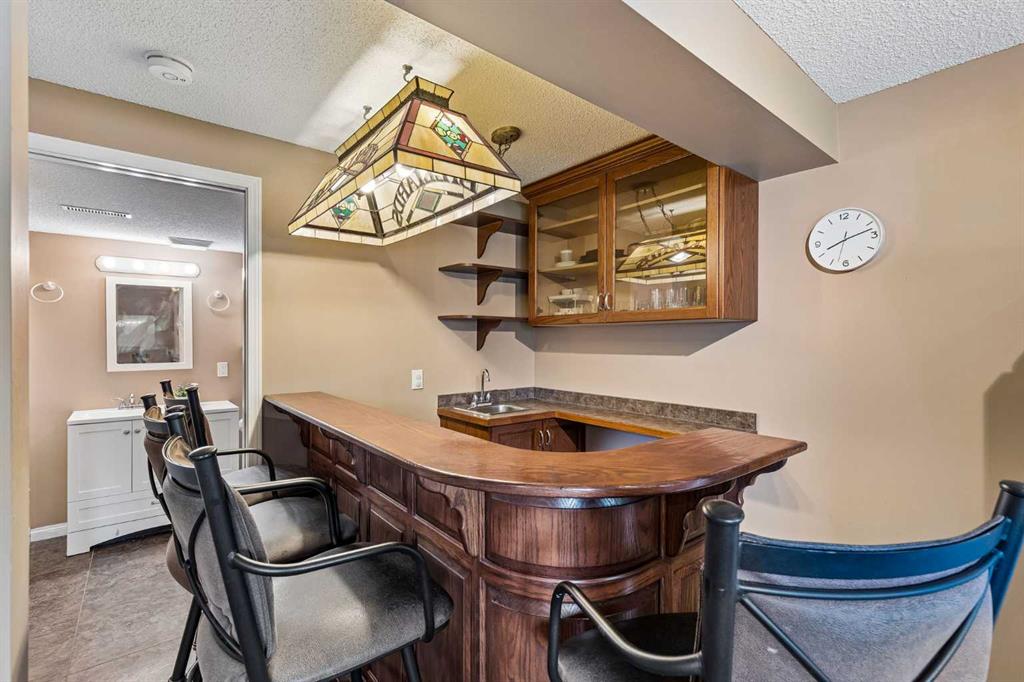
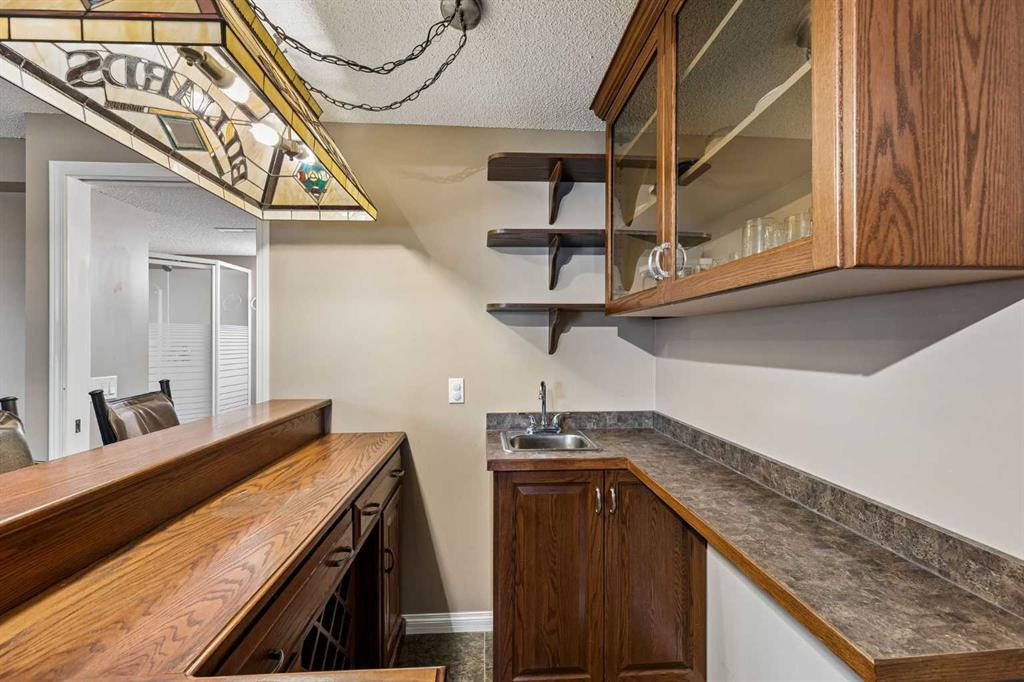
    Wet Bar
  • Floor Finish
    Carpet, Hardwood, Laminate, Linoleum
  • Heating
    Forced Air
  • Interior Feature
    Central Vacuum, No Animal Home, No Smoking Home, See Remarks, Walk-In Closet(s), Wet Bar
  • Floor Finish
    Carpet
    Hardwood
    Laminate
    Linoleum
  • Heating
    Forced Air
  • Interior Feature
    Central Vacuum
    No Animal Home
    No Smoking Home
    See Remarks
    Walk-In Closet(s)
    Wet Bar

Exterior

  • Lot/Exterior Features
    Balcony
    Other
  • Roof
    Asphalt Shingle
  • Construction
    Vinyl Siding
  • Lot/Exterior Features
    Balcony, Other
  • Roof
    Asphalt Shingle
  • Construction
    Vinyl Siding
  • Lot/Exterior Features
    Balcony
    Other
  • Roof
    Asphalt Shingle
  • Construction
    Vinyl Siding

Additional Details

  • Zoning
    R-MX
  • Zoning
    R-MX
  • Zoning
    R-MX

$499,000

10, 117 Bow Ridge Drive

Schedule Tour
Contact Agent

$2273/month
Est. Monthly Payment
$
$
%
Learn More