Gavin Heintz / Century 21 Advantage

101 Dickenson Crescent , House for sale in Deer Park Village Red Deer , Alberta , T4R 2A9

 MLS® # A2344864

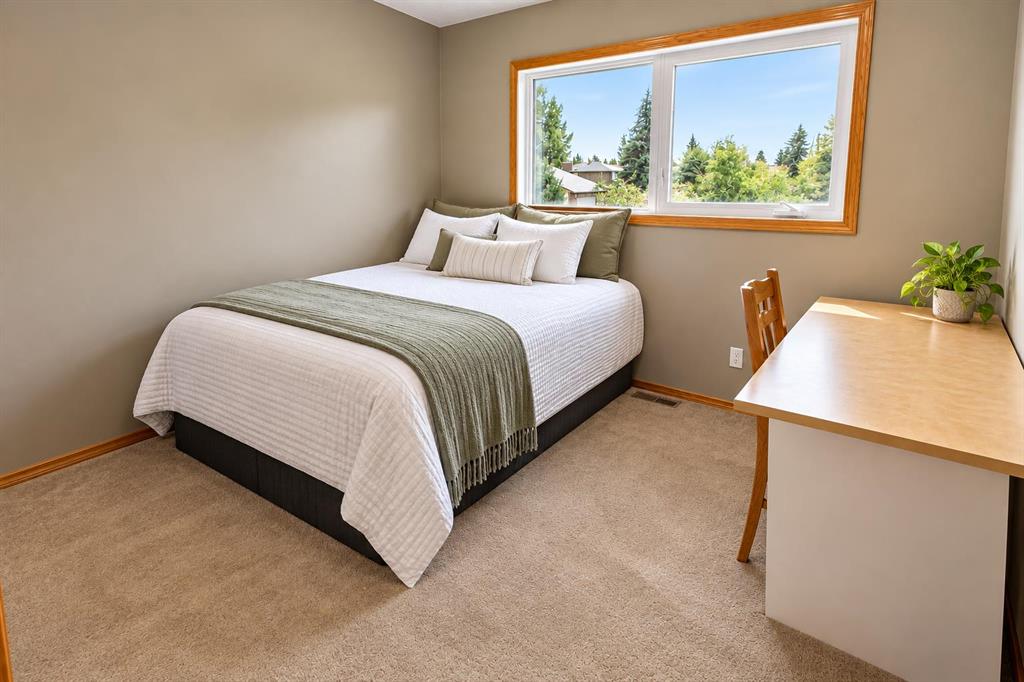
4 bedrooms

4 bathrooms

2,644 sqft

Sign up to View

Days on Market

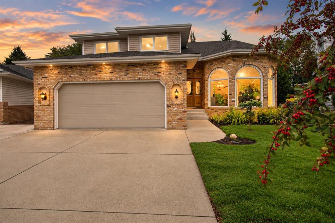
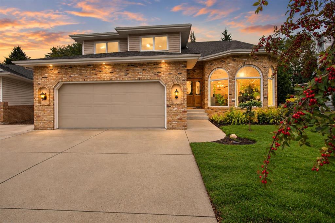
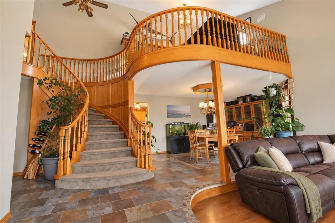
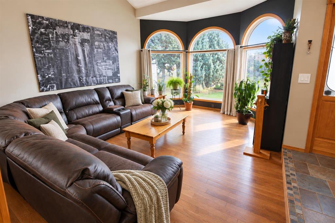
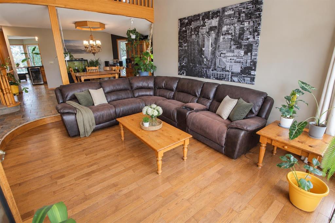
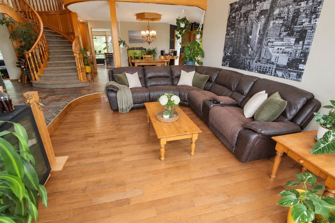
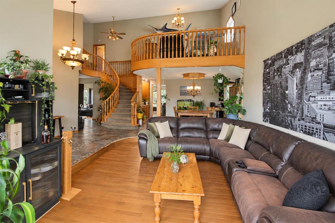
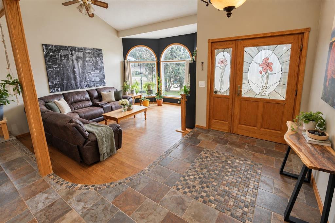
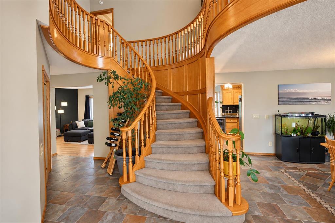
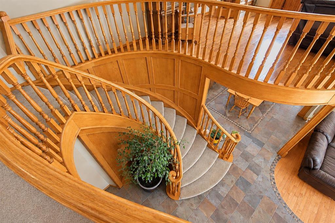
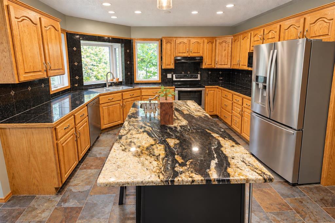
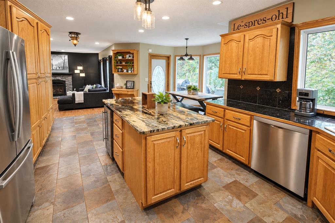
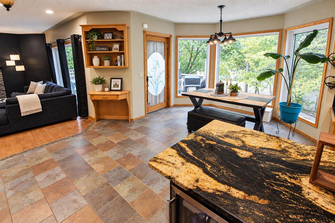
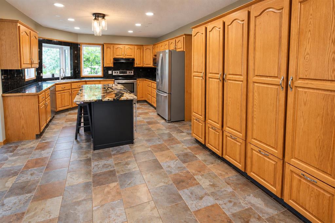
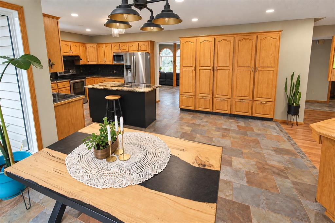
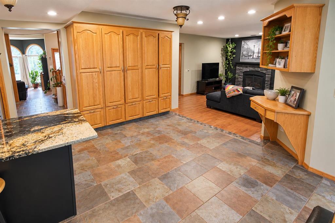
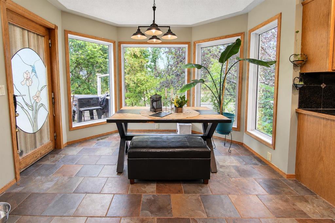
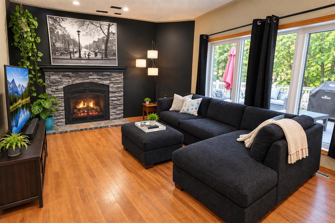
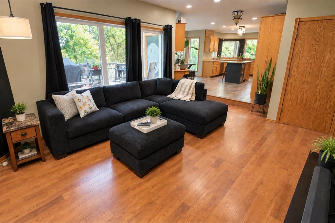
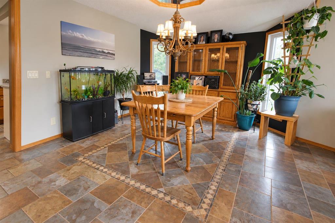
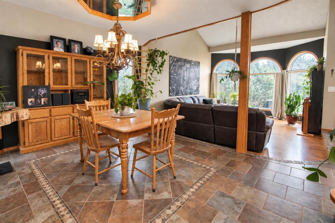
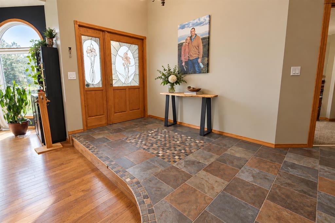
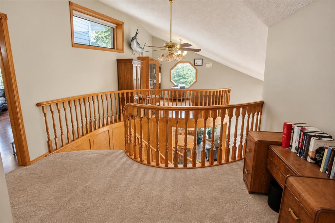
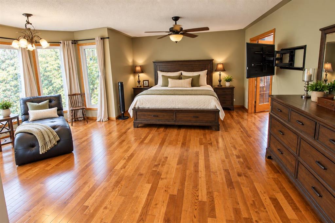
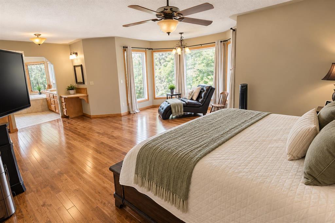
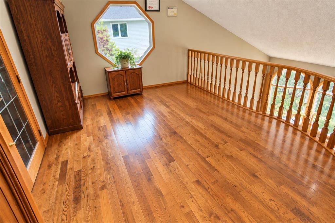
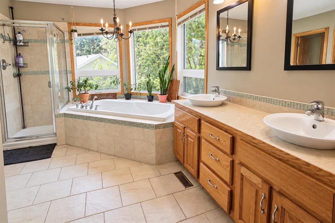
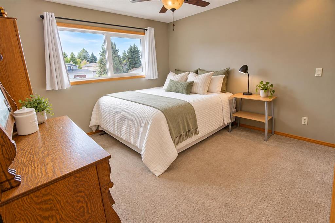
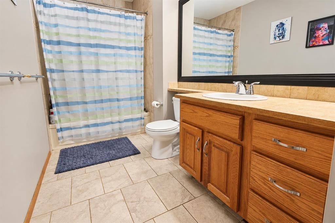
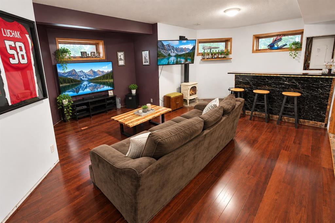
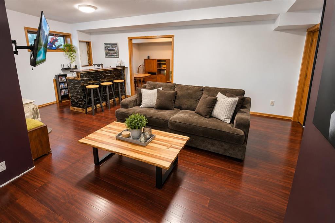
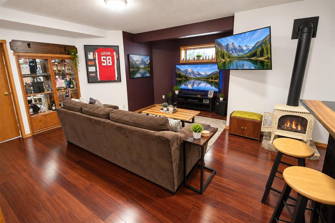
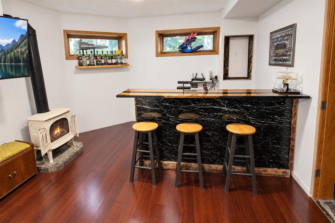
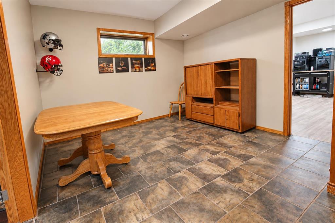
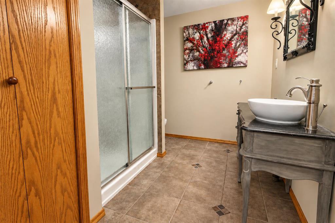
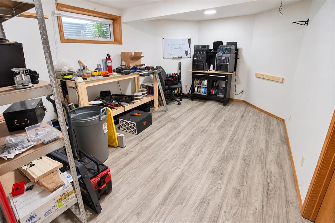
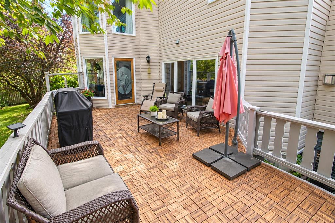
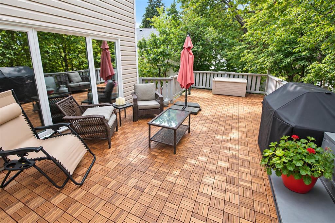
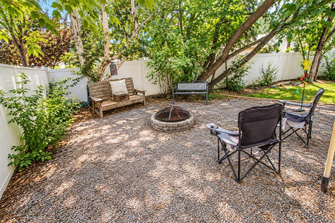
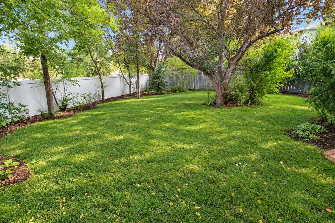
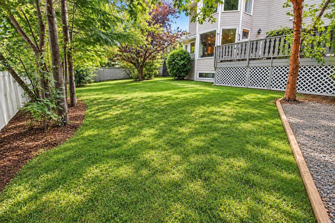
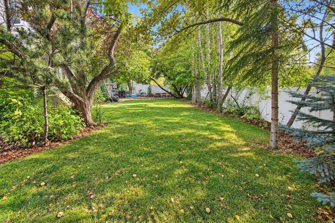
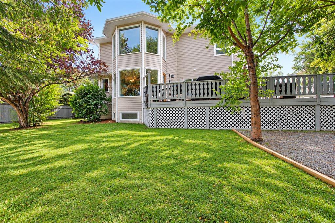
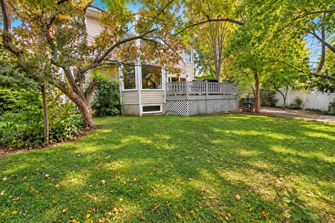
An exceptional combination of space, privacy and extensive upgrades awaits in the heart of desirable Deer Park Village. Perfectly positioned on a large, maturely landscaped pie-shaped lot in a quiet cul-de-sac, this impressive custom-built home offers substantial living space, beautiful architectural character and an outstanding list of major improvements. From the striking brick exterior and newer vinyl windows to the updated shingles and vinyl fencing, pride of ownership and quality are evident before you...

Read More

Essential Information

  • MLS® #
    A2344864
  • Full Bathrooms
    3
  • Partial Bathrooms
    1
  • Year Built
    1986
  • Property Type
    Detached
  • Property Style
    2 Storey
  • MLS® #
    A2344864
  • Full Bathrooms
    3
  • Partial Bathrooms
    1
  • Year Built
    1986
  • Property Type
    Detached
  • Property Style
    2 Storey
  • MLS® #
    A2344864
  • Full Bathrooms
    3
  • Partial Bathrooms
    1
  • Year Built
    1986
  • Property Type
    Detached
  • Property Style
    2 Storey

Community Information

  • Postal Code
    T4R 2A9
  • Postal Code
    T4R 2A9
  • Postal Code
    T4R 2A9

Services & Amenities

  • Parking
    Double Garage Attached
  • Parking
    Double Garage Attached
  • Parking
    Double Garage Attached

Interior

  • Floor Finish
    Carpet
    Hardwood
    Laminate
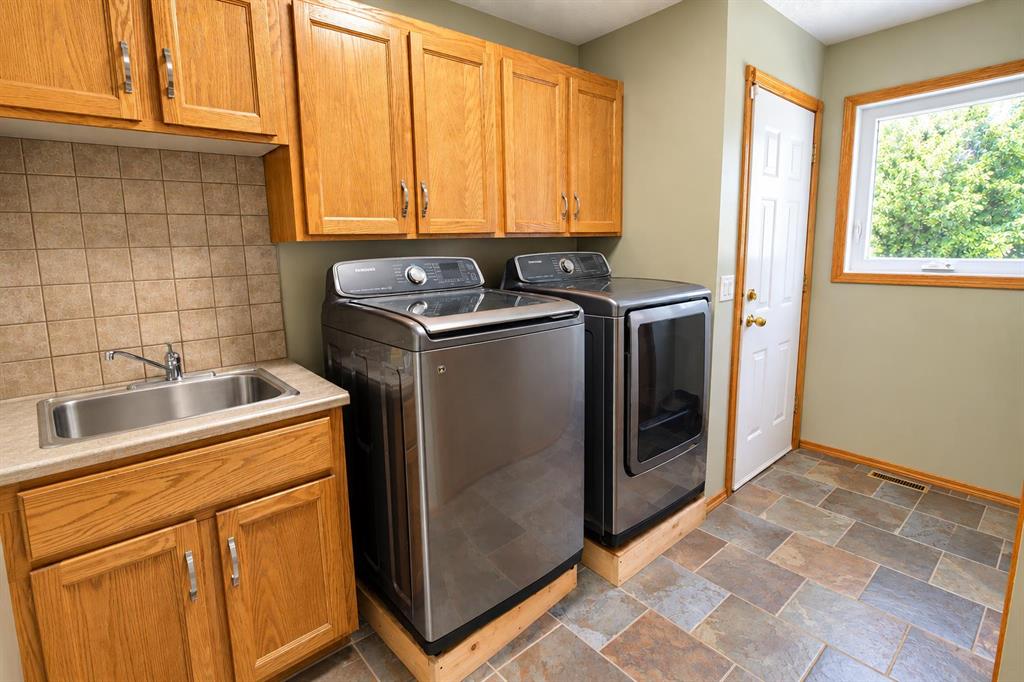
    Tile
  • Heating
    High Efficiency
    Forced Air
    Natural Gas
  • Interior Feature
    Built-in Features
    Ceiling Fan(s)
    Central Vacuum
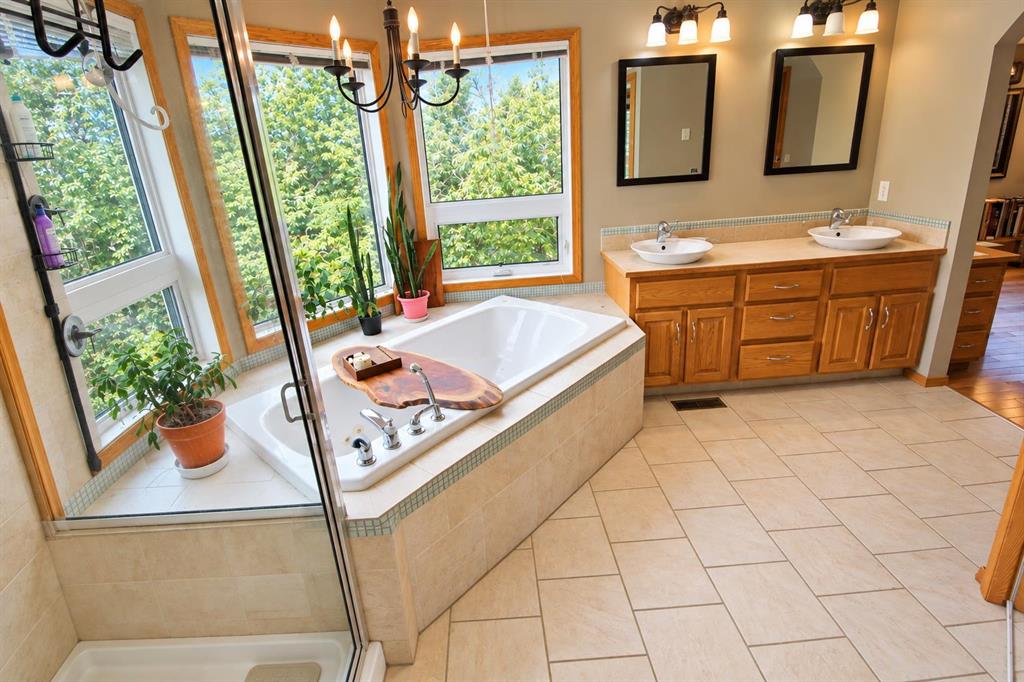
    Double Vanity
    Dry Bar
    French Door
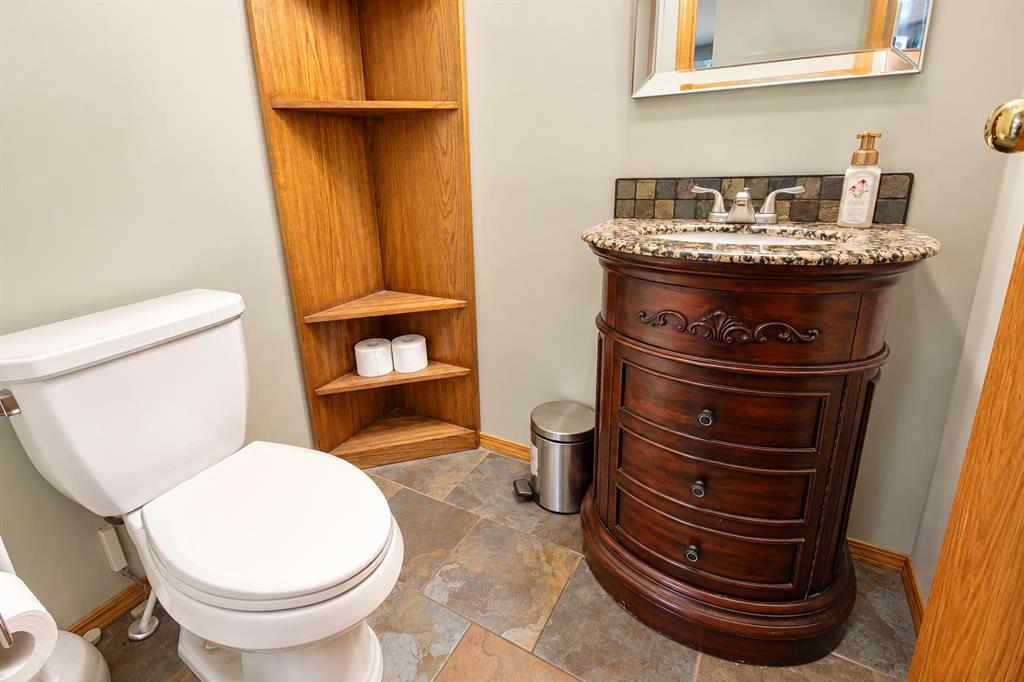
    Granite Counters
    High Ceilings
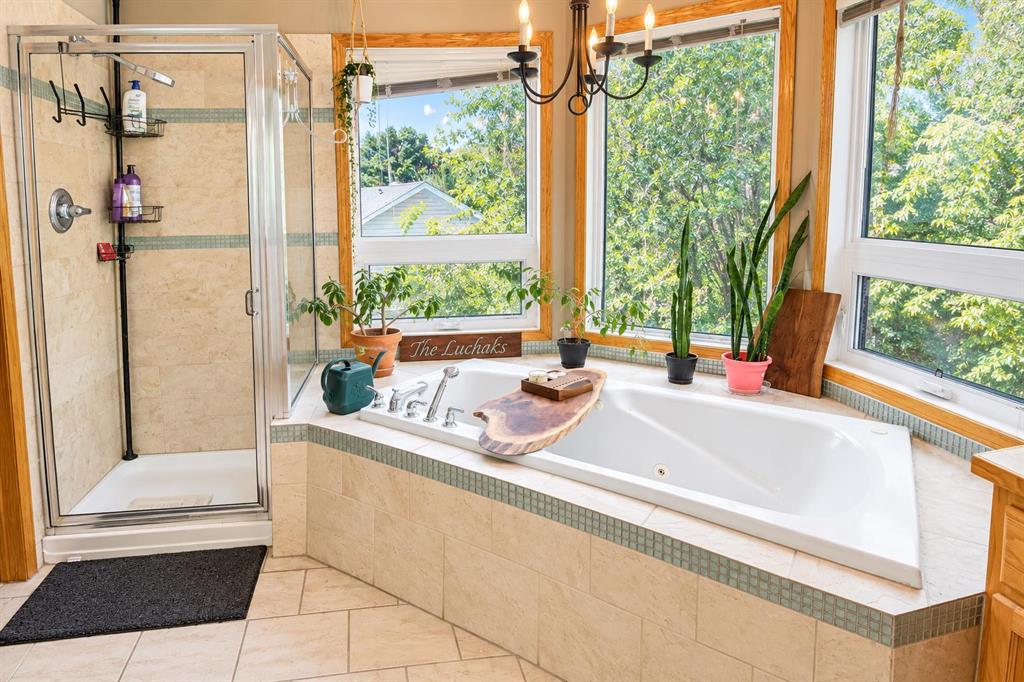
    Jetted Tub
    Kitchen Island
    Natural Woodwork
    No Smoking Home
    Open Floorplan
    Recessed Lighting
    Tankless Hot Water
    Track Lighting
    Vinyl Windows
    Walk-In Closet(s)
  • Floor Finish
    Carpet, Hardwood, Laminate, Tile
  • Heating
    High Efficiency, Forced Air, Natural Gas
  • Interior Feature
    Built-in Features, Ceiling Fan(s), Central Vacuum, Double Vanity, Dry Bar, French Door, Granite Counters, High Ceilings, Jetted Tub, Kitchen Island, Natural Woodwork, No Smoking Home, Open Floorplan, Recessed Lighting, Tankless Hot Water, Track Lighting, Vinyl Windows, Walk-In Closet(s)
  • Floor Finish
    Carpet
    Hardwood
    Laminate
    Tile
  • Heating
    High Efficiency
    Forced Air
    Natural Gas
  • Interior Feature
    Built-in Features
    Ceiling Fan(s)
    Central Vacuum
    Double Vanity
    Dry Bar
    French Door
    Granite Counters
    High Ceilings
    Jetted Tub
    Kitchen Island
    Natural Woodwork
    No Smoking Home
    Open Floorplan
    Recessed Lighting
    Tankless Hot Water
    Track Lighting
    Vinyl Windows
    Walk-In Closet(s)

Exterior

  • Lot/Exterior Features
    Fire Pit
    Private Yard
  • Roof
    Asphalt Shingle
  • Construction
    Brick
    Vinyl Siding
    Wood Frame
  • Lot/Exterior Features
    Fire Pit, Private Yard
  • Roof
    Asphalt Shingle
  • Construction
    Brick, Vinyl Siding, Wood Frame
  • Lot/Exterior Features
    Fire Pit
    Private Yard
  • Roof
    Asphalt Shingle
  • Construction
    Brick
    Vinyl Siding
    Wood Frame

Additional Details

  • Zoning
    R-L
  • Zoning
    R-L
  • Zoning
    R-L

$649,900

101 Dickenson Crescent

Schedule Tour
Contact Agent

$2960/month
Est. Monthly Payment
$
$
%
Learn More