Morgan Wardrobe / Royal LePage - The Realty Group

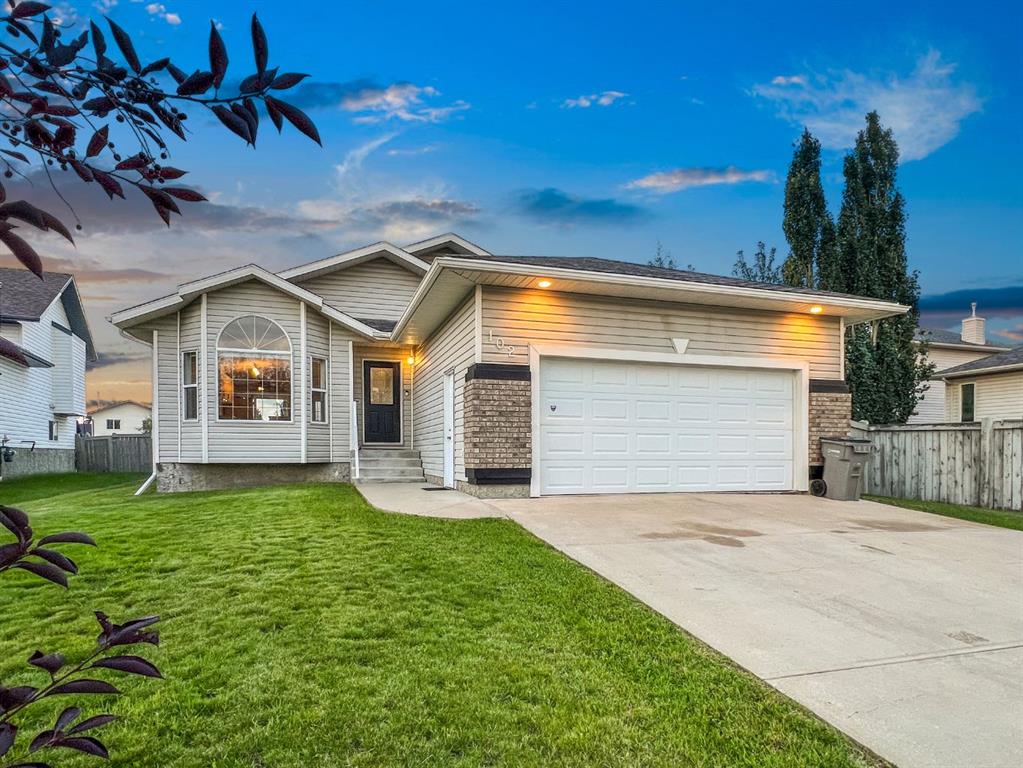
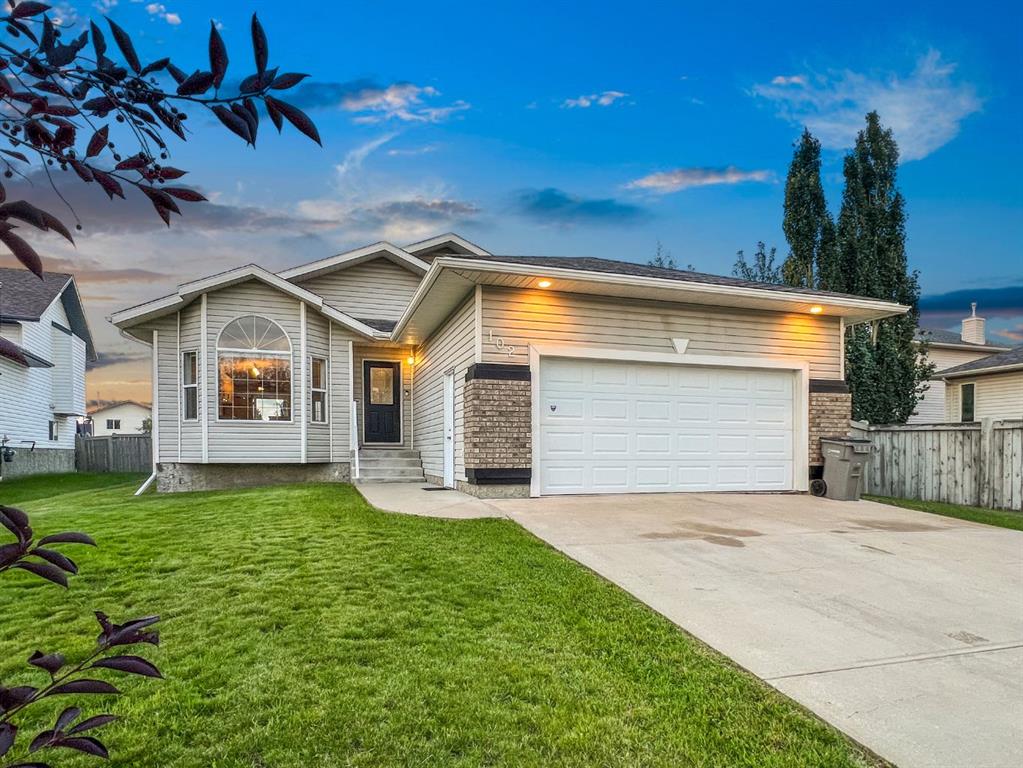
102 Pinnacle Crescent , House for sale in Pinnacle Ridge Grande Prairie , Alberta , T8W 2T1

 MLS® # A2335901

4 bedrooms

3 bathrooms

1,257 sqft

Sign up to View

Days on Market

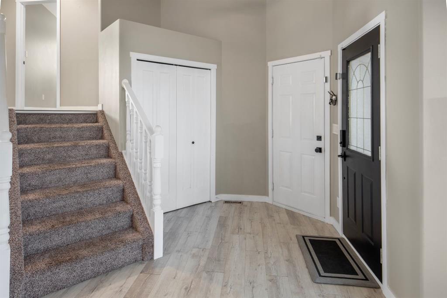
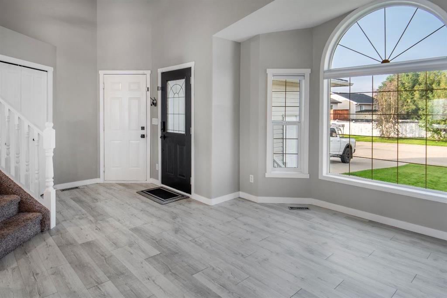
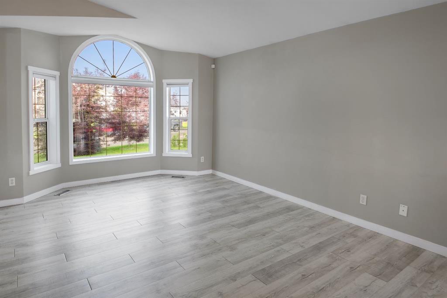
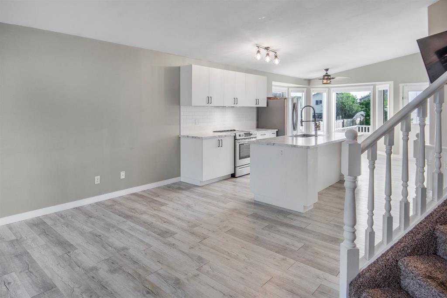
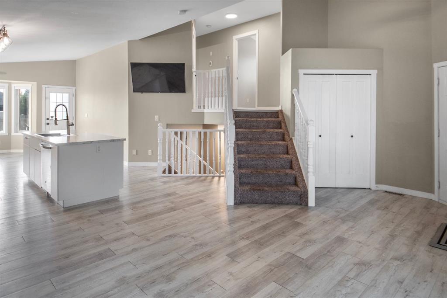
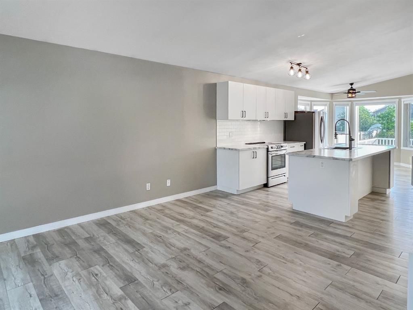
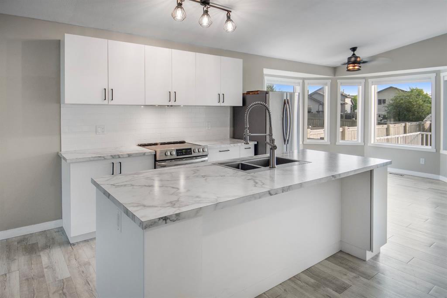
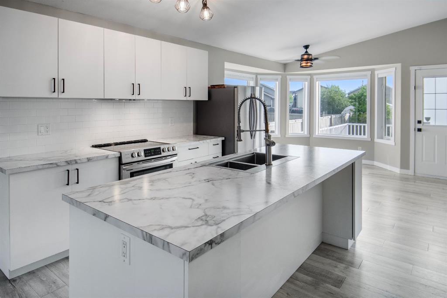
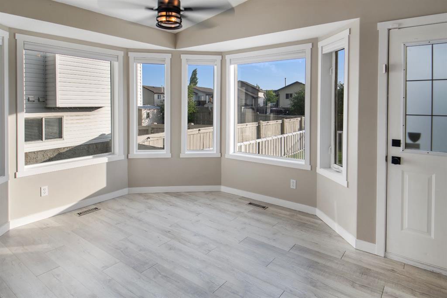
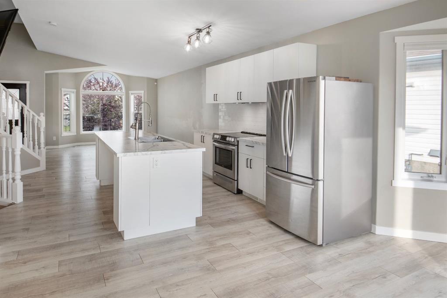
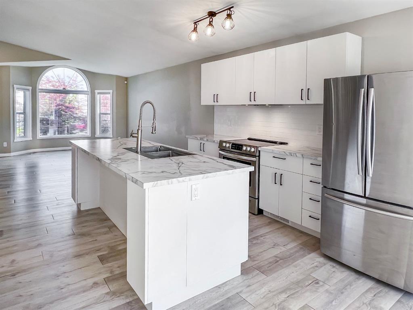
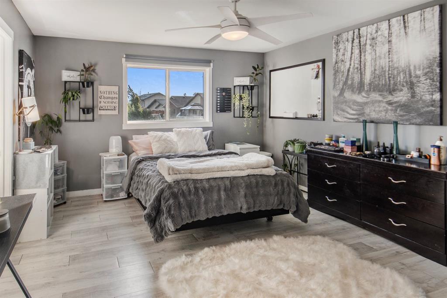
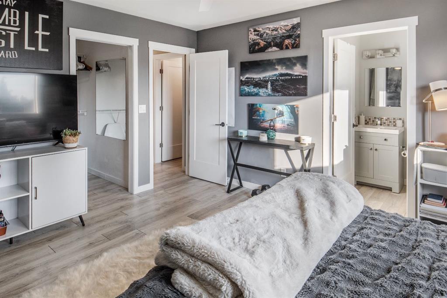
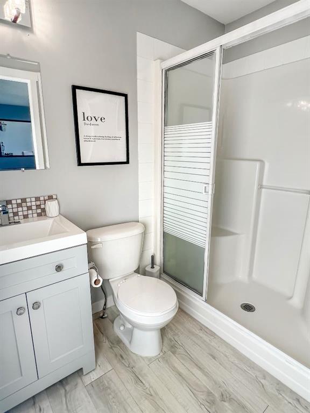
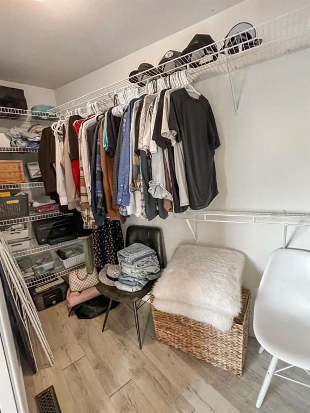
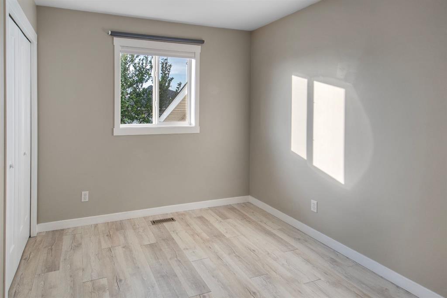
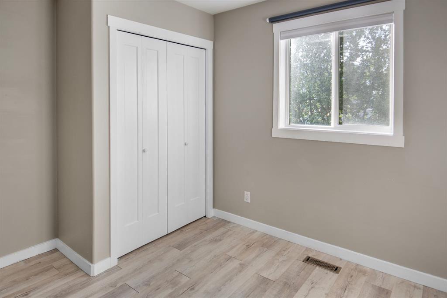
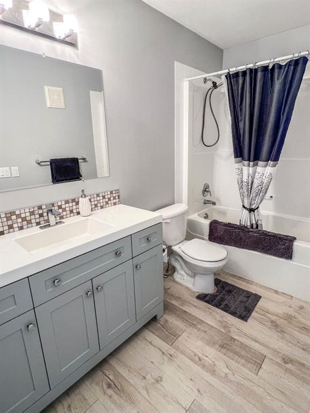
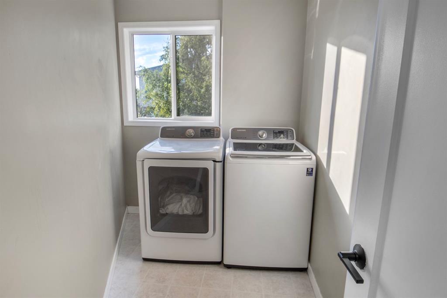
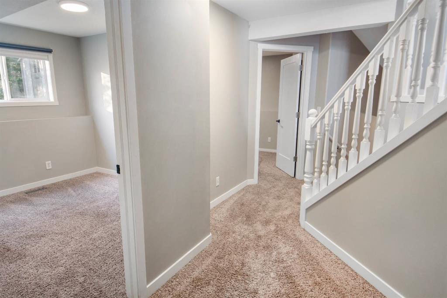
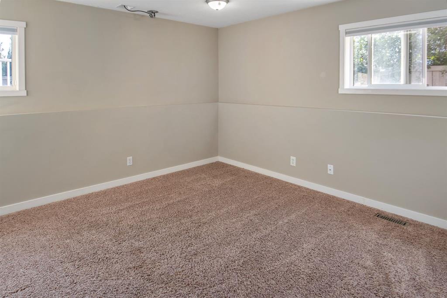
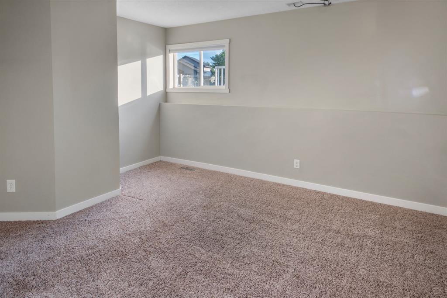
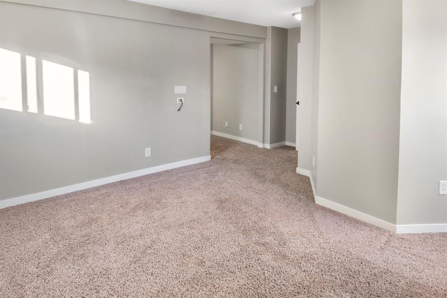
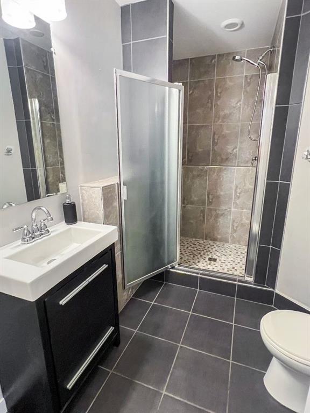
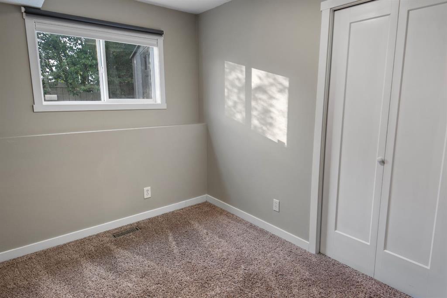
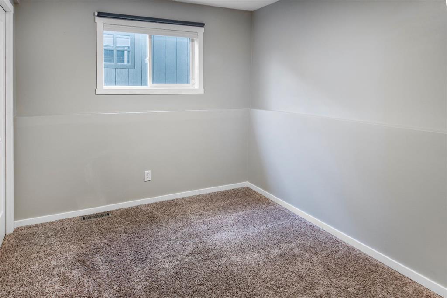
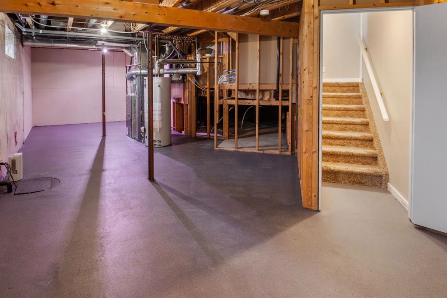
Renovated and move-in ready, this 1257 sq. ft. 4-level split is tucked away on a quiet street in Pinnacle Ridge! Step inside to a bright, open-concept main floor featuring a crisp white kitchen with stainless steel appliances, a large centre island, and a sun-filled dining area framed by a charming bay window with vinyl plank throughout. Upstairs, the spacious primary bedroom offers a walk-in closet and private 3-piece ensuite, along with a second bedroom, main bath with modern vanity, and a convenient up...

Read More

Essential Information

  • MLS® #
    A2335901
  • Full Bathrooms
    3
  • Year Built
    2002
  • Property Type
    Detached
  • Property Style
    4 Level Split
  • MLS® #
    A2335901
  • Full Bathrooms
    3
  • Year Built
    2002
  • Property Type
    Detached
  • Property Style
    4 Level Split
  • MLS® #
    A2335901
  • Full Bathrooms
    3
  • Year Built
    2002
  • Property Type
    Detached
  • Property Style
    4 Level Split

Community Information

  • Postal Code
    T8W 2T1
  • Postal Code
    T8W 2T1
  • Postal Code
    T8W 2T1

Services & Amenities

  • Parking
    Double Garage Attached
    RV Access/Parking
  • Parking
    Double Garage Attached, RV Access/Parking
  • Parking
    Double Garage Attached
    RV Access/Parking

Interior

  • Floor Finish
    Carpet
    Tile
    Vinyl Plank
  • Heating
    Forced Air
  • Interior Feature
    Ceiling Fan(s)
    Kitchen Island
    Laminate Counters
    Open Floorplan
    Sump Pump(s)
    Vaulted Ceiling(s)
    Vinyl Windows
    Walk-In Closet(s)
  • Floor Finish
    Carpet, Tile, Vinyl Plank
  • Heating
    Forced Air
  • Interior Feature
    Ceiling Fan(s), Kitchen Island, Laminate Counters, Open Floorplan, Sump Pump(s), Vaulted Ceiling(s), Vinyl Windows, Walk-In Closet(s)
  • Floor Finish
    Carpet
    Tile
    Vinyl Plank
  • Heating
    Forced Air
  • Interior Feature
    Ceiling Fan(s)
    Kitchen Island
    Laminate Counters
    Open Floorplan
    Sump Pump(s)
    Vaulted Ceiling(s)
    Vinyl Windows
    Walk-In Closet(s)

Exterior

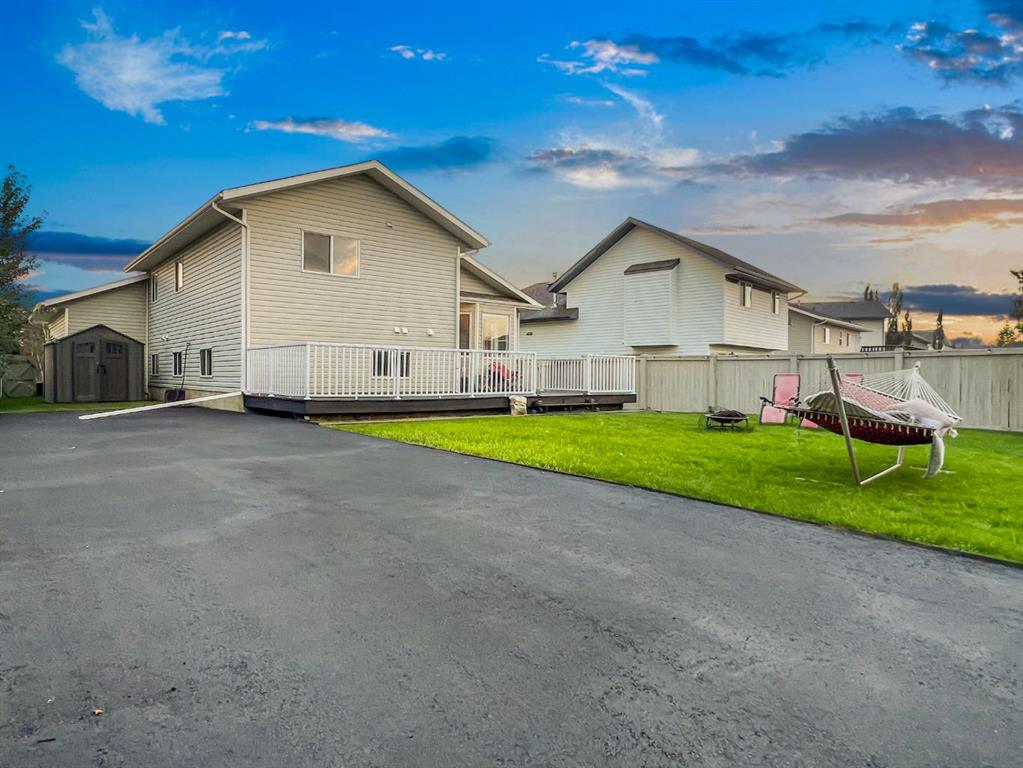
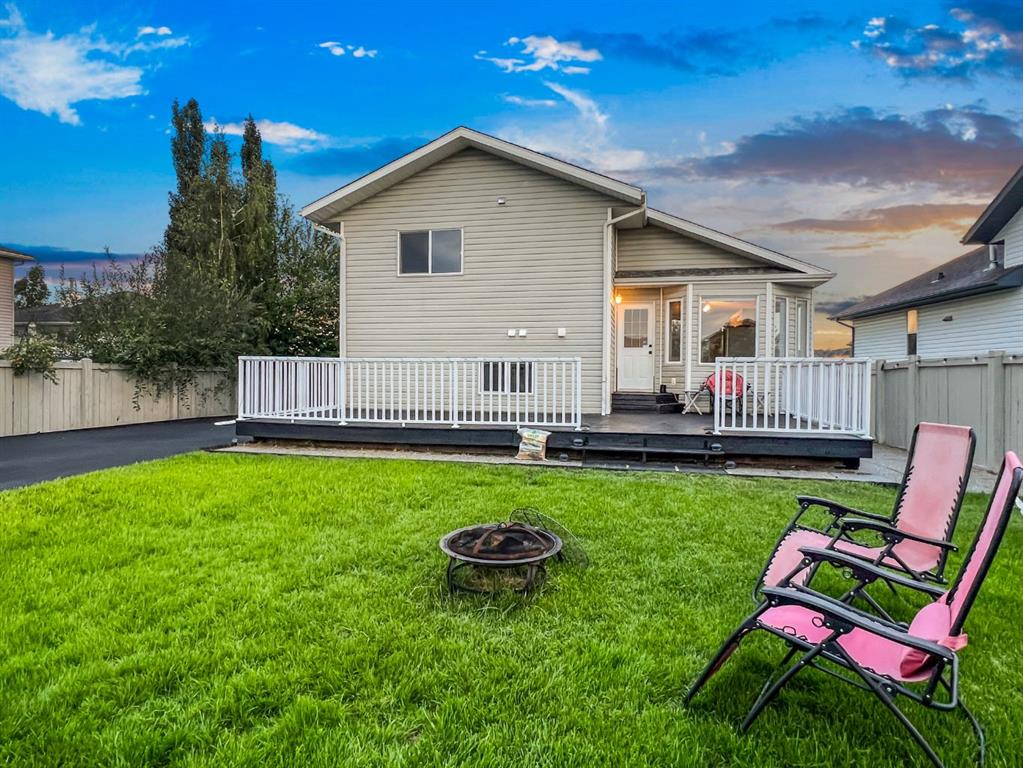
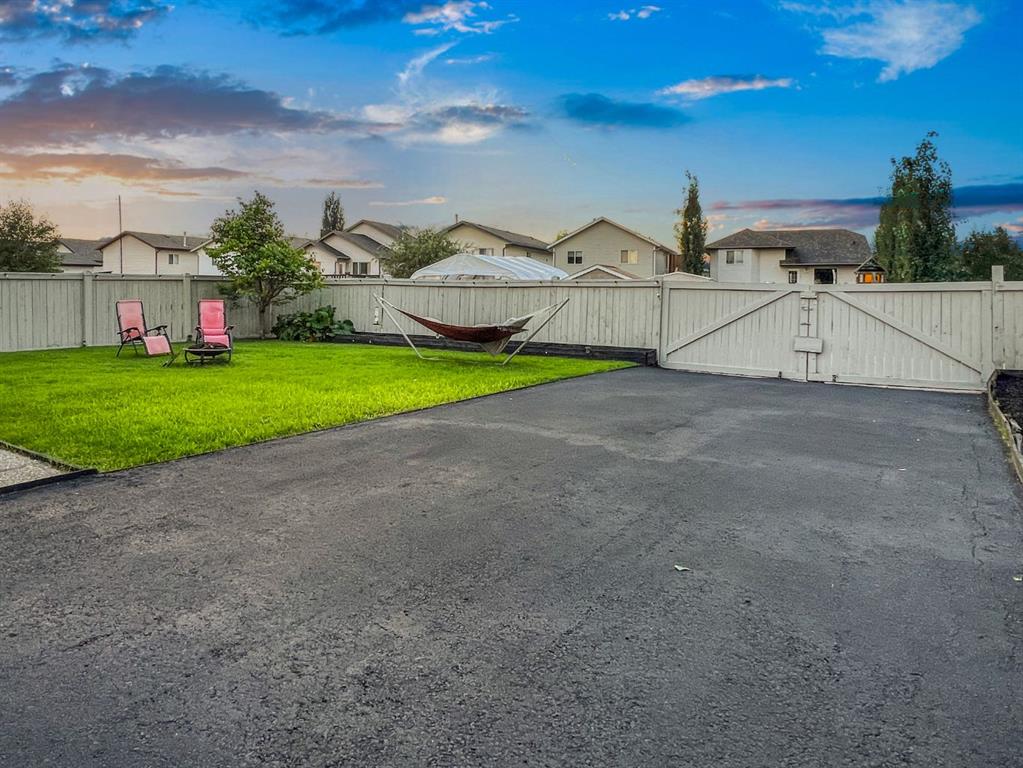
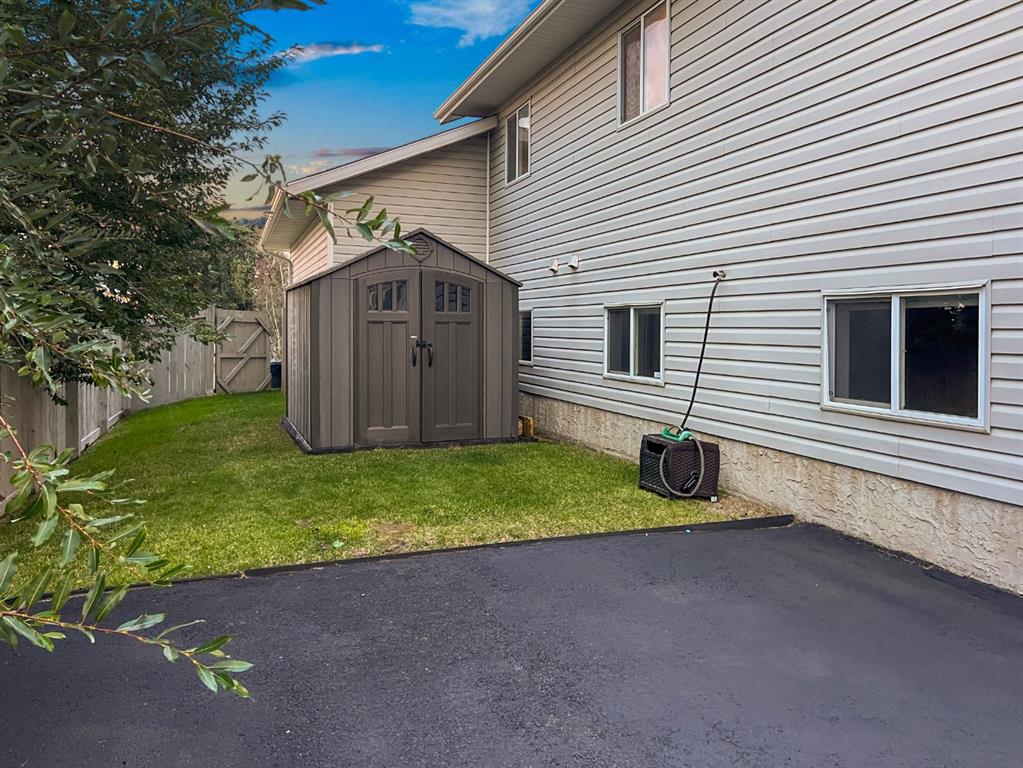
  • Lot/Exterior Features
    Private Yard
    Storage
  • Roof
    Asphalt Shingle
  • Construction
    Vinyl Siding
    Wood Frame
  • Lot/Exterior Features
    Private Yard, Storage
  • Roof
    Asphalt Shingle
  • Construction
    Vinyl Siding, Wood Frame
  • Lot/Exterior Features
    Private Yard
    Storage
  • Roof
    Asphalt Shingle
  • Construction
    Vinyl Siding
    Wood Frame

Additional Details

  • Zoning
    RS
  • Zoning
    RS
  • Zoning
    RS

$499,900

102 Pinnacle Crescent

Schedule Tour
Contact Agent

$2277/month
Est. Monthly Payment
$
$
%
Learn More