
Ricky Easthope / Real Broker

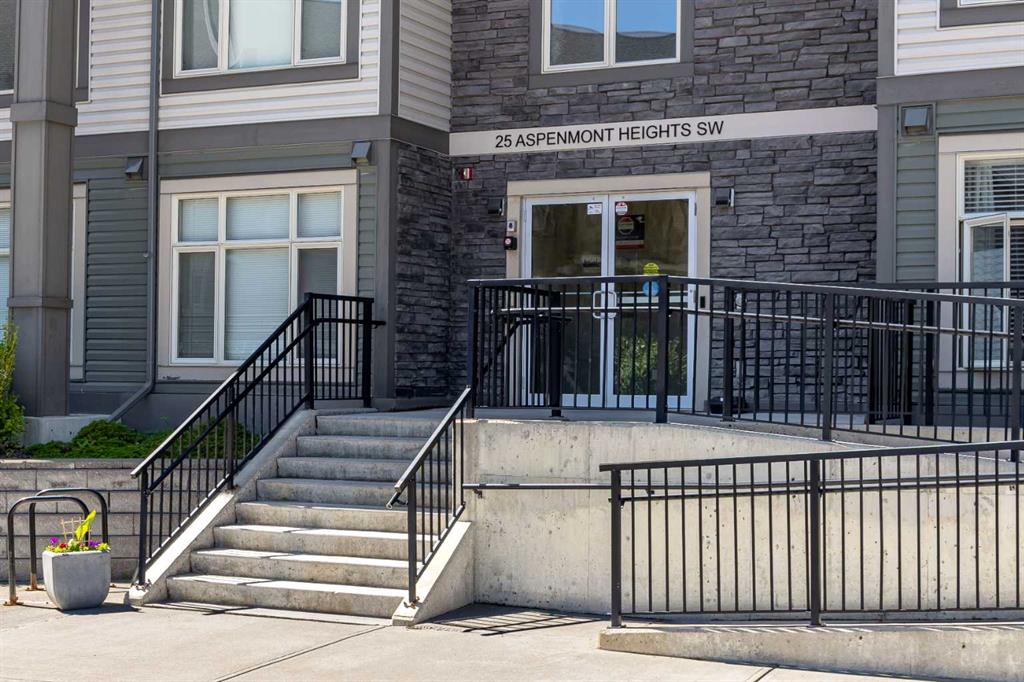
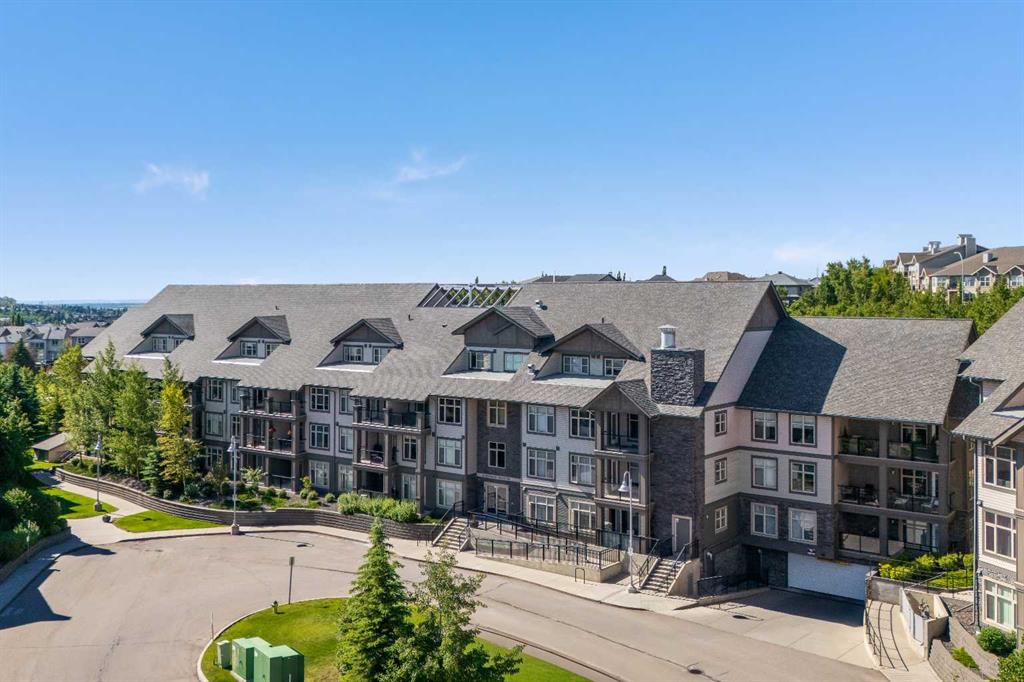
103, 25 Aspenmont Heights SW, Condo for sale in Aspen Woods Calgary , Alberta , T3H 0E4

 MLS® # A2326175

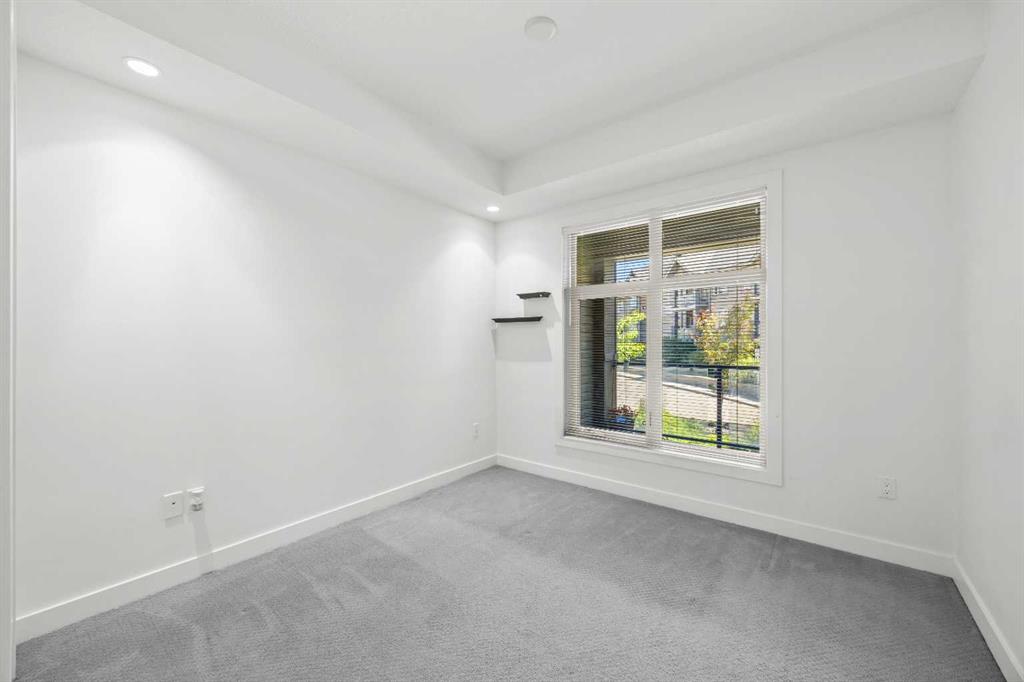
2 bedrooms

2 bathrooms

920 sqft

Sign up to View

Days on Market

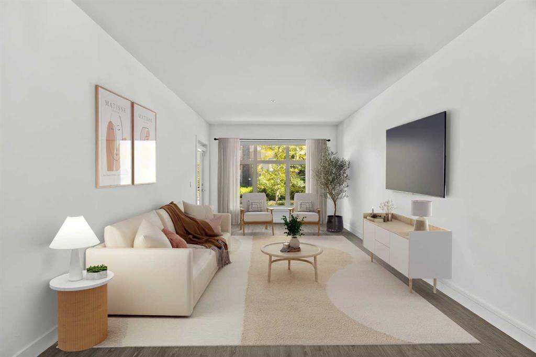
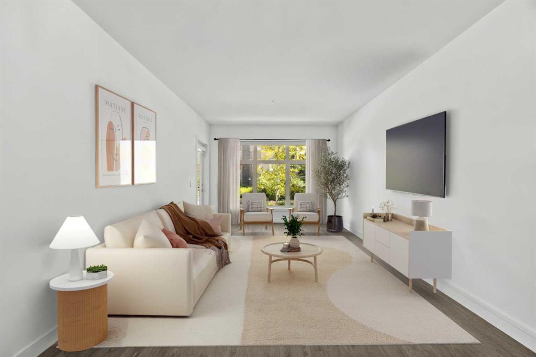
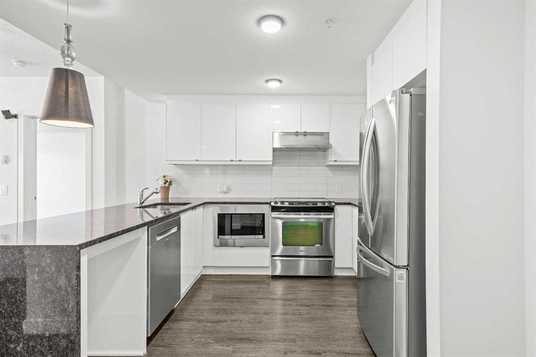
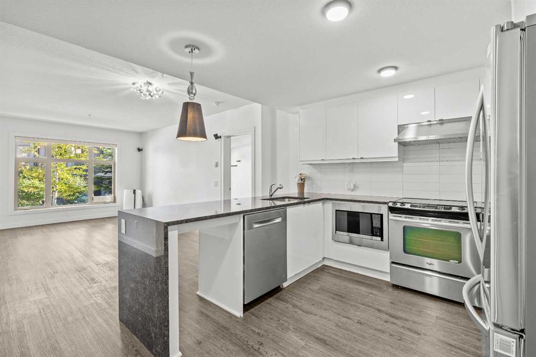
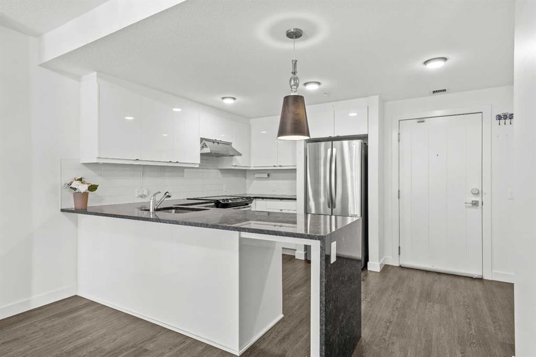
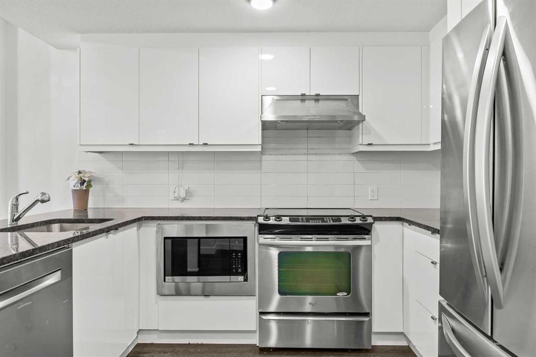
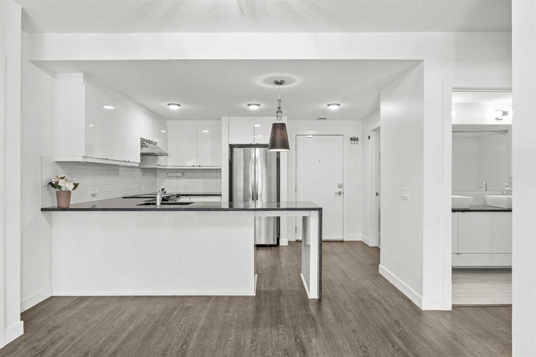
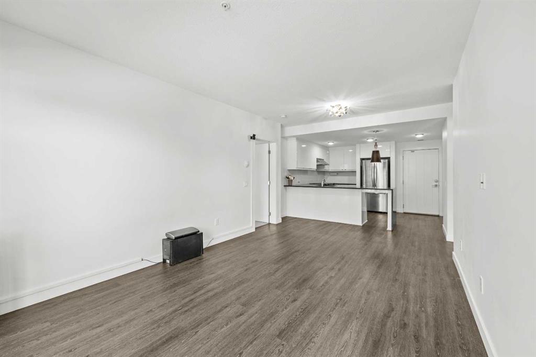
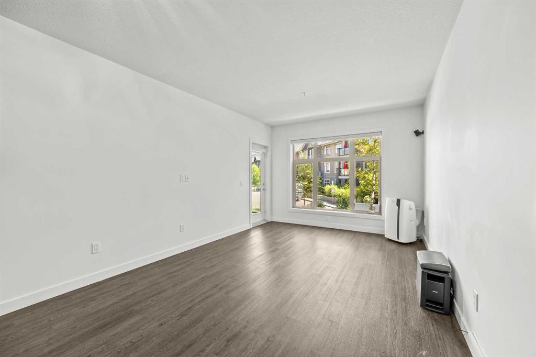
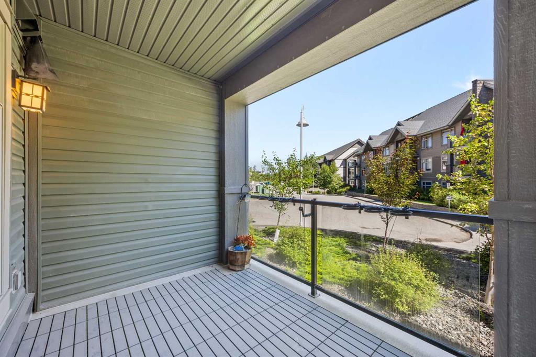
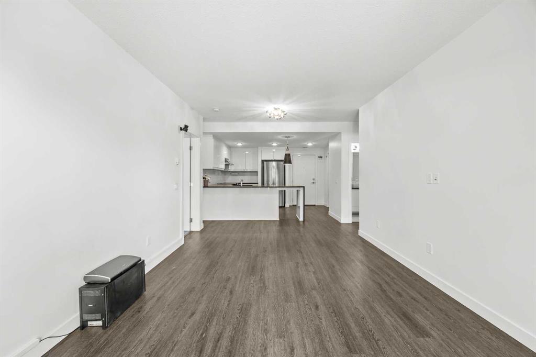
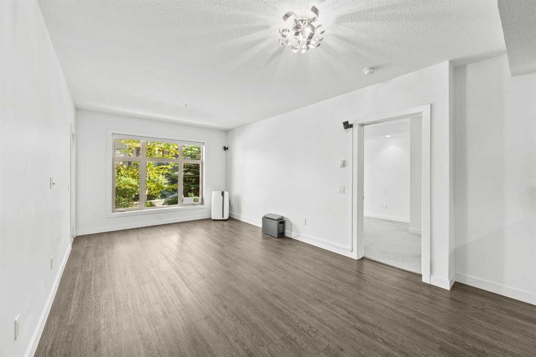
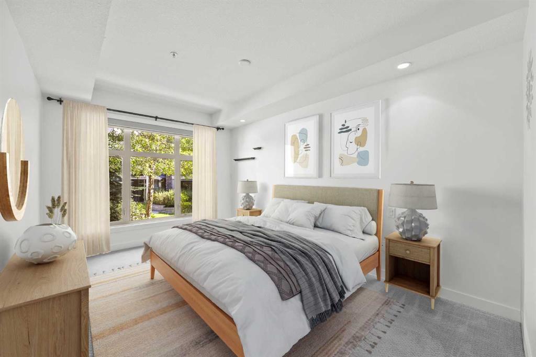
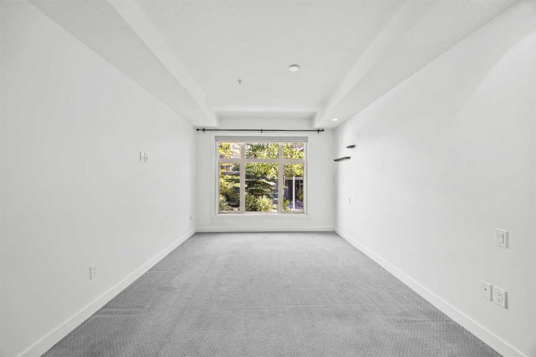
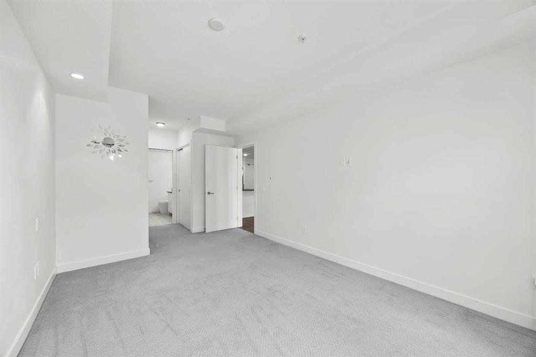
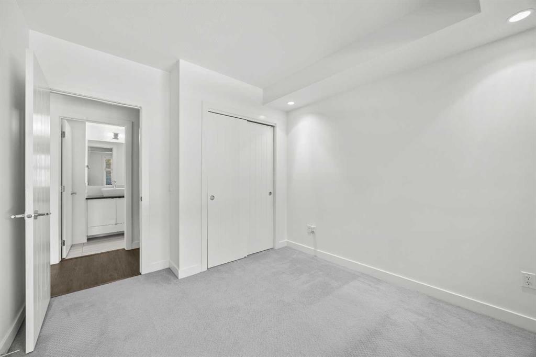
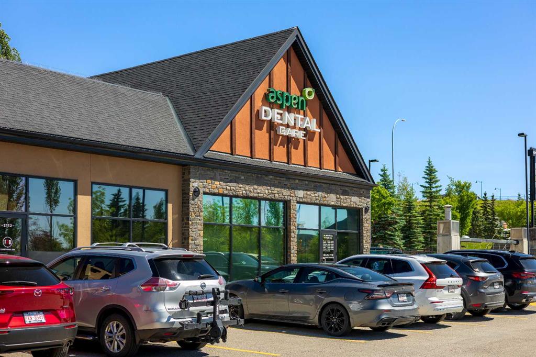
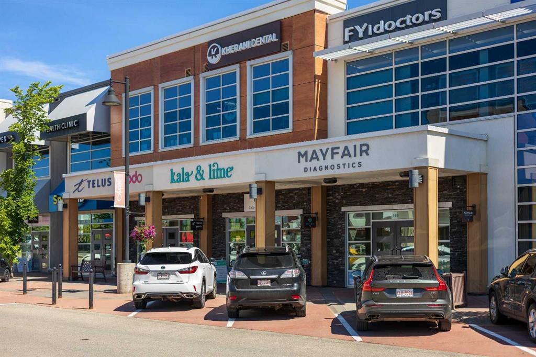
Hydronic in-floor heating. A waterfall granite kitchen. A large private patio. And a location in Aspen Woods that puts everything within walking distance. Held by its original owner and cared for in a way that is immediately obvious, this one was done right from the start. Inside, the kitchen sets the tone. Upgraded waterfall granite countertops, full-height cabinetry, stainless steel appliances, and pendant lighting combine into a space that feels genuinely elevated and intentionally finished. The open-con...

Read More

Essential Information

  • MLS® #
    A2326175
  • Full Bathrooms
    2
  • Year Built
    2013
  • Property Type
    Apartment
  • Property Style
    Apartment-Single Level Unit
  • MLS® #
    A2326175
  • Full Bathrooms
    2
  • Year Built
    2013
  • Property Type
    Apartment
  • Property Style
    Apartment-Single Level Unit
  • MLS® #
    A2326175
  • Full Bathrooms
    2
  • Year Built
    2013
  • Property Type
    Apartment
  • Property Style
    Apartment-Single Level Unit

Community Information

  • Postal Code
    T3H 0E4
  • Postal Code
    T3H 0E4
  • Postal Code
    T3H 0E4

Services & Amenities

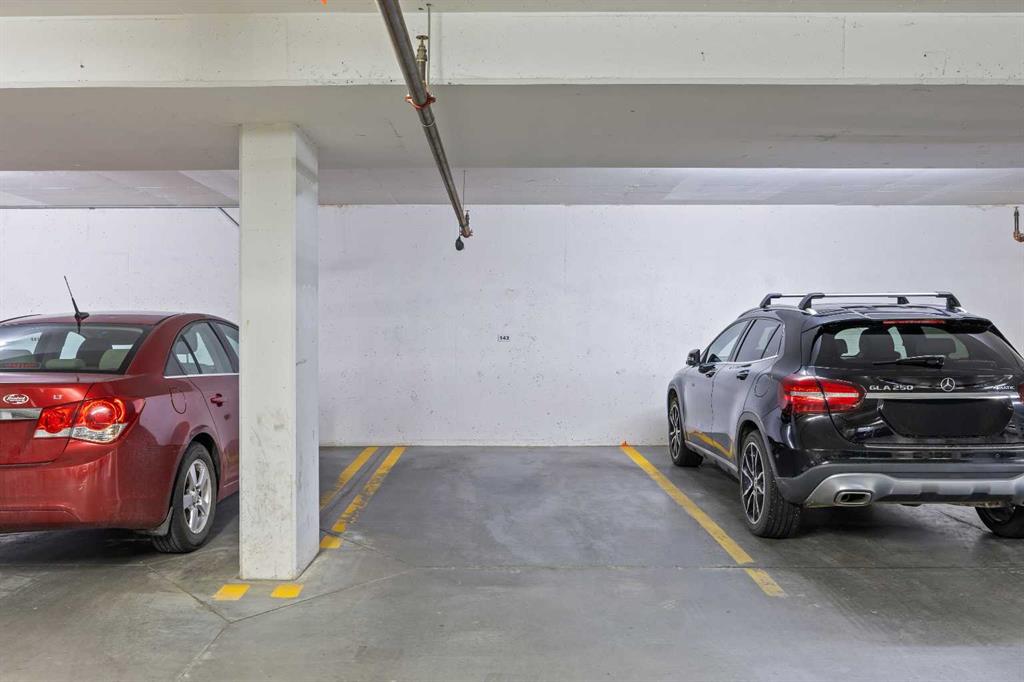
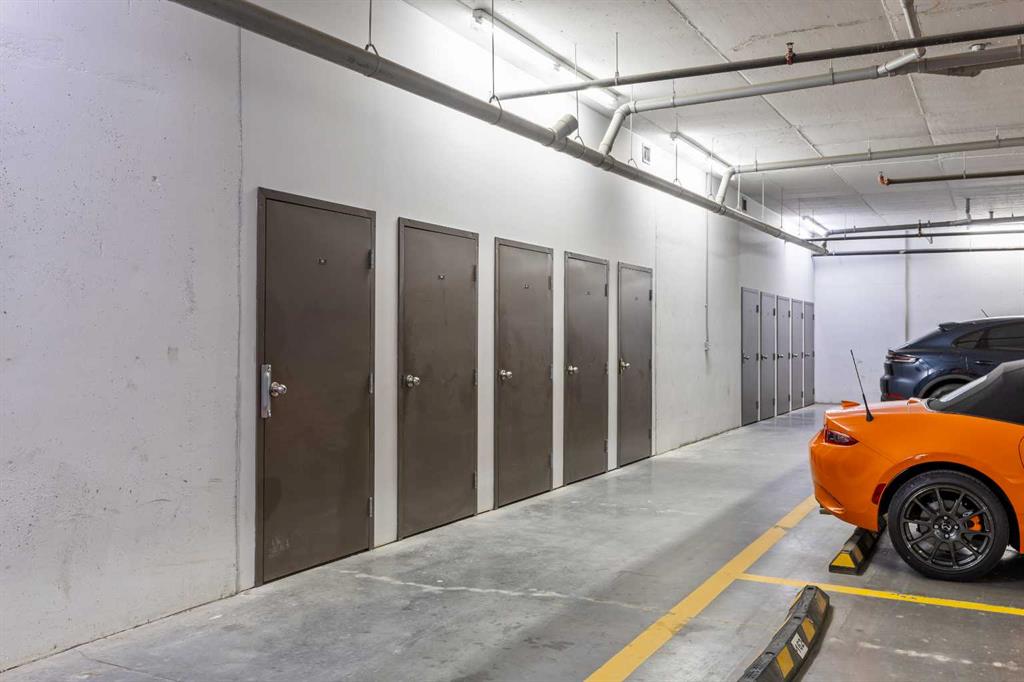
  • Parking
    Heated Garage
    Parkade
    Stall
    Titled
    Underground
  • Parking
    Heated Garage, Parkade, Stall, Titled, Underground
  • Parking
    Heated Garage
    Parkade
    Stall
    Titled
    Underground

Interior

  • Floor Finish
    Carpet
    Ceramic Tile
    Vinyl Plank
  • Heating
    In Floor
    Natural Gas
  • Interior Feature
    Breakfast Bar
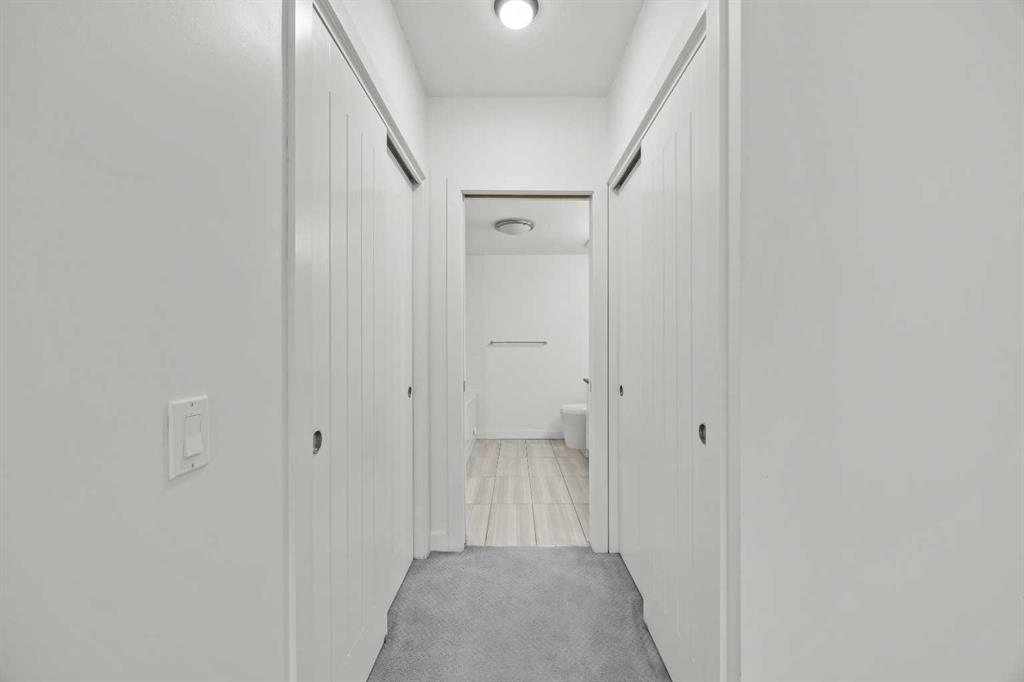
    Closet Organizers
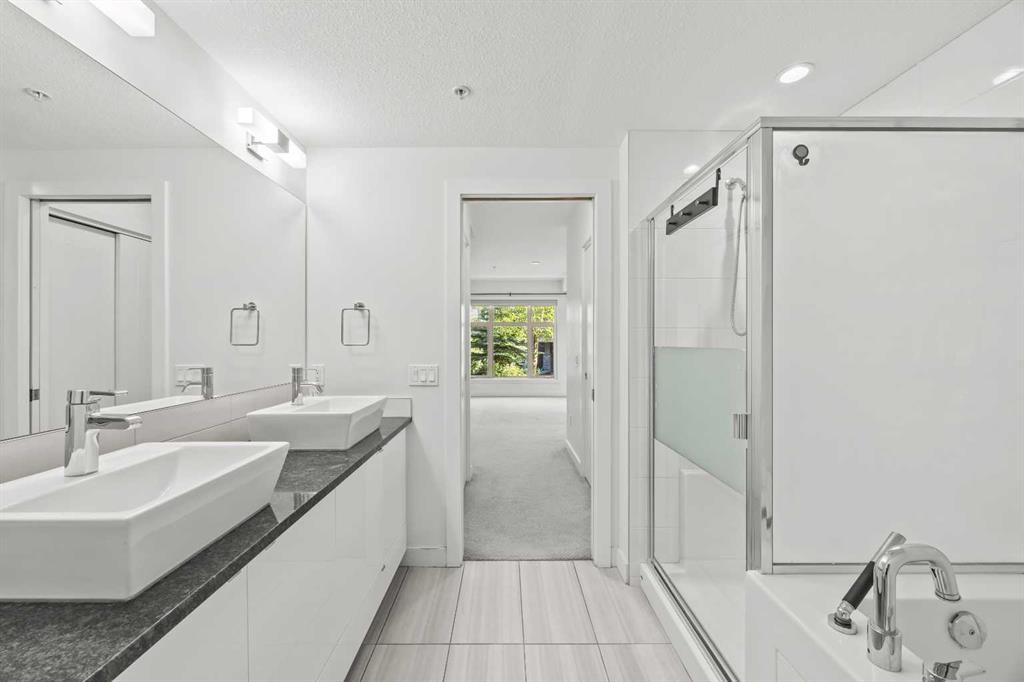
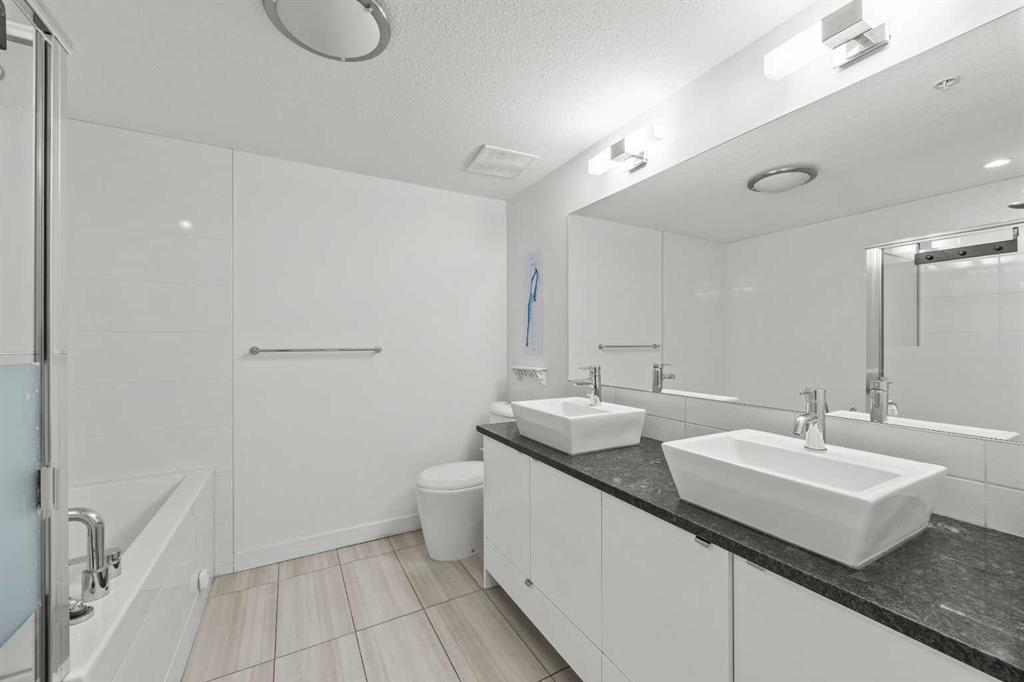
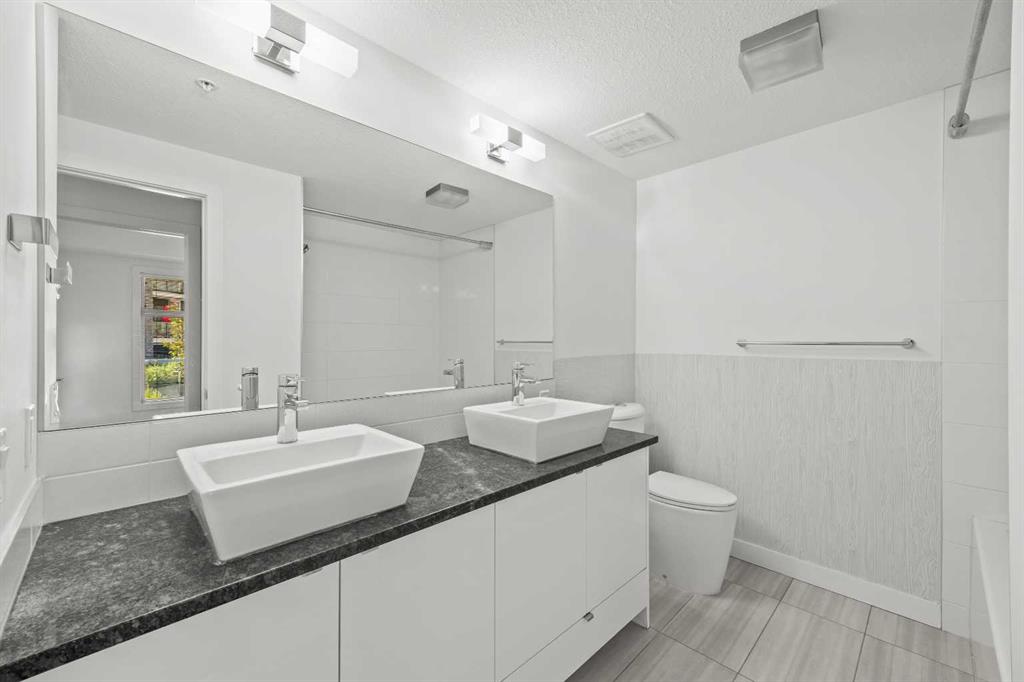
    Double Vanity
    Granite Counters
    No Animal Home
    No Smoking Home
    Open Floorplan
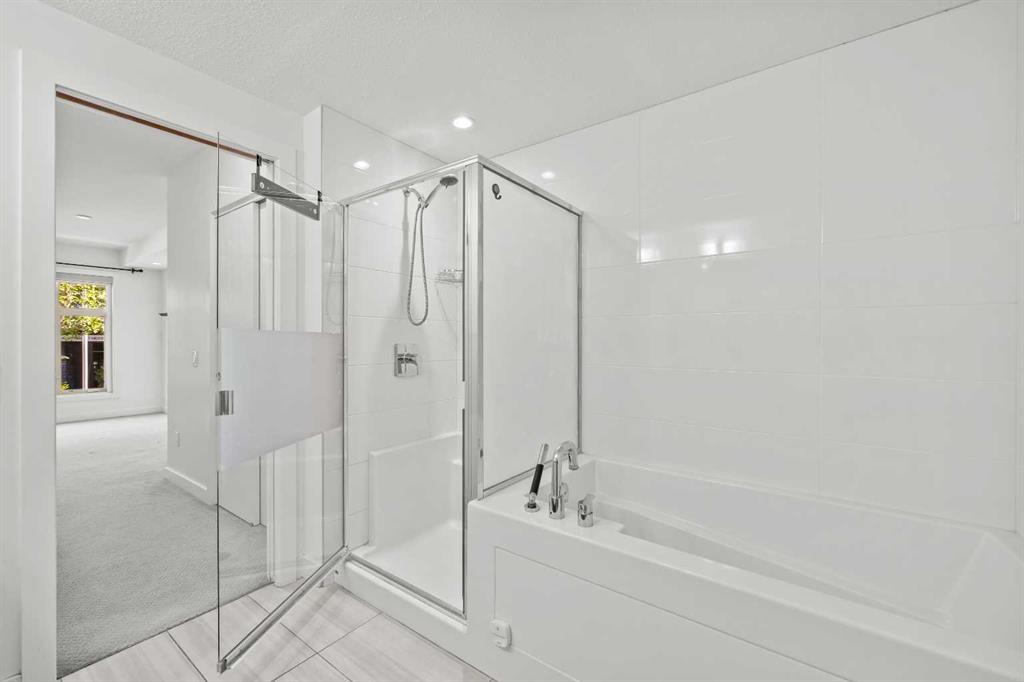
    Soaking Tub
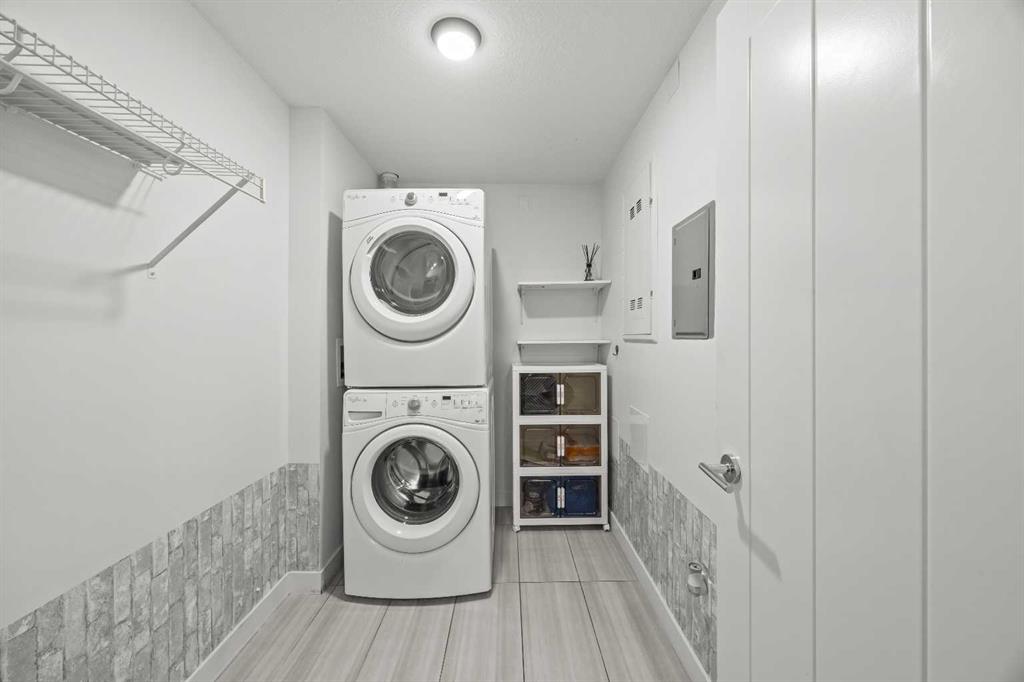
    Storage
    Wired for Sound
  • Floor Finish
    Carpet, Ceramic Tile, Vinyl Plank
  • Heating
    In Floor, Natural Gas
  • Interior Feature
    Breakfast Bar, Closet Organizers, Double Vanity, Granite Counters, No Animal Home, No Smoking Home, Open Floorplan, Soaking Tub, Storage, Wired for Sound
  • Floor Finish
    Carpet
    Ceramic Tile
    Vinyl Plank
  • Heating
    In Floor
    Natural Gas
  • Interior Feature
    Breakfast Bar
    Closet Organizers
    Double Vanity
    Granite Counters
    No Animal Home
    No Smoking Home
    Open Floorplan
    Soaking Tub
    Storage
    Wired for Sound

Exterior

  • Lot/Exterior Features
    Balcony
  • Construction
    Stone
    Vinyl Siding
    Wood Frame
  • Lot/Exterior Features
    Balcony
  • Construction
    Stone, Vinyl Siding, Wood Frame
  • Lot/Exterior Features
    Balcony
  • Construction
    Stone
    Vinyl Siding
    Wood Frame

Additional Details

  • Zoning
    DC
  • Zoning
    DC
  • Zoning
    DC

$365,000

103, 25 Aspenmont Heights SW

Schedule Tour
Contact Agent

$1663/month
Est. Monthly Payment
$
$
%
Learn More