Karly Cole / RE/MAX Grande Prairie

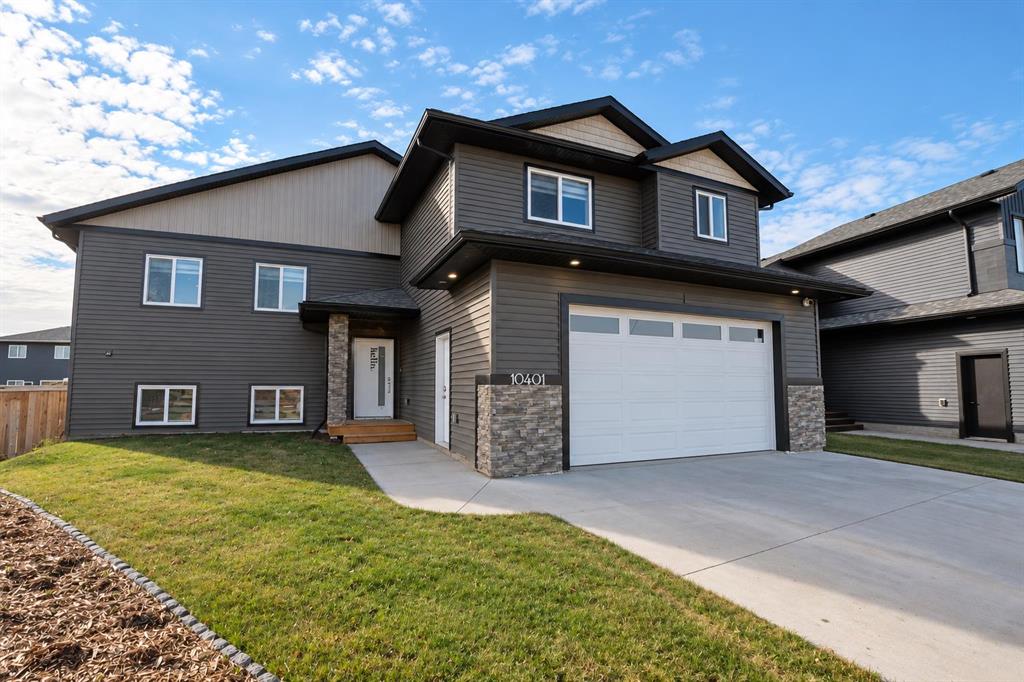
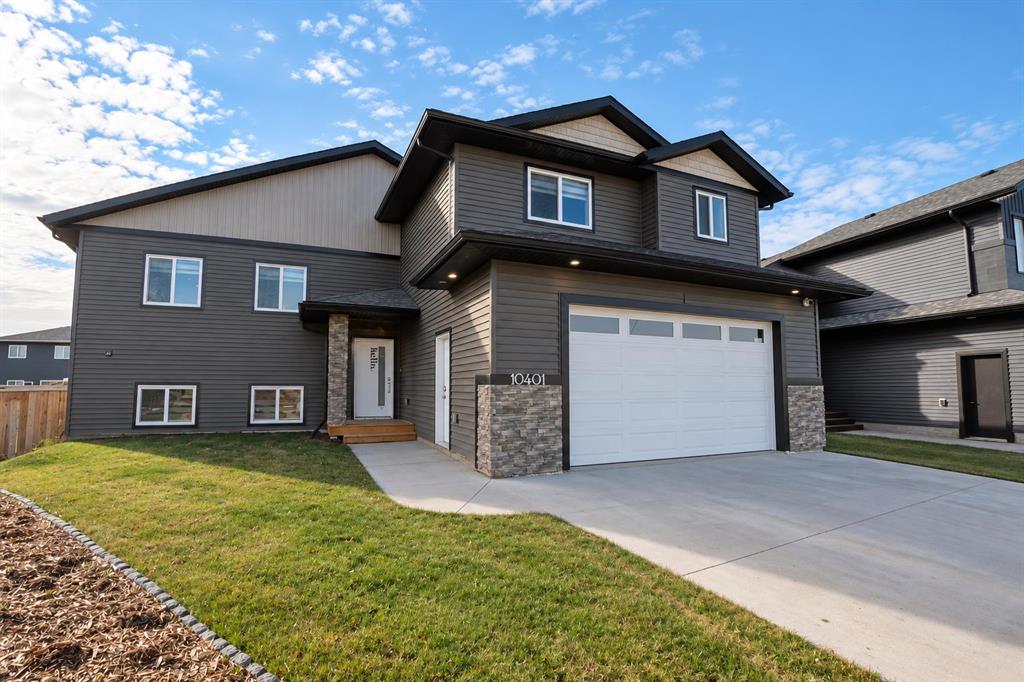
10401 134 Avenue , House for sale in Arbour Hills Grande Prairie , Alberta , T8V 6K8

 MLS® # A2349295

5 bedrooms

3 bathrooms

1,716 sqft

Sign up to View

Days on Market

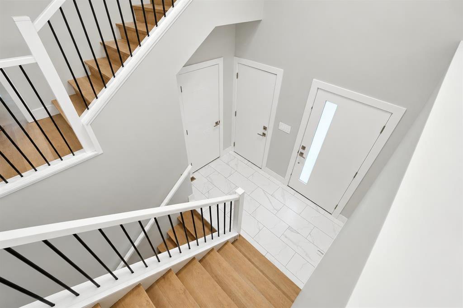
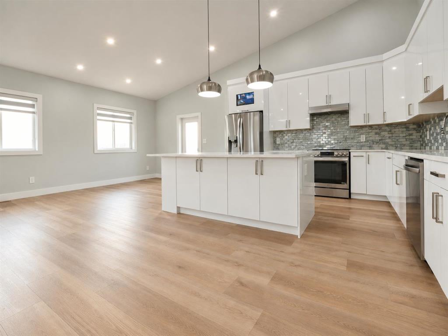
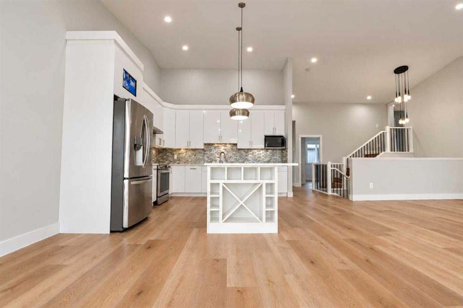
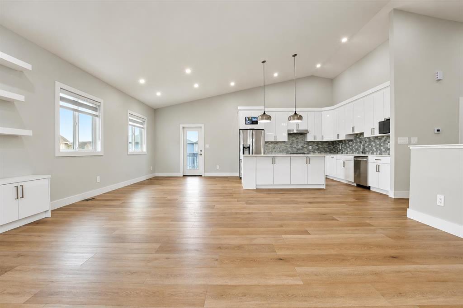
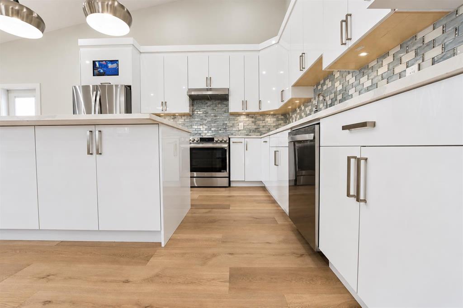
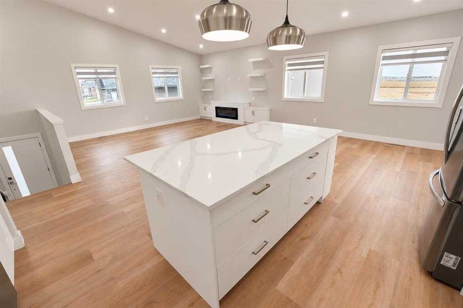
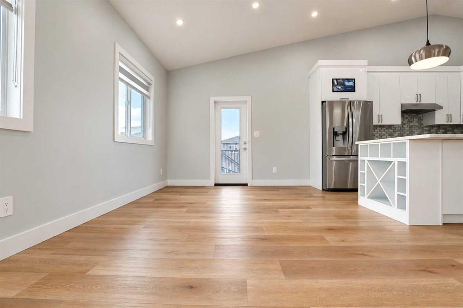
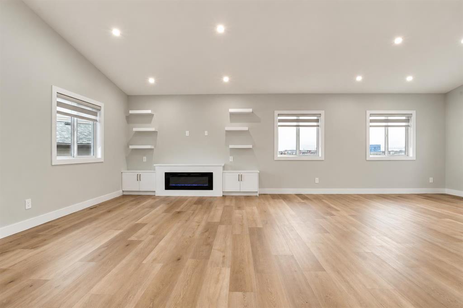
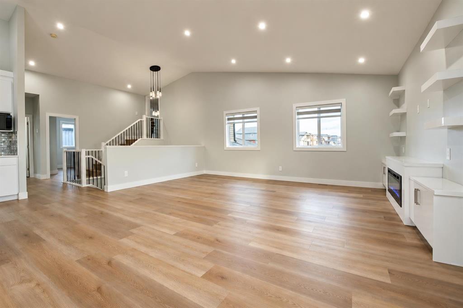
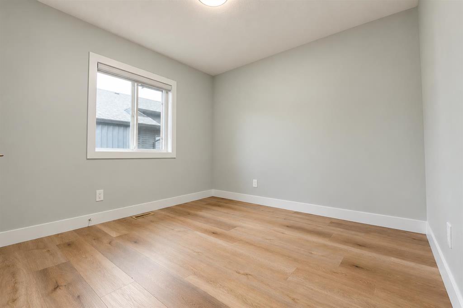
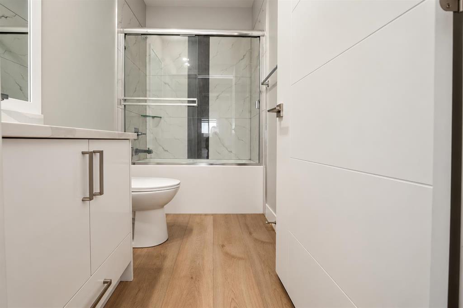
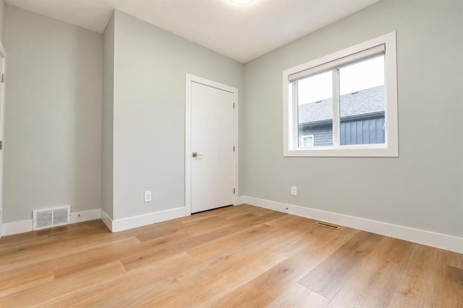
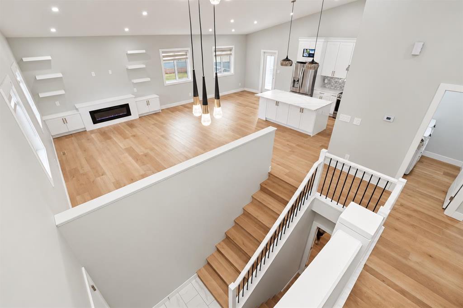
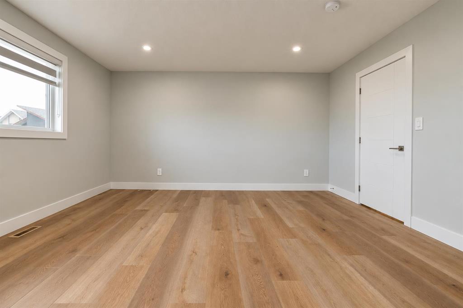
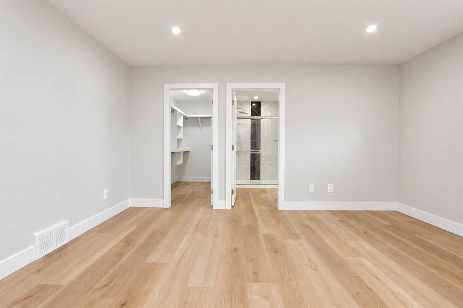
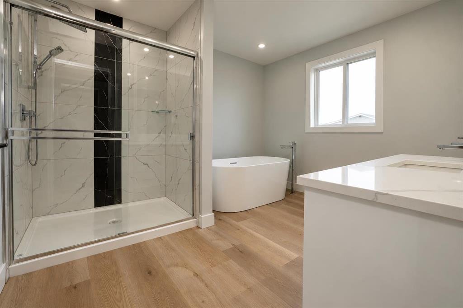
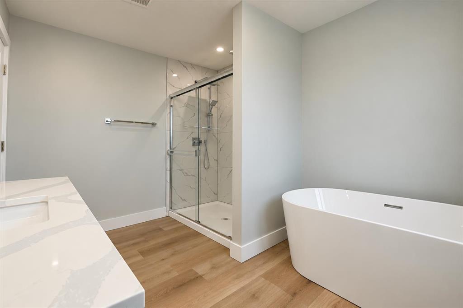
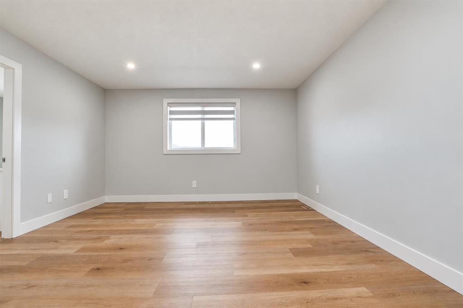
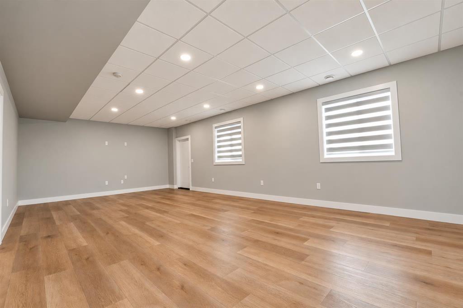
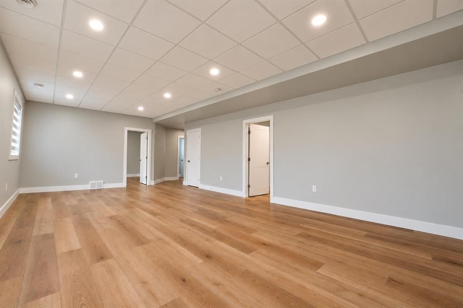
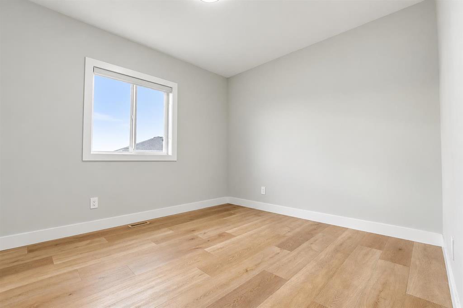
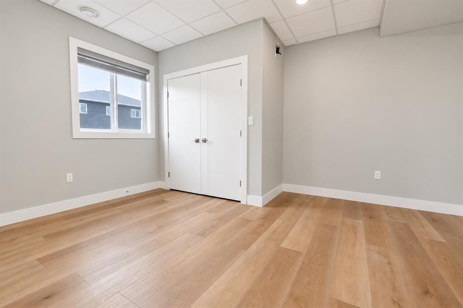
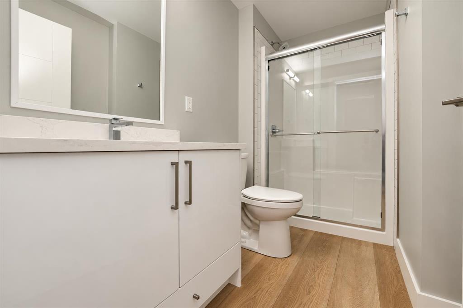
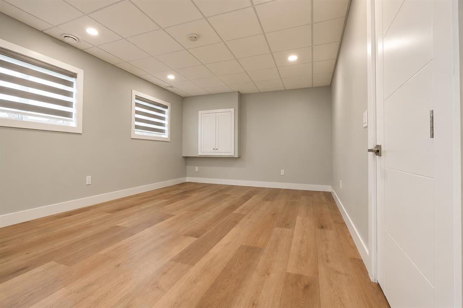
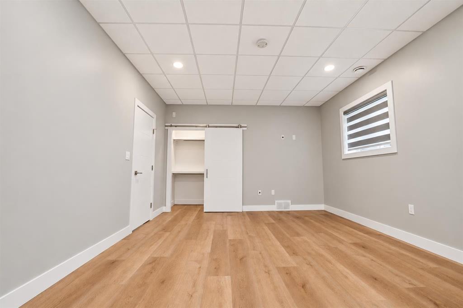
Welcome to this stunning modified bi-level in Arbour Hills, thoughtfully designed with contemporary finishes and spacious, functional living areas for growing families. The open-concept main floor is ideal for both everyday living and entertaining, featuring a generous family room that flows seamlessly into the modern kitchen. The kitchen is beautifully appointed with a large centre island featuring quartz countertops, abundant white cabinetry, and plenty of workspace and storage. The main floor offers two...

Read More

Essential Information

  • MLS® #
    A2349295
  • Full Bathrooms
    3
  • Year Built
    2022
  • Property Type
    Detached
  • Property Style
    Modified Bi-Level
  • MLS® #
    A2349295
  • Full Bathrooms
    3
  • Year Built
    2022
  • Property Type
    Detached
  • Property Style
    Modified Bi-Level
  • MLS® #
    A2349295
  • Full Bathrooms
    3
  • Year Built
    2022
  • Property Type
    Detached
  • Property Style
    Modified Bi-Level

Community Information

  • Postal Code
    T8V 6K8
  • Postal Code
    T8V 6K8
  • Postal Code
    T8V 6K8

Services & Amenities

  • Parking
    Concrete Driveway
    Double Garage Attached
    Front Drive
    Garage Door Opener
    Garage Faces Front
    Heated Garage
    Oversized
    See Remarks
  • Parking
    Concrete Driveway, Double Garage Attached, Front Drive, Garage Door Opener, Garage Faces Front, Heated Garage, Oversized, See Remarks
  • Parking
    Concrete Driveway
    Double Garage Attached
    Front Drive
    Garage Door Opener
    Garage Faces Front
    Heated Garage
    Oversized
    See Remarks

Interior

  • Floor Finish
    Tile
    Vinyl Plank
  • Heating
    Forced Air
  • Interior Feature
    Built-in Features
    Closet Organizers
    High Ceilings
    Kitchen Island
    Open Floorplan
    Quartz Counters
    See Remarks
    Separate Entrance
    Soaking Tub
    Sump Pump(s)
    Tankless Hot Water
    Vaulted Ceiling(s)
    Vinyl Windows
    Walk-In Closet(s)
  • Floor Finish
    Tile, Vinyl Plank
  • Heating
    Forced Air
  • Interior Feature
    Built-in Features, Closet Organizers, High Ceilings, Kitchen Island, Open Floorplan, Quartz Counters, See Remarks, Separate Entrance, Soaking Tub, Sump Pump(s), Tankless Hot Water, Vaulted Ceiling(s), Vinyl Windows, Walk-In Closet(s)
  • Floor Finish
    Tile
    Vinyl Plank
  • Heating
    Forced Air
  • Interior Feature
    Built-in Features
    Closet Organizers
    High Ceilings
    Kitchen Island
    Open Floorplan
    Quartz Counters
    See Remarks
    Separate Entrance
    Soaking Tub
    Sump Pump(s)
    Tankless Hot Water
    Vaulted Ceiling(s)
    Vinyl Windows
    Walk-In Closet(s)

Exterior

  • Lot/Exterior Features
    Playground
    Private Entrance
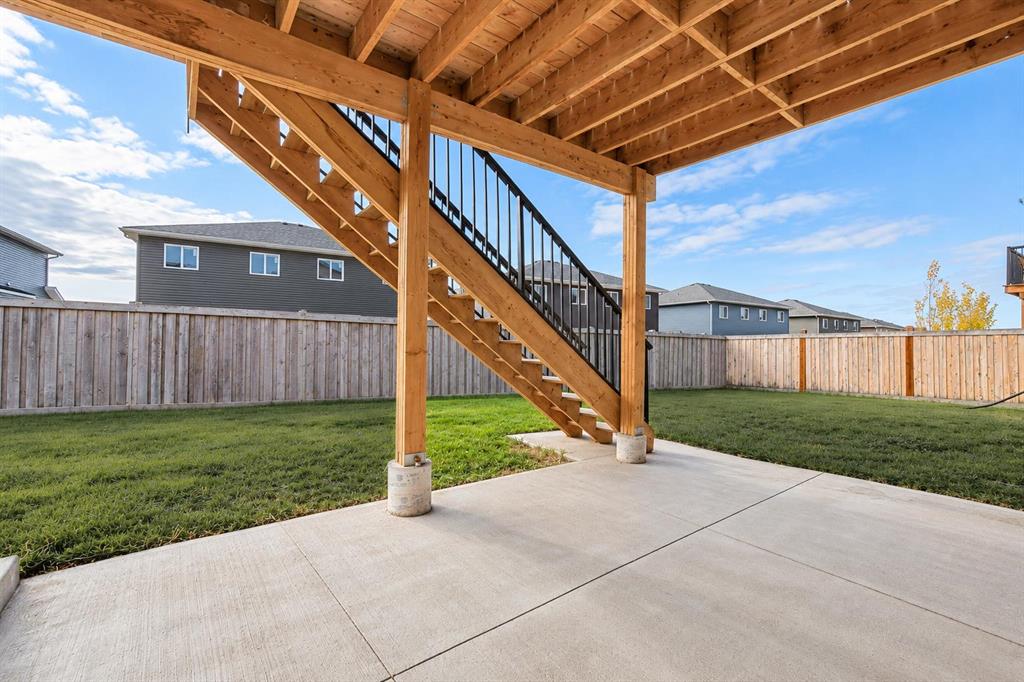
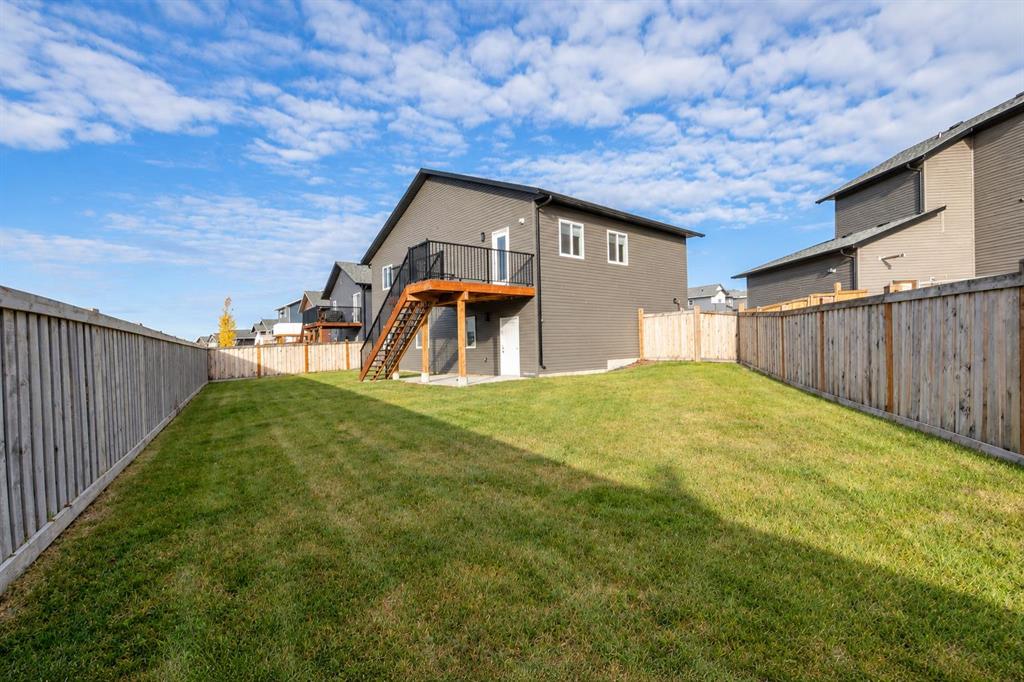
    Private Yard
  • Roof
    Asphalt Shingle
  • Construction
    Vinyl Siding
  • Lot/Exterior Features
    Playground, Private Entrance, Private Yard
  • Roof
    Asphalt Shingle
  • Construction
    Vinyl Siding
  • Lot/Exterior Features
    Playground
    Private Entrance
    Private Yard
  • Roof
    Asphalt Shingle
  • Construction
    Vinyl Siding

Additional Details

  • Zoning
    RG
  • Zoning
    RG
  • Zoning
    RG

$639,900

10401 134 Avenue

Schedule Tour
Contact Agent

$2914/month
Est. Monthly Payment
$
$
%
Learn More