Dave Rhydderch / RE/MAX First

1062 Harmony Parade , Townhouse for sale in Harmony Rural Rocky View County , Alberta , T3Z 0H1

 MLS® # A2338046

4 bedrooms

4 bathrooms

1,761 sqft

Sign up to View

Days on Market

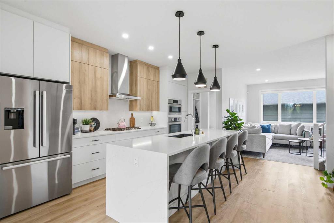
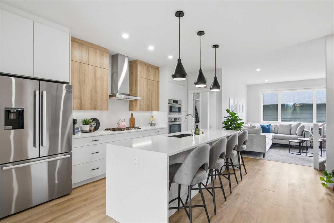
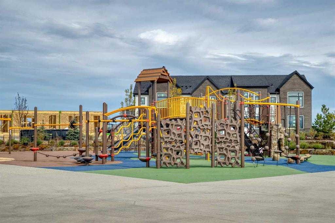
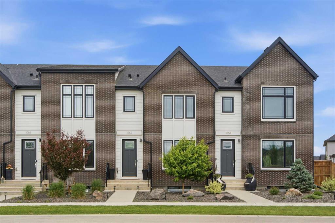
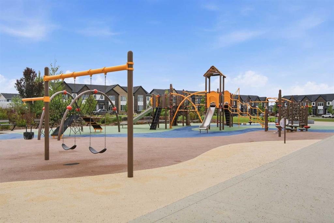
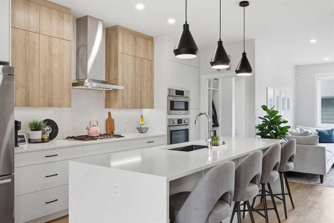
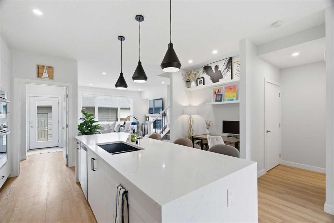
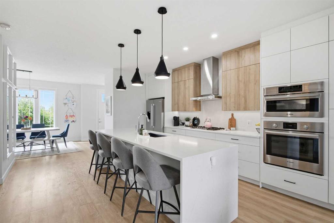
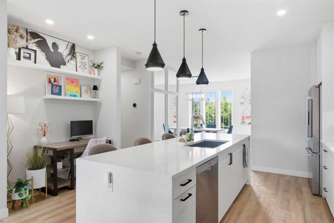
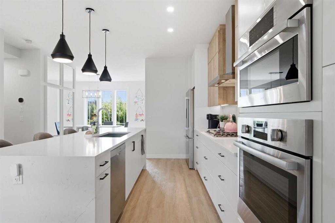
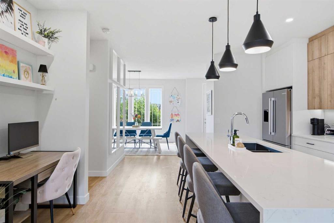
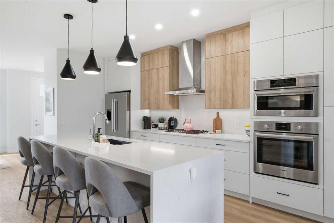
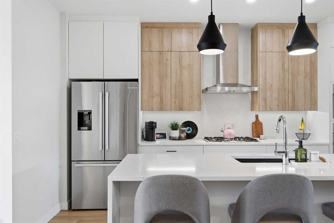
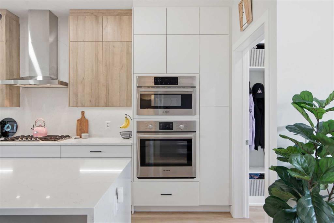
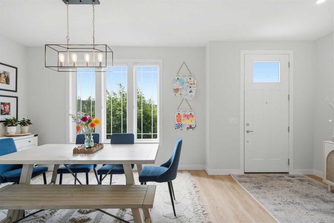
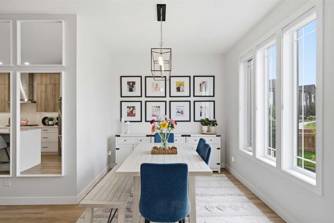
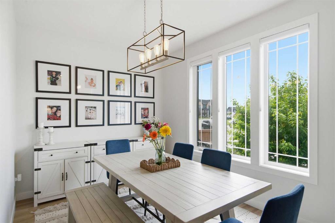
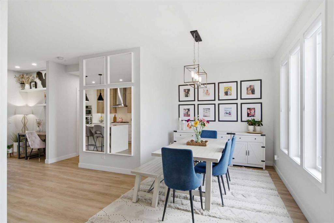
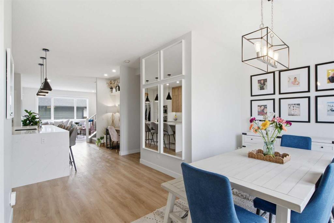
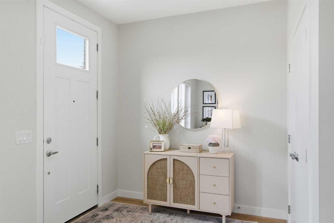
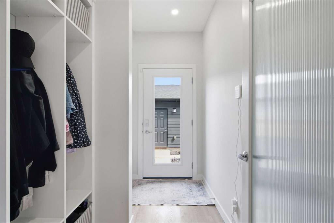
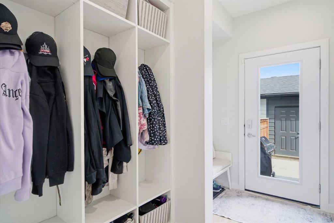
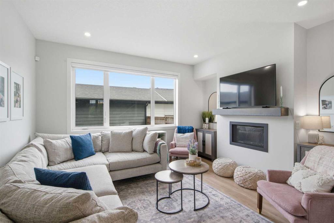
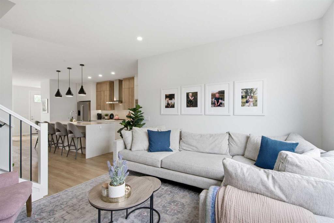
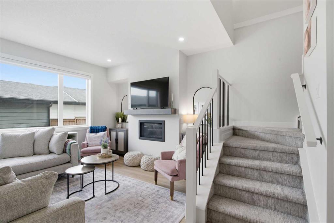
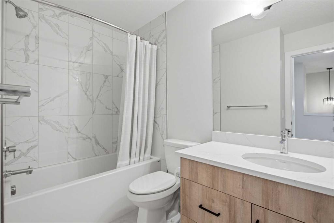
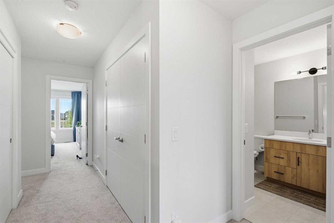
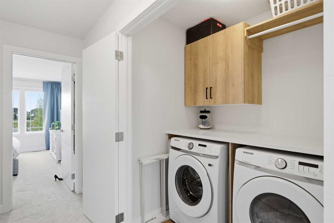
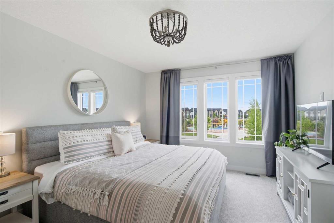
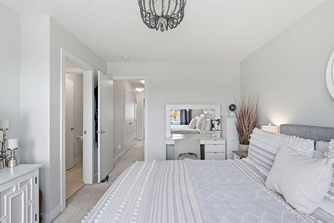
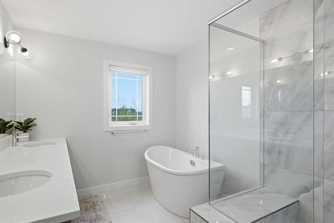
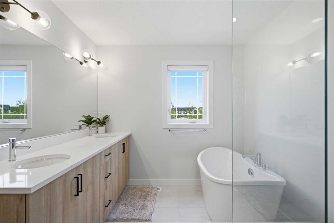
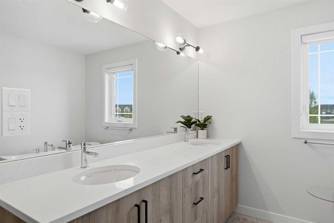
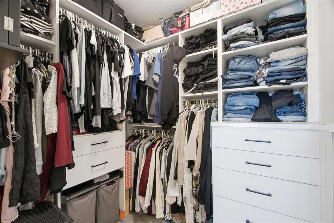
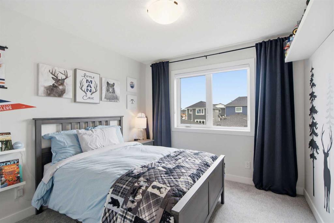
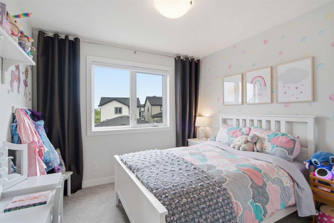
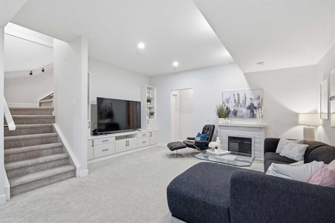
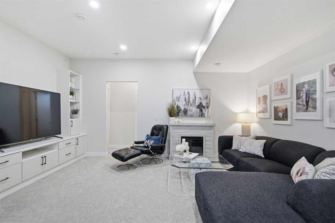
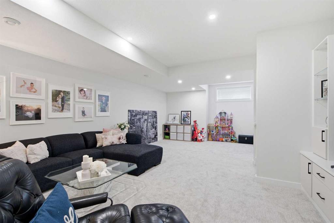
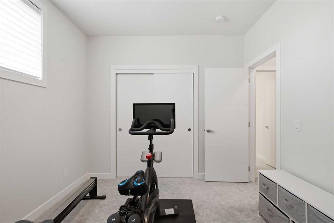
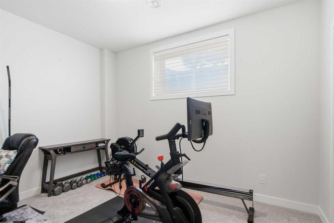
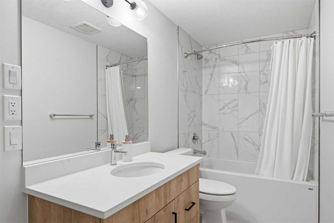
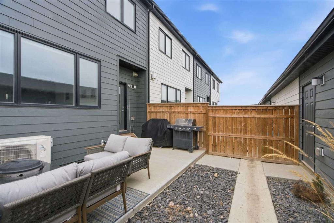
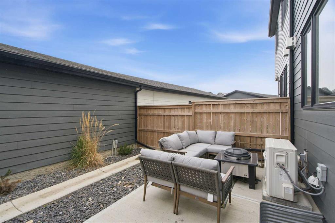
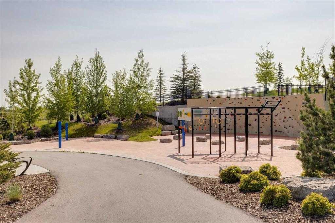
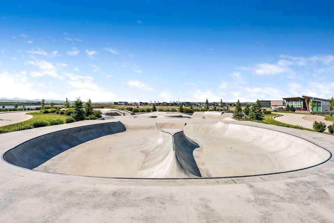
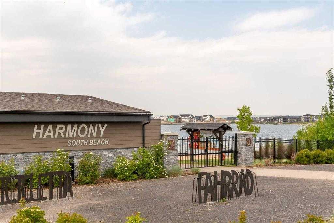
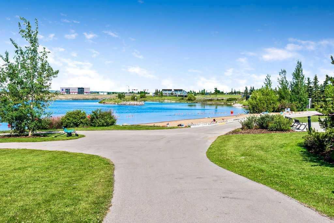
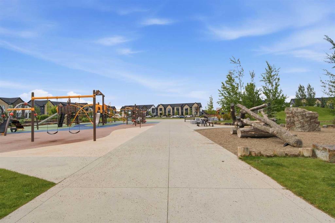
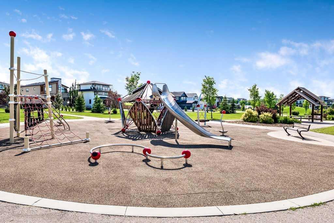
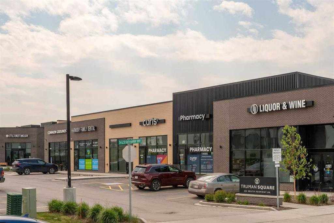
Like new, without the wait or construction! Welcome to 1062 Harmony Parade, a beautifully appointed townhome in the award-winning lake community of Harmony. Offering the rare combination of a fully finished basement, 4 bedrooms, 4 bathrooms, a double garage, high-end finishes, and an exceptional park-facing location, this home is move-in ready and thoughtfully designed for both everyday living and entertaining. The open-concept main level is centered around a stunning chef-inspired kitchen featuring waterf...

Read More

Essential Information

  • MLS® #
    A2338046
  • Full Bathrooms
    3
  • Partial Bathrooms
    1
  • Year Built
    2022
  • Property Type
    Row/Townhouse
  • Property Style
    2 Storey
  • MLS® #
    A2338046
  • Full Bathrooms
    3
  • Partial Bathrooms
    1
  • Year Built
    2022
  • Property Type
    Row/Townhouse
  • Property Style
    2 Storey
  • MLS® #
    A2338046
  • Full Bathrooms
    3
  • Partial Bathrooms
    1
  • Year Built
    2022
  • Property Type
    Row/Townhouse
  • Property Style
    2 Storey

Community Information

  • Postal Code
    T3Z 0H1
  • Postal Code
    T3Z 0H1
  • Postal Code
    T3Z 0H1

Services & Amenities

  • Parking
    Double Garage Detached
    Garage Faces Rear
    Insulated
  • Parking
    Double Garage Detached, Garage Faces Rear, Insulated
  • Parking
    Double Garage Detached
    Garage Faces Rear
    Insulated

Interior

  • Floor Finish
    Carpet
    Ceramic Tile
    Vinyl Plank
  • Heating
    Fireplace Insert
    Forced Air
    Natural Gas
  • Interior Feature
    Built-in Features
    High Ceilings
    Kitchen Island
    No Animal Home
    No Smoking Home
    Open Floorplan
    Quartz Counters
    Storage
    Vinyl Windows
    Walk-In Closet(s)
  • Floor Finish
    Carpet, Ceramic Tile, Vinyl Plank
  • Heating
    Fireplace Insert, Forced Air, Natural Gas
  • Interior Feature
    Built-in Features, High Ceilings, Kitchen Island, No Animal Home, No Smoking Home, Open Floorplan, Quartz Counters, Storage, Vinyl Windows, Walk-In Closet(s)
  • Floor Finish
    Carpet
    Ceramic Tile
    Vinyl Plank
  • Heating
    Fireplace Insert
    Forced Air
    Natural Gas
  • Interior Feature
    Built-in Features
    High Ceilings
    Kitchen Island
    No Animal Home
    No Smoking Home
    Open Floorplan
    Quartz Counters
    Storage
    Vinyl Windows
    Walk-In Closet(s)

Exterior

  • Lot/Exterior Features
    BBQ gas line
    Playground
  • Roof
    Asphalt
  • Construction
    Brick
    Cement Fiber Board
  • Lot/Exterior Features
    BBQ gas line, Playground
  • Roof
    Asphalt
  • Construction
    Brick, Cement Fiber Board
  • Lot/Exterior Features
    BBQ gas line
    Playground
  • Roof
    Asphalt
  • Construction
    Brick
    Cement Fiber Board

Additional Details

  • Zoning
    DC129
  • Nearest Town
    Calgary
  • Sewer
    Public Sewer
  • Zoning
    DC129
  • Nearest Town
    Calgary
  • Sewer
    Public Sewer
  • Zoning
    DC129
  • Nearest Town
    Calgary
  • Sewer
    Public Sewer

$700,000

1062 Harmony Parade

Schedule Tour
Contact Agent

$3188/month
Est. Monthly Payment
$
$
%
Learn More