Jadah Aslateei / eXp Realty

10948 Valley Ridge Drive NW, House for sale in Valley Ridge Calgary , Alberta , T3B 5P6

 MLS® # A2349684

4 bedrooms

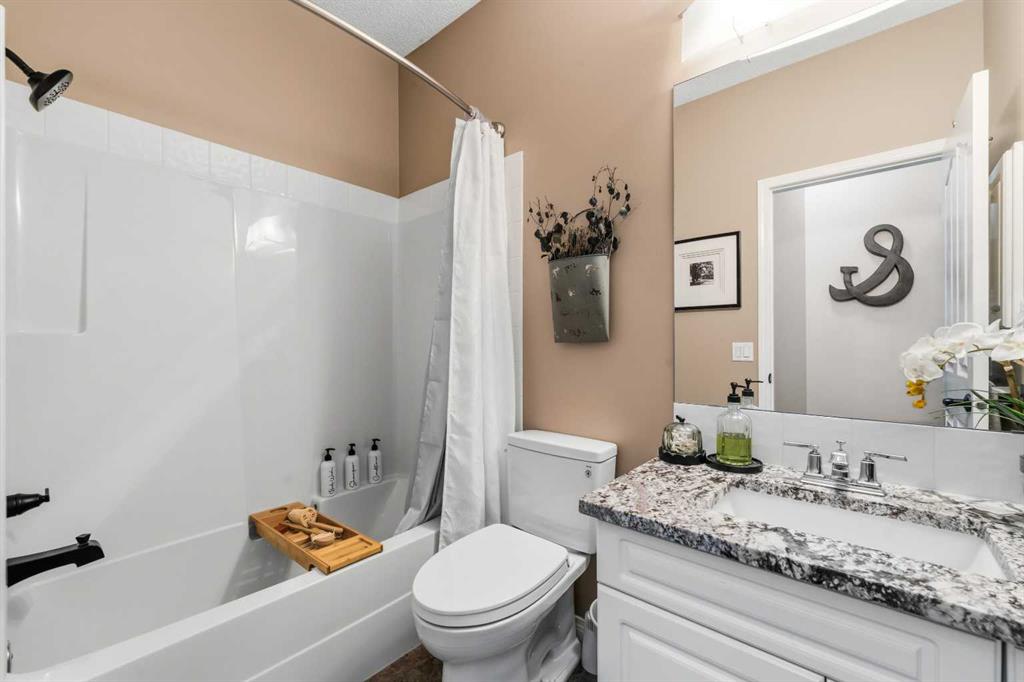
3 bathrooms

1,558 sqft

Sign up to View

Days on Market

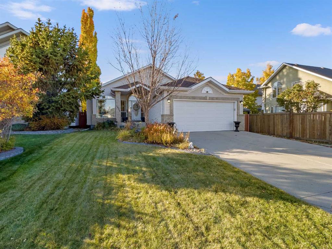
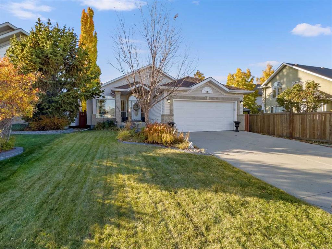
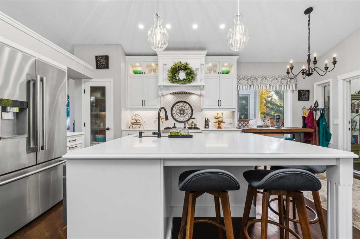
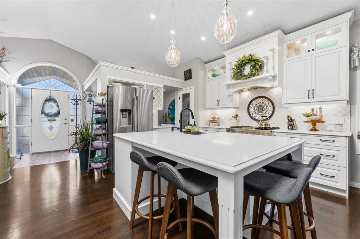
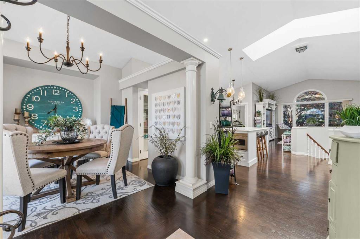
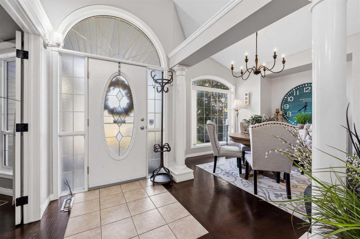
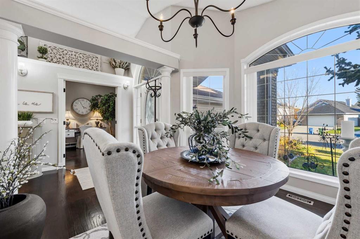
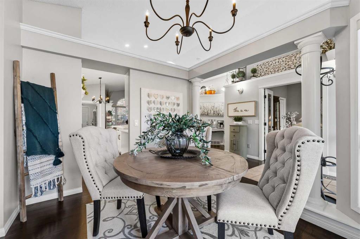
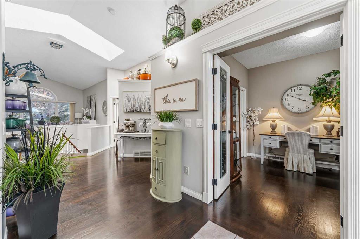
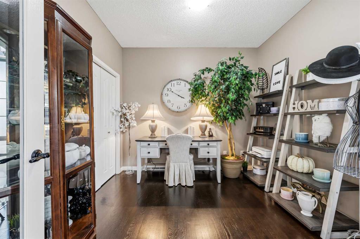
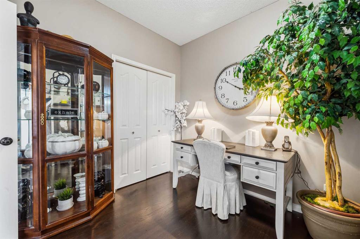
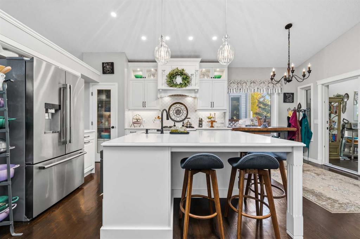
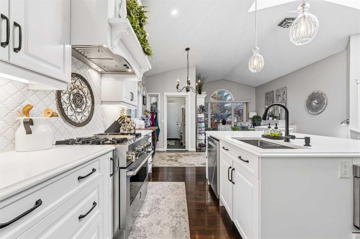
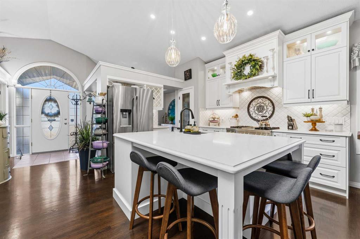
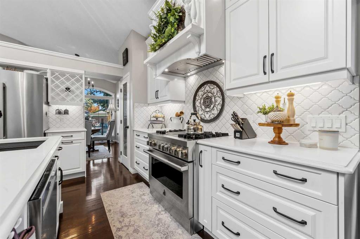
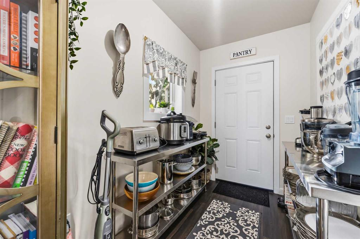
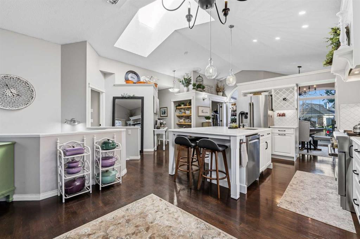
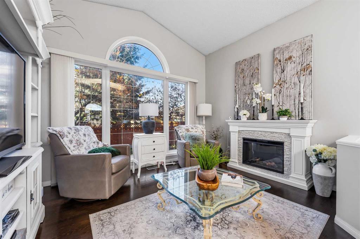
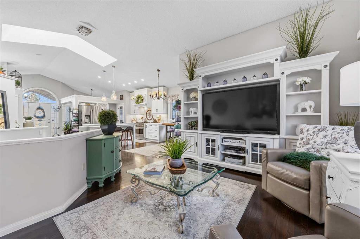
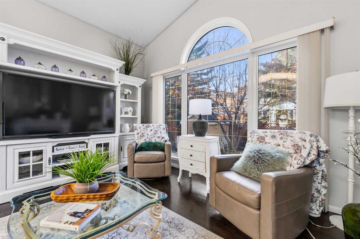
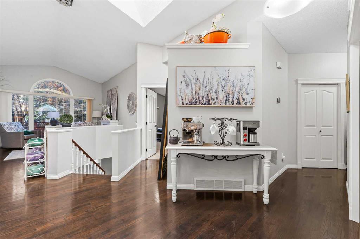
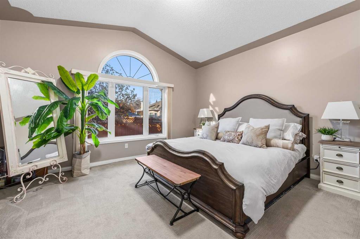
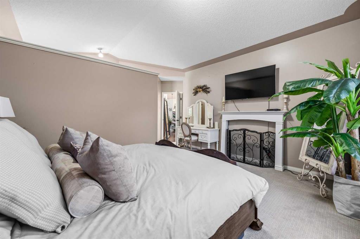
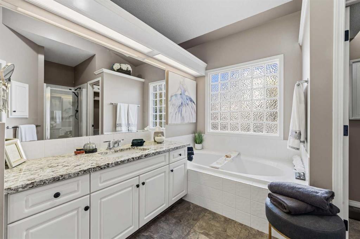
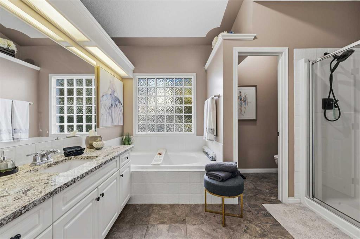
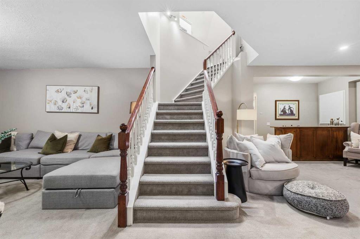
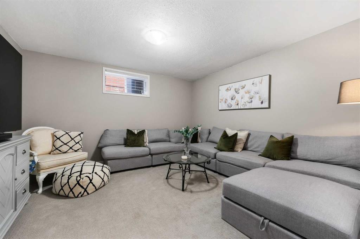
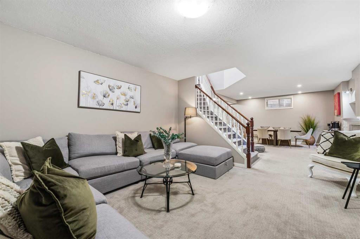
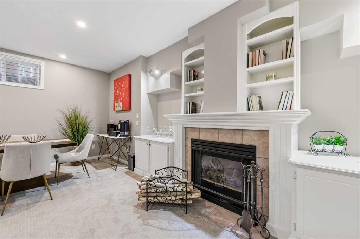
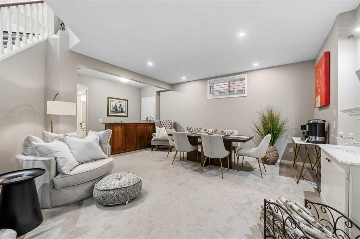
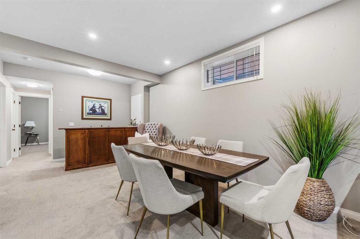
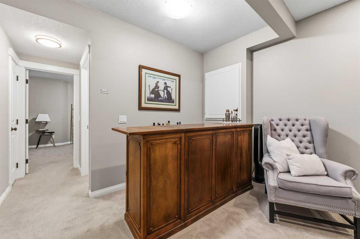
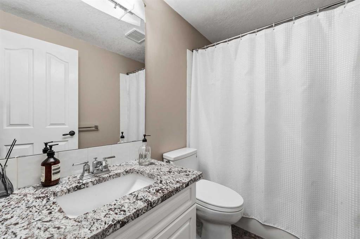
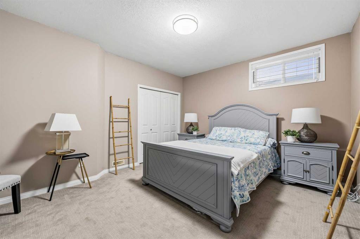
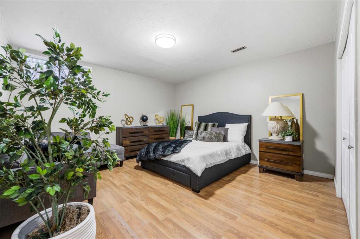
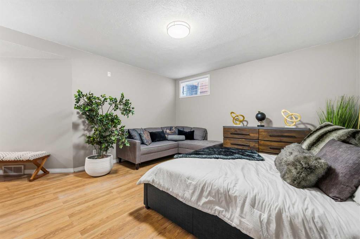
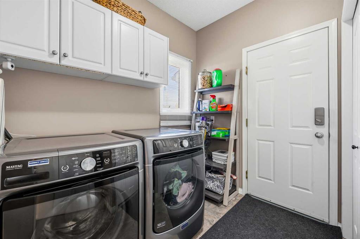
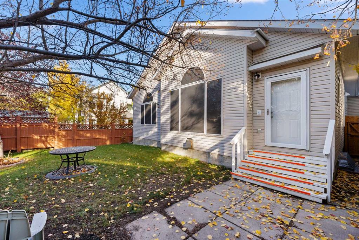
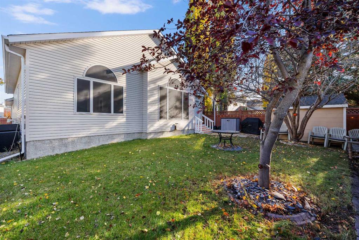
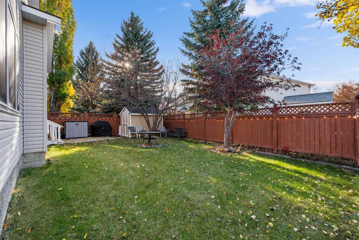
**OPEN HOUSE Saturday + Sunday 1-4PM** Welcome home to this outstanding, extensively upgraded Detached Bungalow in the exclusive golf community of Valley Ridge! Offering over 3,013 TOTAL sq ft. of developed living space, with 4 beds & 3 full baths, a FULLY DEVELOPED Basement, and an attached Double Garage. This turnkey home has had all Poly B fully removed, with BRAND NEW PEX plumbing. Designed for families who appreciate elegant finishes, exceptional space and less maintenance, this Bungalow delivers gen...

Read More

Essential Information

  • MLS® #
    A2349684
  • Full Bathrooms
    3
  • Year Built
    1995
  • Property Type
    Detached
  • Property Style
    Bungalow
  • MLS® #
    A2349684
  • Full Bathrooms
    3
  • Year Built
    1995
  • Property Type
    Detached
  • Property Style
    Bungalow
  • MLS® #
    A2349684
  • Full Bathrooms
    3
  • Year Built
    1995
  • Property Type
    Detached
  • Property Style
    Bungalow

Community Information

  • Postal Code
    T3B 5P6
  • Postal Code
    T3B 5P6
  • Postal Code
    T3B 5P6

Services & Amenities

  • Parking
    Double Garage Attached
  • Parking
    Double Garage Attached
  • Parking
    Double Garage Attached

Interior

  • Floor Finish
    Carpet
    Ceramic Tile
    Hardwood
  • Heating
    Forced Air
    Natural Gas
  • Interior Feature
    Bar
    Breakfast Bar
    Built-in Features
    Chandelier
    Closet Organizers
    French Door
    High Ceilings
    Jetted Tub
    Kitchen Island
    No Smoking Home
    Open Floorplan
    Pantry
    Quartz Counters
    Skylight(s)
    Storage
    Vaulted Ceiling(s)
    Walk-In Closet(s)
  • Floor Finish
    Carpet, Ceramic Tile, Hardwood
  • Heating
    Forced Air, Natural Gas
  • Interior Feature
    Bar, Breakfast Bar, Built-in Features, Chandelier, Closet Organizers, French Door, High Ceilings, Jetted Tub, Kitchen Island, No Smoking Home, Open Floorplan, Pantry, Quartz Counters, Skylight(s), Storage, Vaulted Ceiling(s), Walk-In Closet(s)
  • Floor Finish
    Carpet
    Ceramic Tile
    Hardwood
  • Heating
    Forced Air
    Natural Gas
  • Interior Feature
    Bar
    Breakfast Bar
    Built-in Features
    Chandelier
    Closet Organizers
    French Door
    High Ceilings
    Jetted Tub
    Kitchen Island
    No Smoking Home
    Open Floorplan
    Pantry
    Quartz Counters
    Skylight(s)
    Storage
    Vaulted Ceiling(s)
    Walk-In Closet(s)

Exterior

  • Lot/Exterior Features
    Dog Run
    Garden
    Misting System
    Private Yard
  • Roof
    Asphalt Shingle
  • Construction
    Brick
    Vinyl Siding
    Wood Frame
  • Lot/Exterior Features
    Dog Run, Garden, Misting System, Private Yard
  • Roof
    Asphalt Shingle
  • Construction
    Brick, Vinyl Siding, Wood Frame
  • Lot/Exterior Features
    Dog Run
    Garden
    Misting System
    Private Yard
  • Roof
    Asphalt Shingle
  • Construction
    Brick
    Vinyl Siding
    Wood Frame

Additional Details

  • Zoning
    R-C1
  • Zoning
    R-C1
  • Zoning
    R-C1

$850,000

10948 Valley Ridge Drive NW

Schedule Tour
Contact Agent

$3871/month
Est. Monthly Payment
$
$
%
Learn More