Mark Evernden / Century 21 Bamber Realty LTD.

116 Hawk's Landing Drive , House for sale in Hawks Landing Priddis Greens , Alberta , T0L 1W3

 MLS® # A2337094

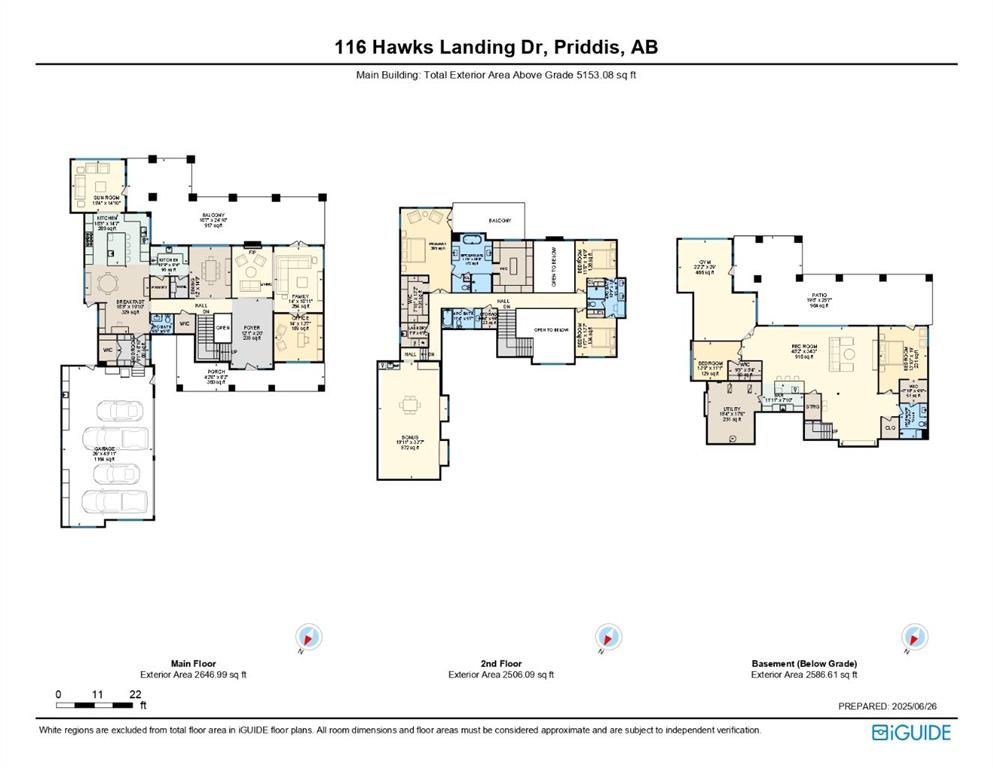
5 bedrooms

5 bathrooms

5,153 sqft

Sign up to View

Days on Market

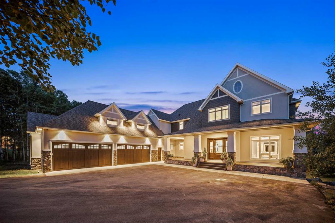
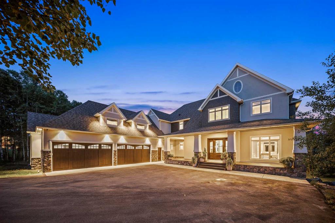
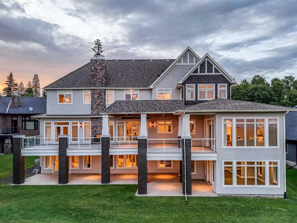
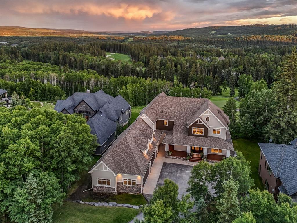
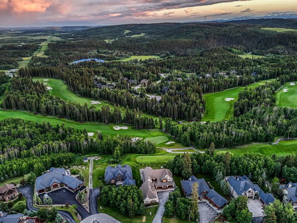
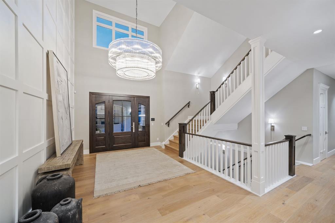
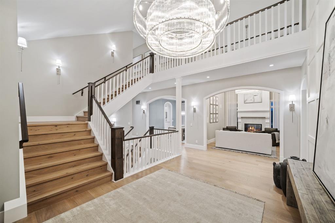
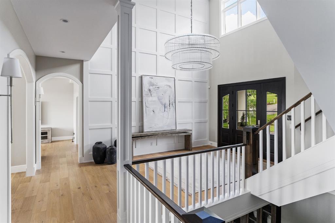
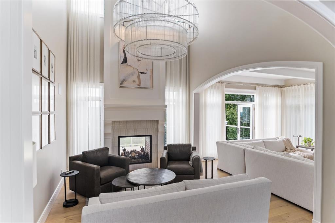
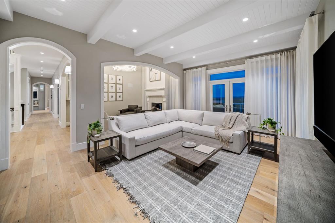
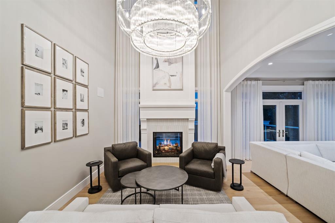
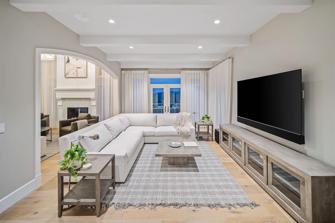
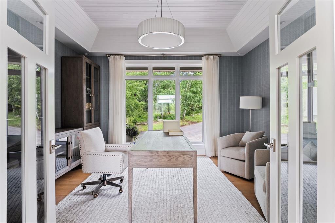
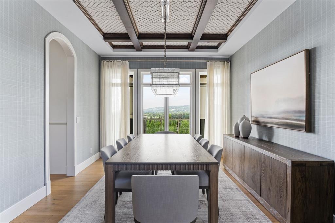
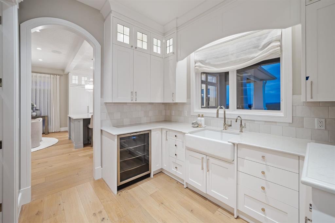
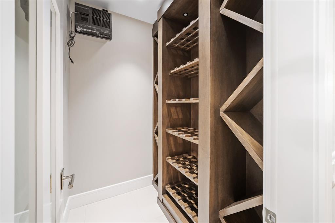
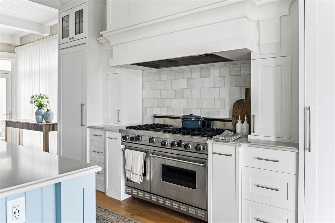
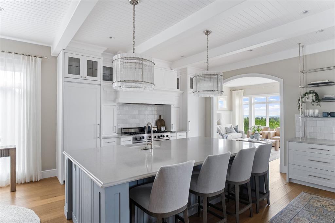
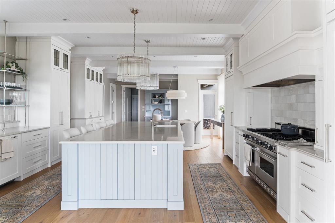
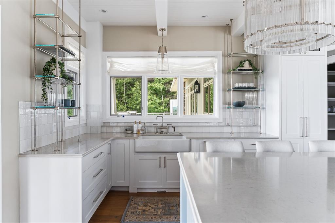
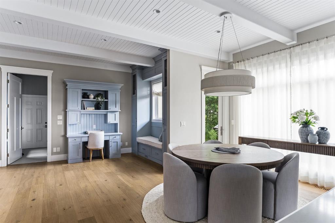
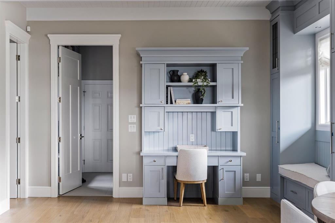
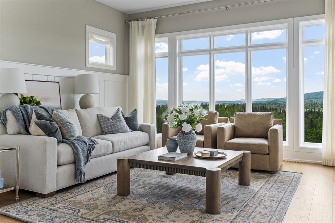
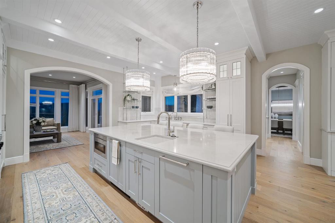
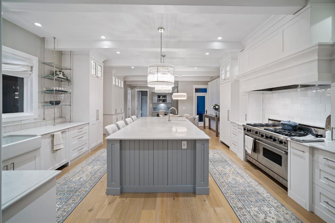
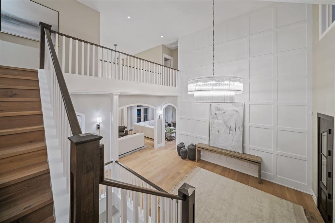
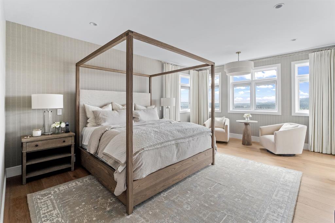
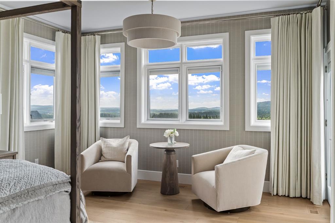
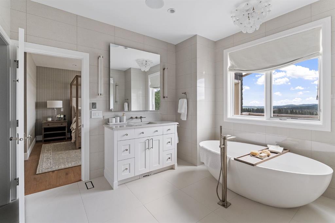
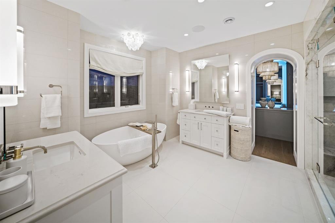
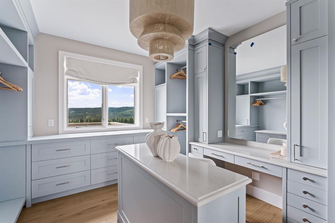
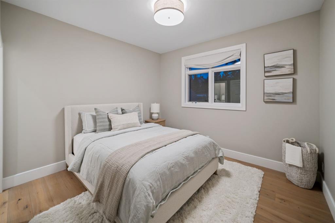
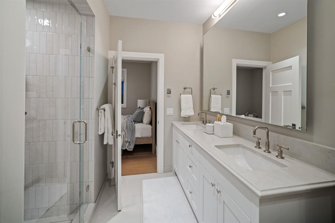
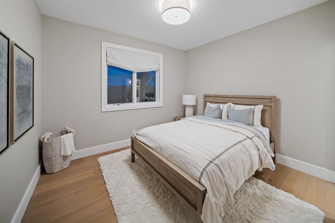
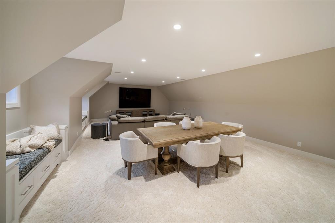
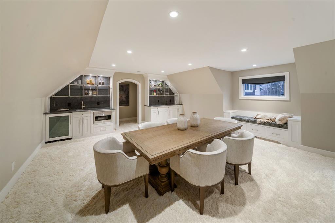
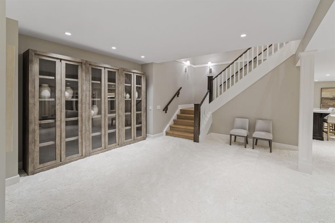
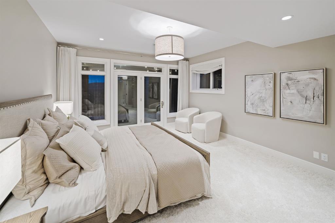
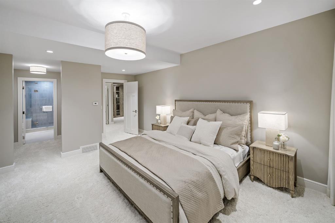
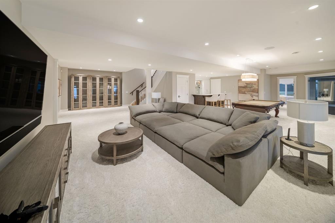
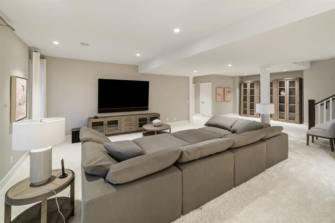
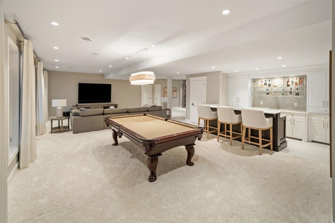
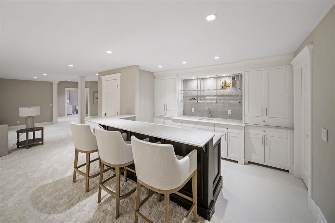
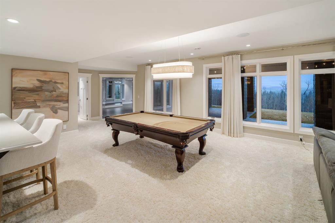
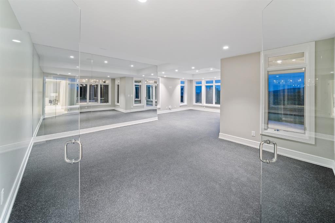
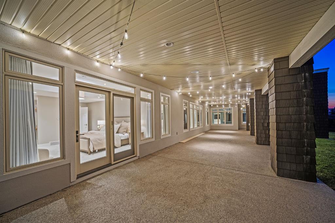
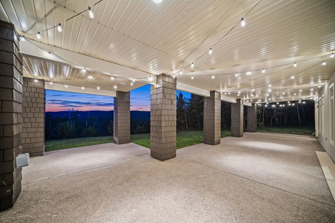
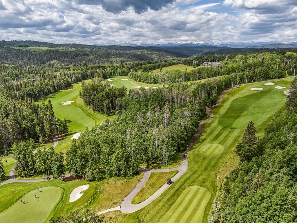
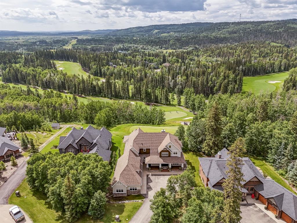
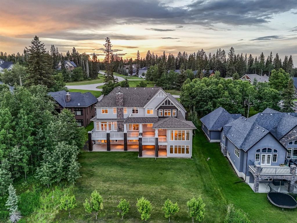
Set against the rolling fairways of Priddis Greens Golf Course, this completely transformed Hawks Landing estate offers the peace of country living without sacrificing luxury or convenience. Positioned along the 14th tee box, the open backyard overlooks the fairway, capturing beautiful views from a home offering over 7,730 sq. ft. of developed living space. More than $1.5 million has been invested in a complete interior remodel, creating a residence that feels sophisticated, timeless, and welcoming. Custom ...

Read More

Essential Information

  • MLS® #
    A2337094
  • Full Bathrooms
    4
  • Partial Bathrooms
    1
  • Year Built
    2009
  • Property Type
    Detached
  • Property Style
    2 Storey
  • MLS® #
    A2337094
  • Full Bathrooms
    4
  • Partial Bathrooms
    1
  • Year Built
    2009
  • Property Type
    Detached
  • Property Style
    2 Storey
  • MLS® #
    A2337094
  • Full Bathrooms
    4
  • Partial Bathrooms
    1
  • Year Built
    2009
  • Property Type
    Detached
  • Property Style
    2 Storey

Community Information

  • Postal Code
    T0L 1W3
  • Postal Code
    T0L 1W3
  • Postal Code
    T0L 1W3

Services & Amenities

  • Parking
    Additional Parking
    Driveway
    Enclosed
    Garage Door Opener
    Heated Garage
    Insulated
    Quad or More Attached
  • Parking
    Additional Parking, Driveway, Enclosed, Garage Door Opener, Heated Garage, Insulated, Quad or More Attached
  • Parking
    Additional Parking
    Driveway
    Enclosed
    Garage Door Opener
    Heated Garage
    Insulated
    Quad or More Attached

Interior

  • Floor Finish
    Carpet
    Hardwood
    Tile
  • Heating
    In Floor
    Fireplace(s)
    Forced Air
    Natural Gas
  • Interior Feature
    Beamed Ceilings
    Bookcases
    Built-in Features
    Chandelier
    Closet Organizers
    Double Vanity
    French Door
    High Ceilings
    Kitchen Island
    Natural Woodwork
    No Animal Home
    No Smoking Home
    Open Floorplan
    Pantry
    Recessed Lighting
    Soaking Tub
    Stone Counters
    Storage
    Walk-In Closet(s)
    Wet Bar
  • Floor Finish
    Carpet, Hardwood, Tile
  • Heating
    In Floor, Fireplace(s), Forced Air, Natural Gas
  • Interior Feature
    Beamed Ceilings, Bookcases, Built-in Features, Chandelier, Closet Organizers, Double Vanity, French Door, High Ceilings, Kitchen Island, Natural Woodwork, No Animal Home, No Smoking Home, Open Floorplan, Pantry, Recessed Lighting, Soaking Tub, Stone Counters, Storage, Walk-In Closet(s), Wet Bar
  • Floor Finish
    Carpet
    Hardwood
    Tile
  • Heating
    In Floor
    Fireplace(s)
    Forced Air
    Natural Gas
  • Interior Feature
    Beamed Ceilings
    Bookcases
    Built-in Features
    Chandelier
    Closet Organizers
    Double Vanity
    French Door
    High Ceilings
    Kitchen Island
    Natural Woodwork
    No Animal Home
    No Smoking Home
    Open Floorplan
    Pantry
    Recessed Lighting
    Soaking Tub
    Stone Counters
    Storage
    Walk-In Closet(s)
    Wet Bar

Exterior

  • Lot/Exterior Features
    Balcony
    BBQ gas line
    Dog Run
    Lighting
    Private Entrance
    Private Yard
  • Roof
    Asphalt Shingle
  • Construction
    Stone
    Stucco
    Wood Frame
  • Lot/Exterior Features
    Balcony, BBQ gas line, Dog Run, Lighting, Private Entrance, Private Yard
  • Roof
    Asphalt Shingle
  • Construction
    Stone, Stucco, Wood Frame
  • Lot/Exterior Features
    Balcony
    BBQ gas line
    Dog Run
    Lighting
    Private Entrance
    Private Yard
  • Roof
    Asphalt Shingle
  • Construction
    Stone
    Stucco
    Wood Frame

Additional Details

  • Zoning
    RC
  • Nearest Town
    Priddis
  • Sewer
    Public Sewer
  • Zoning
    RC
  • Nearest Town
    Priddis
  • Sewer
    Public Sewer
  • Zoning
    RC
  • Nearest Town
    Priddis
  • Sewer
    Public Sewer

$2,799,000

116 Hawk's Landing Drive

Schedule Tour
Contact Agent

$12747/month
Est. Monthly Payment
$
$
%
Learn More