Carlene Timmers / The Real Estate District

119 Dawson Harbour Court , House for sale in Dawson's Landing Chestermere , Alberta , T1X 1Z7

 MLS® # A2343900

5 bedrooms

4 bathrooms

2,957 sqft

Sign up to View

Days on Market

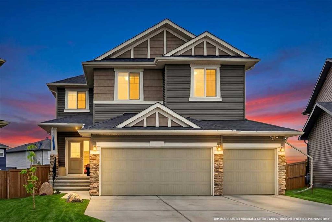
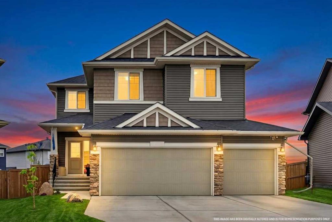
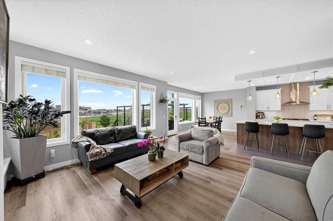
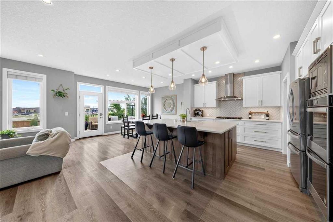
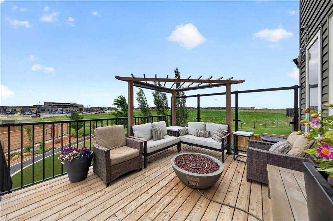
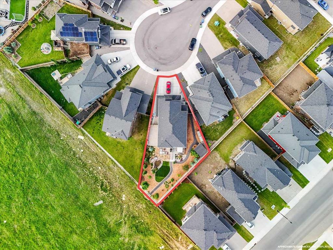
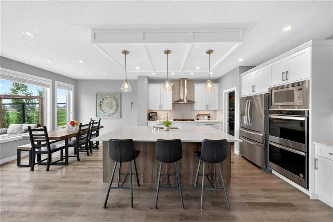
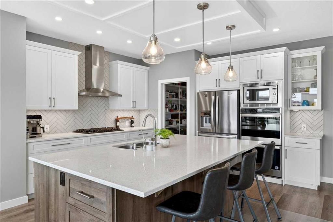
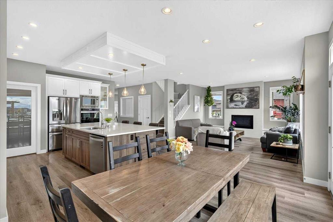
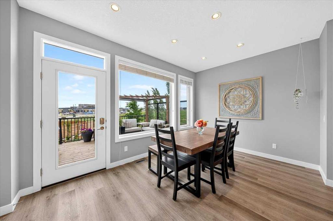
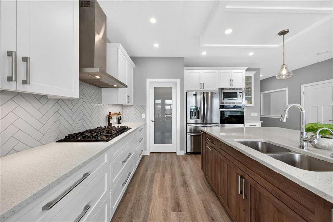
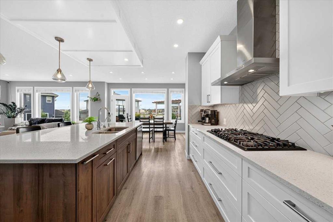
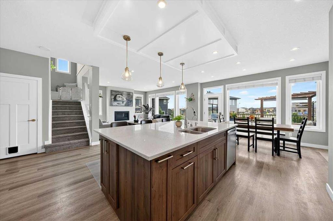
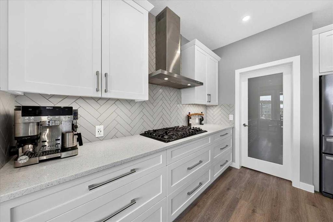
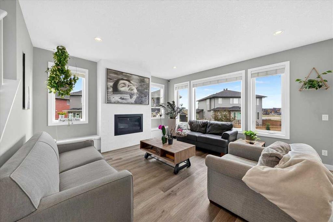
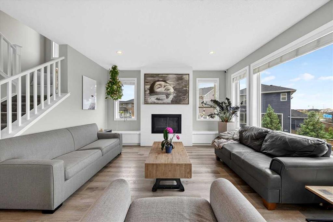
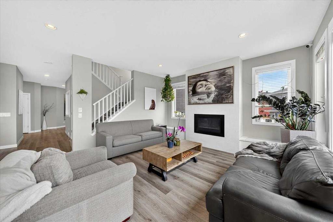
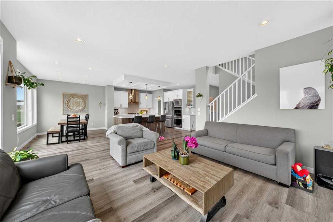
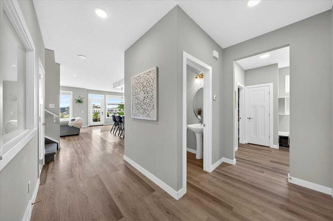
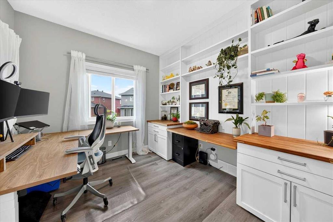
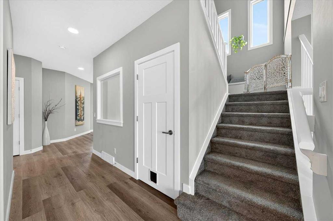
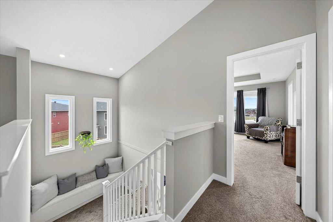
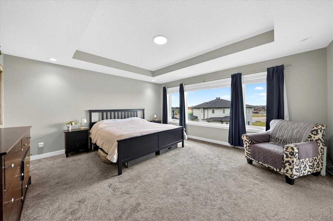
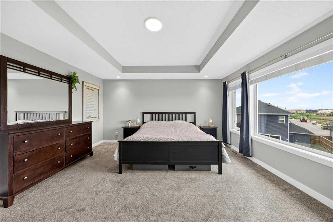
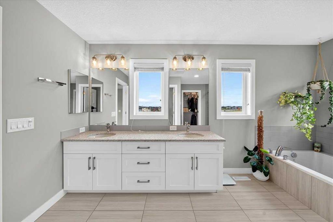
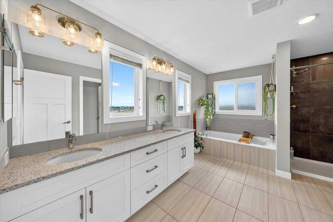
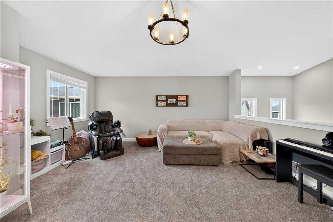
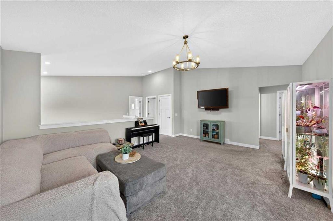
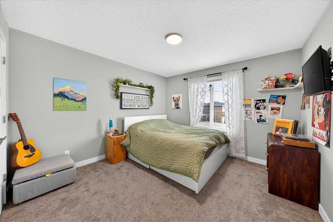
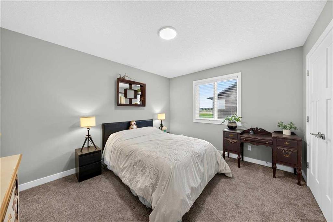
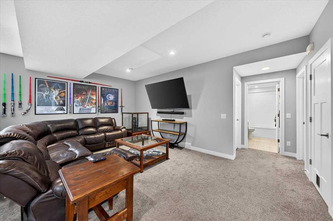
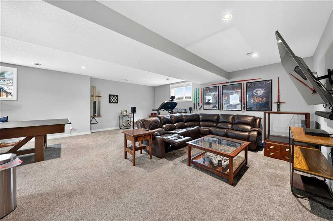
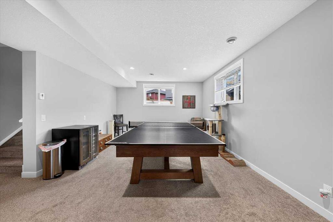
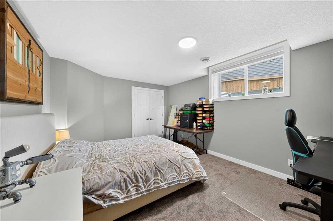
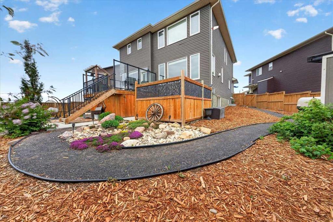
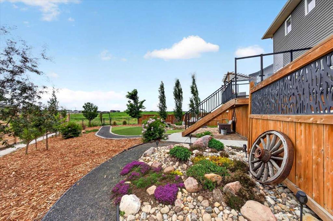
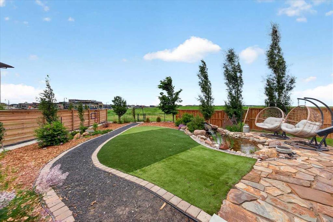
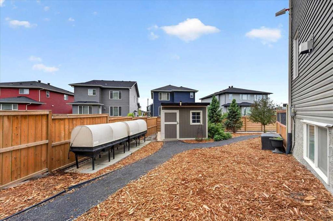
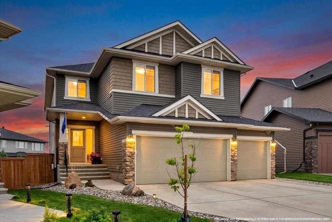
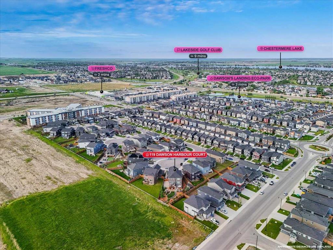
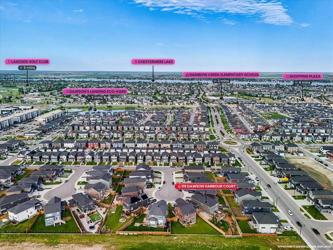
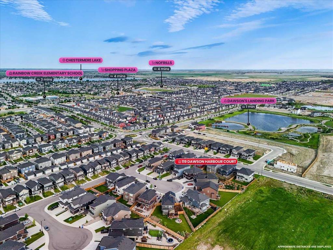
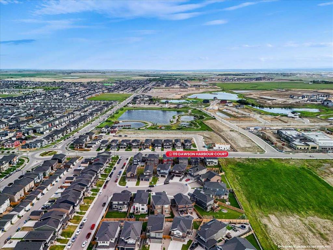
You know that house everyone slows down to look at? This might be that house. This customized 4+1 bdrm home in Dawson’s Landing has more than 4,100 sq. ft. of developed living space, an oversized triple garage and a quiet cul de sac location backing directly onto green space with no rear neighbours. But the square footage is not the story. The story is that someone actually thought about how people live. There is storage hidden inside the built-in bench seating. More storage concealed in the stair land...

Read More

Essential Information

  • MLS® #
    A2343900
  • Full Bathrooms
    3
  • Partial Bathrooms
    1
  • Year Built
    2020
  • Property Type
    Detached
  • Property Style
    2 Storey
  • MLS® #
    A2343900
  • Full Bathrooms
    3
  • Partial Bathrooms
    1
  • Year Built
    2020
  • Property Type
    Detached
  • Property Style
    2 Storey
  • MLS® #
    A2343900
  • Full Bathrooms
    3
  • Partial Bathrooms
    1
  • Year Built
    2020
  • Property Type
    Detached
  • Property Style
    2 Storey

Community Information

  • Postal Code
    T1X 1Z7
  • Postal Code
    T1X 1Z7
  • Postal Code
    T1X 1Z7

Services & Amenities

  • Parking
    Driveway
    Garage Door Opener
    Garage Faces Front
    On Street
    Oversized
    Triple Garage Attached
  • Parking
    Driveway, Garage Door Opener, Garage Faces Front, On Street, Oversized, Triple Garage Attached
  • Parking
    Driveway
    Garage Door Opener
    Garage Faces Front
    On Street
    Oversized
    Triple Garage Attached

Interior

  • Floor Finish
    Carpet
    Ceramic Tile
    Vinyl Plank
  • Heating
    Forced Air
  • Interior Feature
    Built-in Features
    Closet Organizers
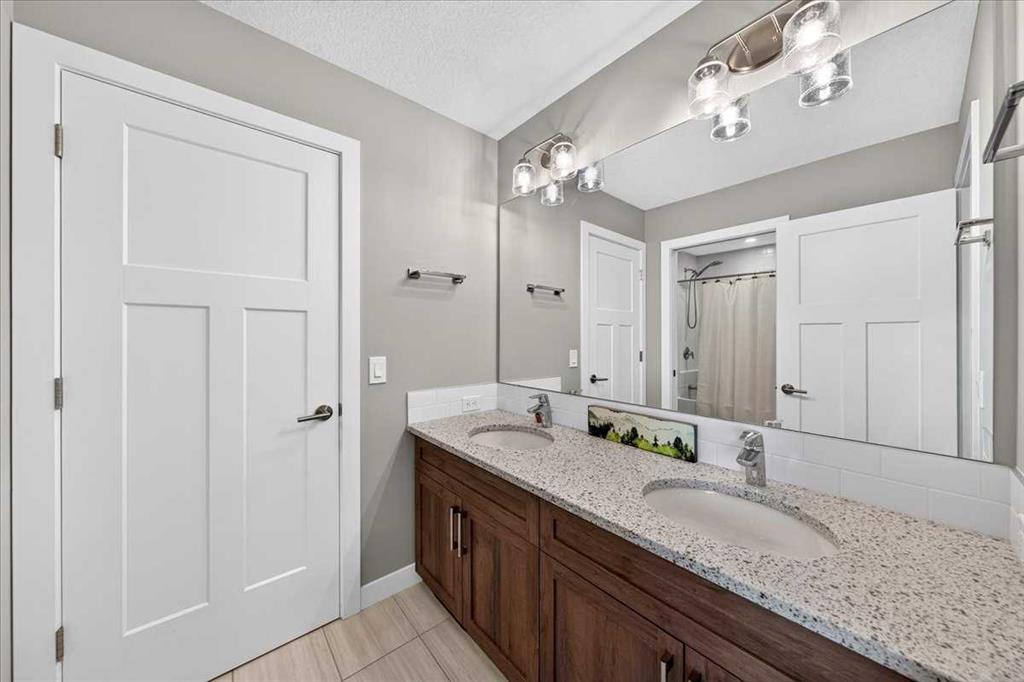
    Double Vanity
    French Door
    High Ceilings
    Kitchen Island
    No Smoking Home
    Open Floorplan
    Pantry
    Quartz Counters
    See Remarks
    Soaking Tub
    Storage
    Vinyl Windows
    Walk-In Closet(s)
  • Floor Finish
    Carpet, Ceramic Tile, Vinyl Plank
  • Heating
    Forced Air
  • Interior Feature
    Built-in Features, Closet Organizers, Double Vanity, French Door, High Ceilings, Kitchen Island, No Smoking Home, Open Floorplan, Pantry, Quartz Counters, See Remarks, Soaking Tub, Storage, Vinyl Windows, Walk-In Closet(s)
  • Floor Finish
    Carpet
    Ceramic Tile
    Vinyl Plank
  • Heating
    Forced Air
  • Interior Feature
    Built-in Features
    Closet Organizers
    Double Vanity
    French Door
    High Ceilings
    Kitchen Island
    No Smoking Home
    Open Floorplan
    Pantry
    Quartz Counters
    See Remarks
    Soaking Tub
    Storage
    Vinyl Windows
    Walk-In Closet(s)

Exterior

  • Lot/Exterior Features
    Balcony
    BBQ gas line
  • Roof
    Asphalt Shingle
  • Construction
    Cedar
    Stone
    Vinyl Siding
  • Lot/Exterior Features
    Balcony, BBQ gas line
  • Roof
    Asphalt Shingle
  • Construction
    Cedar, Stone, Vinyl Siding
  • Lot/Exterior Features
    Balcony
    BBQ gas line
  • Roof
    Asphalt Shingle
  • Construction
    Cedar
    Stone
    Vinyl Siding

Additional Details

  • Zoning
    R-1
  • Zoning
    R-1
  • Zoning
    R-1

$949,900

119 Dawson Harbour Court

Schedule Tour
Contact Agent

$4326/month
Est. Monthly Payment
$
$
%
Learn More