Robb Leece / Graham Realty Inc.

12 Welshimer Crescent NE, House for sale in NONE Langdon , Alberta , T0J 1X1

 MLS® # A2346797

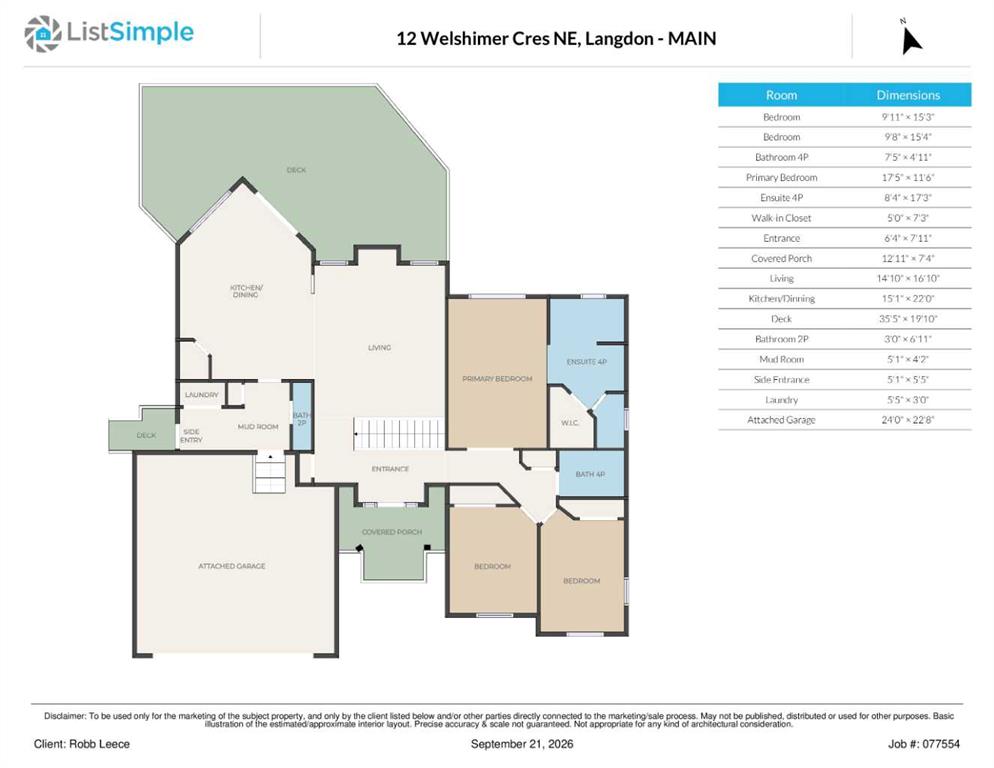
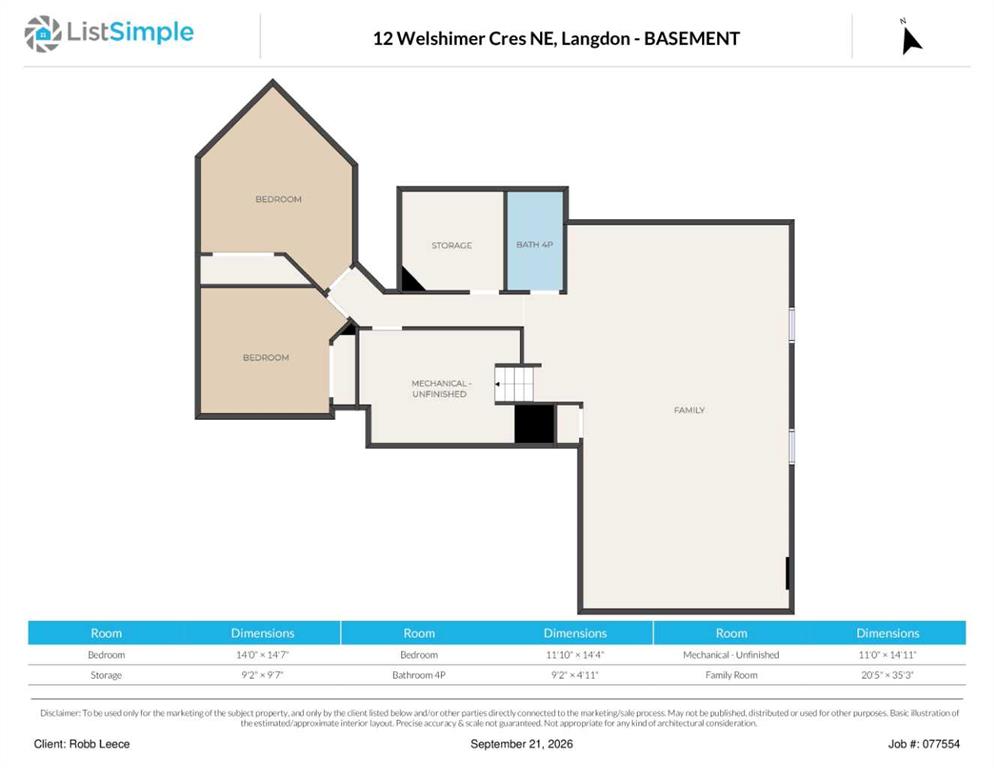
5 bedrooms

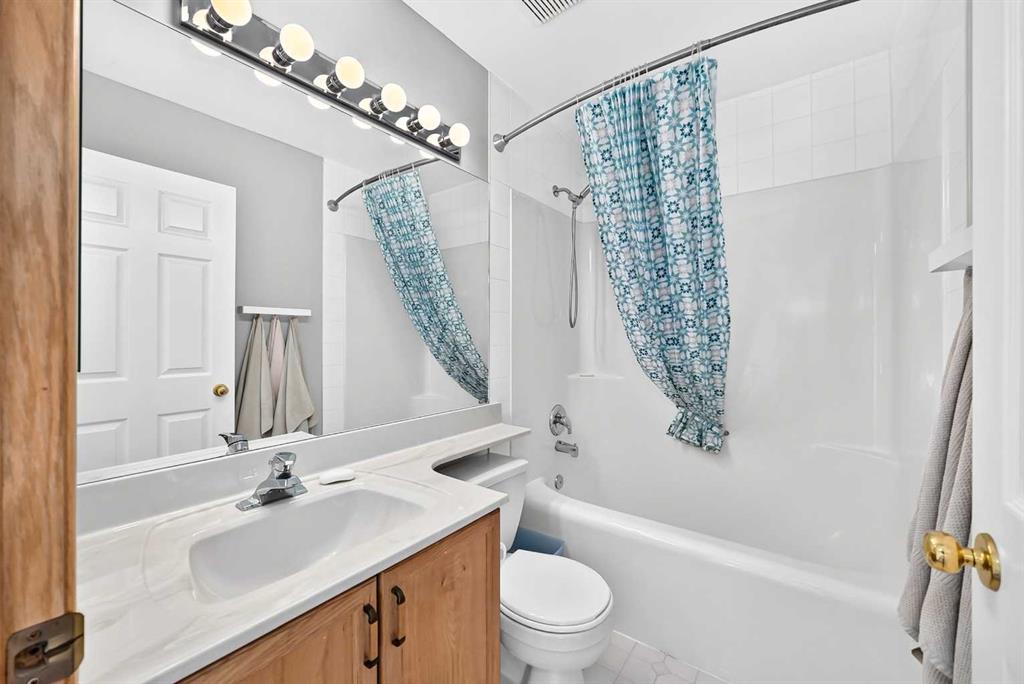
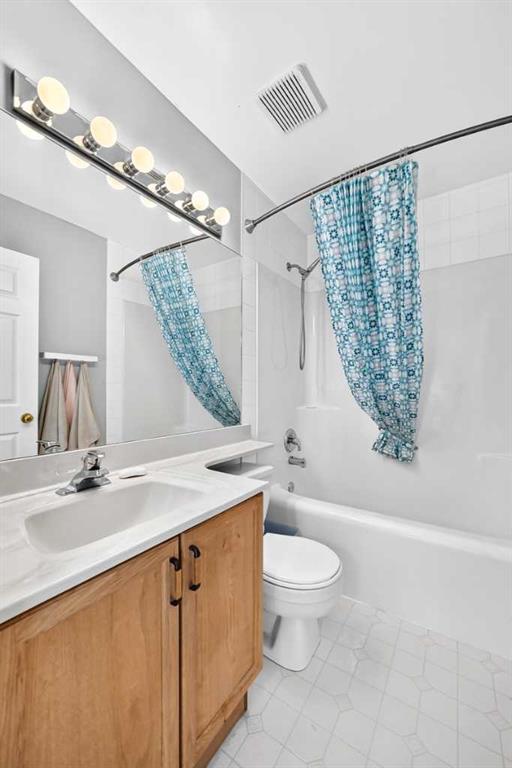
4 bathrooms

1,690 sqft

Sign up to View

Days on Market

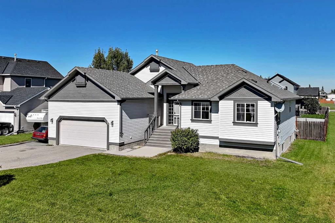
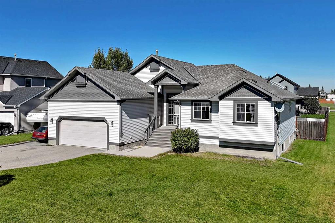
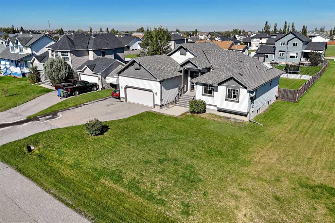
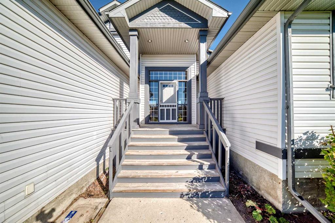
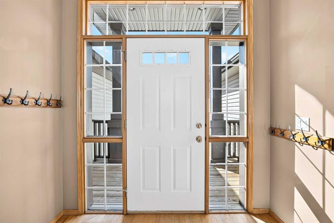
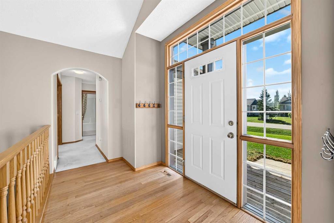
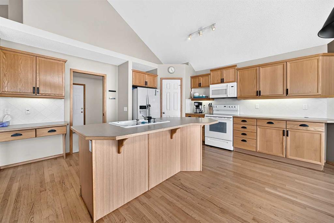
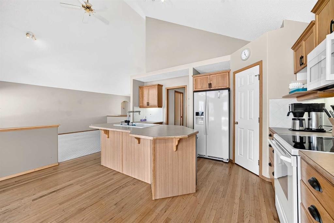
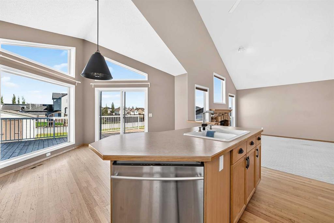
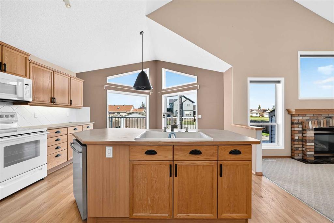
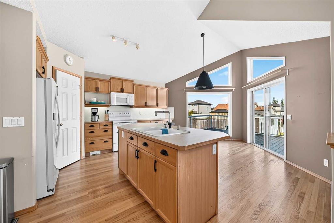
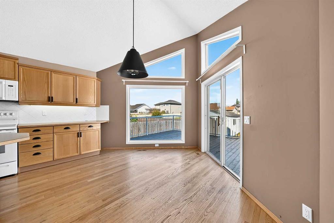
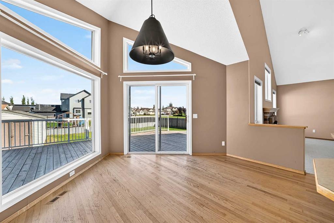
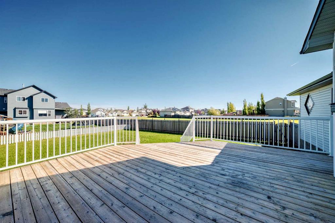
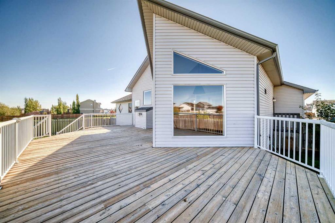
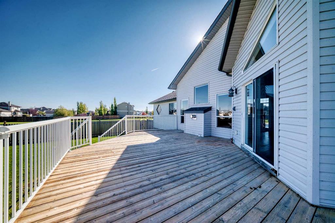
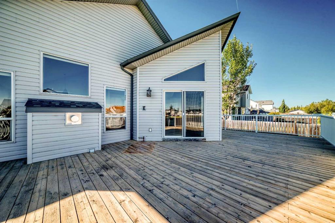
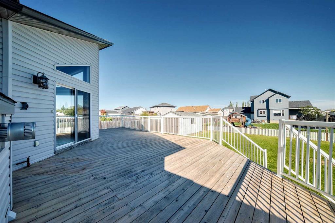
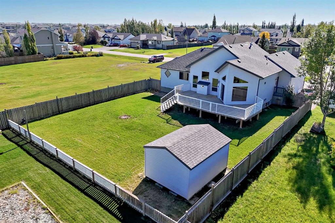
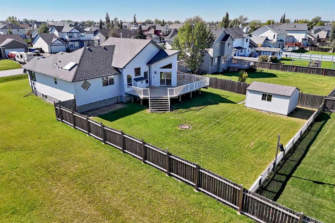
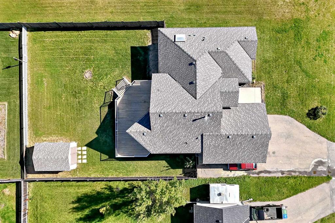
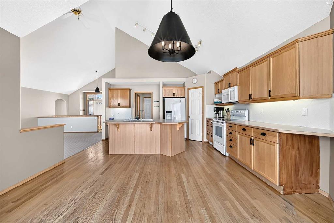
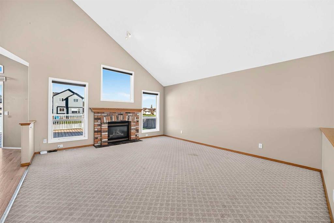
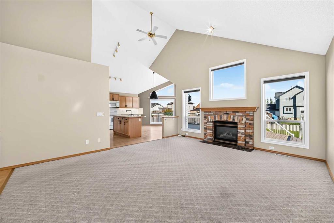
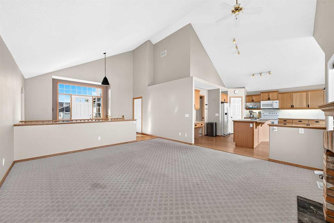
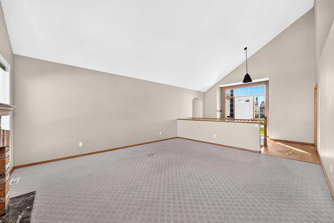
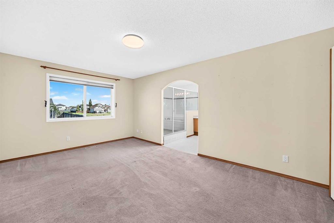
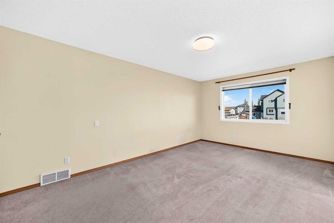
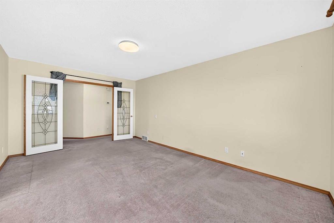
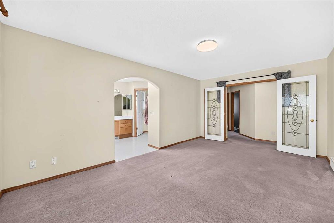
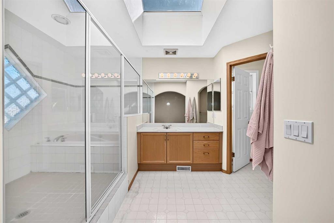
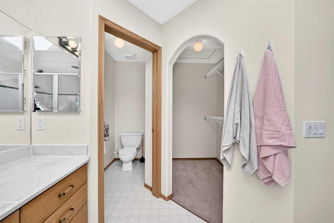
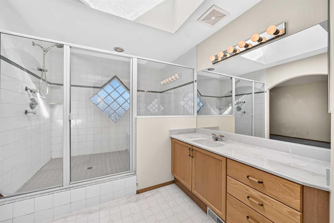
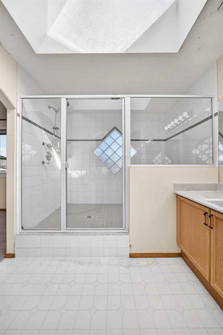
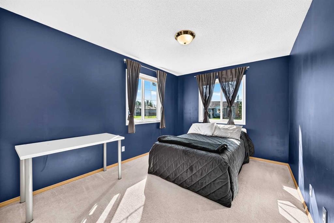
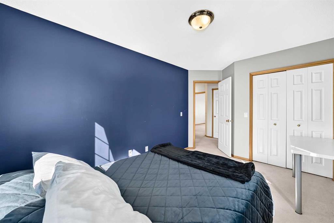
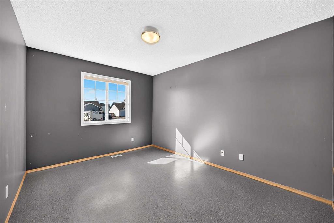
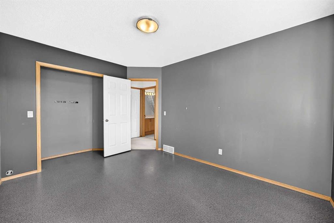
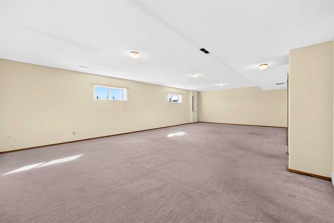
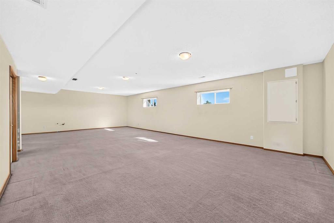
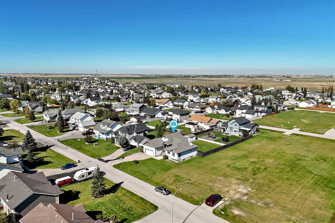
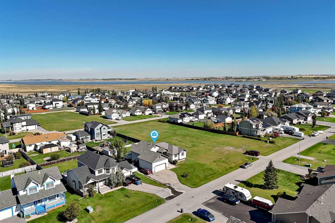
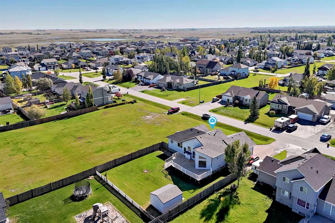
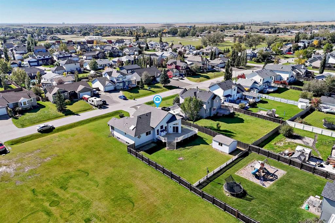
Welcome to 12 Welshimer Crescent in Langdon — a spacious 1,690 sq. ft. bungalow with a fully developed lower level, situated on an impressive quarter-acre lot. With a huge green space directly beside the property, RV parking, an oversized double front-drive garage with extra-tall ceilings, and an abundance of living space, this home offers an exceptional combination of space and potential. The welcoming main entry features a covered porch and opens into a front foyer with beautiful hardwood flooring and st...

Read More

Essential Information

  • MLS® #
    A2346797
  • Full Bathrooms
    3
  • Partial Bathrooms
    1
  • Year Built
    1998
  • Property Type
    Detached
  • Property Style
    Bungalow
  • MLS® #
    A2346797
  • Full Bathrooms
    3
  • Partial Bathrooms
    1
  • Year Built
    1998
  • Property Type
    Detached
  • Property Style
    Bungalow
  • MLS® #
    A2346797
  • Full Bathrooms
    3
  • Partial Bathrooms
    1
  • Year Built
    1998
  • Property Type
    Detached
  • Property Style
    Bungalow

Community Information

  • Postal Code
    T0J 1X1
  • Postal Code
    T0J 1X1
  • Postal Code
    T0J 1X1

Services & Amenities

  • Parking
    Double Garage Attached
    Oversized
  • Parking
    Double Garage Attached, Oversized
  • Parking
    Double Garage Attached
    Oversized

Interior

  • Floor Finish
    Carpet
    Hardwood
    Linoleum
  • Heating
    In Floor Roughed-In
    Forced Air
    Natural Gas
  • Interior Feature
    Breakfast Bar
    French Door
    High Ceilings
    Kitchen Island
    Laminate Counters
    Natural Woodwork
    Open Floorplan
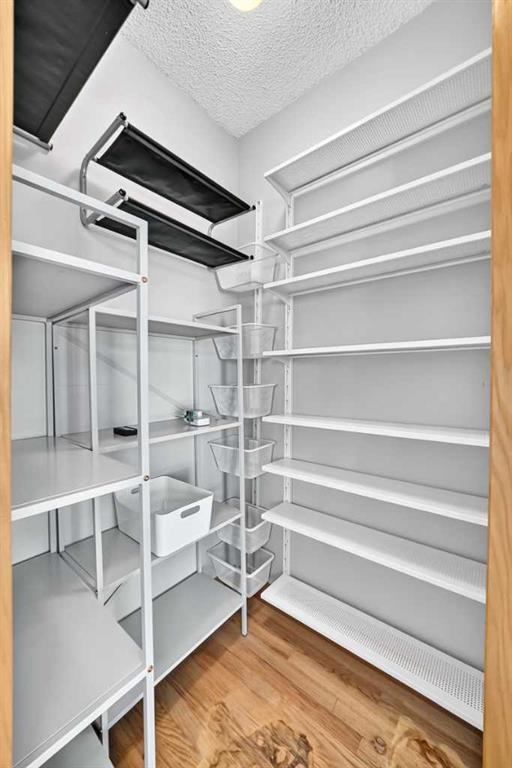
    Pantry
    See Remarks
    Skylight(s)
    Soaking Tub
    Sump Pump(s)
    Vaulted Ceiling(s)
    Vinyl Windows
    Wired for Data
  • Floor Finish
    Carpet, Hardwood, Linoleum
  • Heating
    In Floor Roughed-In, Forced Air, Natural Gas
  • Interior Feature
    Breakfast Bar, French Door, High Ceilings, Kitchen Island, Laminate Counters, Natural Woodwork, Open Floorplan, Pantry, See Remarks, Skylight(s), Soaking Tub, Sump Pump(s), Vaulted Ceiling(s), Vinyl Windows, Wired for Data
  • Floor Finish
    Carpet
    Hardwood
    Linoleum
  • Heating
    In Floor Roughed-In
    Forced Air
    Natural Gas
  • Interior Feature
    Breakfast Bar
    French Door
    High Ceilings
    Kitchen Island
    Laminate Counters
    Natural Woodwork
    Open Floorplan
    Pantry
    See Remarks
    Skylight(s)
    Soaking Tub
    Sump Pump(s)
    Vaulted Ceiling(s)
    Vinyl Windows
    Wired for Data

Exterior

  • Lot/Exterior Features
    Balcony
    BBQ gas line
    Other
    Storage
  • Roof
    Asphalt Shingle
  • Construction
    Vinyl Siding
    Wood Frame
  • Lot/Exterior Features
    Balcony, BBQ gas line, Other, Storage
  • Roof
    Asphalt Shingle
  • Construction
    Vinyl Siding, Wood Frame
  • Lot/Exterior Features
    Balcony
    BBQ gas line
    Other
    Storage
  • Roof
    Asphalt Shingle
  • Construction
    Vinyl Siding
    Wood Frame

Additional Details

  • Zoning
    R-URB
  • Zoning
    R-URB
  • Zoning
    R-URB

$639,900

12 Welshimer Crescent NE

Schedule Tour
Contact Agent

$2914/month
Est. Monthly Payment
$
$
%
Learn More