Len T. Wong / RE/MAX Complete Realty

122 Royal Birkdale Crescent NW, House for sale in Royal Oak Calgary , Alberta , T3G 5R5

 MLS® # A2338332

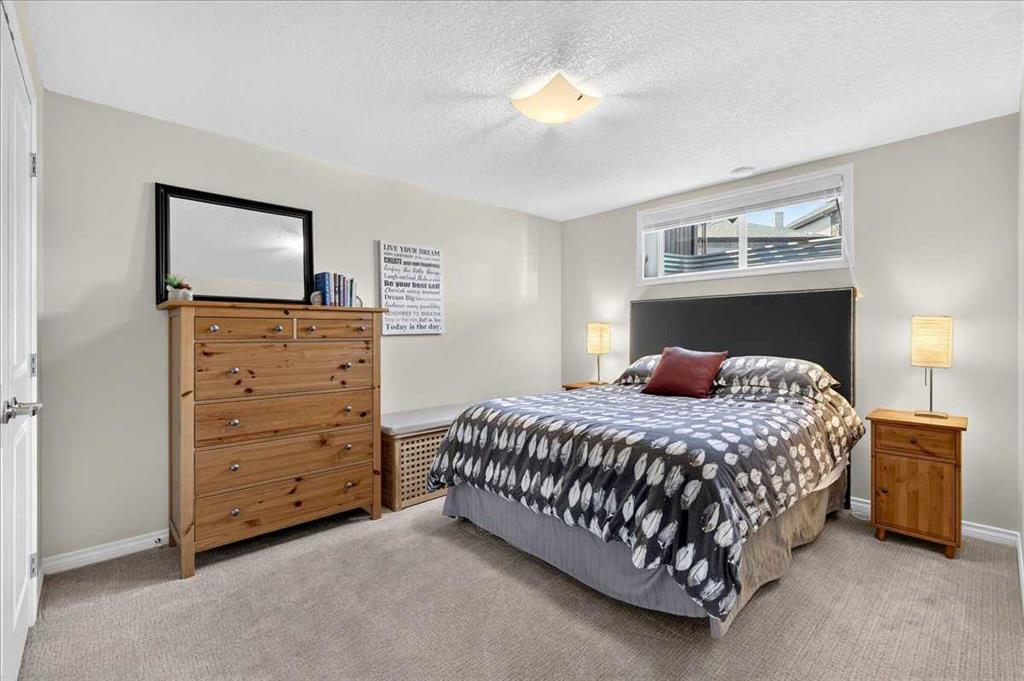
4 bedrooms

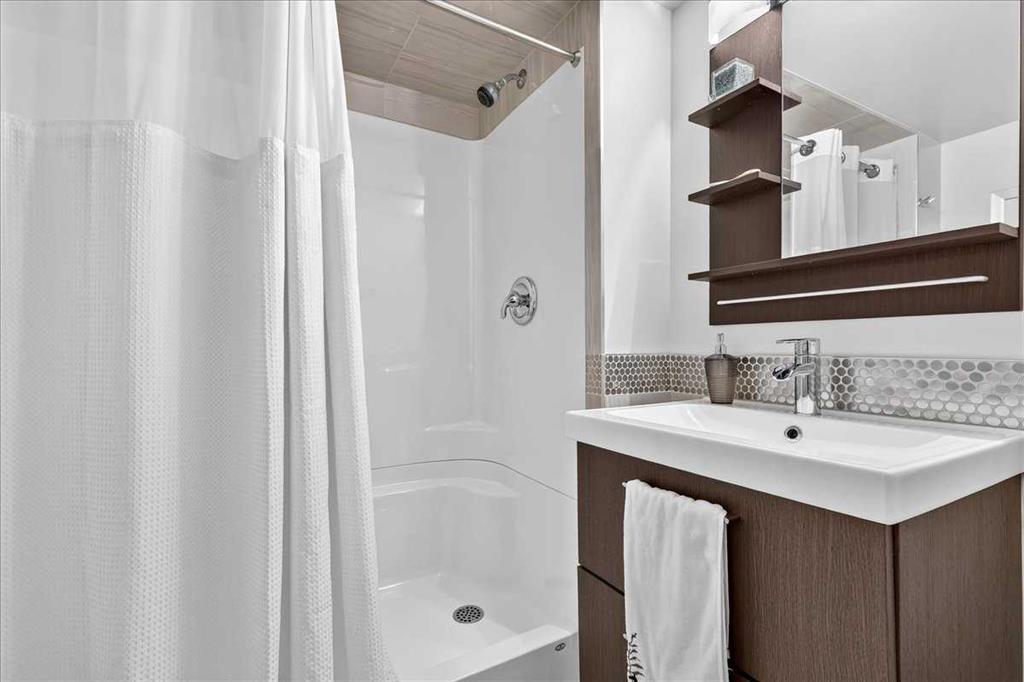
4 bathrooms

2,348 sqft

Sign up to View

Days on Market

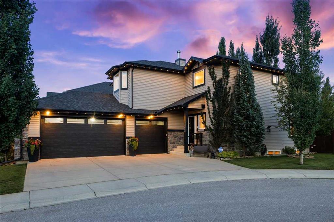
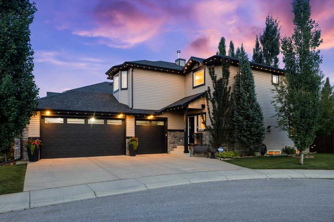
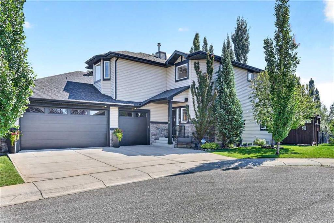
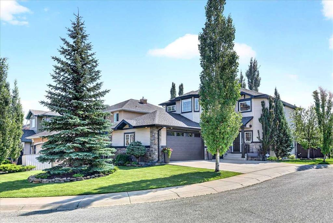
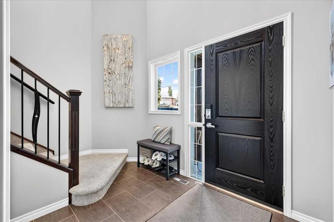
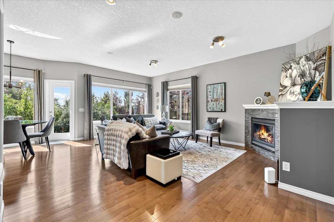
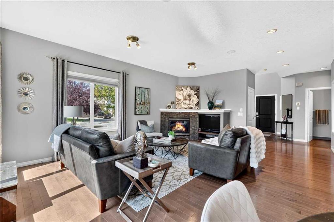
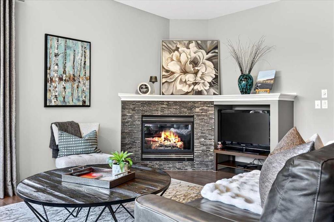
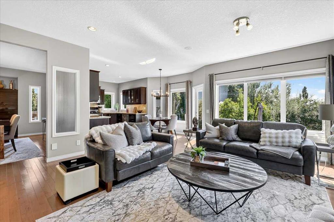
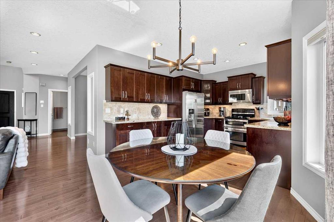
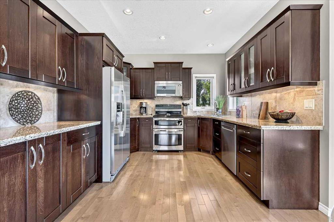
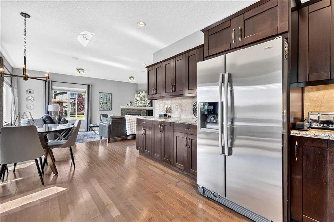
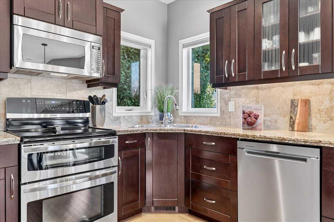
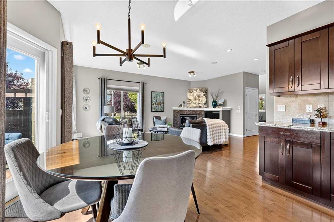
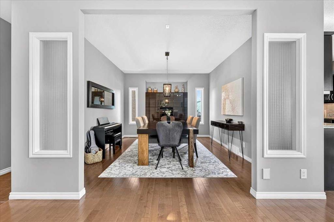
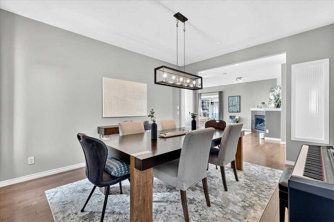
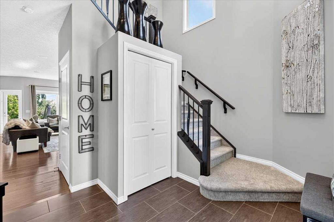
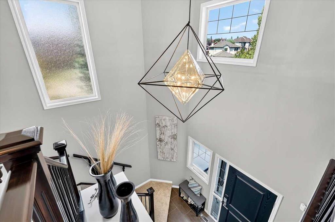
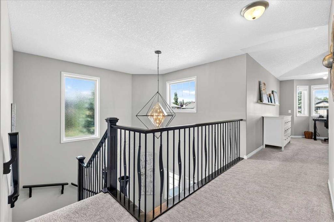
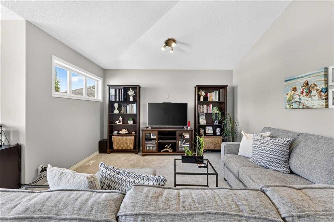
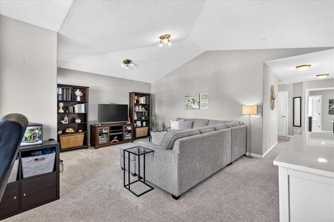
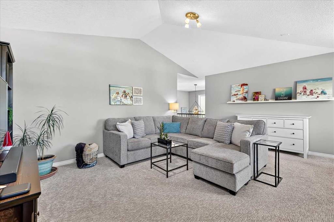
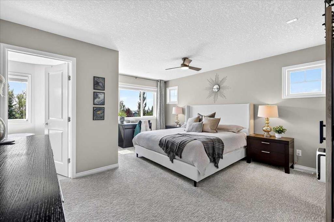
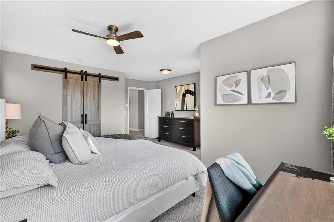
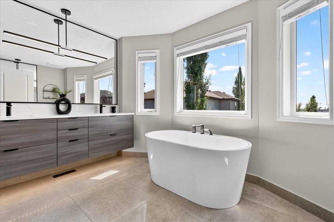
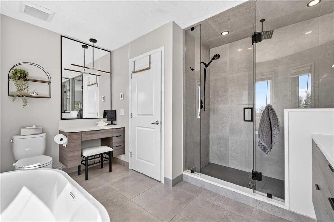
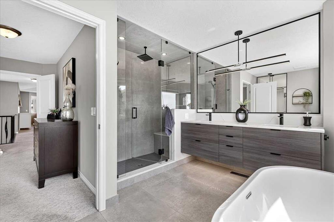
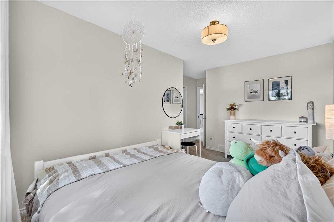
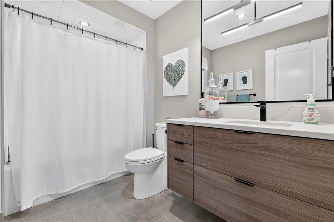

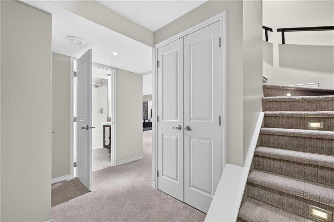
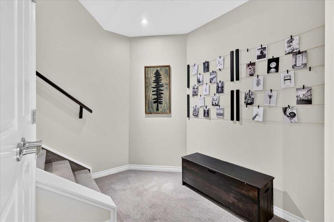
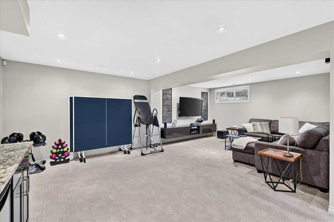
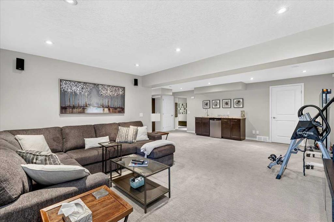
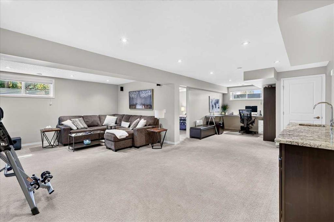
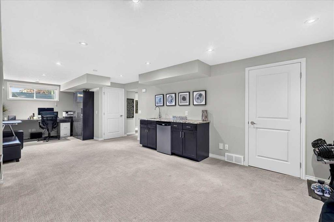
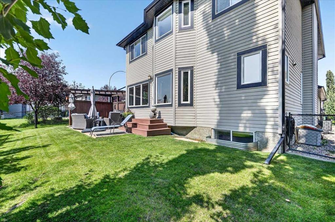
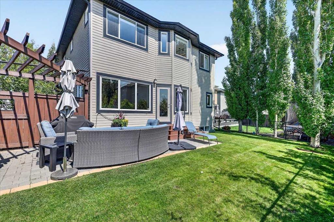
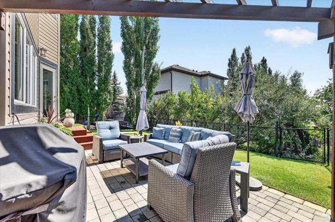
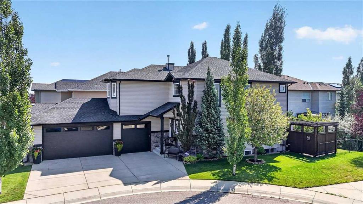
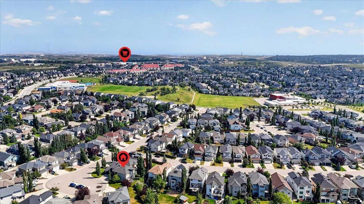
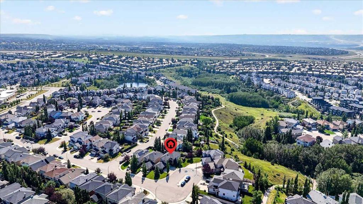
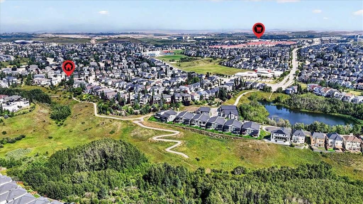
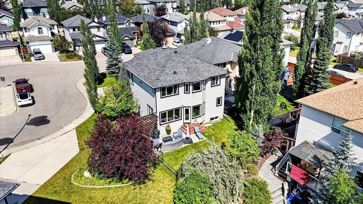
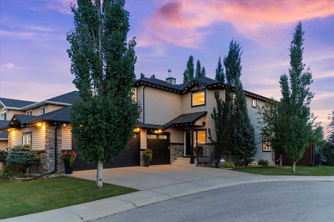
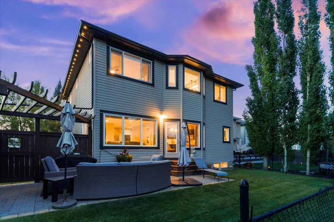
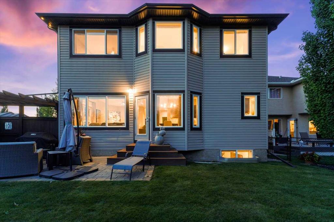
*** OPEN HOUSE Saturday, Aug 22, 2026 2-4PM *** Tucked on a peaceful cul-de-sac where the biggest worry is whose turn it is in net for street hockey, this custom Bella home, offering 3300 sq ft of total living space, makes an entrance before you're even through the door. Step into an 18 foot vaulted foyer that sets the tone for the whole main floor: bright, open, and built for real life. Maple hardwood runs throughout, leading you past a formal dining room and into a great room anchored by a fireplace, wit...

Read More

Essential Information

  • MLS® #
    A2338332
  • Full Bathrooms
    3
  • Partial Bathrooms
    1
  • Year Built
    2005
  • Property Type
    Detached
  • Property Style
    2 Storey
  • MLS® #
    A2338332
  • Full Bathrooms
    3
  • Partial Bathrooms
    1
  • Year Built
    2005
  • Property Type
    Detached
  • Property Style
    2 Storey
  • MLS® #
    A2338332
  • Full Bathrooms
    3
  • Partial Bathrooms
    1
  • Year Built
    2005
  • Property Type
    Detached
  • Property Style
    2 Storey

Community Information

  • Postal Code
    T3G 5R5
  • Postal Code
    T3G 5R5
  • Postal Code
    T3G 5R5

Services & Amenities

  • Parking
    Driveway
    Garage Door Opener
    On Street
    Triple Garage Attached
  • Parking
    Driveway, Garage Door Opener, On Street, Triple Garage Attached
  • Parking
    Driveway
    Garage Door Opener
    On Street
    Triple Garage Attached

Interior

  • Floor Finish
    Carpet
    Ceramic Tile
    Hardwood
  • Heating
    Forced Air
    Natural Gas
  • Interior Feature
    Double Vanity
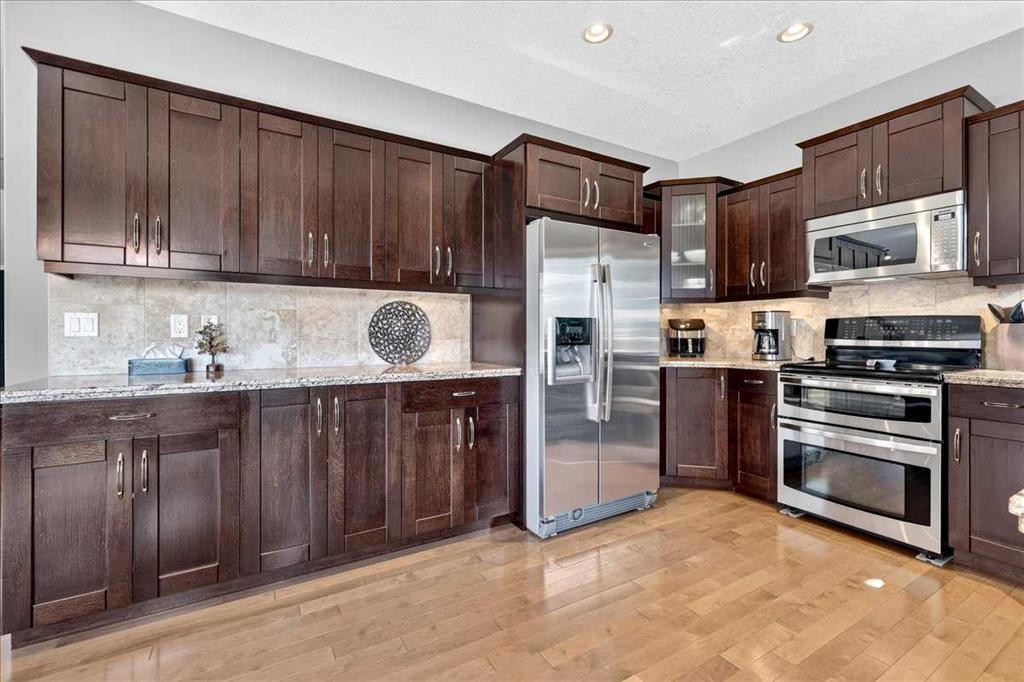
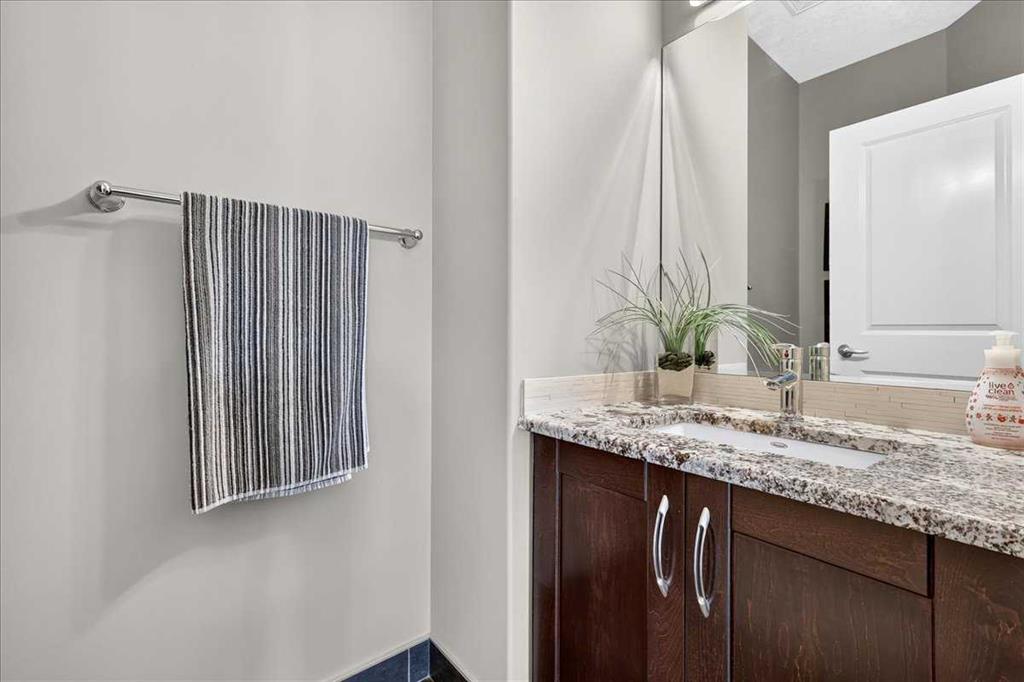
    Granite Counters
    High Ceilings
    No Animal Home
    No Smoking Home
    Open Floorplan
    Vaulted Ceiling(s)
    Walk-In Closet(s)
    Wet Bar
  • Floor Finish
    Carpet, Ceramic Tile, Hardwood
  • Heating
    Forced Air, Natural Gas
  • Interior Feature
    Double Vanity, Granite Counters, High Ceilings, No Animal Home, No Smoking Home, Open Floorplan, Vaulted Ceiling(s), Walk-In Closet(s), Wet Bar
  • Floor Finish
    Carpet
    Ceramic Tile
    Hardwood
  • Heating
    Forced Air
    Natural Gas
  • Interior Feature
    Double Vanity
    Granite Counters
    High Ceilings
    No Animal Home
    No Smoking Home
    Open Floorplan
    Vaulted Ceiling(s)
    Walk-In Closet(s)
    Wet Bar

Exterior

  • Lot/Exterior Features
    Misting System
    Playground
  • Roof
    Asphalt Shingle
  • Construction
    Vinyl Siding
    Wood Frame
  • Lot/Exterior Features
    Misting System, Playground
  • Roof
    Asphalt Shingle
  • Construction
    Vinyl Siding, Wood Frame
  • Lot/Exterior Features
    Misting System
    Playground
  • Roof
    Asphalt Shingle
  • Construction
    Vinyl Siding
    Wood Frame

Additional Details

  • Zoning
    R-CG
  • Zoning
    R-CG
  • Zoning
    R-CG

$1,088,800

122 Royal Birkdale Crescent NW

Schedule Tour
Contact Agent

$4959/month
Est. Monthly Payment
$
$
%
Learn More