Michael Niemans / RE/MAX Landan Real Estate

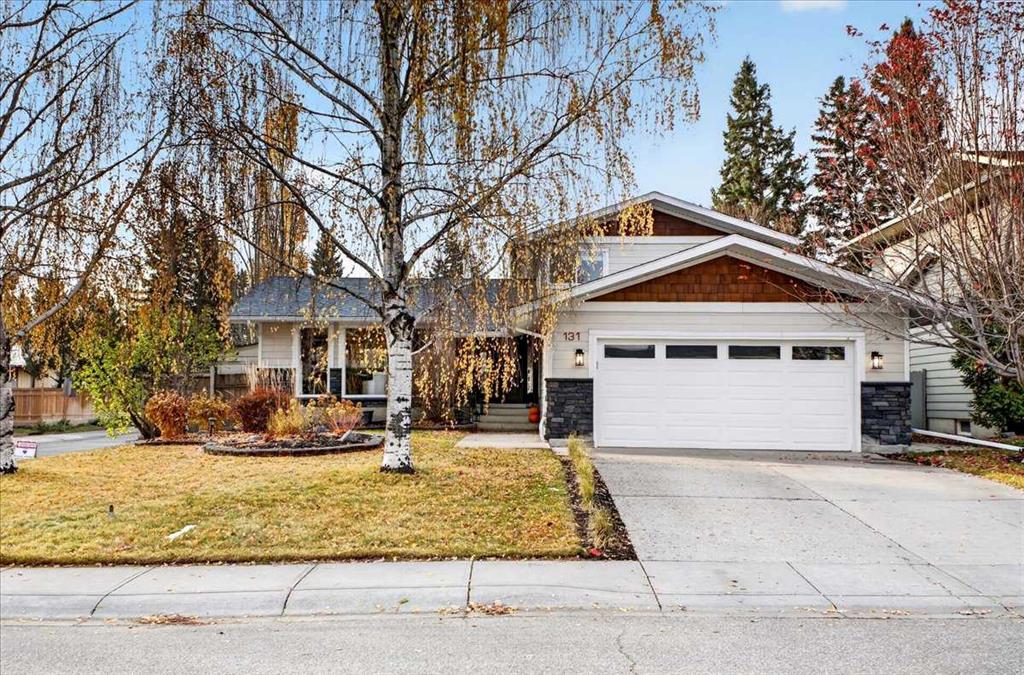
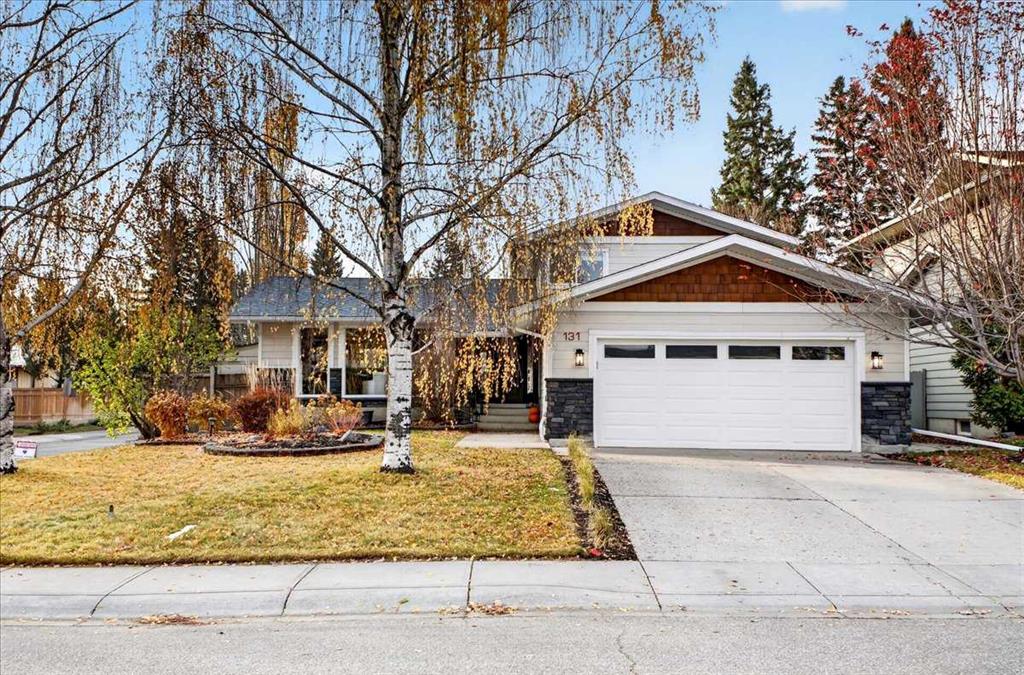
131 Parkside Crescent SE, House for sale in Parkland Calgary , Alberta , T2J 4L2

 MLS® # A2352203

5 bedrooms

4 bathrooms

1,720 sqft

Sign up to View

Days on Market

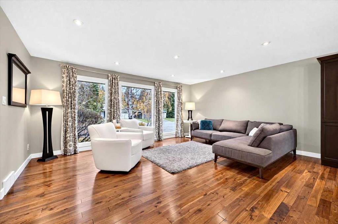
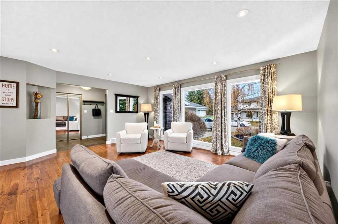
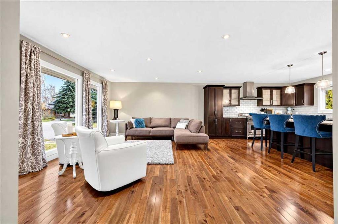
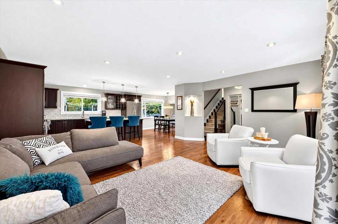
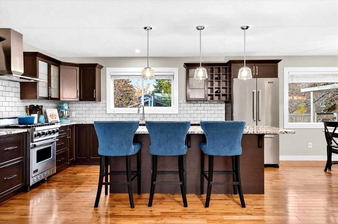
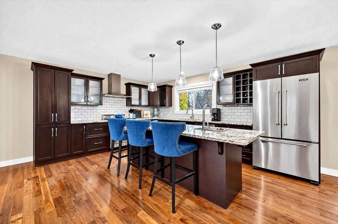
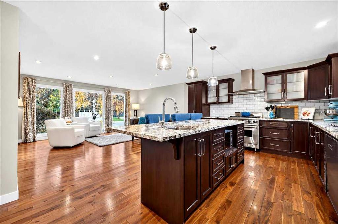
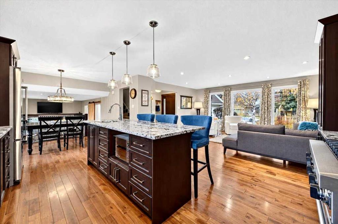
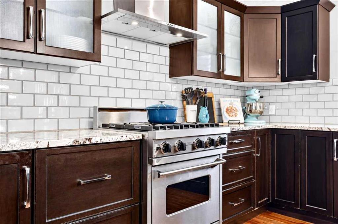
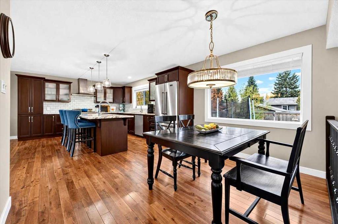
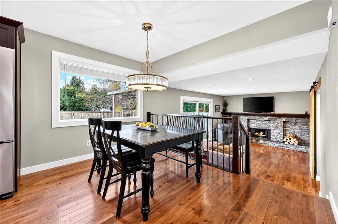
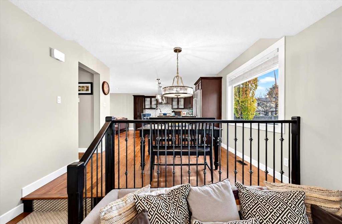
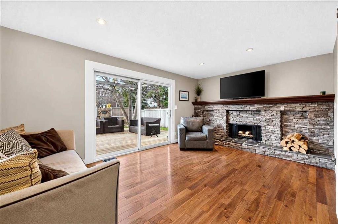
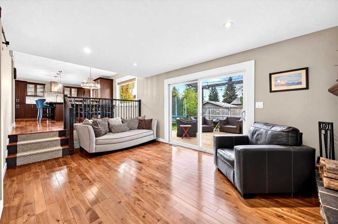
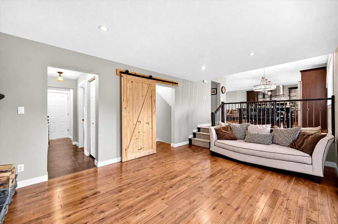
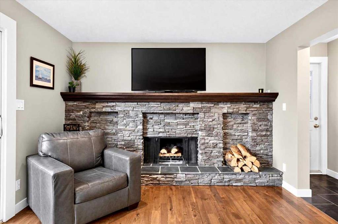
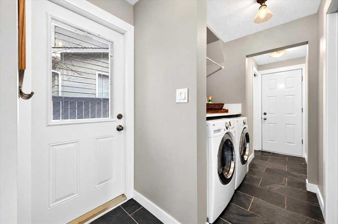
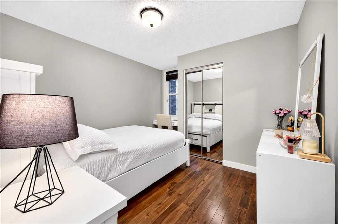
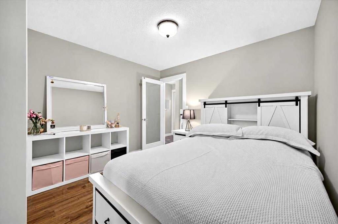
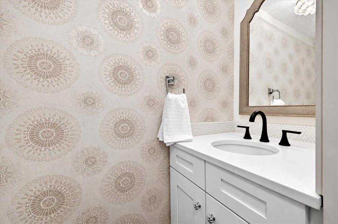
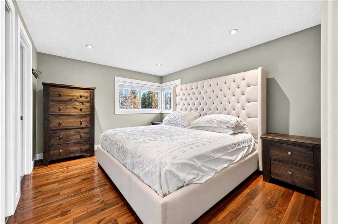
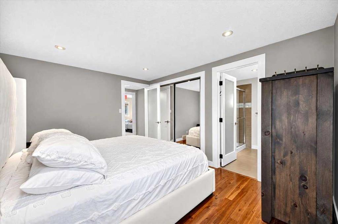
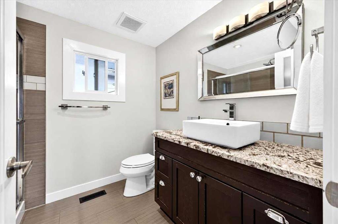
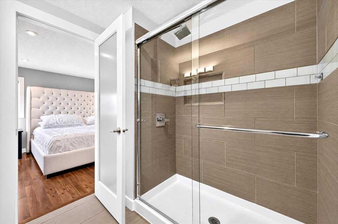
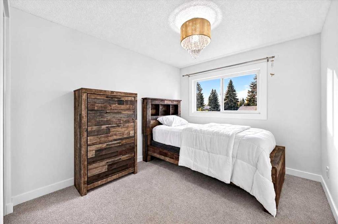
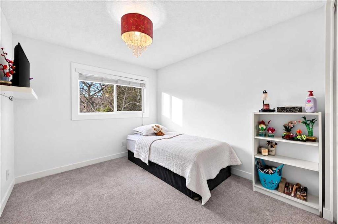
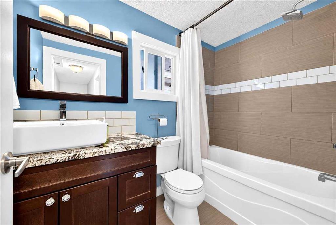
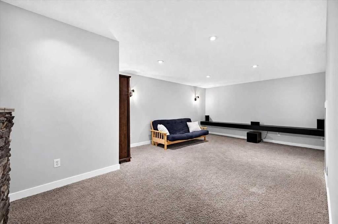
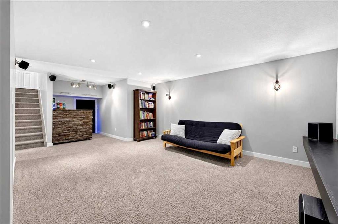
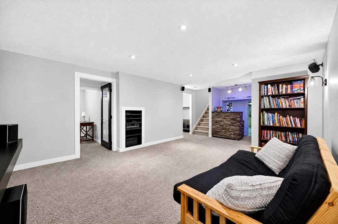
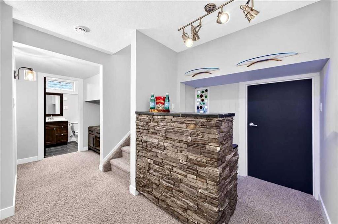
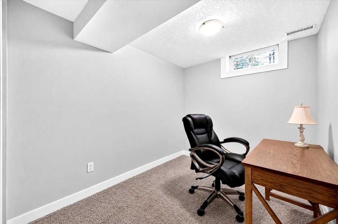
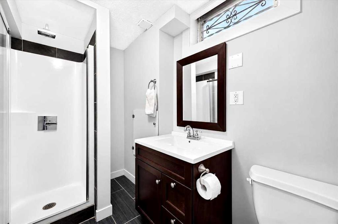
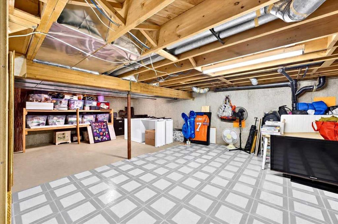
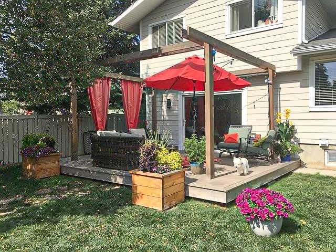
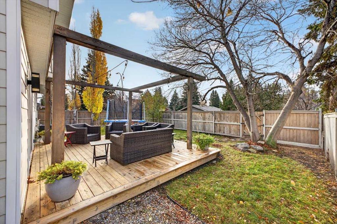
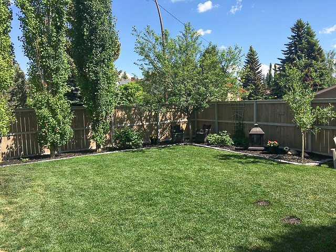
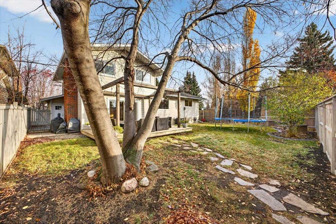
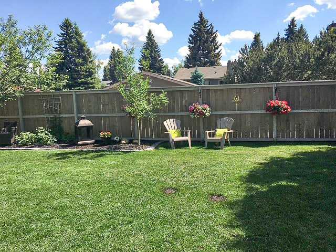
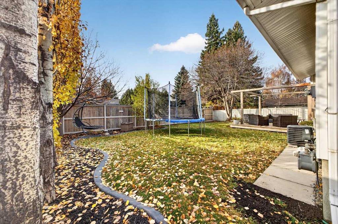
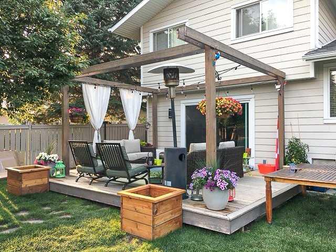
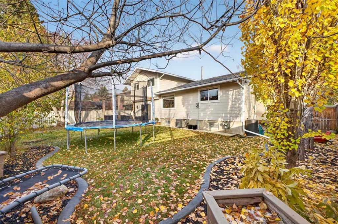
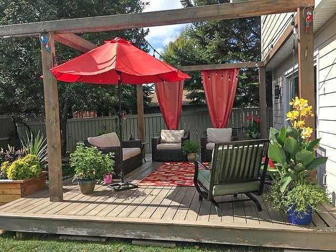
** Please click on "Videos" for tour ** THIS IS IT - renovated 2 storey split on a quiet street with sunny SOUTH facing back yard! Stunning features include: 4+1 bedrooms (1 bedroom on main floor), 3.5 bathrooms - including luxurious 3-piece Primary en suite, almost 2300 sq ft developed, concrete curbing, "Hardy Board" siding, ice cold central air, insulated/drywalled oversized garage, "Smoked Acadia" hardwood flooring, almost fully renovated between 2011-2016 including: all windows done except basemen...

Read More

Essential Information

  • MLS® #
    A2352203
  • Full Bathrooms
    3
  • Partial Bathrooms
    1
  • Year Built
    1974
  • Property Type
    Detached
  • Property Style
    2 Storey Split
  • MLS® #
    A2352203
  • Full Bathrooms
    3
  • Partial Bathrooms
    1
  • Year Built
    1974
  • Property Type
    Detached
  • Property Style
    2 Storey Split
  • MLS® #
    A2352203
  • Full Bathrooms
    3
  • Partial Bathrooms
    1
  • Year Built
    1974
  • Property Type
    Detached
  • Property Style
    2 Storey Split

Community Information

  • Postal Code
    T2J 4L2
  • Postal Code
    T2J 4L2
  • Postal Code
    T2J 4L2

Services & Amenities

  • Parking
    Double Garage Attached
    Insulated
    Oversized
  • Parking
    Double Garage Attached, Insulated, Oversized
  • Parking
    Double Garage Attached
    Insulated
    Oversized

Interior

  • Floor Finish
    Carpet
    Ceramic Tile
    Hardwood
    Slate
  • Heating
    Fireplace(s)
    Forced Air
    Natural Gas
  • Interior Feature
    Closet Organizers
    Granite Counters
    Kitchen Island
    No Smoking Home
    Open Floorplan
    Wet Bar
  • Floor Finish
    Carpet, Ceramic Tile, Hardwood, Slate
  • Heating
    Fireplace(s), Forced Air, Natural Gas
  • Interior Feature
    Closet Organizers, Granite Counters, Kitchen Island, No Smoking Home, Open Floorplan, Wet Bar
  • Floor Finish
    Carpet
    Ceramic Tile
    Hardwood
    Slate
  • Heating
    Fireplace(s)
    Forced Air
    Natural Gas
  • Interior Feature
    Closet Organizers
    Granite Counters
    Kitchen Island
    No Smoking Home
    Open Floorplan
    Wet Bar

Exterior

  • Lot/Exterior Features
    Private Yard
    Rain Gutters
  • Roof
    Asphalt Shingle
  • Construction
    Cement Fiber Board
    Concrete
    Stone
    Wood Frame
  • Lot/Exterior Features
    Private Yard, Rain Gutters
  • Roof
    Asphalt Shingle
  • Construction
    Cement Fiber Board, Concrete, Stone, Wood Frame
  • Lot/Exterior Features
    Private Yard
    Rain Gutters
  • Roof
    Asphalt Shingle
  • Construction
    Cement Fiber Board
    Concrete
    Stone
    Wood Frame

Additional Details

  • Zoning
    R-C1
  • Zoning
    R-C1
  • Zoning
    R-C1

$1,049,900

131 Parkside Crescent SE

Schedule Tour
Contact Agent

$4782/month
Est. Monthly Payment
$
$
%
Learn More