Yaseen Idris / TREC The Real Estate Company

1415 Lake Ontario Drive SE, House for sale in Lake Bonavista Calgary , Alberta , T2J 4Y3

 MLS® # A2353976

4 bedrooms

4 bathrooms

1,770 sqft

Sign up to View

Days on Market

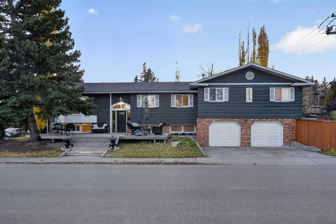
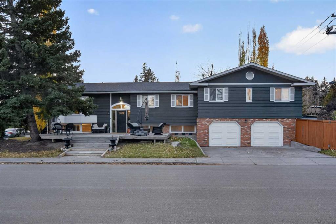
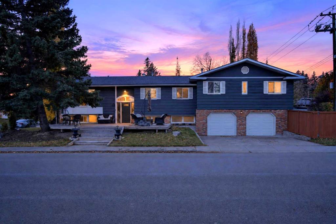
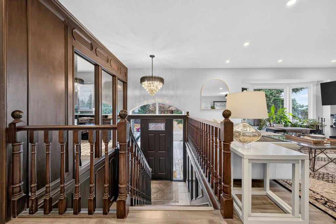
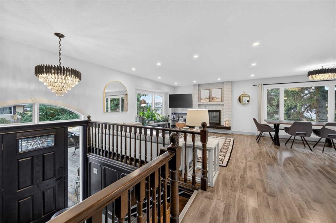
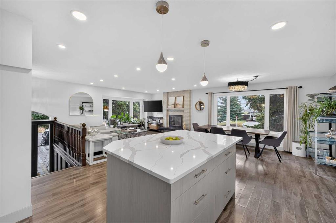
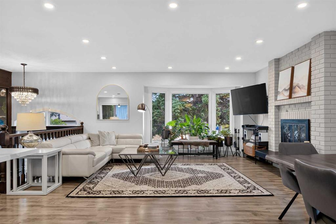
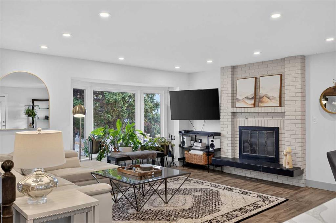
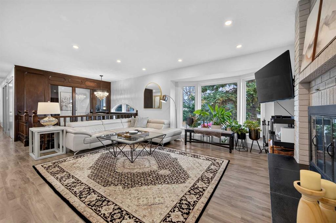
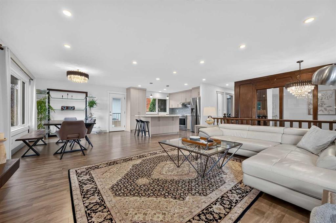
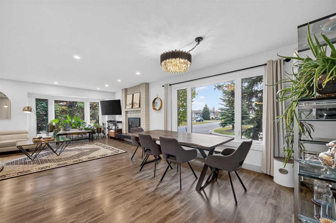
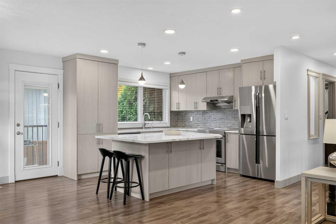
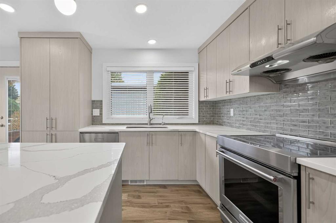
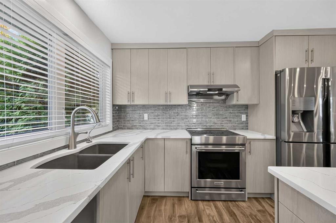
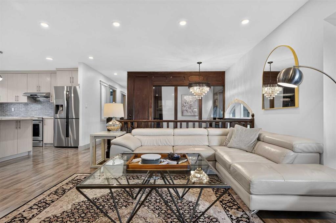
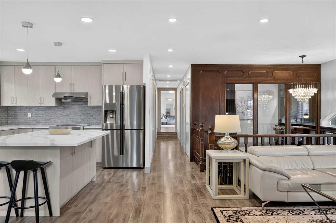
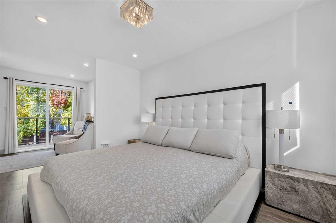
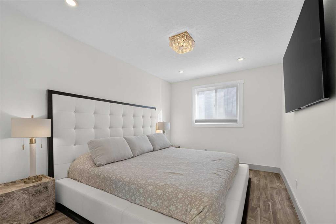
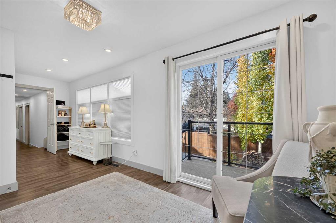
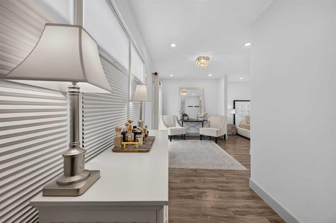
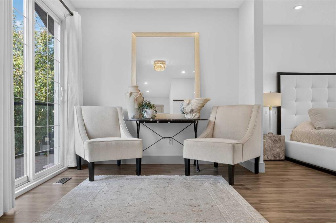
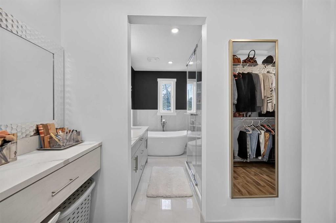
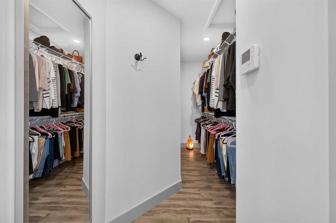
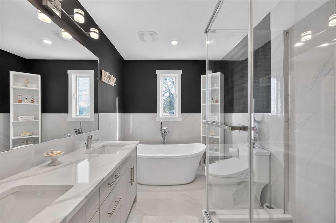
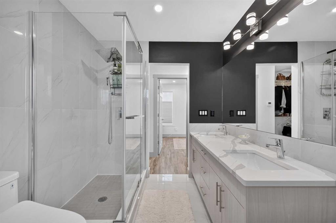
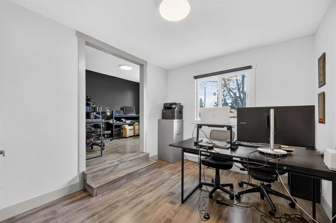
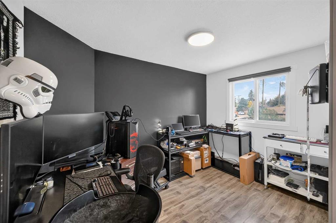
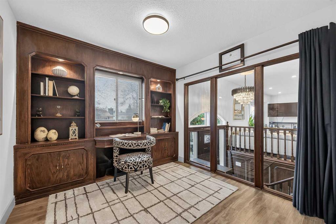
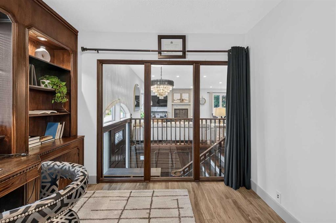
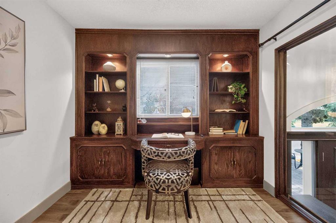
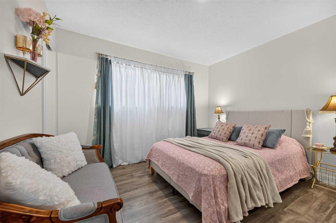
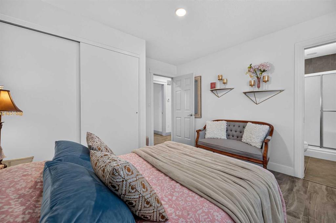
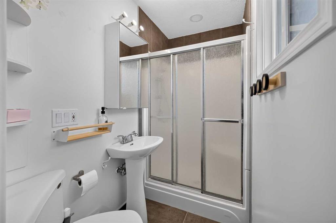
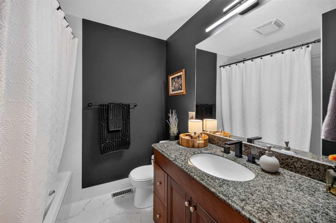
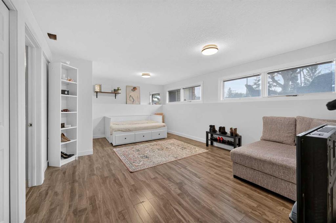
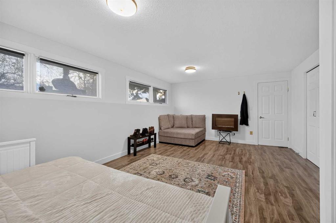
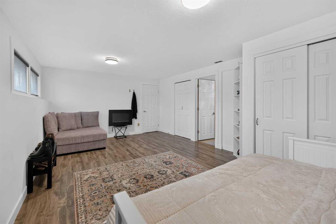
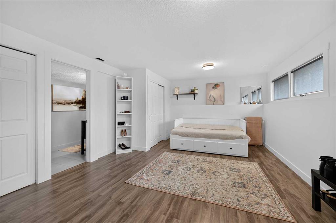
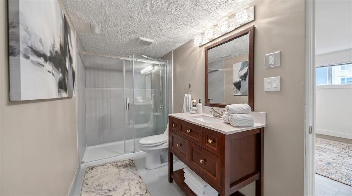
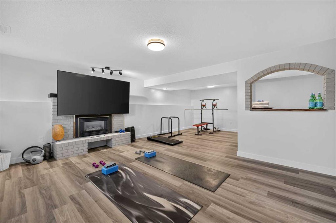
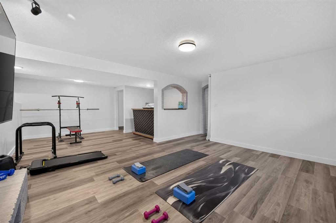
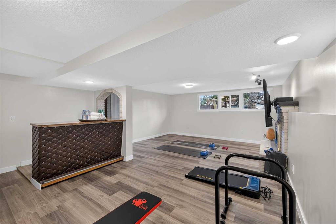
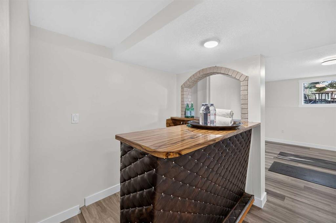
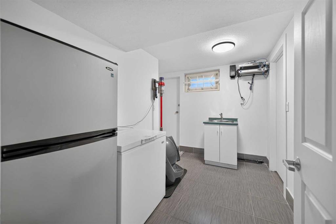
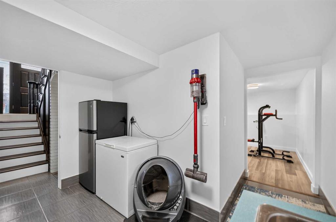
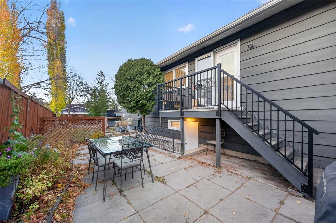
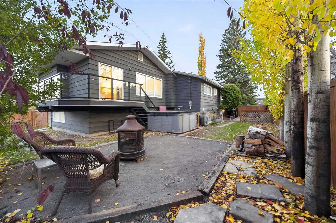
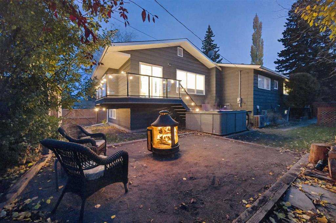
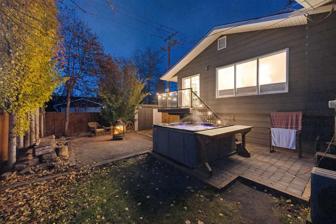
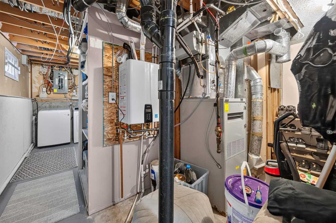
**OPENHOUSE ON SATURDAY AND SUNDAY OCTOBER 24TH AND 25TH** THIS HOUSE HAS IT ALL!! LAKE ACCESS, Brand new AC, Instant Hot water, Hot tub, RV parking, 6 parking spots, 3/4 bedrooms have an Ensuite bathroom, EV Rough-in in heated garage, MASSIVE cedar front deck, Security Camera System, Shopping, and all level of schooling nearby. Welcome to this spacious 3+1 bedroom, Just under 3,000 sq. ft. of livable space bi-level in the highly sought-after community of Lake Bonavista! With an open-concept layout, pl...

Read More

Essential Information

  • MLS® #
    A2353976
  • Full Bathrooms
    4
  • Year Built
    1978
  • Property Type
    Detached
  • Property Style
    Bi-Level
  • MLS® #
    A2353976
  • Full Bathrooms
    4
  • Year Built
    1978
  • Property Type
    Detached
  • Property Style
    Bi-Level
  • MLS® #
    A2353976
  • Full Bathrooms
    4
  • Year Built
    1978
  • Property Type
    Detached
  • Property Style
    Bi-Level

Community Information

  • Postal Code
    T2J 4Y3
  • Postal Code
    T2J 4Y3
  • Postal Code
    T2J 4Y3

Services & Amenities

  • Parking
    Additional Parking
    Alley Access
    Double Garage Attached
    Driveway
    Front Drive
    Gated
    Heated Garage
    Insulated
    Off Street
    Parking Pad
    RV Access/Parking
    RV Gated
    Unassigned
  • Parking
    Additional Parking, Alley Access, Double Garage Attached, Driveway, Front Drive, Gated, Heated Garage, Insulated, Off Street, Parking Pad, RV Access/Parking, RV Gated, Unassigned
  • Parking
    Additional Parking
    Alley Access
    Double Garage Attached
    Driveway
    Front Drive
    Gated
    Heated Garage
    Insulated
    Off Street
    Parking Pad
    RV Access/Parking
    RV Gated
    Unassigned

Interior

  • Floor Finish
    Ceramic Tile
    Hardwood
    Vinyl Plank
  • Heating
    Central
  • Interior Feature
    Bar
    Breakfast Bar
    Chandelier
    Double Vanity
    Kitchen Island
    Quartz Counters
    Separate Entrance
    Tankless Hot Water
    Walk-In Closet(s)
    Wired for Data
  • Floor Finish
    Ceramic Tile, Hardwood, Vinyl Plank
  • Heating
    Central
  • Interior Feature
    Bar, Breakfast Bar, Chandelier, Double Vanity, Kitchen Island, Quartz Counters, Separate Entrance, Tankless Hot Water, Walk-In Closet(s), Wired for Data
  • Floor Finish
    Ceramic Tile
    Hardwood
    Vinyl Plank
  • Heating
    Central
  • Interior Feature
    Bar
    Breakfast Bar
    Chandelier
    Double Vanity
    Kitchen Island
    Quartz Counters
    Separate Entrance
    Tankless Hot Water
    Walk-In Closet(s)
    Wired for Data

Exterior

  • Lot/Exterior Features
    Balcony
    Fire Pit
    Garden
    Rain Gutters
    Storage
  • Roof
    Asphalt Shingle
  • Construction
    Wood Frame
  • Lot/Exterior Features
    Balcony, Fire Pit, Garden, Rain Gutters, Storage
  • Roof
    Asphalt Shingle
  • Construction
    Wood Frame
  • Lot/Exterior Features
    Balcony
    Fire Pit
    Garden
    Rain Gutters
    Storage
  • Roof
    Asphalt Shingle
  • Construction
    Wood Frame

Additional Details

  • Zoning
    R-C1
  • Zoning
    R-C1
  • Zoning
    R-C1

$919,999

1415 Lake Ontario Drive SE

Schedule Tour
Contact Agent

$4190/month
Est. Monthly Payment
$
$
%
Learn More