Sean Pierce / LPT Realty

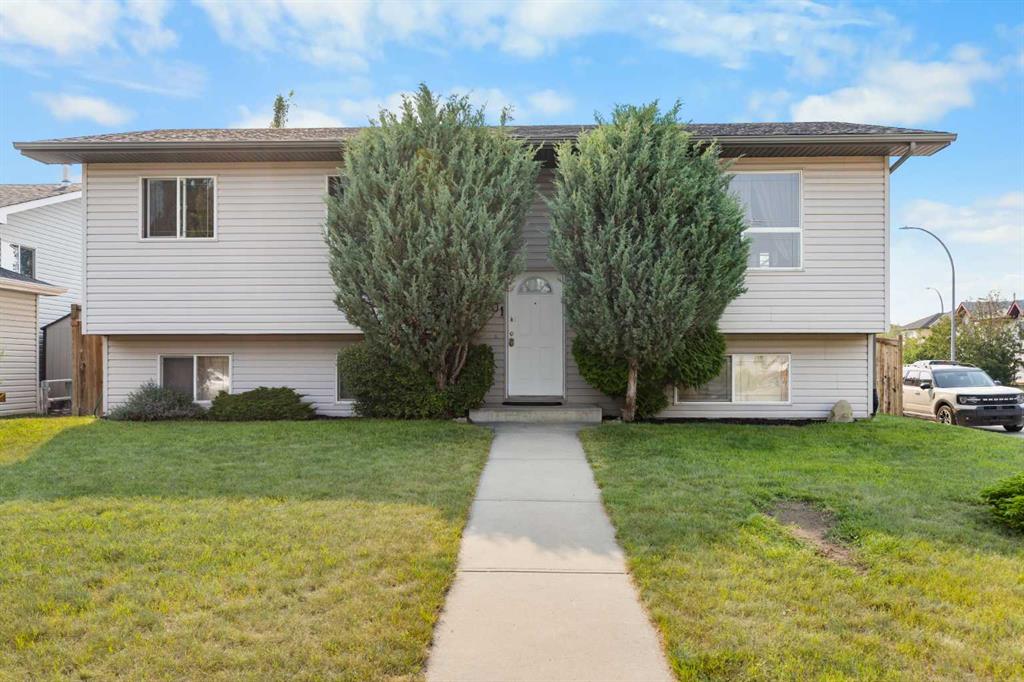
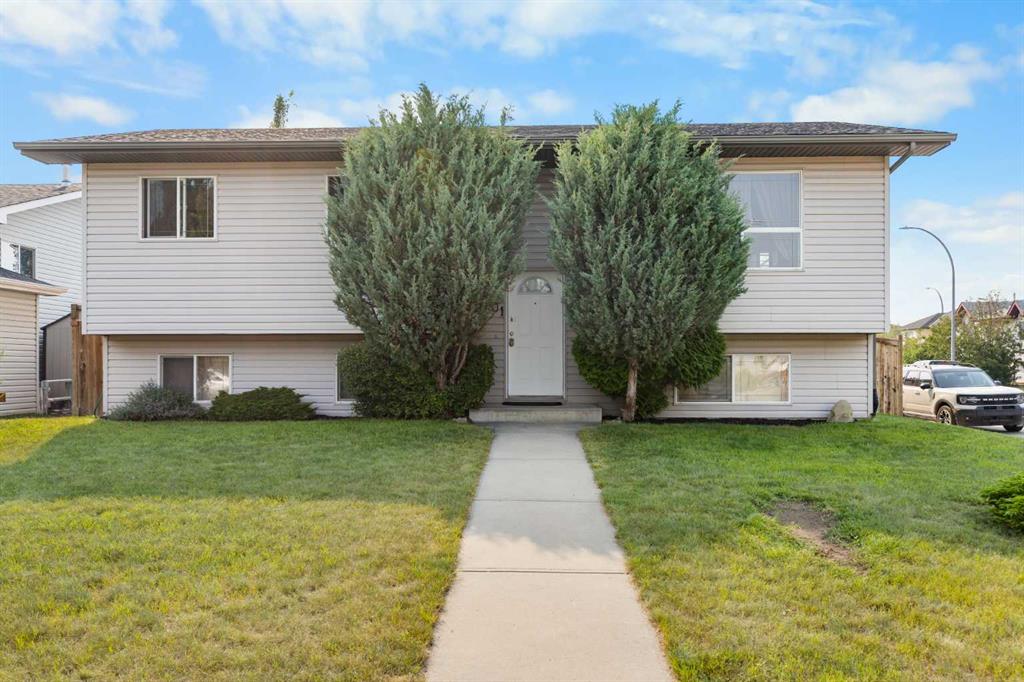
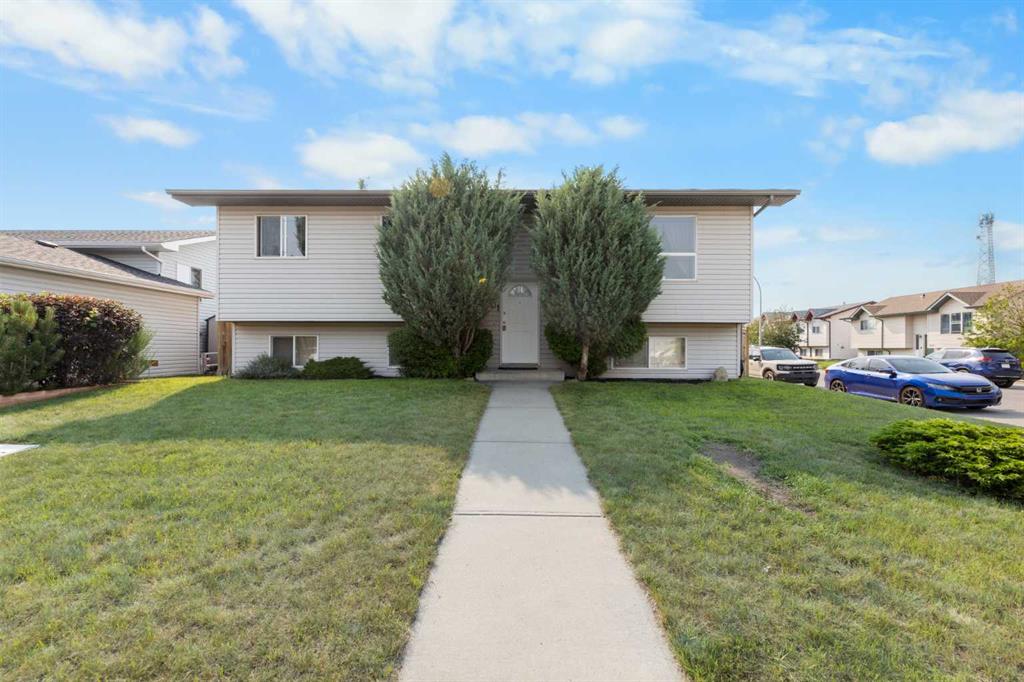
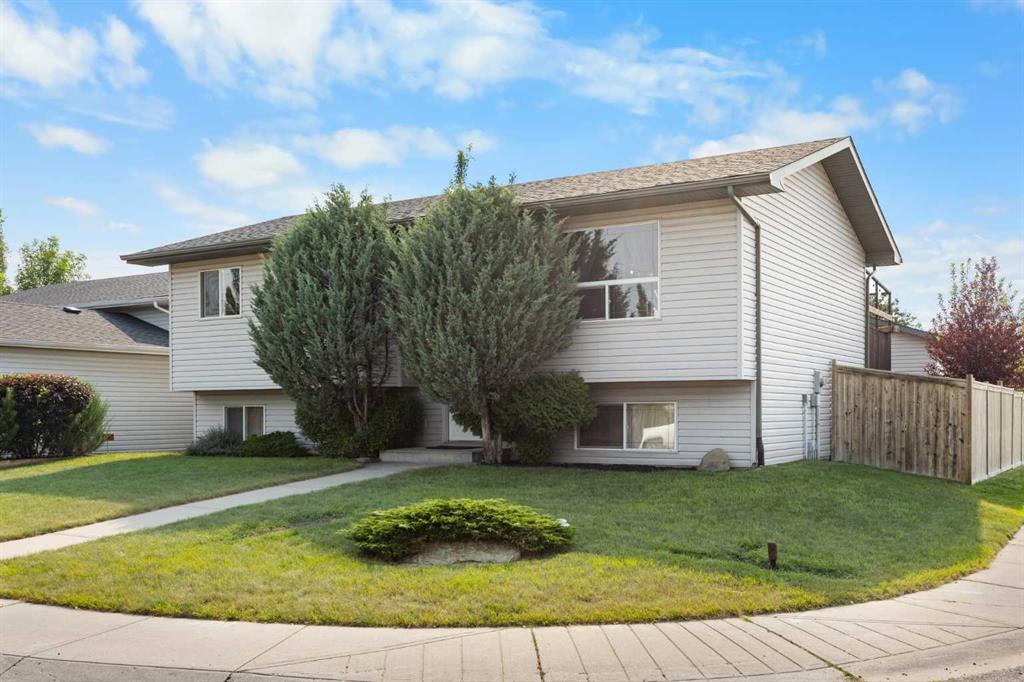
1501 Strathcona Close , House for sale in Strathaven Strathmore , Alberta , T1P 1S2

 MLS® # A2334075

4 bedrooms

1 bathrooms

1,028 sqft

Sign up to View

Days on Market

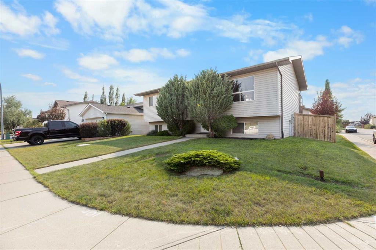
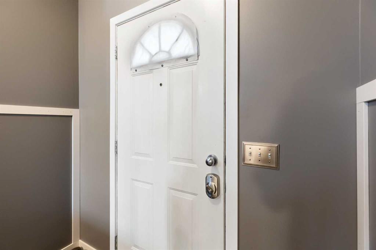
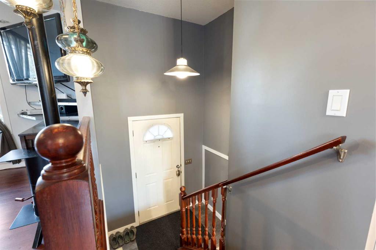
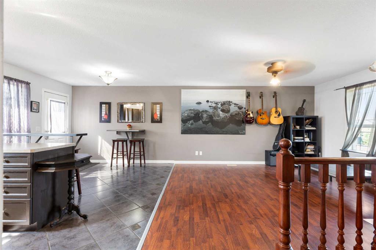
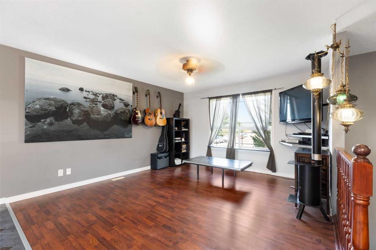
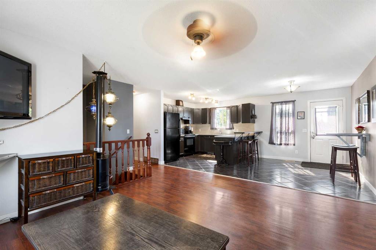
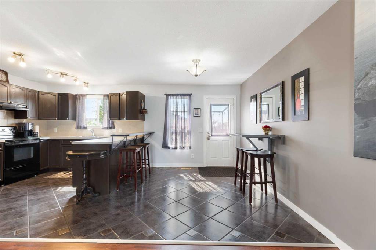
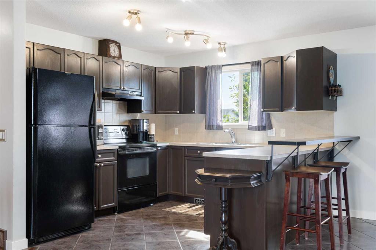

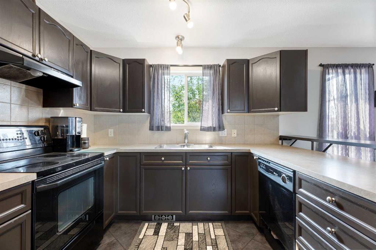
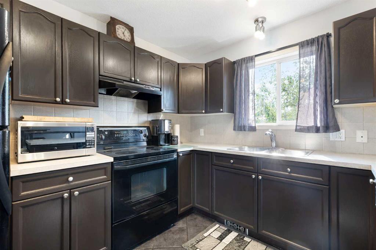
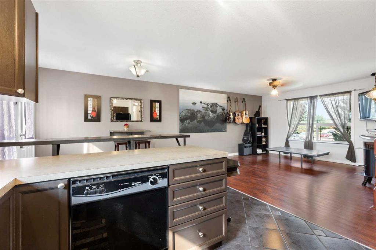
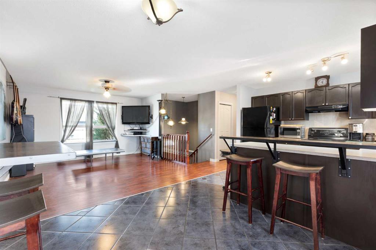
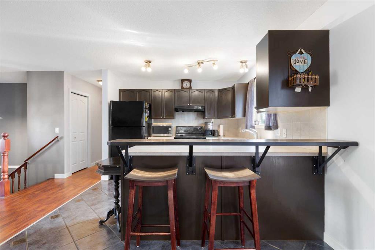
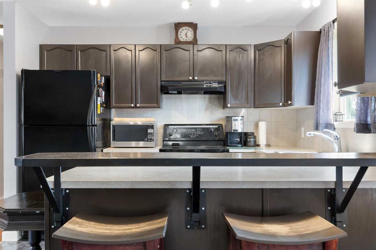
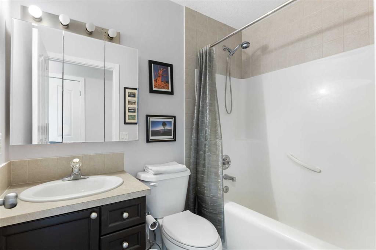
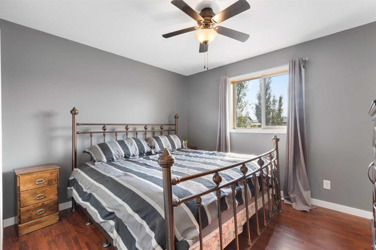
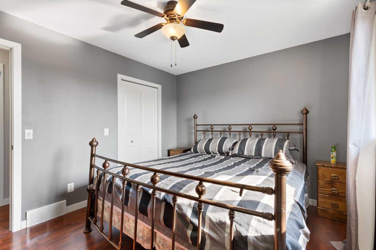
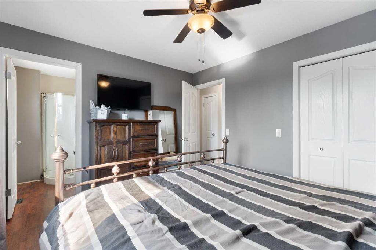
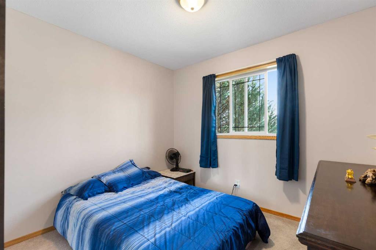
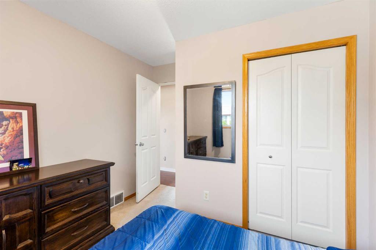
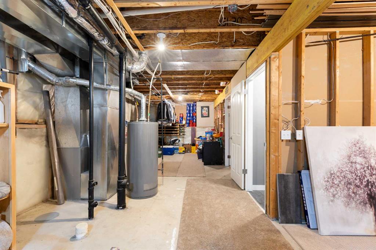
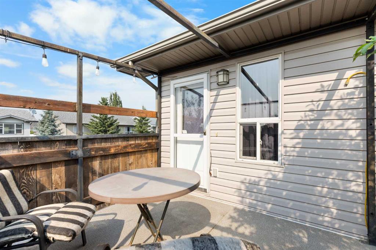
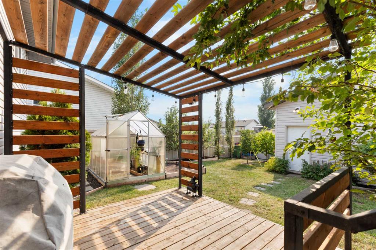
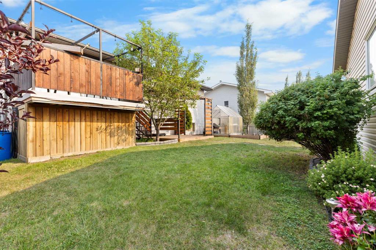
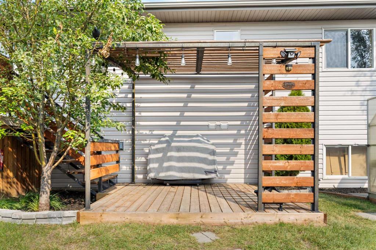
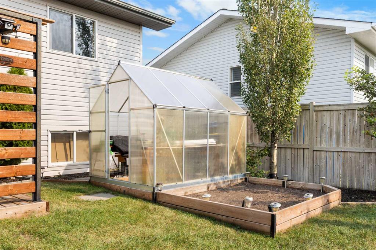
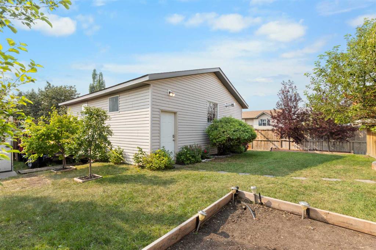
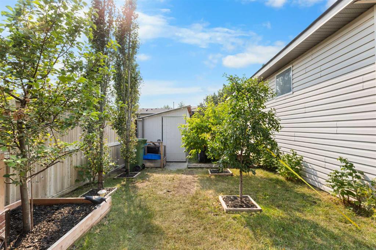
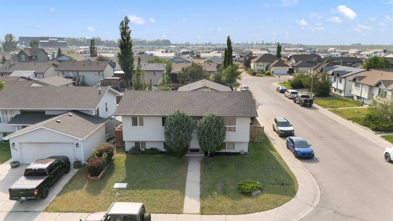
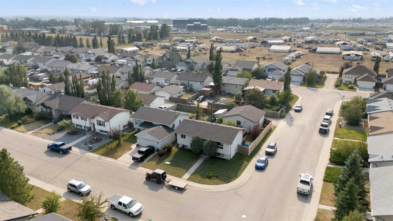
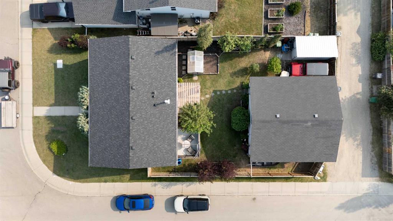
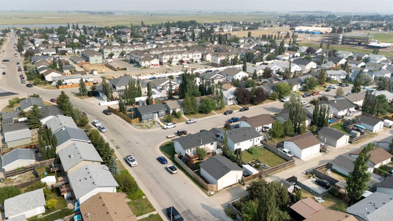
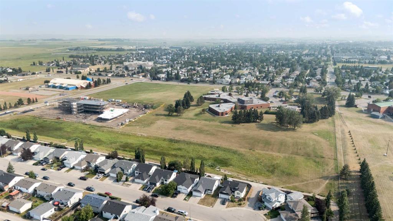
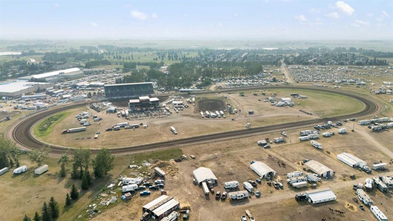
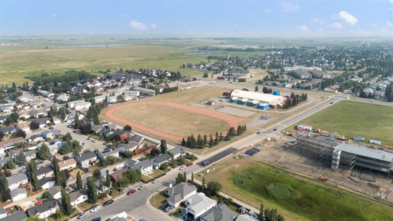
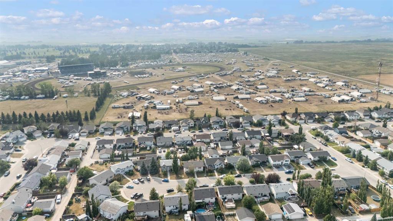
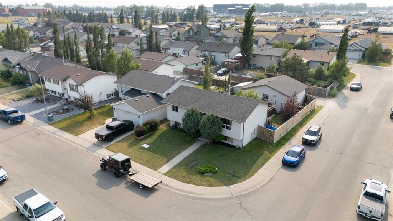
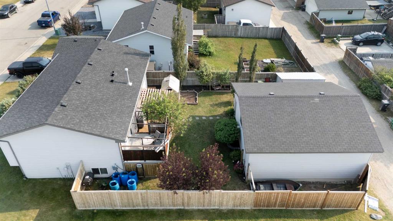
Welcome to this well maintained 4 bedroom bi-level tucked away on a quiet cul de sac in one of Strathmore's most family friendly neighbourhoods. Ideally located within walking distance to elementary and middle schools, the hospital, recreation facilities, parks, playgrounds, walking and biking paths, shopping, and everyday amenities, this home offers both convenience and comfort. Inside, you'll find a bright and functional layout featuring laminate flooring throughout the main living areas, front entry, sta...

Read More

Essential Information

  • MLS® #
    A2334075
  • Full Bathrooms
    1
  • Year Built
    2003
  • Property Type
    Detached
  • Property Style
    Bi-Level
  • MLS® #
    A2334075
  • Full Bathrooms
    1
  • Year Built
    2003
  • Property Type
    Detached
  • Property Style
    Bi-Level
  • MLS® #
    A2334075
  • Full Bathrooms
    1
  • Year Built
    2003
  • Property Type
    Detached
  • Property Style
    Bi-Level

Community Information

  • Postal Code
    T1P 1S2
  • Postal Code
    T1P 1S2
  • Postal Code
    T1P 1S2

Services & Amenities

  • Parking
    Alley Access
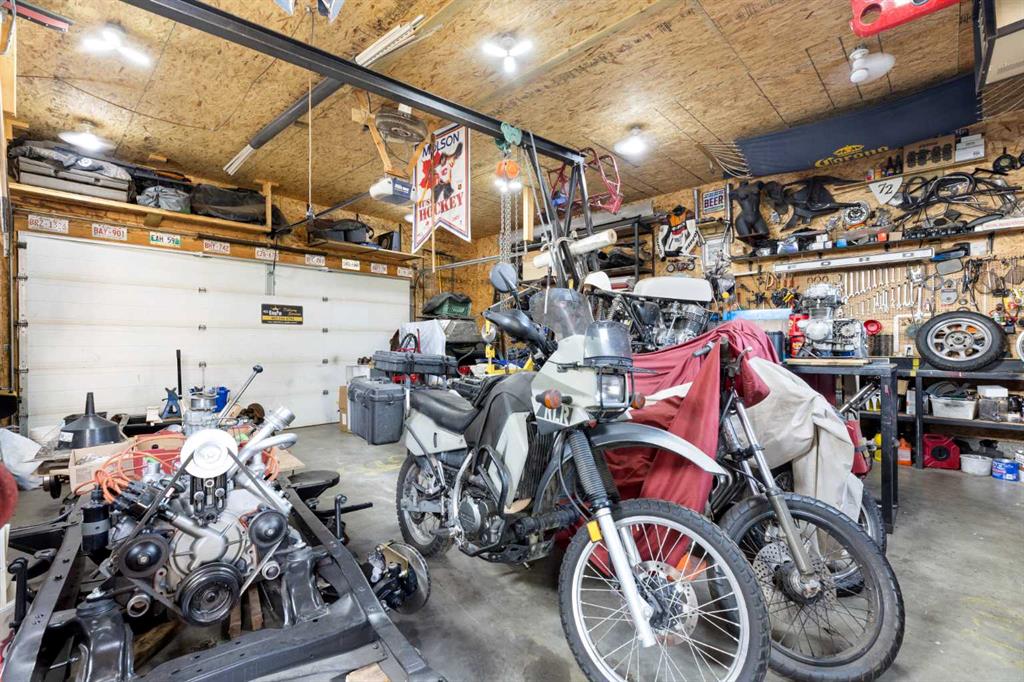
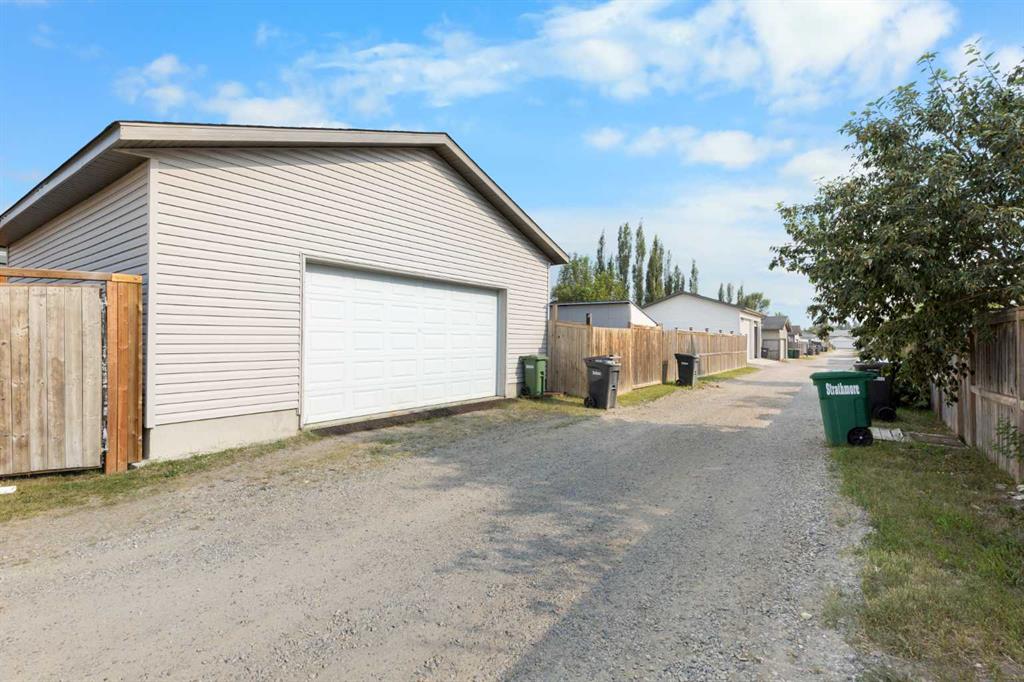
    Double Garage Detached
    Enclosed
    Garage Door Opener
    Garage Faces Rear
    Heated Garage
    In Garage Electric Vehicle Charging Station(s)
    Insulated
    Off Street
    Oversized
    Rear Drive
    Workshop in Garage
  • Parking
    Alley Access, Double Garage Detached, Enclosed, Garage Door Opener, Garage Faces Rear, Heated Garage, In Garage Electric Vehicle Charging Station(s), Insulated, Off Street, Oversized, Rear Drive, Workshop in Garage
  • Parking
    Alley Access
    Double Garage Detached
    Enclosed
    Garage Door Opener
    Garage Faces Rear
    Heated Garage
    In Garage Electric Vehicle Charging Station(s)
    Insulated
    Off Street
    Oversized
    Rear Drive
    Workshop in Garage

Interior

  • Floor Finish
    Carpet
    Ceramic Tile
    Hardwood
    Laminate
  • Heating
    Central
  • Interior Feature
    Bathroom Rough-in
    Ceiling Fan(s)
    Kitchen Island
    Laminate Counters
    No Animal Home
    No Smoking Home
    Pantry
    Storage
    Walk-In Closet(s)
  • Floor Finish
    Carpet, Ceramic Tile, Hardwood, Laminate
  • Heating
    Central
  • Interior Feature
    Bathroom Rough-in, Ceiling Fan(s), Kitchen Island, Laminate Counters, No Animal Home, No Smoking Home, Pantry, Storage, Walk-In Closet(s)
  • Floor Finish
    Carpet
    Ceramic Tile
    Hardwood
    Laminate
  • Heating
    Central
  • Interior Feature
    Bathroom Rough-in
    Ceiling Fan(s)
    Kitchen Island
    Laminate Counters
    No Animal Home
    No Smoking Home
    Pantry
    Storage
    Walk-In Closet(s)

Exterior

  • Lot/Exterior Features
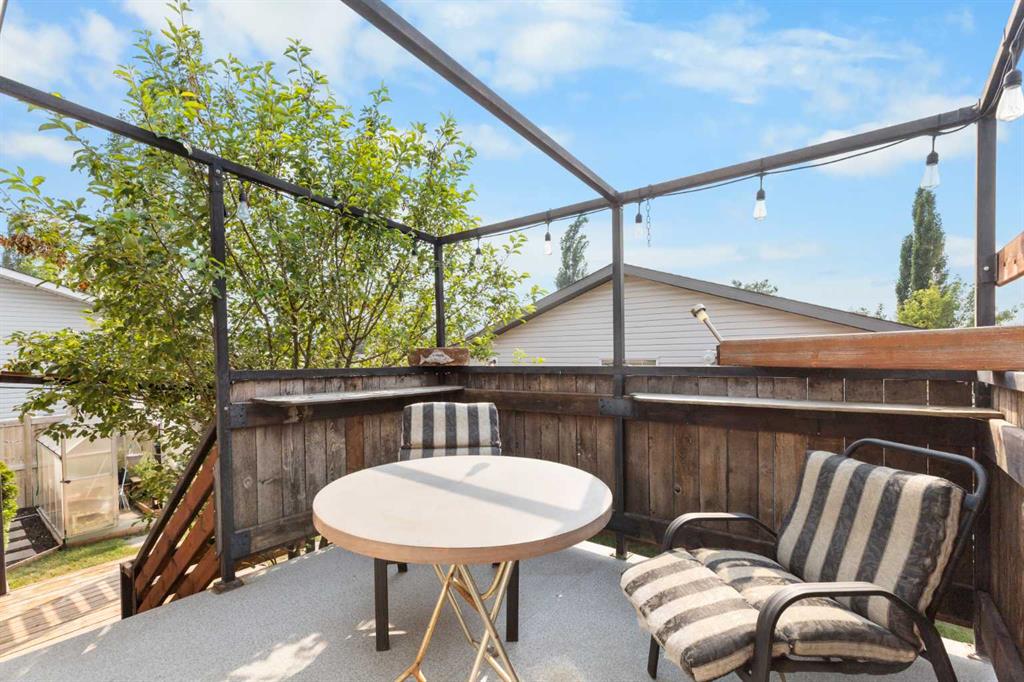
    Balcony
    BBQ gas line
    Private Entrance
    Private Yard
    Storage
  • Roof
    Asphalt Shingle
  • Construction
    Vinyl Siding
    Wood Frame
  • Lot/Exterior Features
    Balcony, BBQ gas line, Private Entrance, Private Yard, Storage
  • Roof
    Asphalt Shingle
  • Construction
    Vinyl Siding, Wood Frame
  • Lot/Exterior Features
    Balcony
    BBQ gas line
    Private Entrance
    Private Yard
    Storage
  • Roof
    Asphalt Shingle
  • Construction
    Vinyl Siding
    Wood Frame

Additional Details

  • Zoning
    R1
  • Zoning
    R1
  • Zoning
    R1

$400,000

1501 Strathcona Close

Schedule Tour
Contact Agent

$1822/month
Est. Monthly Payment
$
$
%
Learn More