Greg Wiseman / RE/MAX Landan Real Estate

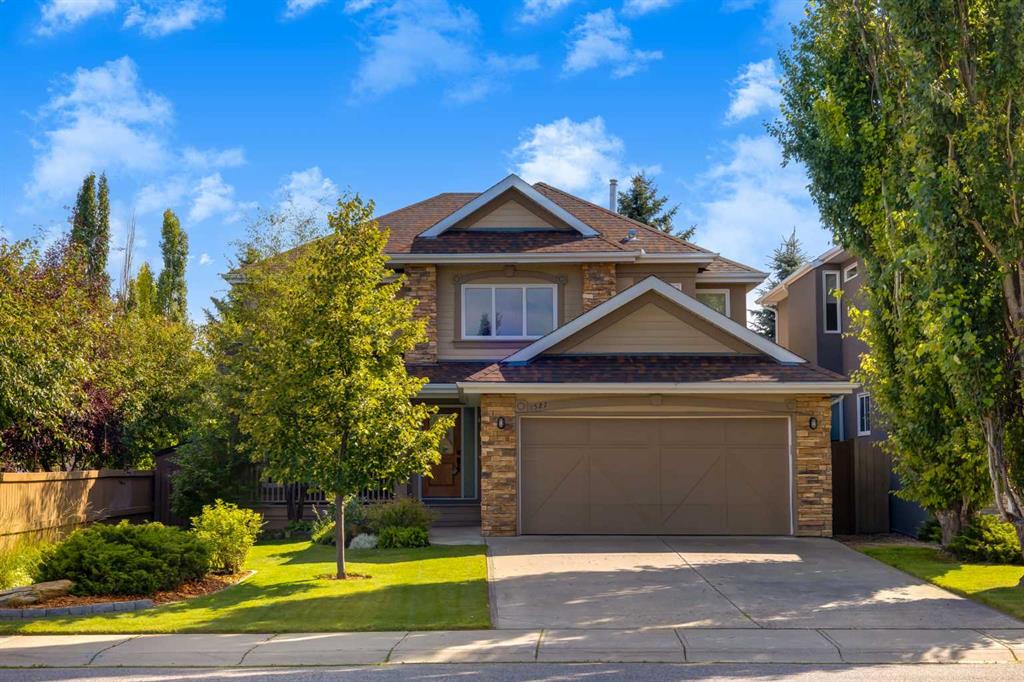
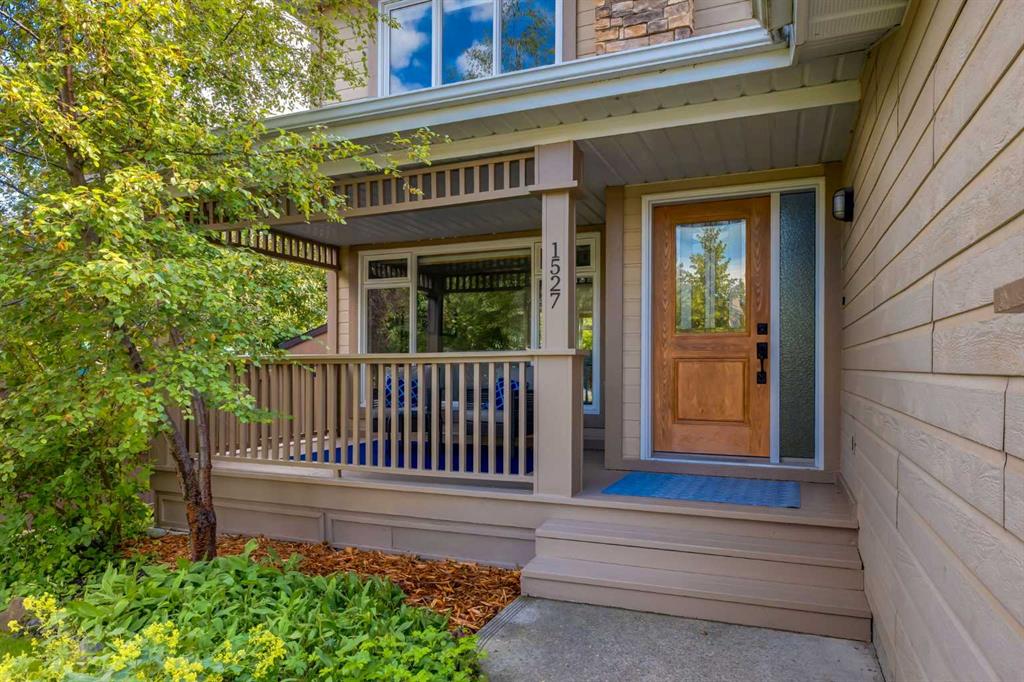
1527 Evergreen Drive SW, House for sale in Evergreen Calgary , Alberta , T2Y 2X7

 MLS® # A2337001

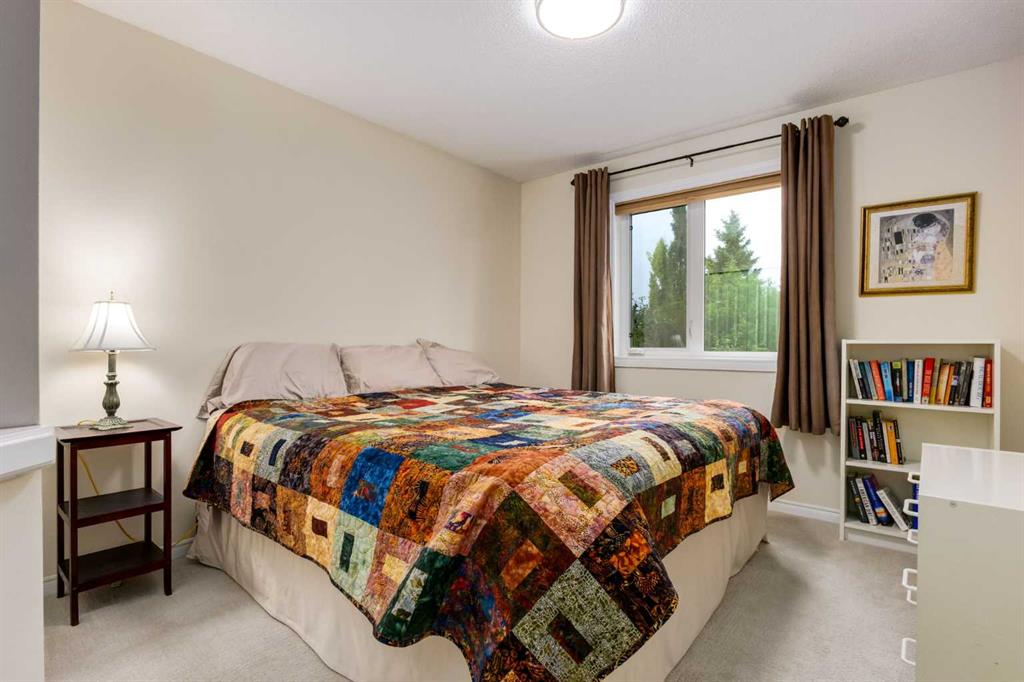
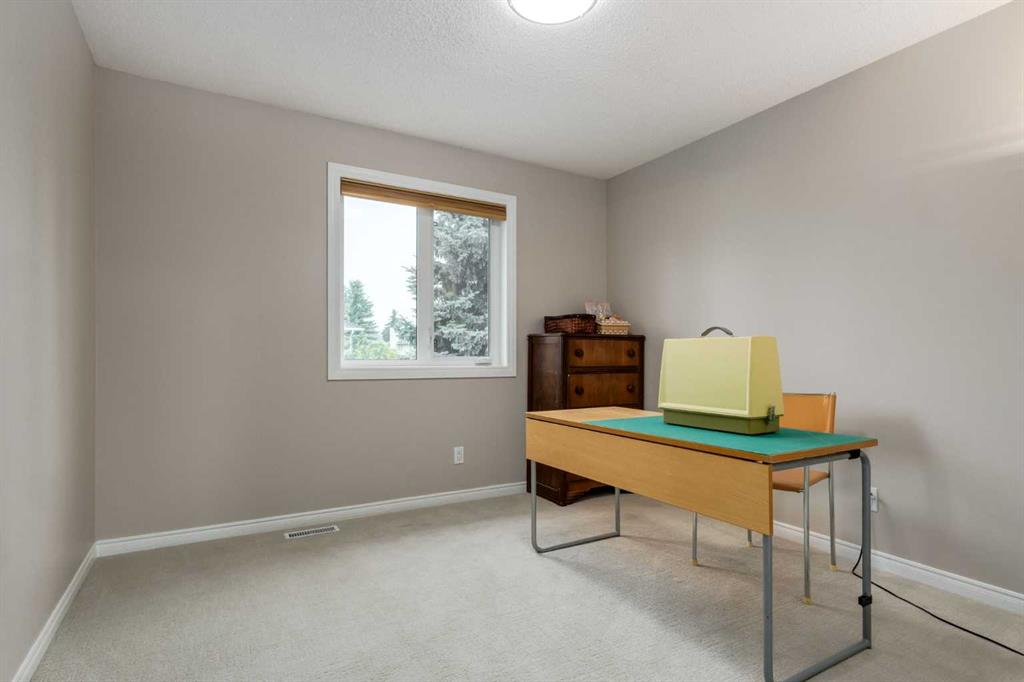
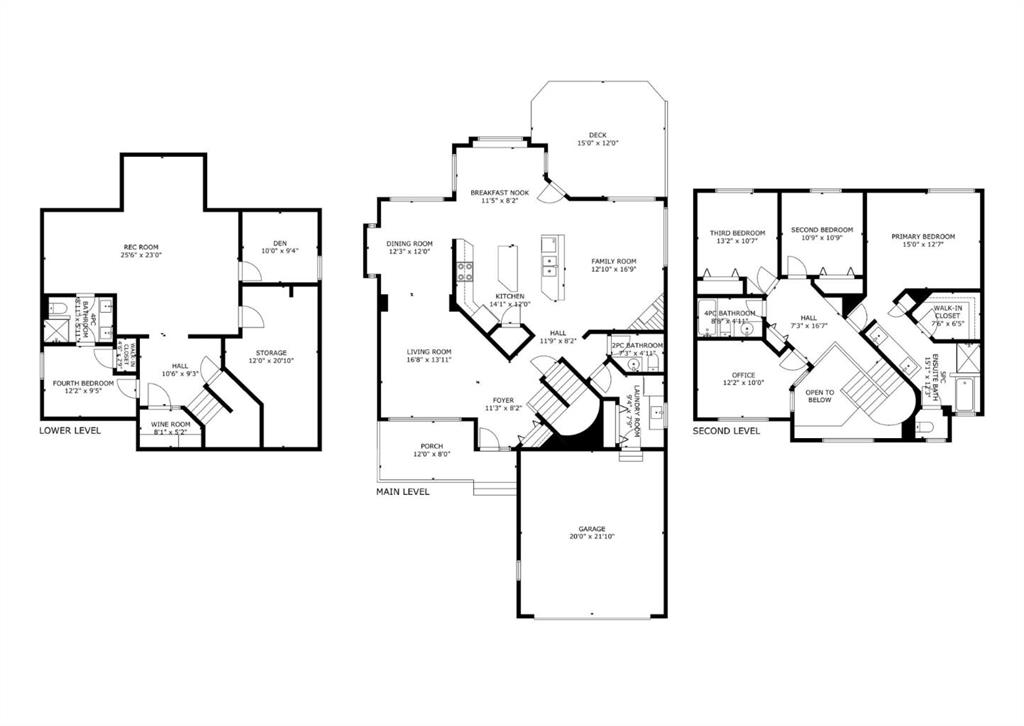
4 bedrooms

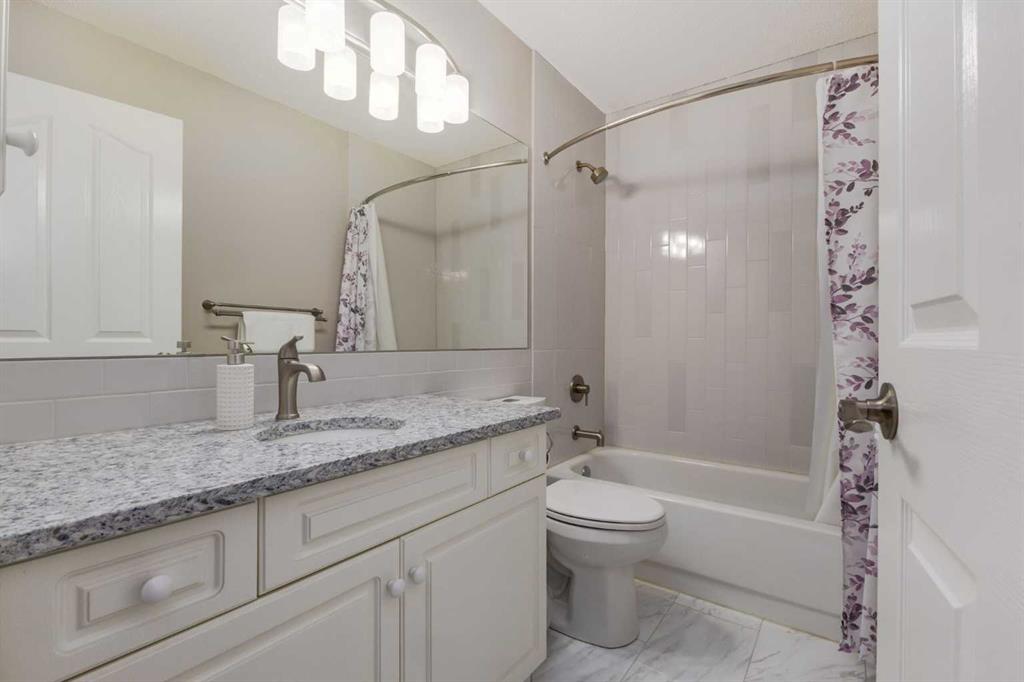
4 bathrooms

2,450 sqft

Sign up to View

Days on Market

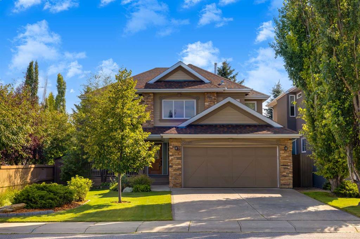

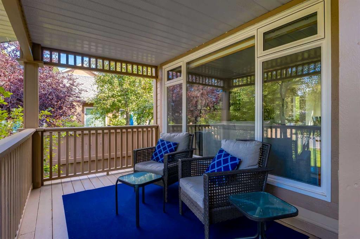
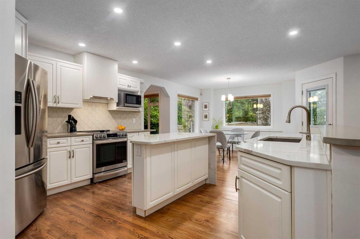
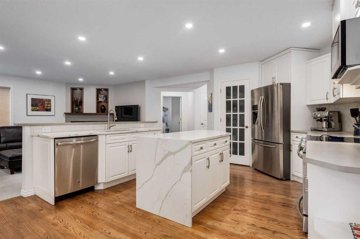
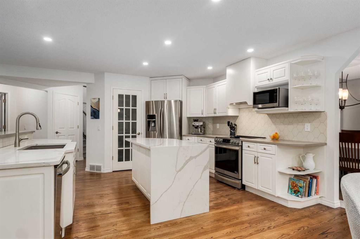
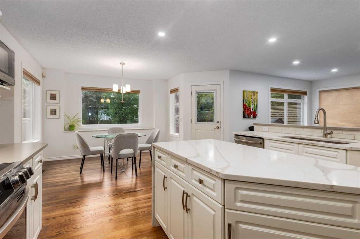
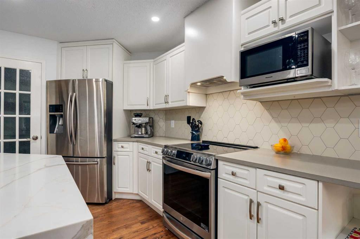
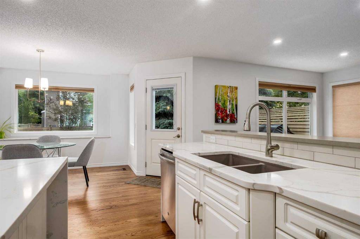
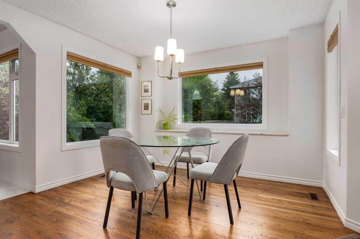
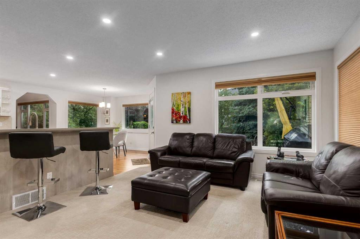
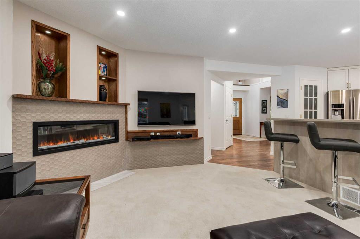
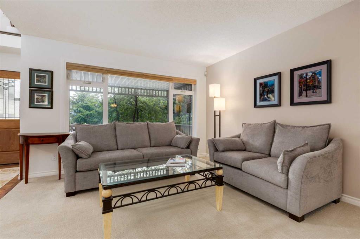
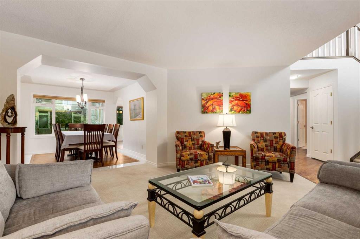
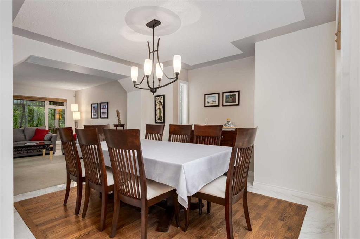
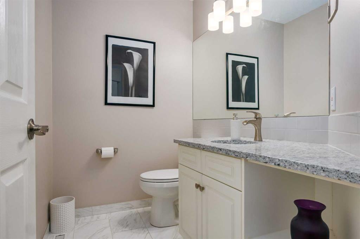
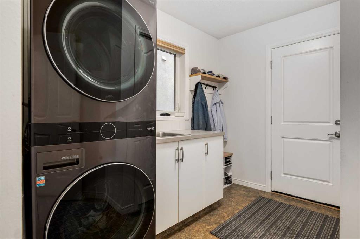
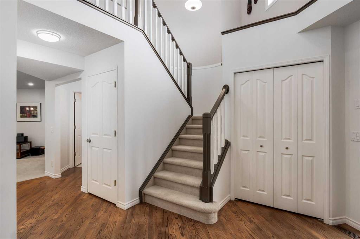
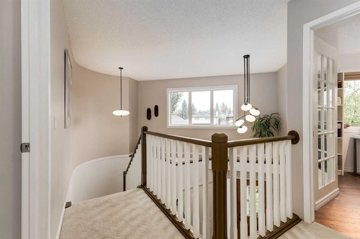
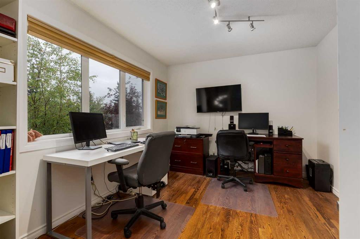
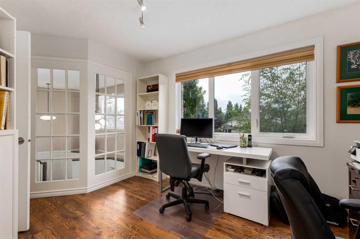
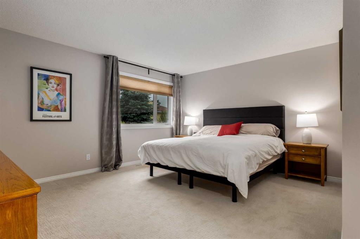
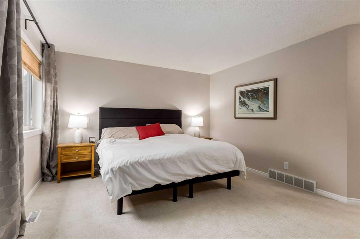
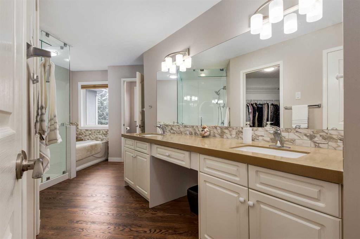
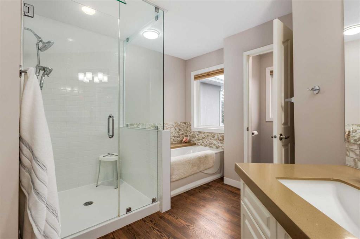
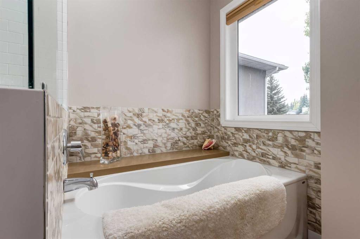
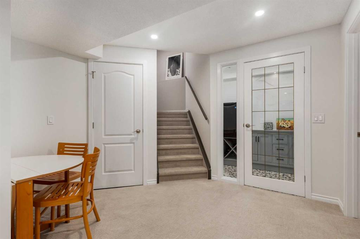
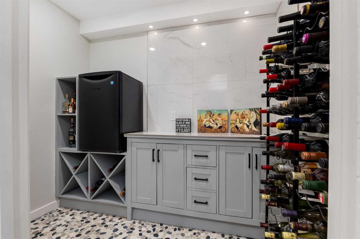
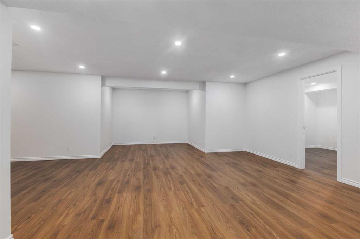
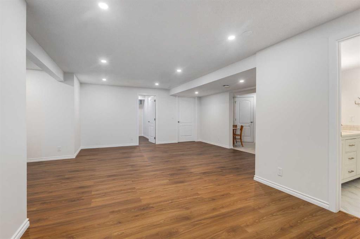
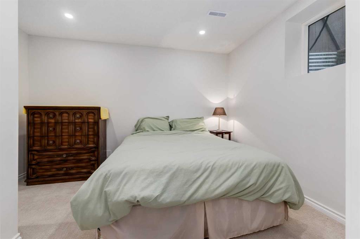
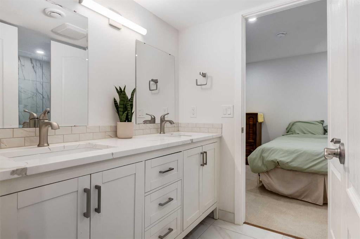
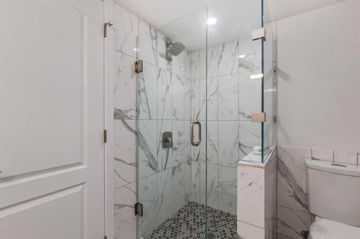
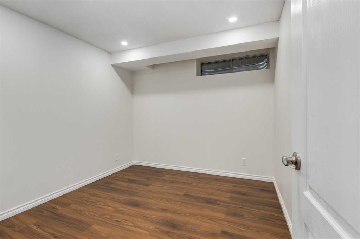
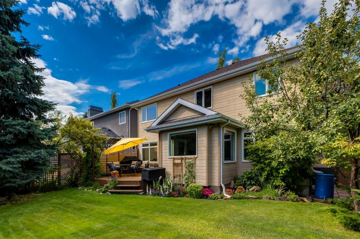
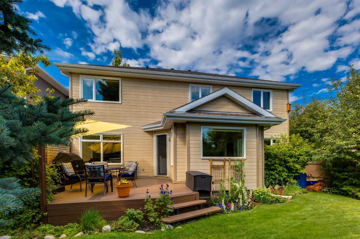
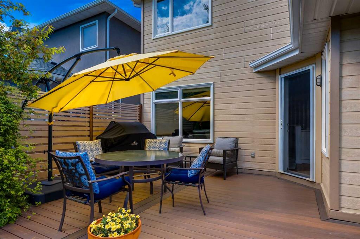
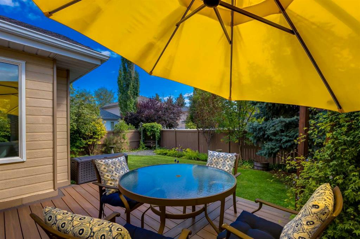
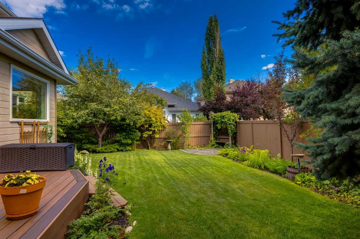
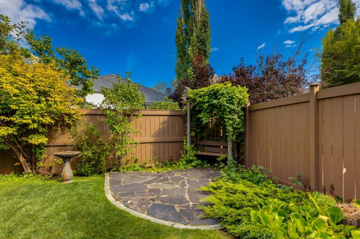
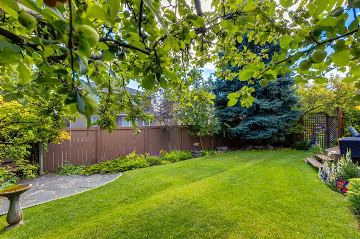
This is the Evergreen home you’ve been waiting for—an impressive estate property where thoughtful renovations, generous living spaces and a beautifully landscaped setting come together to create something truly special. From the moment you step inside, the quality of the updates is evident, with extensive renovations designed for both everyday family living and effortless entertaining. The main floor has been beautifully refreshed with refinished hardwood flooring throughout, including new hardwood in the d...

Read More

Essential Information

  • MLS® #
    A2337001
  • Full Bathrooms
    3
  • Partial Bathrooms
    1
  • Year Built
    1993
  • Property Type
    Detached
  • Property Style
    2 Storey
  • MLS® #
    A2337001
  • Full Bathrooms
    3
  • Partial Bathrooms
    1
  • Year Built
    1993
  • Property Type
    Detached
  • Property Style
    2 Storey
  • MLS® #
    A2337001
  • Full Bathrooms
    3
  • Partial Bathrooms
    1
  • Year Built
    1993
  • Property Type
    Detached
  • Property Style
    2 Storey

Community Information

  • Postal Code
    T2Y 2X7
  • Postal Code
    T2Y 2X7
  • Postal Code
    T2Y 2X7

Services & Amenities

  • Parking
    Double Garage Attached
  • Parking
    Double Garage Attached
  • Parking
    Double Garage Attached

Interior

  • Floor Finish
    Carpet
    Hardwood
    Tile
  • Heating
    Forced Air
  • Interior Feature
    Breakfast Bar
    Built-in Features
    Central Vacuum
    Double Vanity
    Kitchen Island
    No Animal Home
    No Smoking Home
    Open Floorplan
    Pantry
    Quartz Counters
    Recessed Lighting
    Storage
    Vinyl Windows
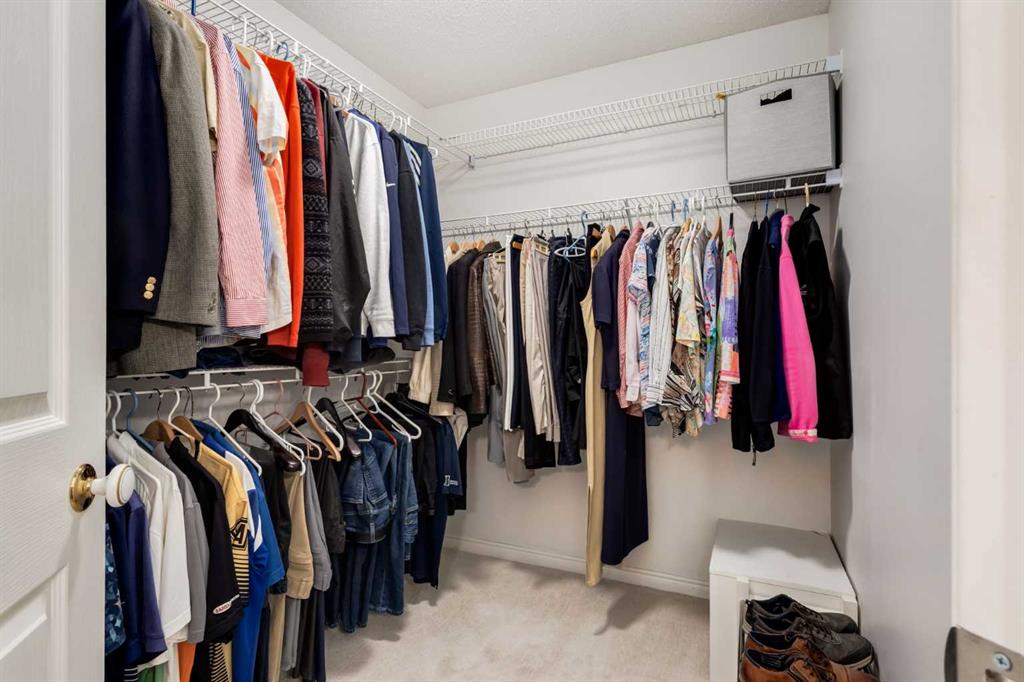
    Walk-In Closet(s)
  • Floor Finish
    Carpet, Hardwood, Tile
  • Heating
    Forced Air
  • Interior Feature
    Breakfast Bar, Built-in Features, Central Vacuum, Double Vanity, Kitchen Island, No Animal Home, No Smoking Home, Open Floorplan, Pantry, Quartz Counters, Recessed Lighting, Storage, Vinyl Windows, Walk-In Closet(s)
  • Floor Finish
    Carpet
    Hardwood
    Tile
  • Heating
    Forced Air
  • Interior Feature
    Breakfast Bar
    Built-in Features
    Central Vacuum
    Double Vanity
    Kitchen Island
    No Animal Home
    No Smoking Home
    Open Floorplan
    Pantry
    Quartz Counters
    Recessed Lighting
    Storage
    Vinyl Windows
    Walk-In Closet(s)

Exterior

  • Lot/Exterior Features
    Garden
    Private Yard
  • Roof
    Asphalt Shingle
  • Construction
    Wood Frame
  • Lot/Exterior Features
    Garden, Private Yard
  • Roof
    Asphalt Shingle
  • Construction
    Wood Frame
  • Lot/Exterior Features
    Garden
    Private Yard
  • Roof
    Asphalt Shingle
  • Construction
    Wood Frame

Additional Details

  • Zoning
    R-G
  • Zoning
    R-G
  • Zoning
    R-G

$979,900

1527 Evergreen Drive SW

Schedule Tour
Contact Agent

$4463/month
Est. Monthly Payment
$
$
%
Learn More