Michael Newton / Gravity Realty Group

17 Cattail Run , House for sale in Harmony Rural Rocky View County , Alberta , T3Z 0Z9

 MLS® # A2314531

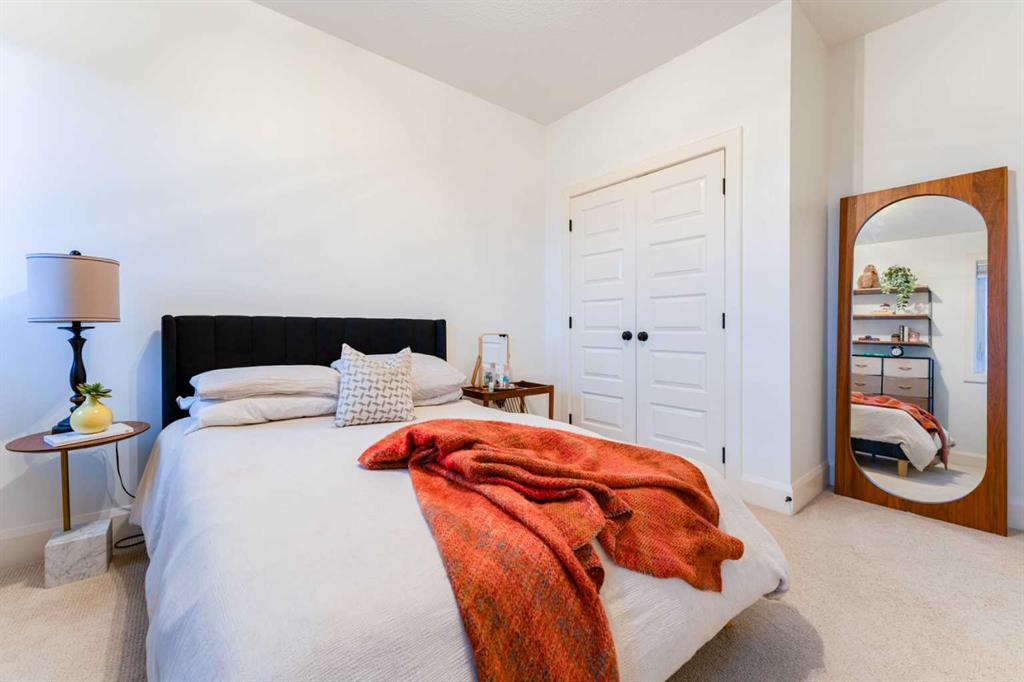
3 bedrooms

4 bathrooms

3,028 sqft

Sign up to View

Days on Market

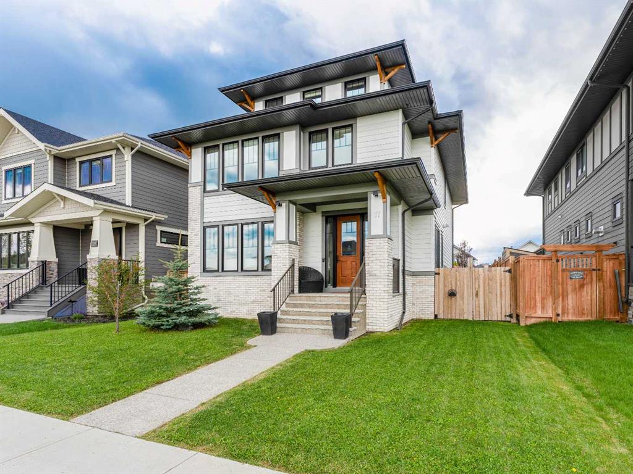
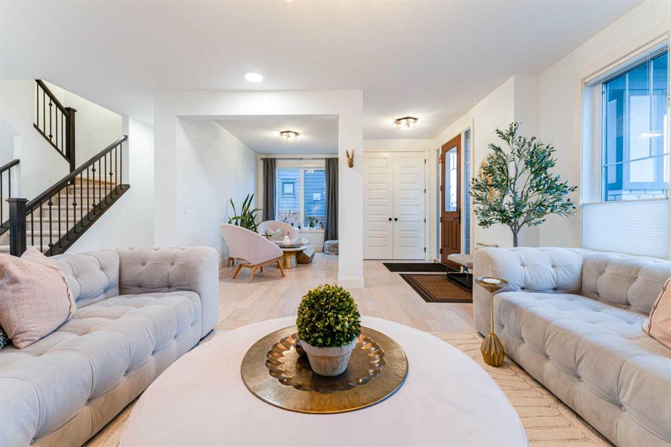
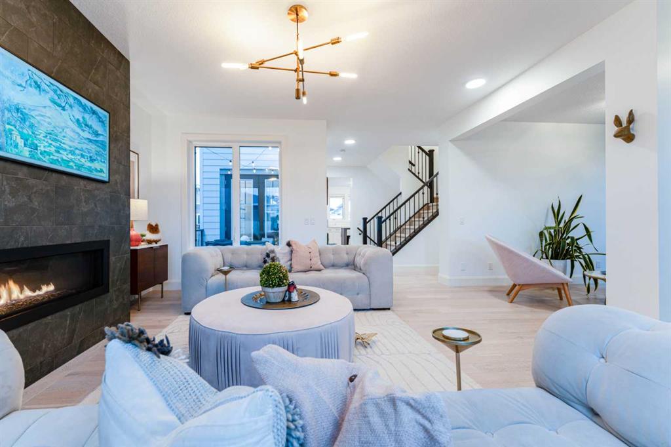
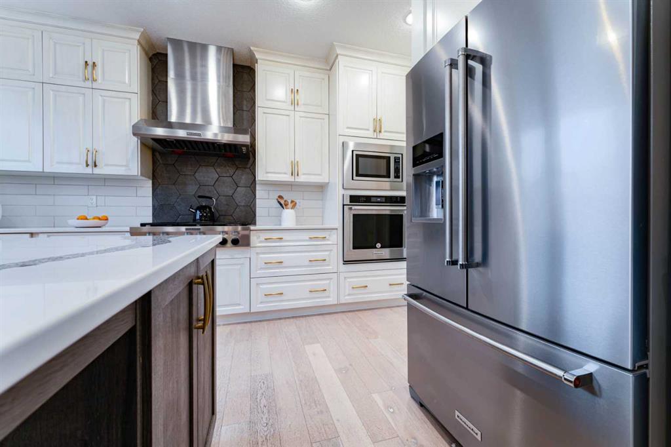
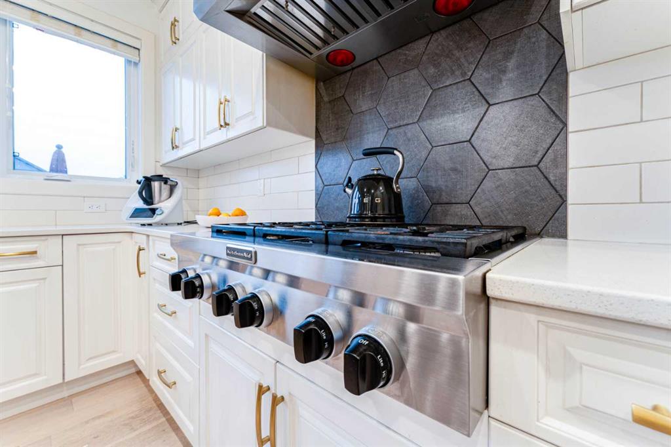
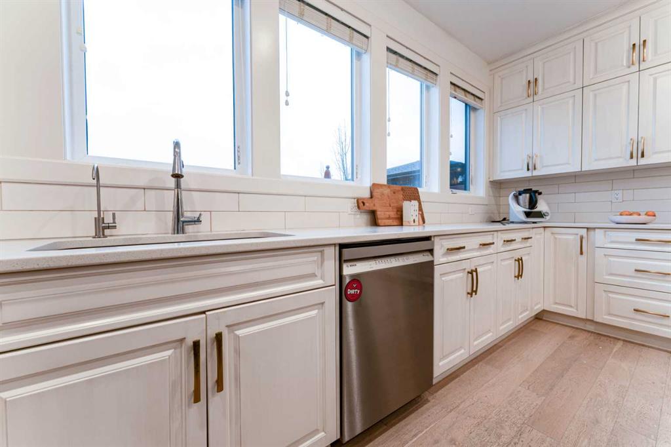
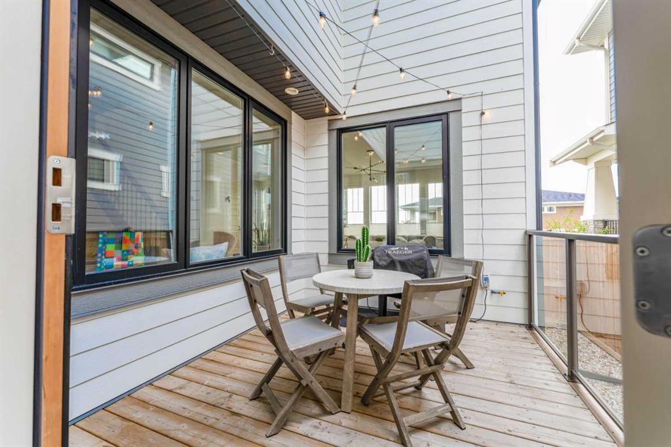
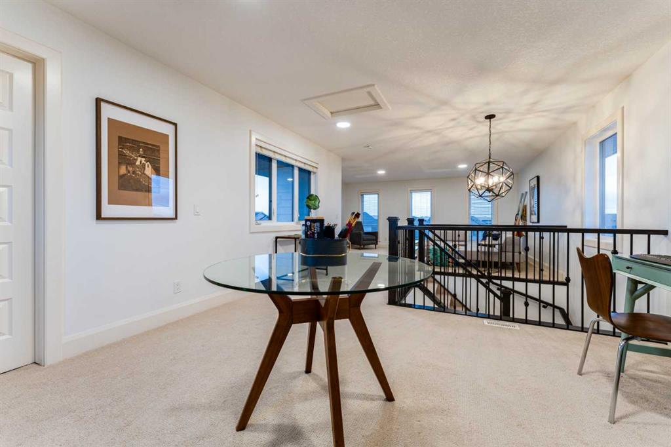
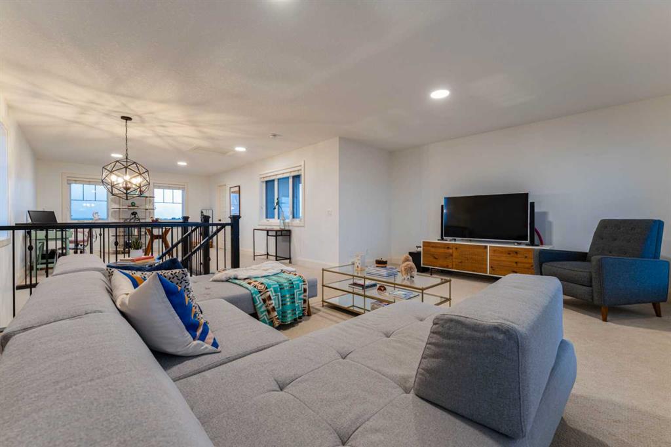
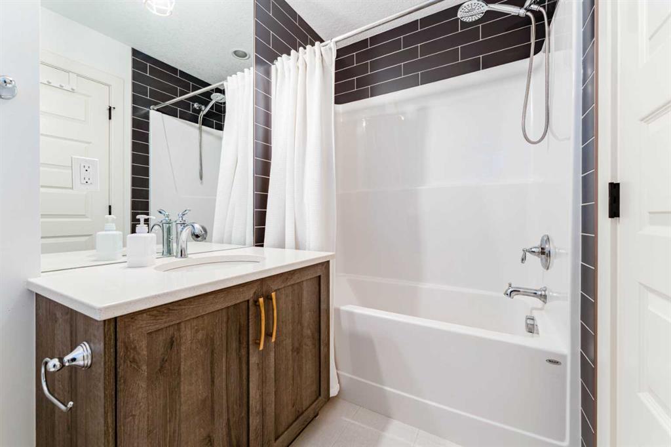
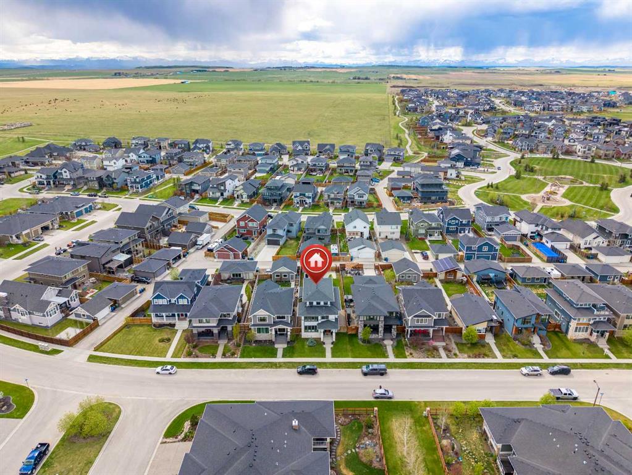
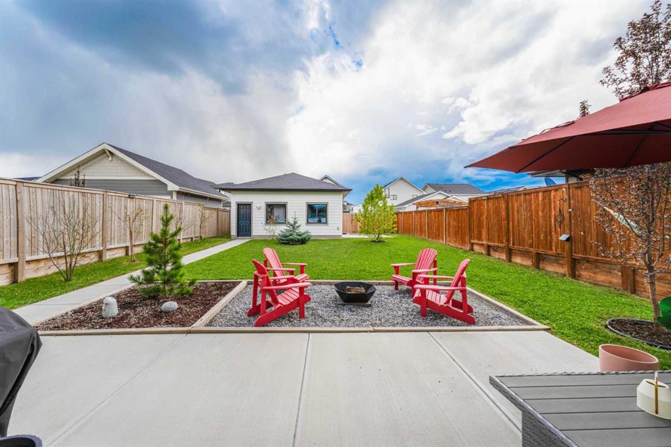
Over 3,000 sq ft above grade, plus a 1,000+ sq ft unfinished basement, this Harmony home was curated by Vernaza Design to feel as considered as it looks. The main floor draws you in immediately: an oversized quartz island anchors a kitchen built for real cooking and real entertaining, while the living room's floor-to-ceiling windows open the space to open skies and natural surroundings. A front den adds genuine flexibility, home office, creative studio, or quiet retreat. Step outside and you'll find what mo...

Read More

Essential Information

  • MLS® #
    A2314531
  • Full Bathrooms
    3
  • Partial Bathrooms
    1
  • Year Built
    2018
  • Property Type
    Detached
  • Property Style
    3 (or more) Storey
  • MLS® #
    A2314531
  • Full Bathrooms
    3
  • Partial Bathrooms
    1
  • Year Built
    2018
  • Property Type
    Detached
  • Property Style
    3 (or more) Storey
  • MLS® #
    A2314531
  • Full Bathrooms
    3
  • Partial Bathrooms
    1
  • Year Built
    2018
  • Property Type
    Detached
  • Property Style
    3 (or more) Storey

Community Information

  • Postal Code
    T3Z 0Z9
  • Postal Code
    T3Z 0Z9
  • Postal Code
    T3Z 0Z9

Services & Amenities

  • Parking
    Additional Parking
    Alley Access
    Covered
    Double Garage Detached
    Off Street
    Other
    Paved
  • Parking
    Additional Parking, Alley Access, Covered, Double Garage Detached, Off Street, Other, Paved
  • Parking
    Additional Parking
    Alley Access
    Covered
    Double Garage Detached
    Off Street
    Other
    Paved

Interior

  • Floor Finish
    Carpet
    Ceramic Tile
    Hardwood
  • Heating
    High Efficiency
    Fireplace(s)
    Forced Air
    Natural Gas
  • Interior Feature
    Bathroom Rough-in
    Breakfast Bar
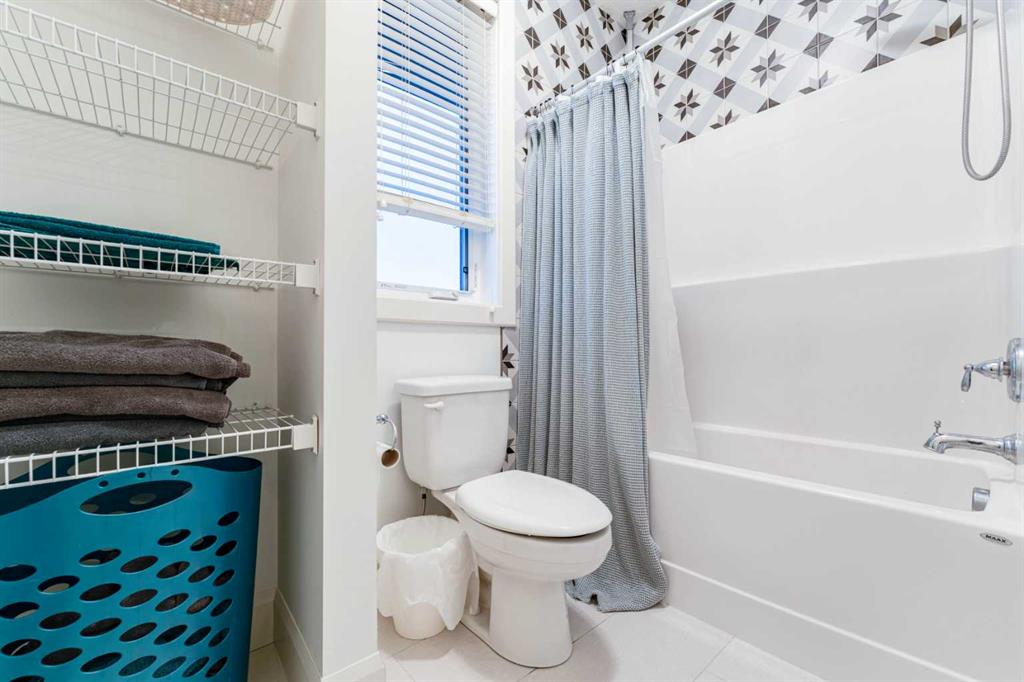
    Closet Organizers
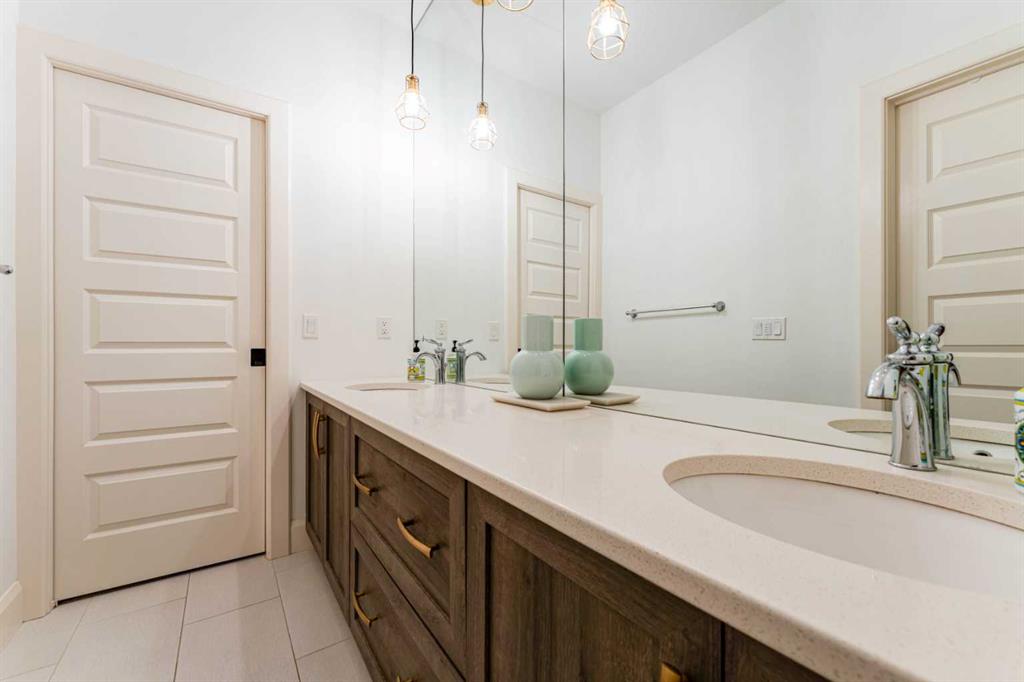
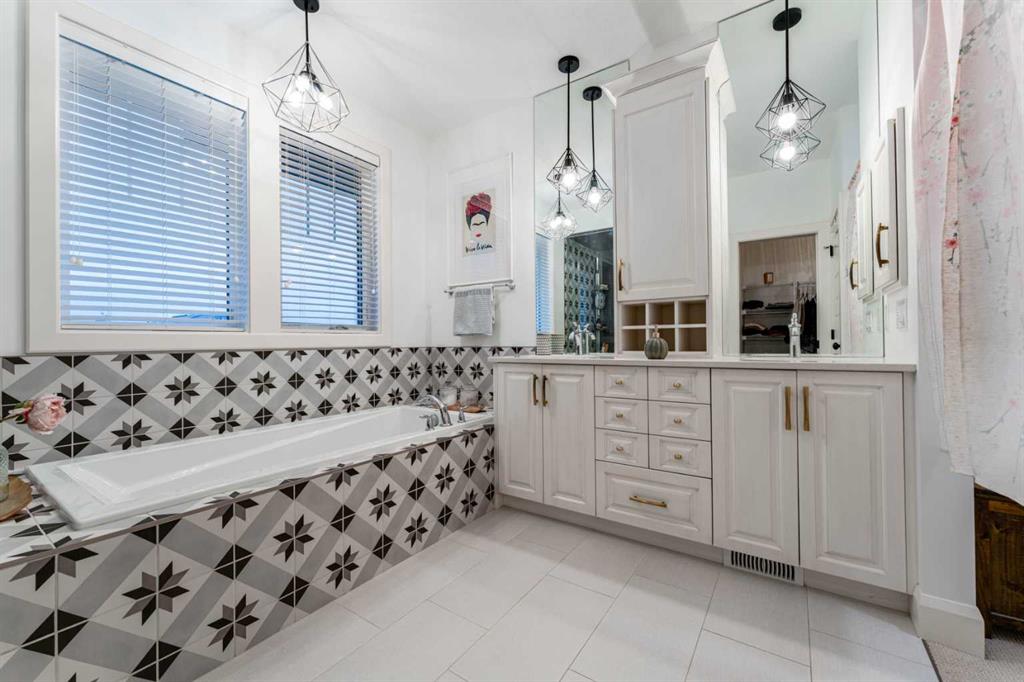
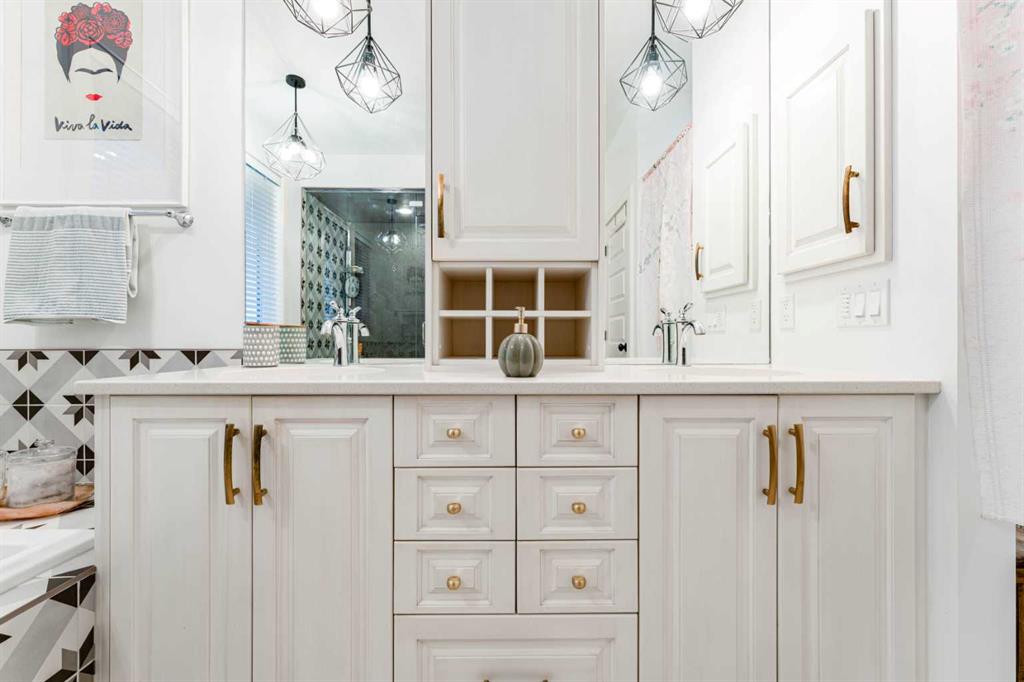
    Double Vanity
    Dry Bar
    Kitchen Island
    No Smoking Home
    Pantry
    Quartz Counters
    Recessed Lighting
    Smart Home
    Soaking Tub
    Storage
    Vinyl Windows
    Walk-In Closet(s)
  • Floor Finish
    Carpet, Ceramic Tile, Hardwood
  • Heating
    High Efficiency, Fireplace(s), Forced Air, Natural Gas
  • Interior Feature
    Bathroom Rough-in, Breakfast Bar, Closet Organizers, Double Vanity, Dry Bar, Kitchen Island, No Smoking Home, Pantry, Quartz Counters, Recessed Lighting, Smart Home, Soaking Tub, Storage, Vinyl Windows, Walk-In Closet(s)
  • Floor Finish
    Carpet
    Ceramic Tile
    Hardwood
  • Heating
    High Efficiency
    Fireplace(s)
    Forced Air
    Natural Gas
  • Interior Feature
    Bathroom Rough-in
    Breakfast Bar
    Closet Organizers
    Double Vanity
    Dry Bar
    Kitchen Island
    No Smoking Home
    Pantry
    Quartz Counters
    Recessed Lighting
    Smart Home
    Soaking Tub
    Storage
    Vinyl Windows
    Walk-In Closet(s)

Exterior

  • Lot/Exterior Features
    Basketball Court
    BBQ gas line
    Courtyard
    Fire Pit
    Lighting
    Other
    Private Yard
    Uncovered Courtyard
  • Roof
    Asphalt Shingle
  • Construction
    Brick
    Composite Siding
    Concrete
  • Lot/Exterior Features
    Basketball Court, BBQ gas line, Courtyard, Fire Pit, Lighting, Other, Private Yard, Uncovered Courtyard
  • Roof
    Asphalt Shingle
  • Construction
    Brick, Composite Siding, Concrete
  • Lot/Exterior Features
    Basketball Court
    BBQ gas line
    Courtyard
    Fire Pit
    Lighting
    Other
    Private Yard
    Uncovered Courtyard
  • Roof
    Asphalt Shingle
  • Construction
    Brick
    Composite Siding
    Concrete

Additional Details

  • Zoning
    DC
  • Nearest Town
    Cochrane
  • Sewer
    Public Sewer
  • Zoning
    DC
  • Nearest Town
    Cochrane
  • Sewer
    Public Sewer
  • Zoning
    DC
  • Nearest Town
    Cochrane
  • Sewer
    Public Sewer

$1,269,900

17 Cattail Run

Schedule Tour
Contact Agent

$5783/month
Est. Monthly Payment
$
$
%
Learn More