Maria Lizotte / RE/MAX Real Estate (Mountain View)

184 Sunterra Heights , House for sale in Sunterra Ridge Cochrane , Alberta , T4C 1W7

 MLS® # A2348345

3 bedrooms

3 bathrooms

1,321 sqft

Sign up to View

Days on Market

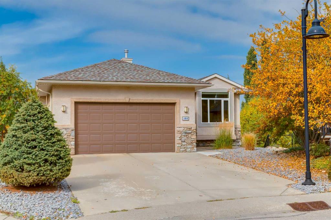
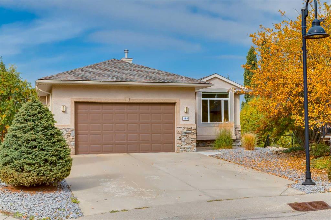
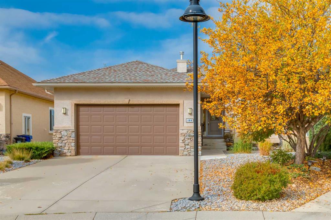
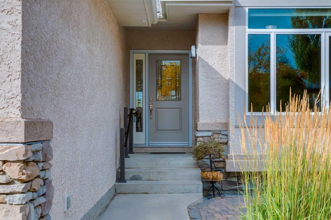
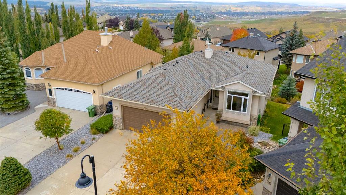
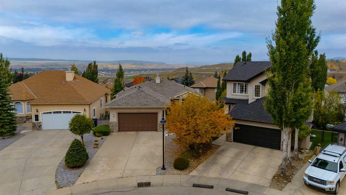
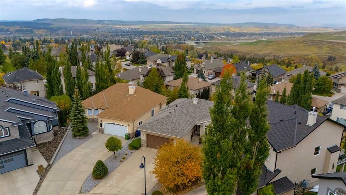
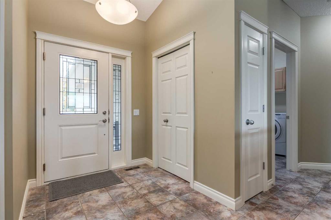
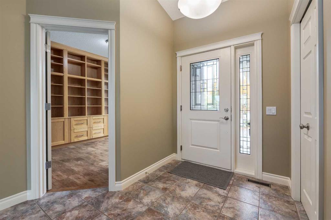
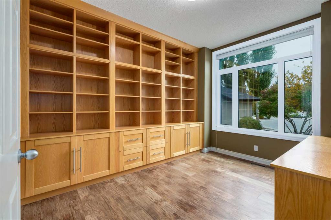
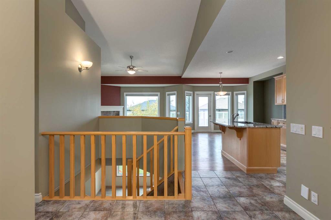
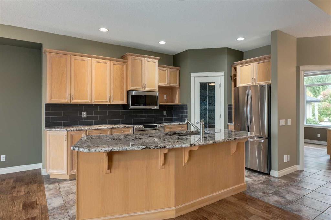
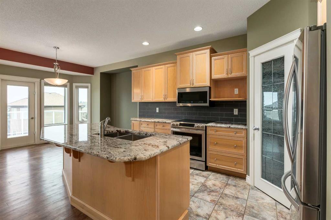
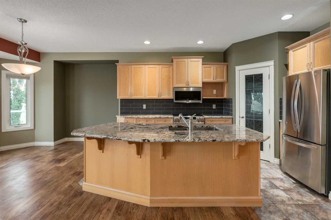
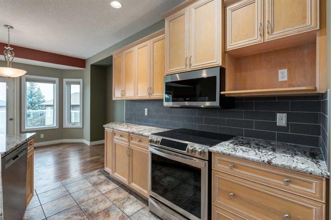
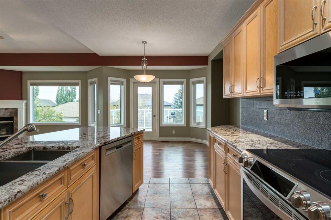
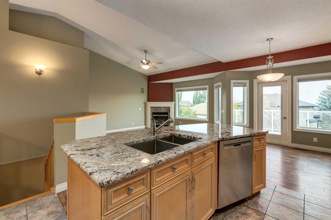
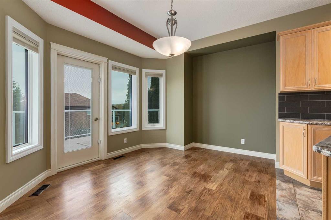
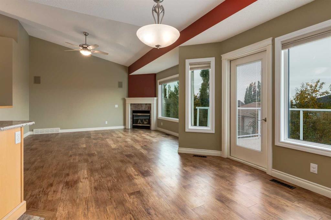
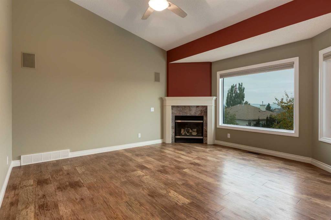
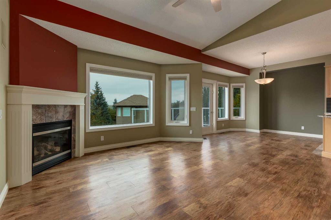
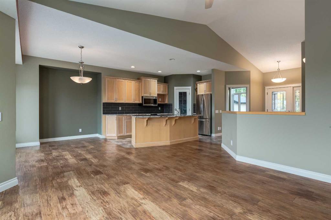
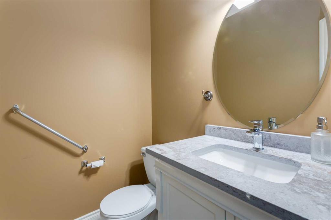
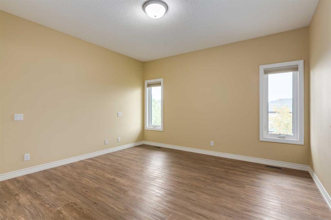
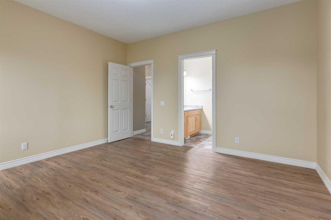
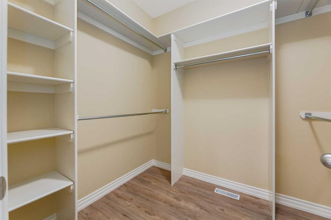
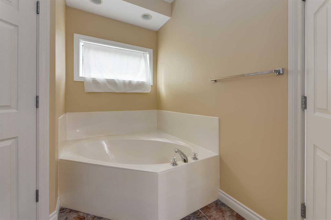
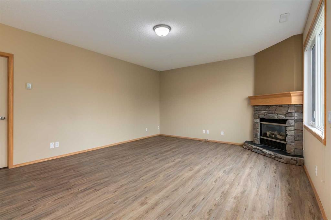
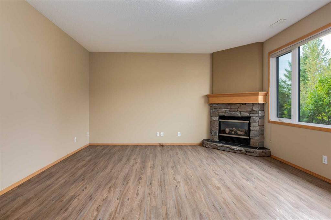
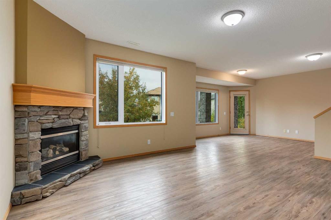
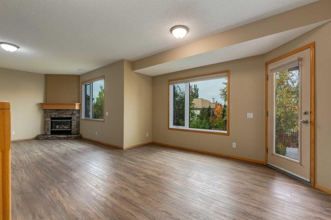
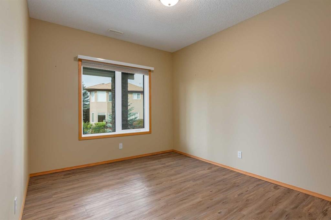
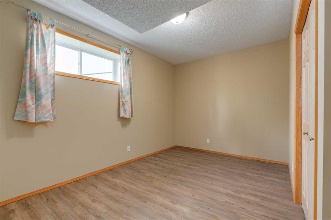
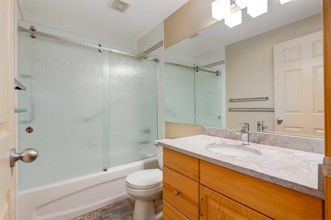
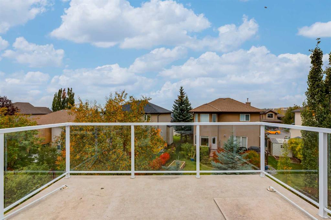
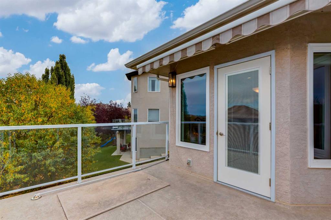
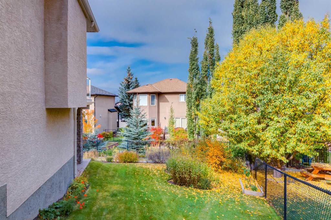
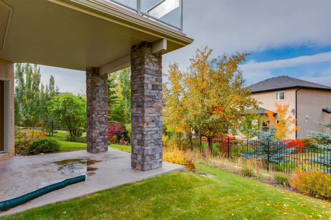
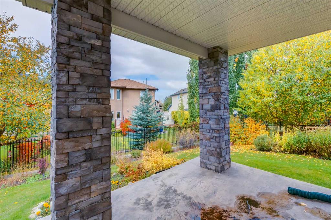
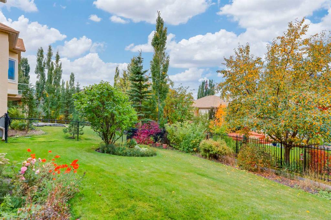
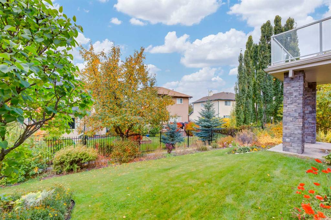
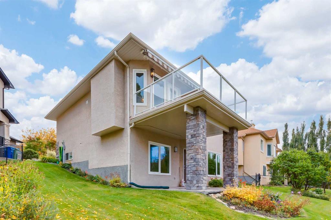
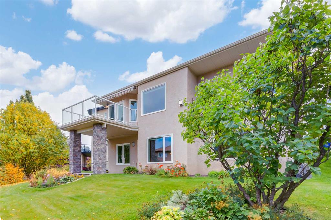
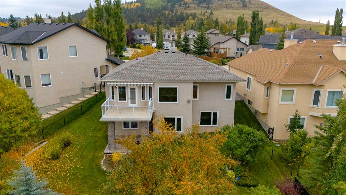
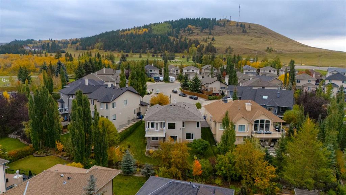
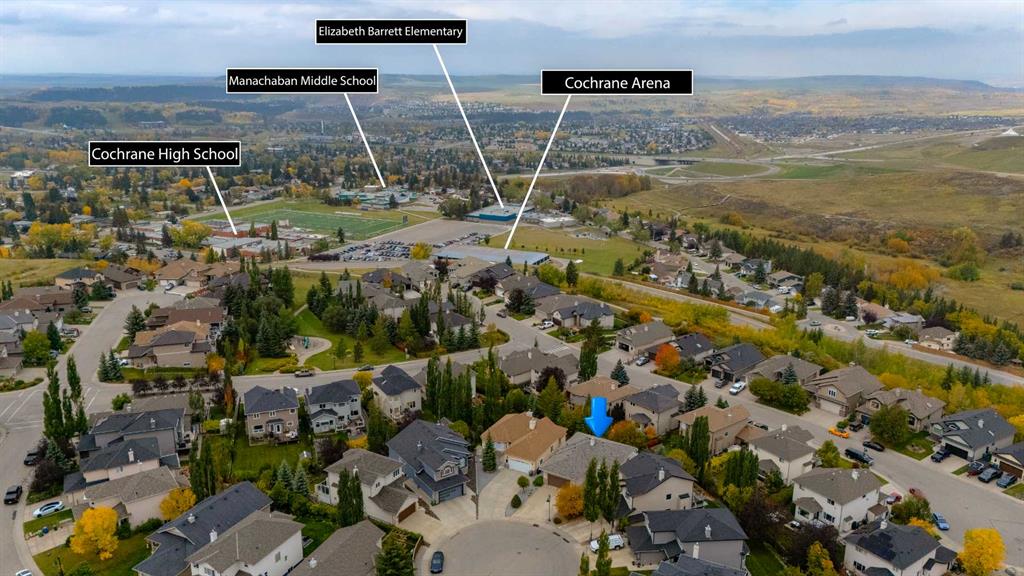
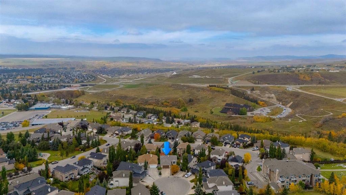
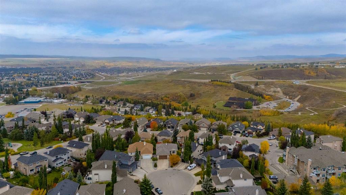
STUNNING WALKOUT BUNGALOW | CUL-DE-SAC | PIE-SHAPED LOT with VIEWS! Welcome to this beautiful 3 bedroom, 2.5 bathroom walkout bungalow, ideally situated on a quiet cul-de-sac in one of Cochrane’s sought after communities. Positioned on a pie shaped lot, this home combines a functional layout with mature, manicured landscaping and a serene, private backyard oasis, creating an inviting outdoor setting. Step inside to a bright and spacious main floor, where soaring ceilings and large windows across the back o...

Read More

Essential Information

  • MLS® #
    A2348345
  • Full Bathrooms
    2
  • Partial Bathrooms
    1
  • Year Built
    2001
  • Property Type
    Detached
  • Property Style
    Bungalow
  • MLS® #
    A2348345
  • Full Bathrooms
    2
  • Partial Bathrooms
    1
  • Year Built
    2001
  • Property Type
    Detached
  • Property Style
    Bungalow
  • MLS® #
    A2348345
  • Full Bathrooms
    2
  • Partial Bathrooms
    1
  • Year Built
    2001
  • Property Type
    Detached
  • Property Style
    Bungalow

Community Information

  • Postal Code
    T4C 1W7
  • Postal Code
    T4C 1W7
  • Postal Code
    T4C 1W7

Services & Amenities

  • Parking
    Double Garage Attached
  • Parking
    Double Garage Attached
  • Parking
    Double Garage Attached

Interior

  • Floor Finish
    Ceramic Tile
    Laminate
  • Heating
    Forced Air
  • Interior Feature
    Built-in Features
    Ceiling Fan(s)
    Granite Counters
    No Animal Home
    No Smoking Home
    Open Floorplan
    Pantry
    Separate Entrance
    Soaking Tub
    Storage
    Vaulted Ceiling(s)
    Vinyl Windows
    Walk-In Closet(s)
  • Floor Finish
    Ceramic Tile, Laminate
  • Heating
    Forced Air
  • Interior Feature
    Built-in Features, Ceiling Fan(s), Granite Counters, No Animal Home, No Smoking Home, Open Floorplan, Pantry, Separate Entrance, Soaking Tub, Storage, Vaulted Ceiling(s), Vinyl Windows, Walk-In Closet(s)
  • Floor Finish
    Ceramic Tile
    Laminate
  • Heating
    Forced Air
  • Interior Feature
    Built-in Features
    Ceiling Fan(s)
    Granite Counters
    No Animal Home
    No Smoking Home
    Open Floorplan
    Pantry
    Separate Entrance
    Soaking Tub
    Storage
    Vaulted Ceiling(s)
    Vinyl Windows
    Walk-In Closet(s)

Exterior

  • Lot/Exterior Features
    Awning(s)
    Garden
    Private Entrance
  • Roof
    Asphalt Shingle
  • Construction
    Stone
    Stucco
    Wood Frame
  • Lot/Exterior Features
    Awning(s), Garden, Private Entrance
  • Roof
    Asphalt Shingle
  • Construction
    Stone, Stucco, Wood Frame
  • Lot/Exterior Features
    Awning(s)
    Garden
    Private Entrance
  • Roof
    Asphalt Shingle
  • Construction
    Stone
    Stucco
    Wood Frame

Additional Details

  • Zoning
    R-LD
  • Zoning
    R-LD
  • Zoning
    R-LD

$779,900

184 Sunterra Heights

Schedule Tour
Contact Agent

$3552/month
Est. Monthly Payment
$
$
%
Learn More