TRICIA HENDERSON / Royal Lepage South Country - Lethbridge

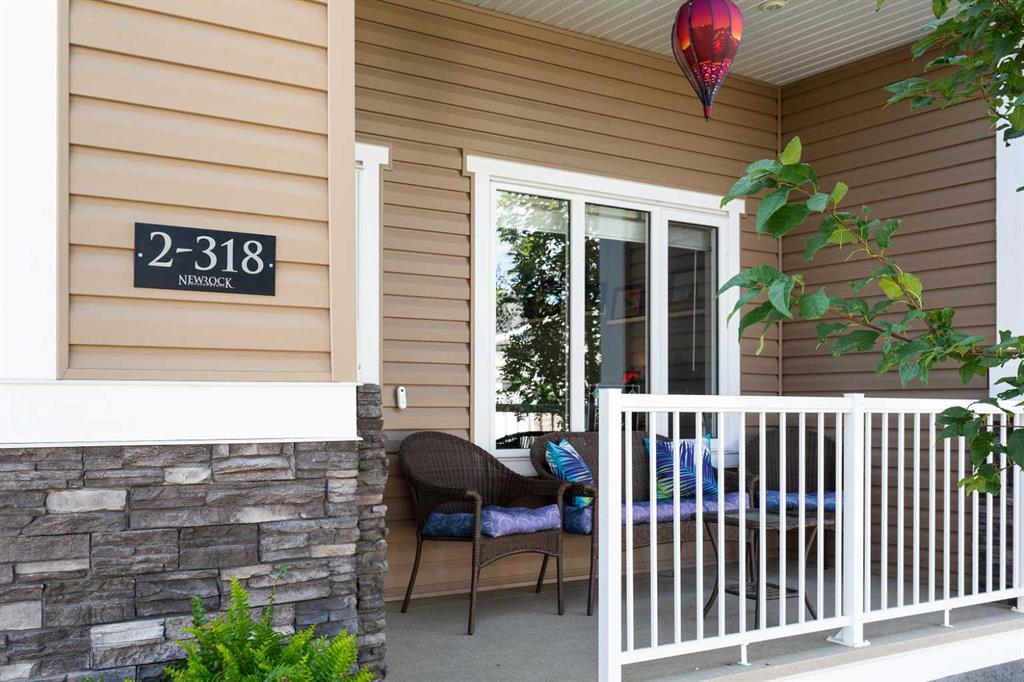
2, 318 Northlander Bend W Lethbridge , Alberta , T1J 5T5

 MLS® # A2340034

3 bedrooms

3 bathrooms

1,122 sqft

Sign up to View

Days on Market

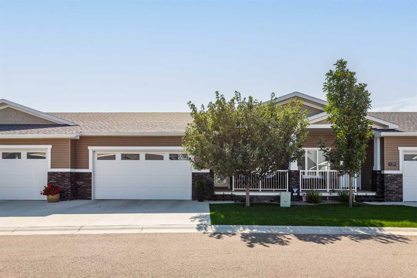
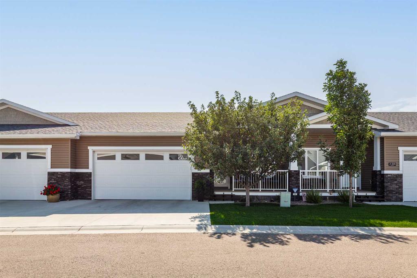
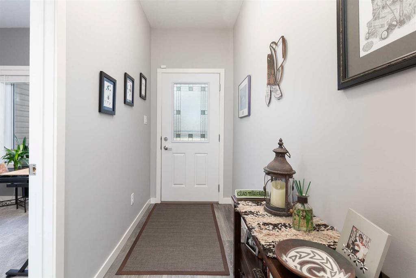
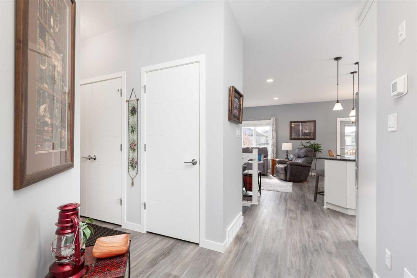
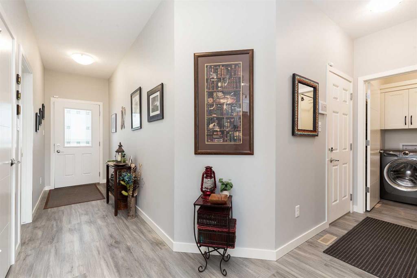
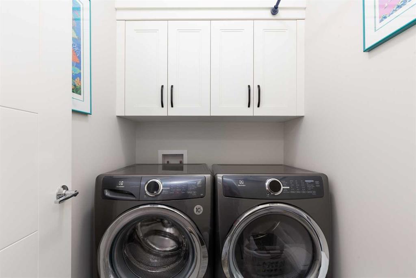
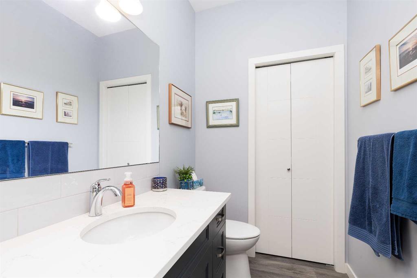
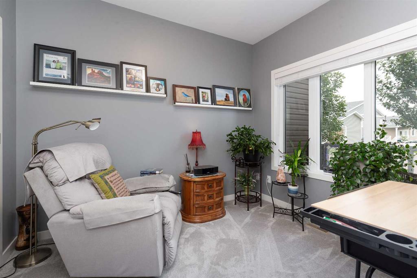
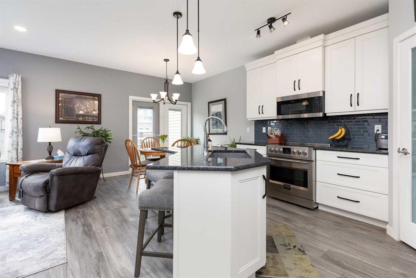
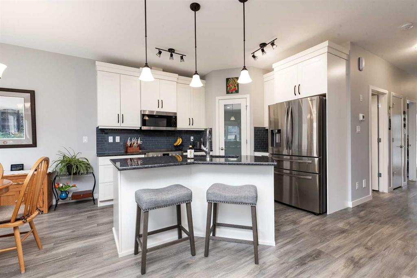
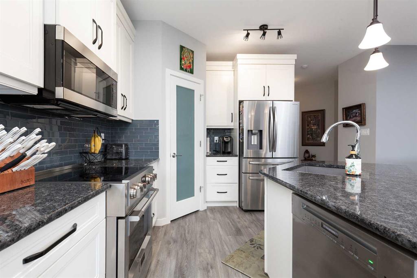
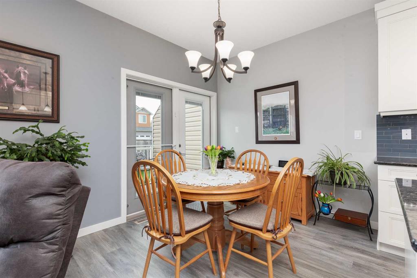
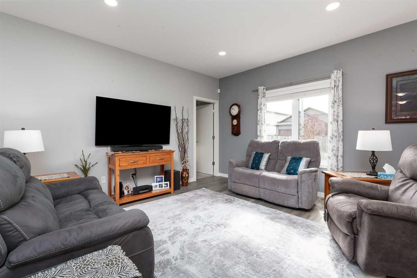
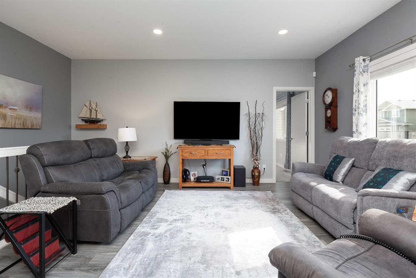
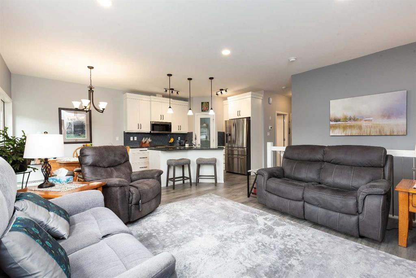
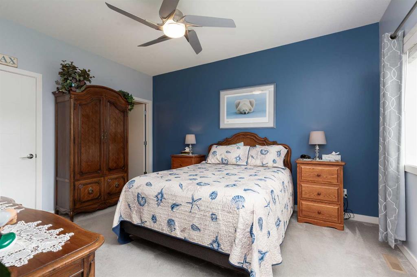
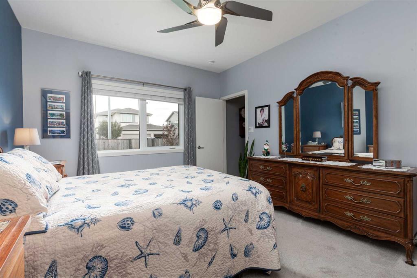
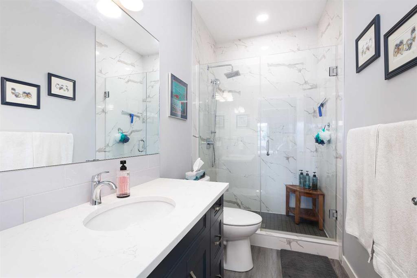
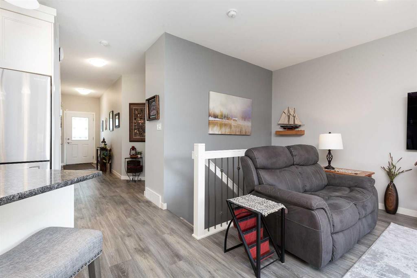
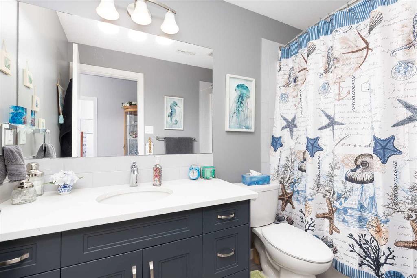
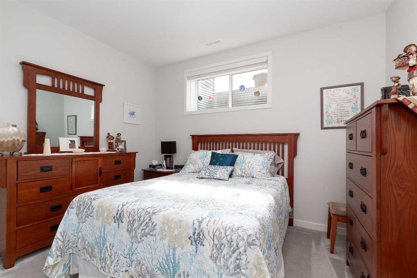
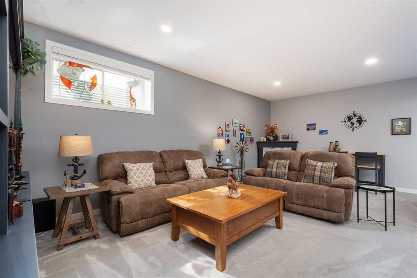
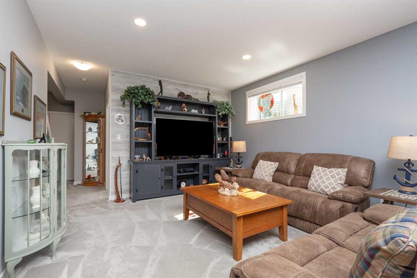
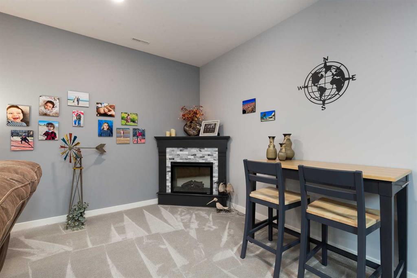
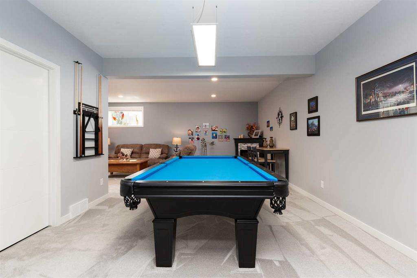
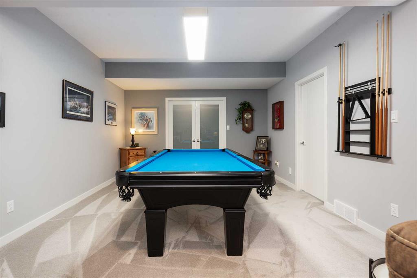
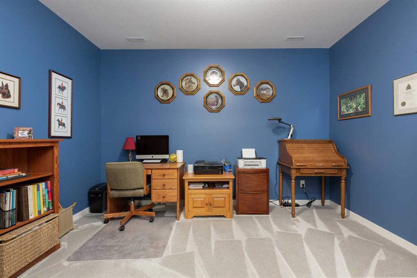
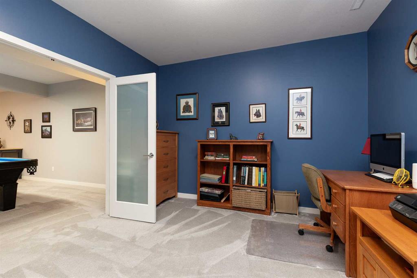
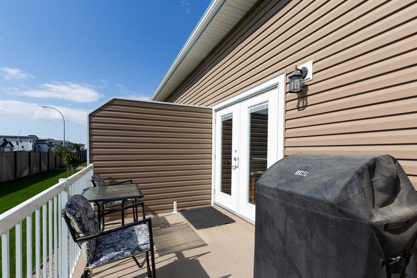
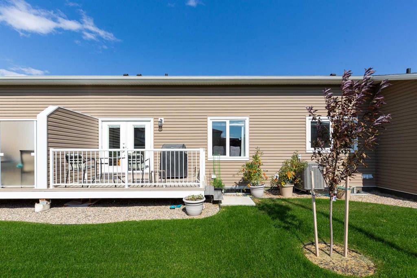
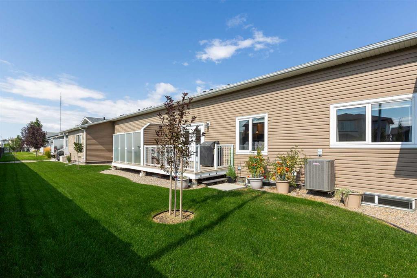
Here is your opportunity to own this stunning, fully developed adult condominium in Livingstone Estates. Loaded with upgrades including a bright, open concept, large living room, kitchen with corner pantry & island, dining nook, vinyl plank flooring and quartz & granite countertops throughout. A spacious main floor den/ bedroom, extra large master bedroom with huge tiled shower in the ensuite, main floor laundry & powder room. The basement provides ample living space with a family room, games area with ...

Read More

Essential Information

  • MLS® #
    A2340034
  • Full Bathrooms
    2
  • Partial Bathrooms
    1
  • Year Built
    2020
  • Property Type
    Semi Detached (Half Duplex)
  • Property Style
    Attached-Side by Side
    Bungalow
  • MLS® #
    A2340034
  • Full Bathrooms
    2
  • Partial Bathrooms
    1
  • Year Built
    2020
  • Property Type
    Semi Detached (Half Duplex)
  • Property Style
    Attached-Side by Side, Bungalow
  • MLS® #
    A2340034
  • Full Bathrooms
    2
  • Partial Bathrooms
    1
  • Year Built
    2020
  • Property Type
    Semi Detached (Half Duplex)
  • Property Style
    Attached-Side by Side
    Bungalow

Community Information

  • Postal Code
    T1J 5T5
  • Postal Code
    T1J 5T5
  • Postal Code
    T1J 5T5

Services & Amenities

  • Parking
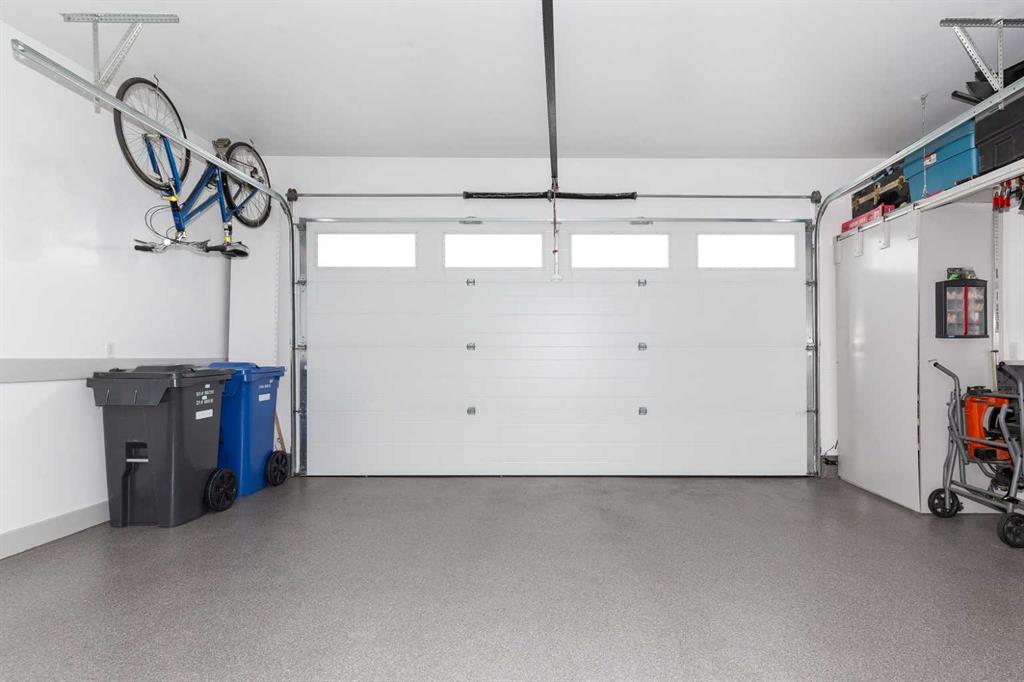
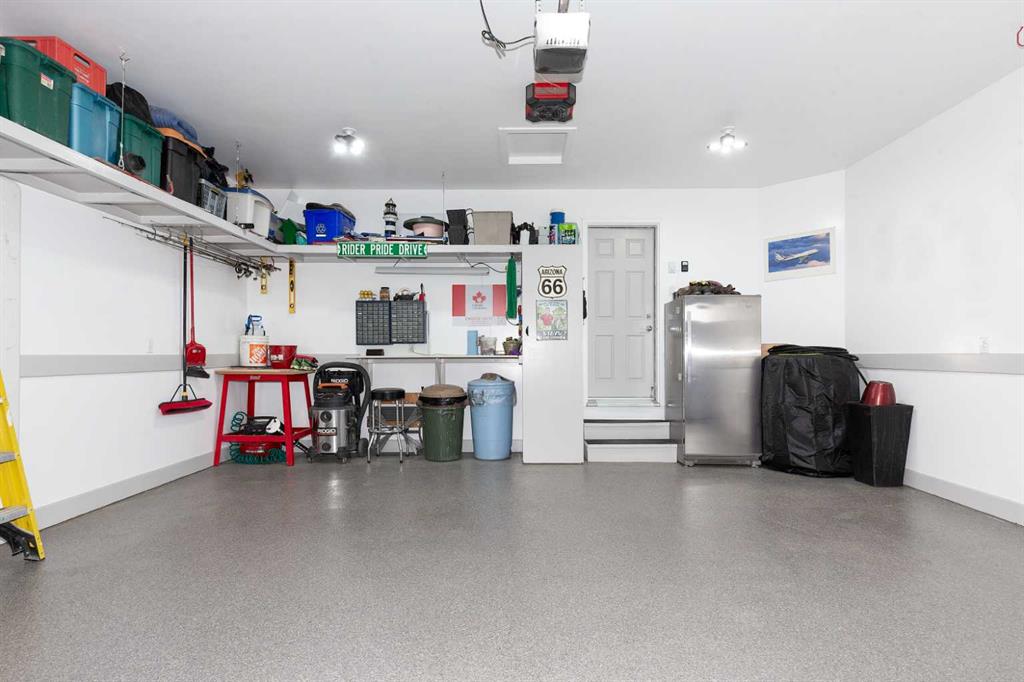
    Double Garage Attached
  • Parking
    Double Garage Attached
  • Parking
    Double Garage Attached

Interior

  • Floor Finish
    Carpet
    Vinyl Plank
  • Heating
    Forced Air
  • Interior Feature
    Central Vacuum
    High Ceilings
    Kitchen Island
    Open Floorplan
    Pantry
    Quartz Counters
    See Remarks
    Storage
    Sump Pump(s)
    Vinyl Windows
    Walk-In Closet(s)
  • Floor Finish
    Carpet, Vinyl Plank
  • Heating
    Forced Air
  • Interior Feature
    Central Vacuum, High Ceilings, Kitchen Island, Open Floorplan, Pantry, Quartz Counters, See Remarks, Storage, Sump Pump(s), Vinyl Windows, Walk-In Closet(s)
  • Floor Finish
    Carpet
    Vinyl Plank
  • Heating
    Forced Air
  • Interior Feature
    Central Vacuum
    High Ceilings
    Kitchen Island
    Open Floorplan
    Pantry
    Quartz Counters
    See Remarks
    Storage
    Sump Pump(s)
    Vinyl Windows
    Walk-In Closet(s)

Exterior

  • Lot/Exterior Features
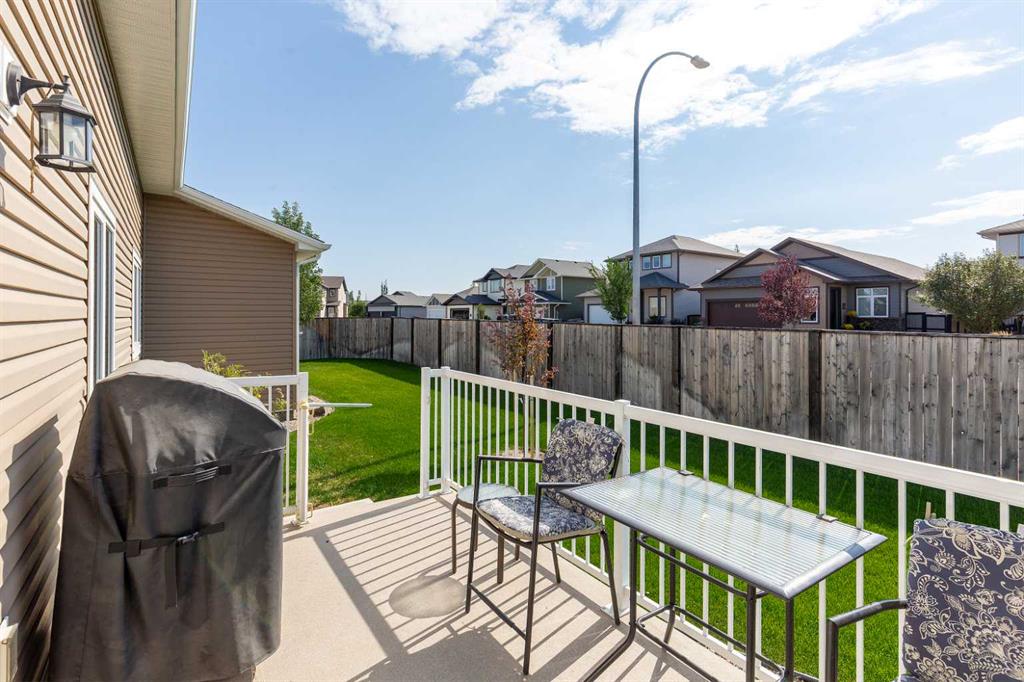
    Other
  • Roof
    Asphalt Shingle
  • Construction
    Stone
    Vinyl Siding
  • Lot/Exterior Features
    Other
  • Roof
    Asphalt Shingle
  • Construction
    Stone, Vinyl Siding
  • Lot/Exterior Features
    Other
  • Roof
    Asphalt Shingle
  • Construction
    Stone
    Vinyl Siding

Additional Details

  • Zoning
    R-75
  • Zoning
    R-75
  • Zoning
    R-75

$549,900

2, 318 Northlander Bend W

Schedule Tour
Contact Agent

$2505/month
Est. Monthly Payment
$
$
%
Learn More