Carrie Meir / Coldwell Banker OnTrack Realty

2 Densmore Crescent , House for sale in Deer Park Estates Red Deer , Alberta , T4R 2L8

 MLS® # A2345029

3 bedrooms

3 bathrooms

1,406 sqft

Sign up to View

Days on Market

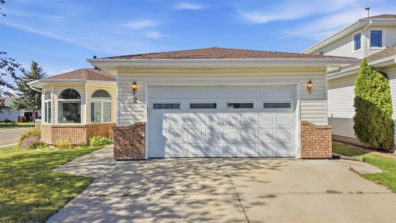
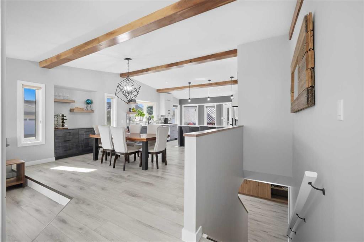
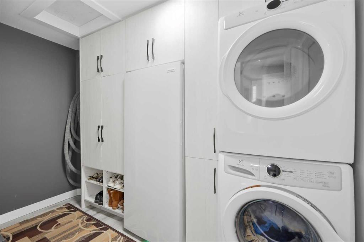
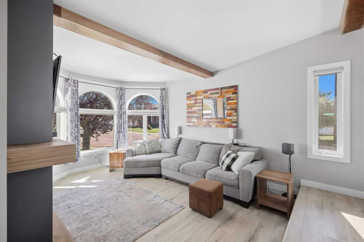
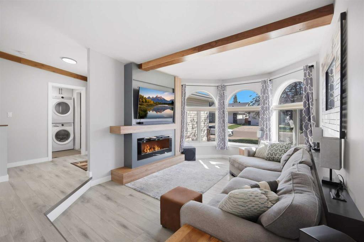
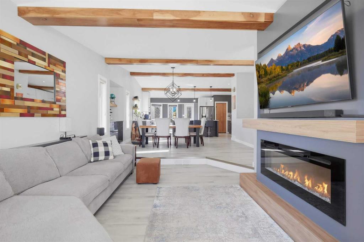
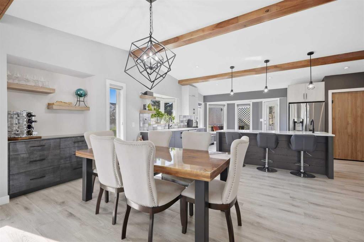
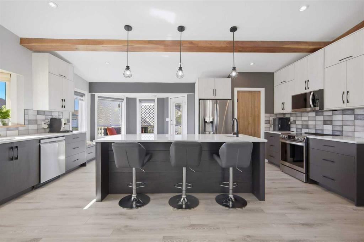
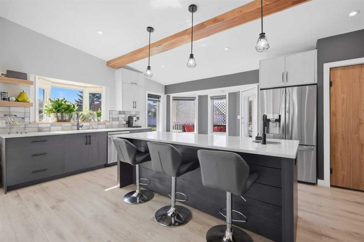
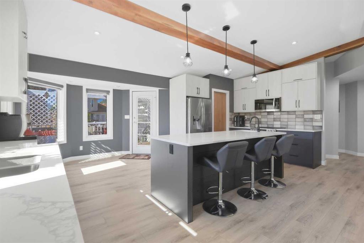
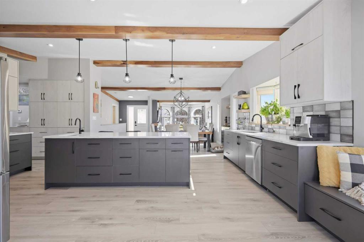
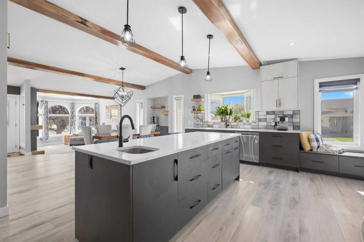
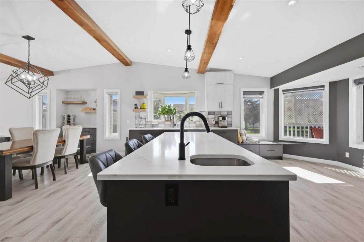
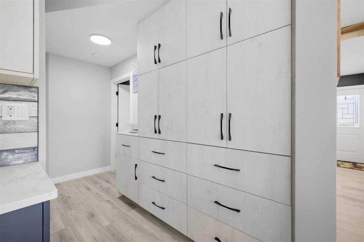
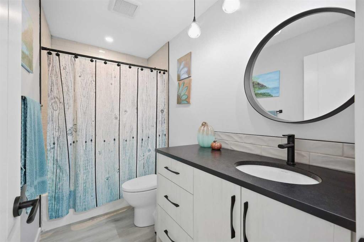
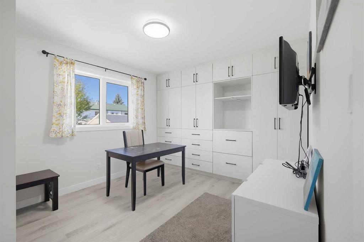
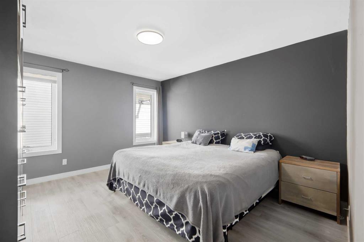
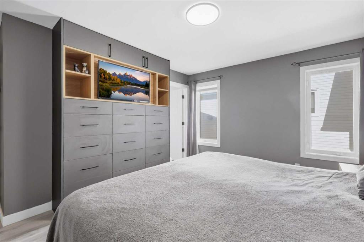
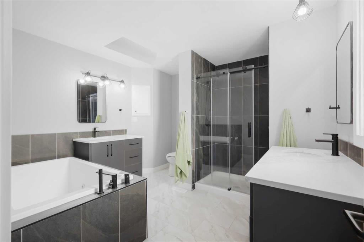
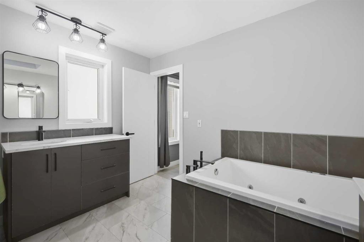
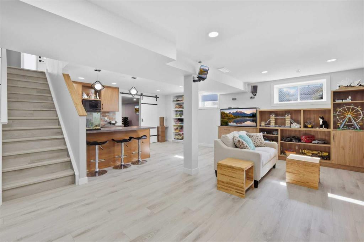
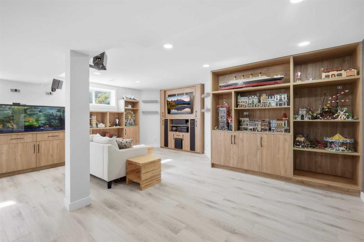
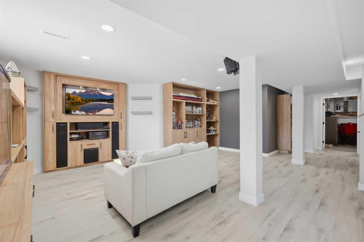
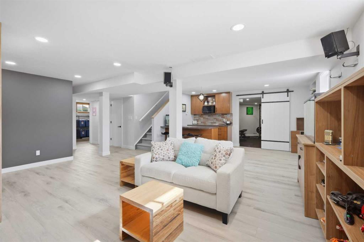
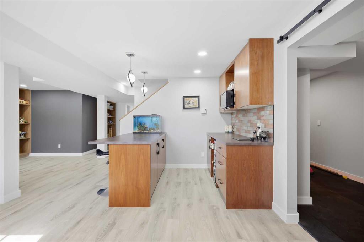
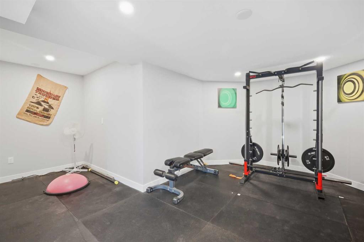
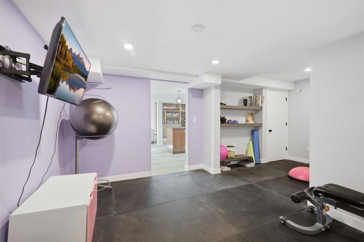
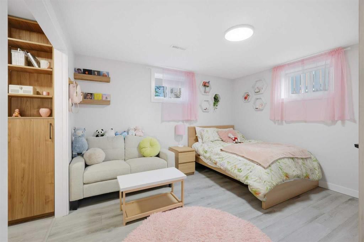
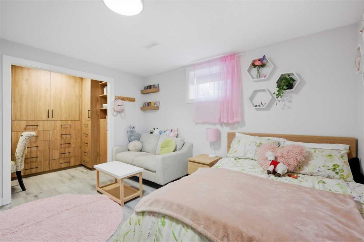
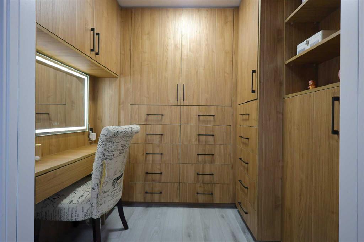
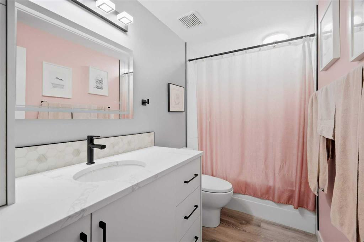
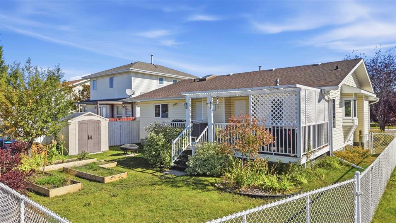
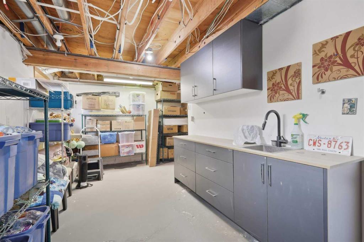
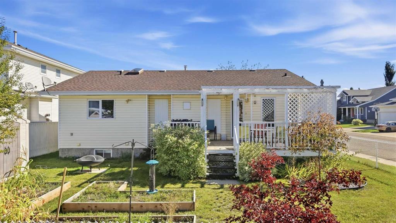
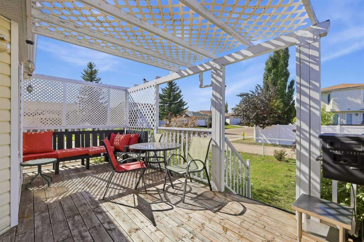
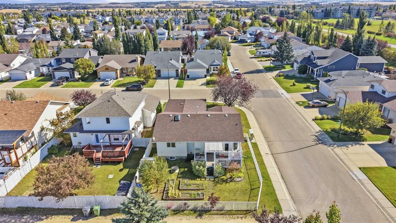
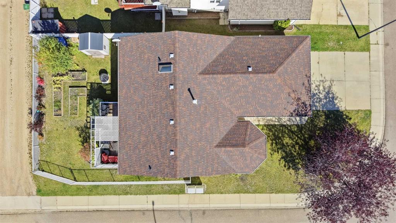
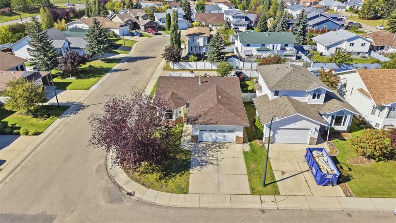
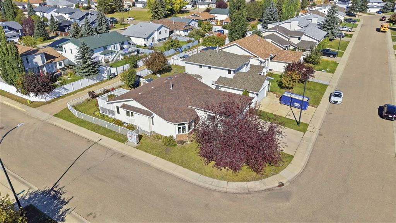
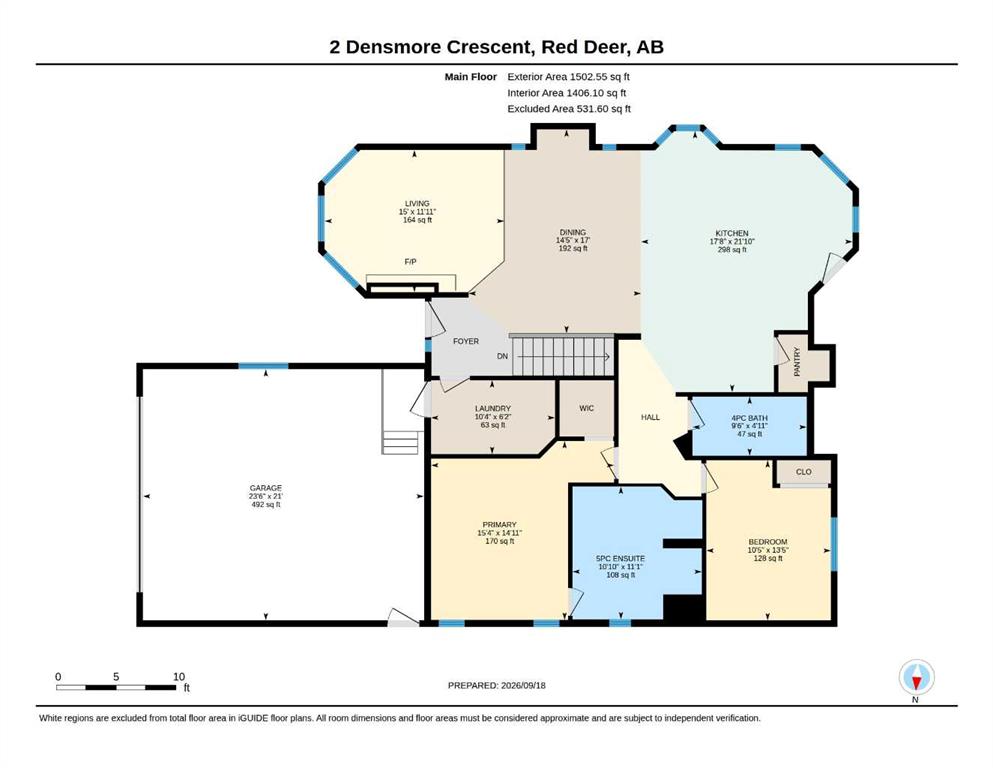
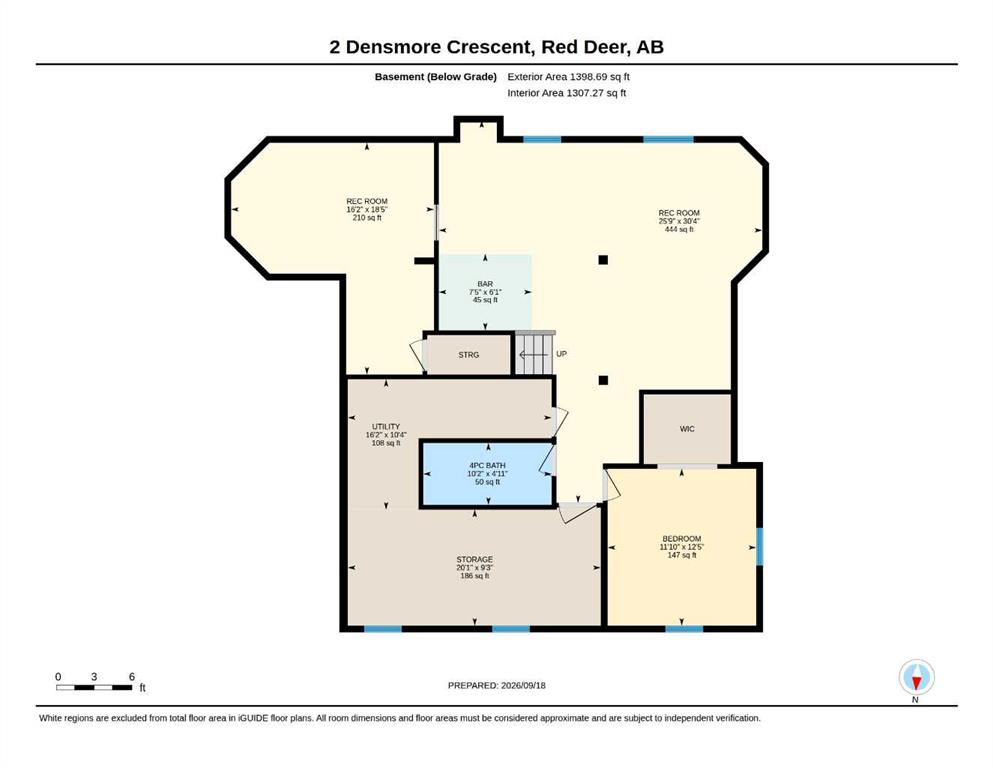
Welcome to this beautifully renovated bungalow in Deer Park, offering approximately 1,406 sq. ft. of thoughtfully designed main-floor living space on a corner lot. Featuring 3 bedrooms, 3 full bathrooms, vaulted ceilings, rich wood beam accents, and an open-concept layout, this home is warm, inviting, and truly move-in ready. Ideally located close to schools, shopping, and the Collicutt Centre, this home offers both comfort and convenience. The kitchen is the heart of the home and a true showstopper, featur...

Read More

Essential Information

  • MLS® #
    A2345029
  • Full Bathrooms
    3
  • Year Built
    1992
  • Property Type
    Detached
  • Property Style
    Bungalow
  • MLS® #
    A2345029
  • Full Bathrooms
    3
  • Year Built
    1992
  • Property Type
    Detached
  • Property Style
    Bungalow
  • MLS® #
    A2345029
  • Full Bathrooms
    3
  • Year Built
    1992
  • Property Type
    Detached
  • Property Style
    Bungalow

Community Information

  • Postal Code
    T4R 2L8
  • Postal Code
    T4R 2L8
  • Postal Code
    T4R 2L8

Services & Amenities

  • Parking
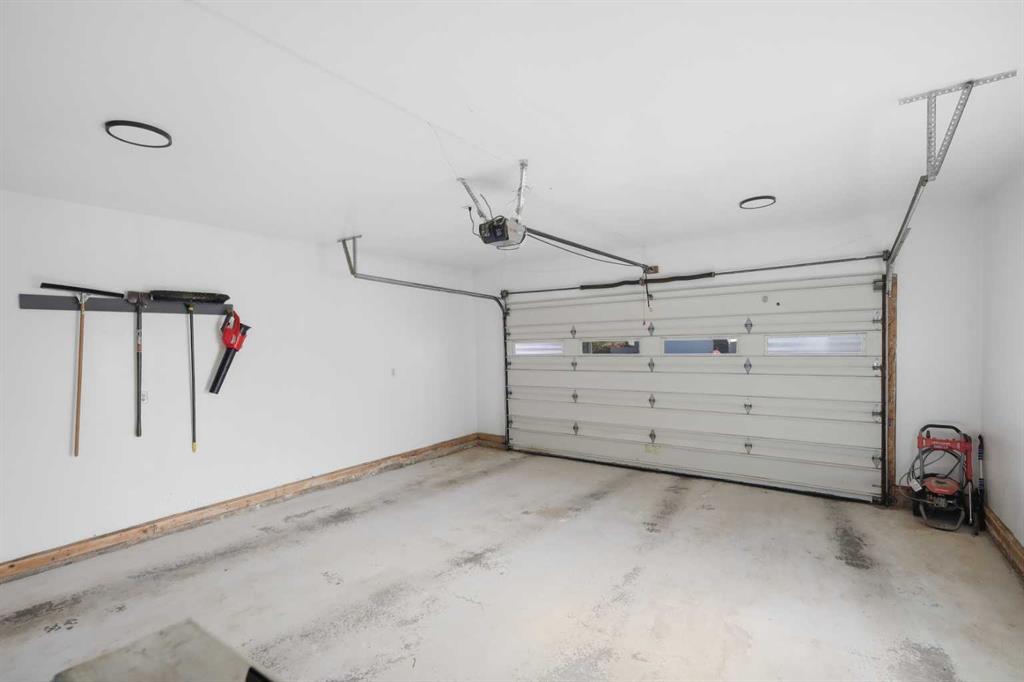
    Double Garage Attached
  • Parking
    Double Garage Attached
  • Parking
    Double Garage Attached

Interior

  • Floor Finish
    Tile
    Vinyl Plank
  • Heating
    Central
    Fireplace Insert
  • Interior Feature
    Bar
    Beamed Ceilings
    Bookcases
    Central Vacuum
    Closet Organizers
    Double Vanity
    High Ceilings
    Jetted Tub
    Kitchen Island
    No Smoking Home
    Open Floorplan
    Pantry
    Quartz Counters
    Storage
    Vinyl Windows
    Walk-In Closet(s)
  • Floor Finish
    Tile, Vinyl Plank
  • Heating
    Central, Fireplace Insert
  • Interior Feature
    Bar, Beamed Ceilings, Bookcases, Central Vacuum, Closet Organizers, Double Vanity, High Ceilings, Jetted Tub, Kitchen Island, No Smoking Home, Open Floorplan, Pantry, Quartz Counters, Storage, Vinyl Windows, Walk-In Closet(s)
  • Floor Finish
    Tile
    Vinyl Plank
  • Heating
    Central
    Fireplace Insert
  • Interior Feature
    Bar
    Beamed Ceilings
    Bookcases
    Central Vacuum
    Closet Organizers
    Double Vanity
    High Ceilings
    Jetted Tub
    Kitchen Island
    No Smoking Home
    Open Floorplan
    Pantry
    Quartz Counters
    Storage
    Vinyl Windows
    Walk-In Closet(s)

Exterior

  • Lot/Exterior Features
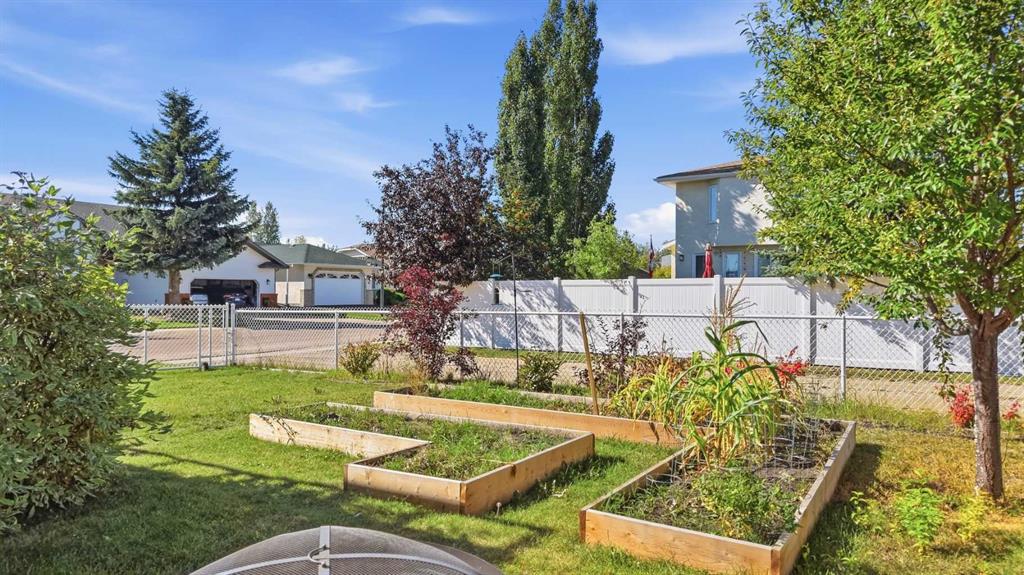
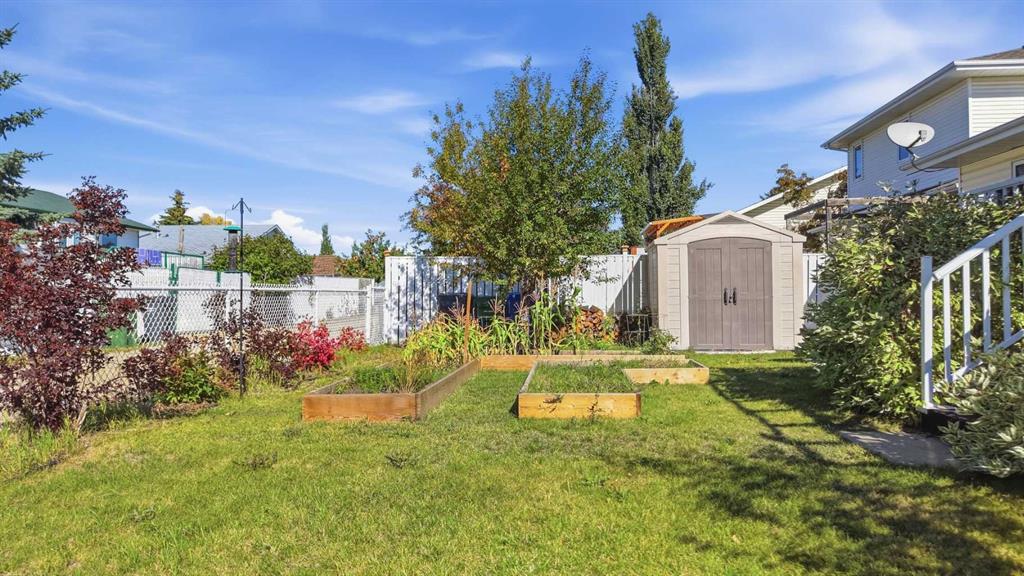
    Garden
  • Roof
    Asphalt Shingle
  • Construction
    Brick
    Vinyl Siding
  • Lot/Exterior Features
    Garden
  • Roof
    Asphalt Shingle
  • Construction
    Brick, Vinyl Siding
  • Lot/Exterior Features
    Garden
  • Roof
    Asphalt Shingle
  • Construction
    Brick
    Vinyl Siding

Additional Details

  • Zoning
    R1
  • Zoning
    R1
  • Zoning
    R1

$599,900

2 Densmore Crescent

Schedule Tour
Contact Agent

$2732/month
Est. Monthly Payment
$
$
%
Learn More