Mason Lindquist / eXp Realty

20 Lakewood Way , House for sale in Lakewood Strathmore , Alberta , T1P 2J4

 MLS® # A2344597

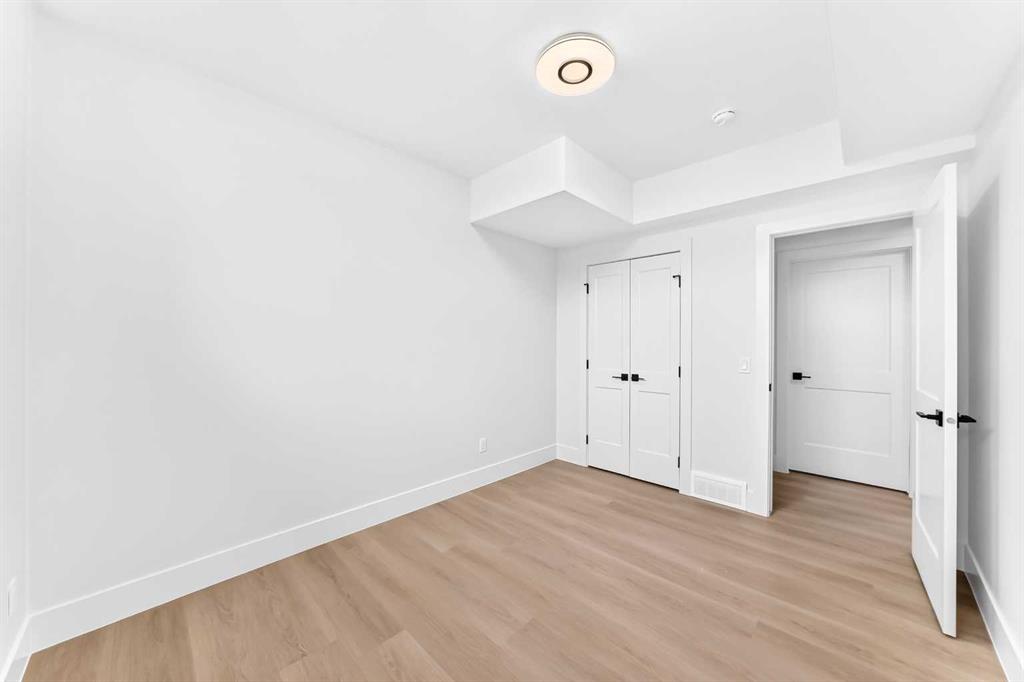
4 bedrooms

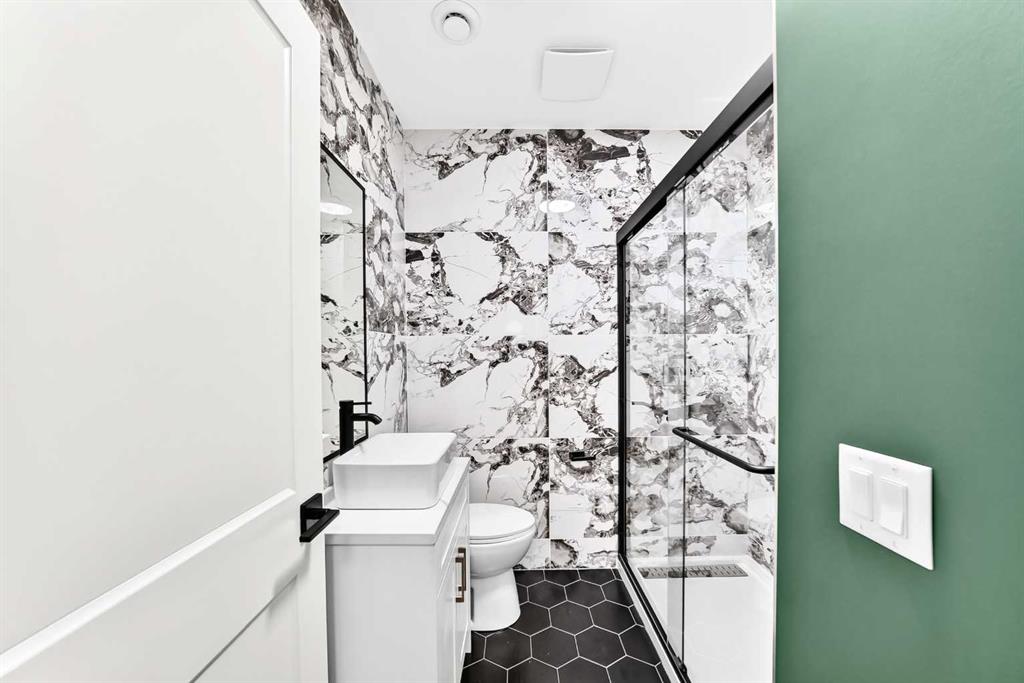
4 bathrooms

1,605 sqft

Sign up to View

Days on Market

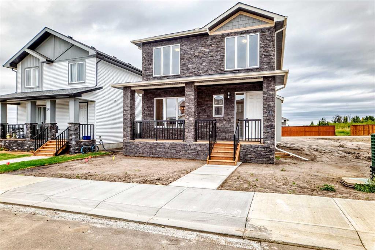
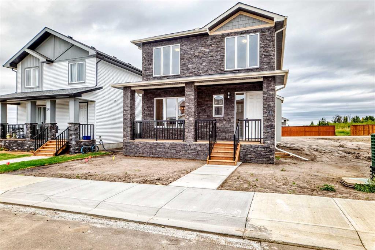
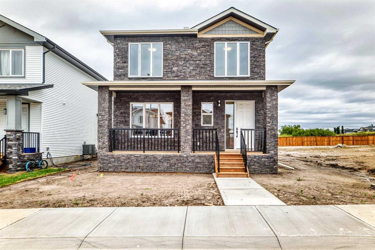
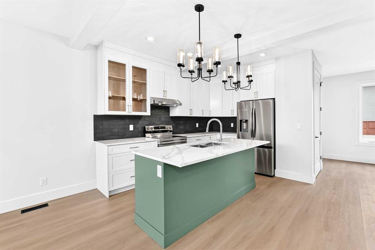
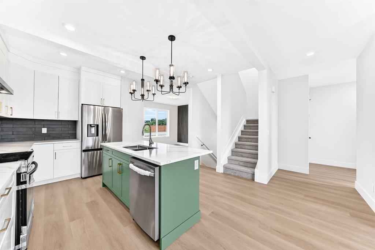
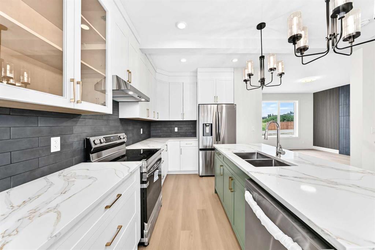
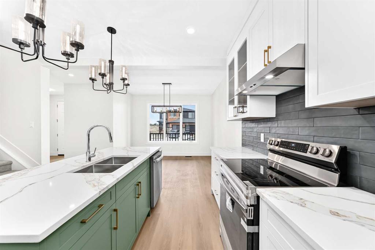
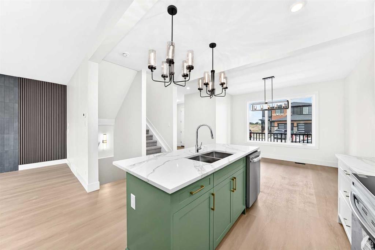
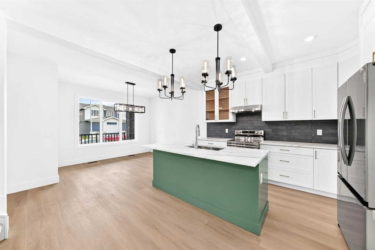
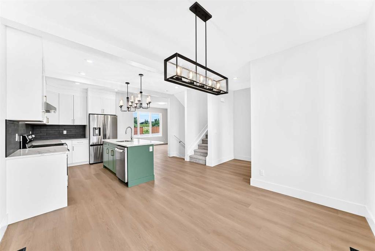
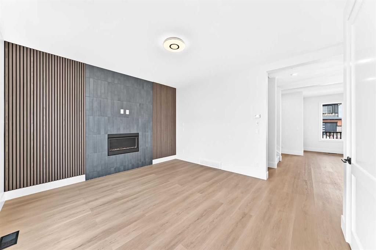
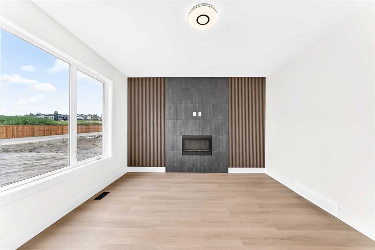
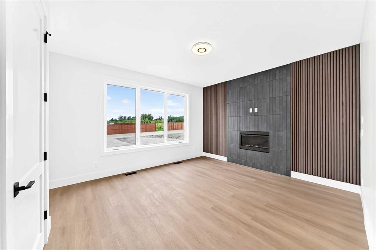
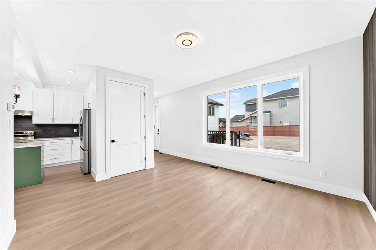
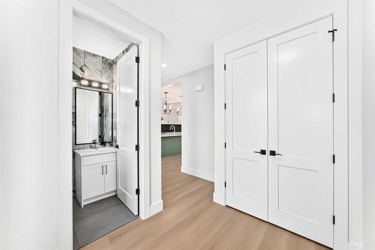
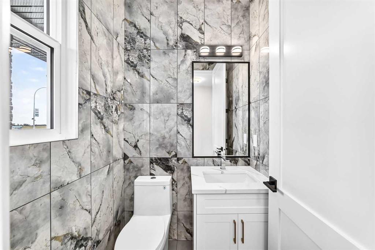
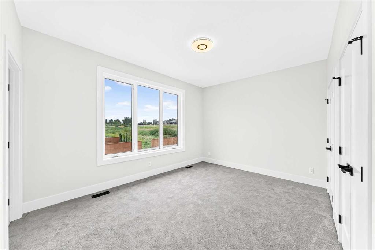
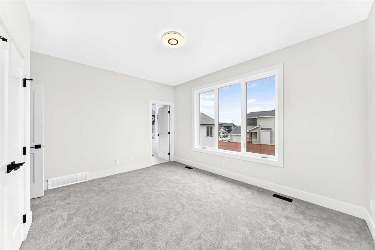
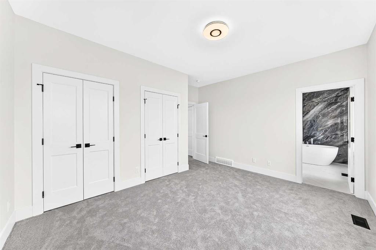
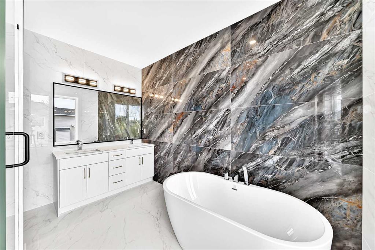
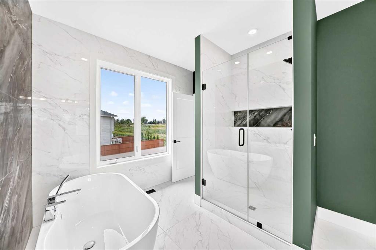
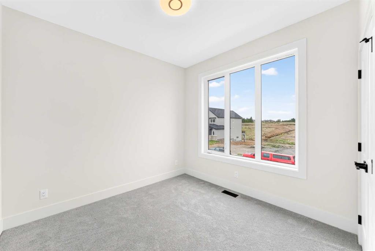
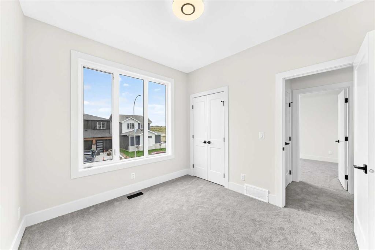
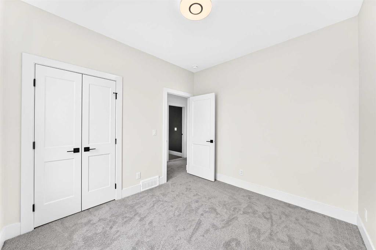
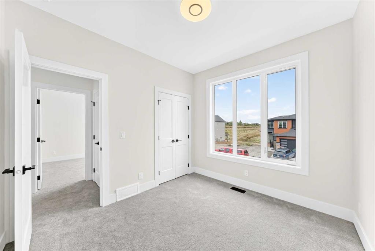
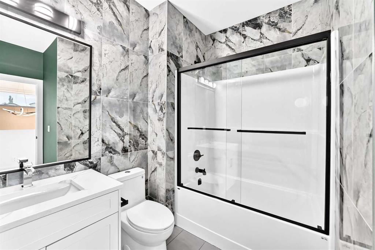
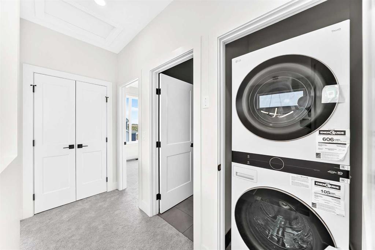
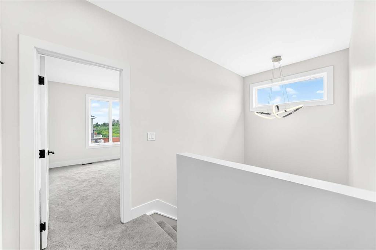
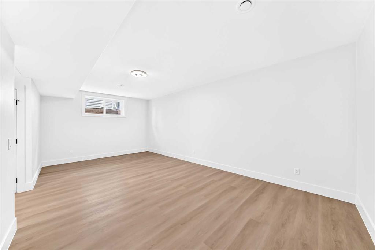
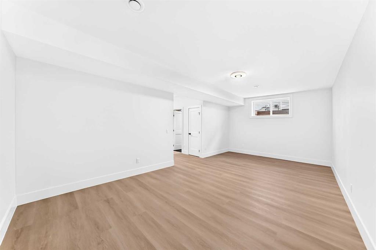
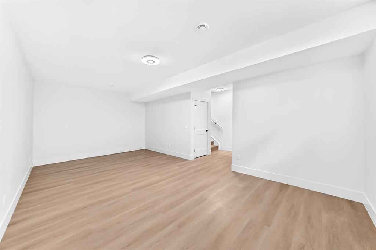
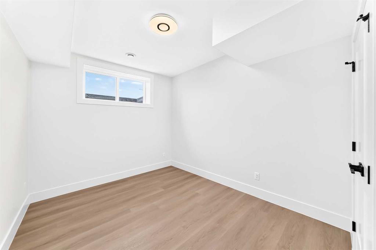
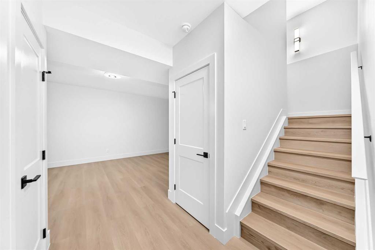
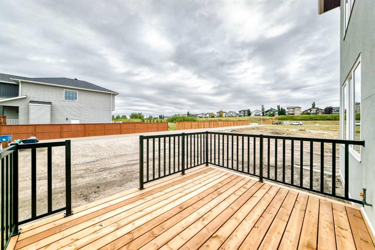
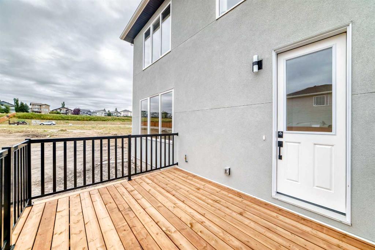
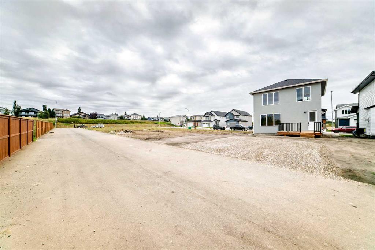
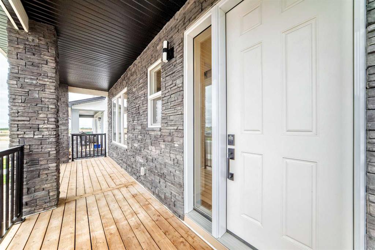
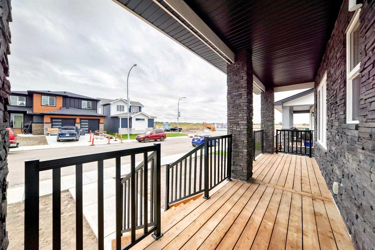
Just steps from the pond and swimming lake (coming soon) in Lakewood of Strathmore, this 4-bedroom, 3.5-bathroom home was made for a growing family. A rare front veranda on the south-facing front yard soaks up light all day — the kind of old-soul porch feature most new homes have left behind. The exterior pairs a striking stone façade with Hardie board detailing and stucco throughout. Inside, luxury vinyl plank flooring leads into the dining room and kitchen, revealing large windows and the kitchen island w...

Read More

Essential Information

  • MLS® #
    A2344597
  • Full Bathrooms
    3
  • Partial Bathrooms
    1
  • Year Built
    2026
  • Property Type
    Detached
  • Property Style
    2 Storey
  • MLS® #
    A2344597
  • Full Bathrooms
    3
  • Partial Bathrooms
    1
  • Year Built
    2026
  • Property Type
    Detached
  • Property Style
    2 Storey
  • MLS® #
    A2344597
  • Full Bathrooms
    3
  • Partial Bathrooms
    1
  • Year Built
    2026
  • Property Type
    Detached
  • Property Style
    2 Storey

Community Information

  • Postal Code
    T1P 2J4
  • Postal Code
    T1P 2J4
  • Postal Code
    T1P 2J4

Services & Amenities

  • Parking
    None
    On Street
  • Parking
    None, On Street
  • Parking
    None
    On Street

Interior

  • Floor Finish
    Carpet
    Tile
    Vinyl Plank
  • Heating
    Forced Air
  • Interior Feature
    Closet Organizers
    Double Vanity
    High Ceilings
    Kitchen Island
    Natural Woodwork
    Open Floorplan
    Pantry
    Quartz Counters
    Recessed Lighting
    Soaking Tub
    Stone Counters
  • Floor Finish
    Carpet, Tile, Vinyl Plank
  • Heating
    Forced Air
  • Interior Feature
    Closet Organizers, Double Vanity, High Ceilings, Kitchen Island, Natural Woodwork, Open Floorplan, Pantry, Quartz Counters, Recessed Lighting, Soaking Tub, Stone Counters
  • Floor Finish
    Carpet
    Tile
    Vinyl Plank
  • Heating
    Forced Air
  • Interior Feature
    Closet Organizers
    Double Vanity
    High Ceilings
    Kitchen Island
    Natural Woodwork
    Open Floorplan
    Pantry
    Quartz Counters
    Recessed Lighting
    Soaking Tub
    Stone Counters

Exterior

  • Lot/Exterior Features
    BBQ gas line
  • Roof
    Asphalt Shingle
  • Construction
    Cement Fiber Board
    Stone
    Stucco
  • Lot/Exterior Features
    BBQ gas line
  • Roof
    Asphalt Shingle
  • Construction
    Cement Fiber Board, Stone, Stucco
  • Lot/Exterior Features
    BBQ gas line
  • Roof
    Asphalt Shingle
  • Construction
    Cement Fiber Board
    Stone
    Stucco

Additional Details

  • Zoning
    R1N
  • Zoning
    R1N
  • Zoning
    R1N

$649,000

20 Lakewood Way

Schedule Tour
Contact Agent

$2956/month
Est. Monthly Payment
$
$
%
Learn More