


Payam Motamedi / REMAX Innovations

212 12A Street NE, House for sale in Bridgeland/Riverside Calgary , Alberta , T2E 4R7

 MLS® # A2314149

3 bedrooms

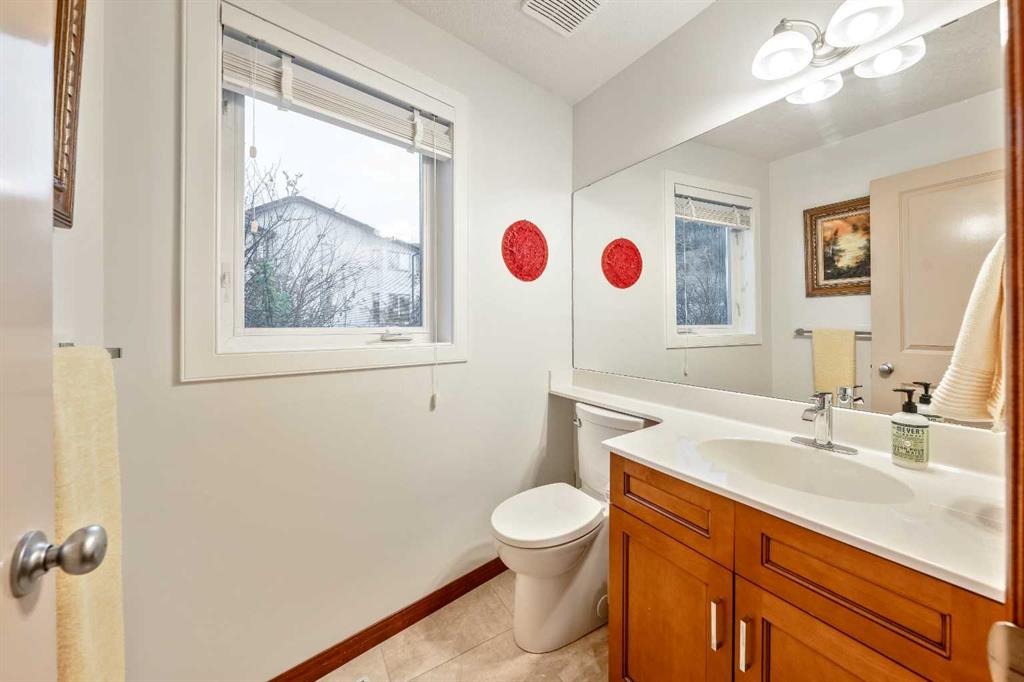
4 bathrooms

1,918 sqft

Sign up to View

Days on Market

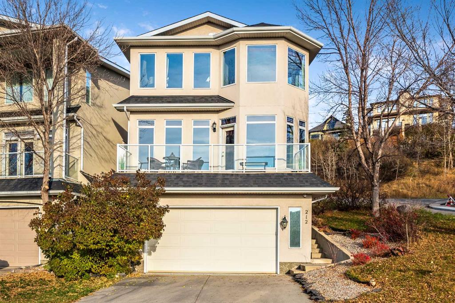
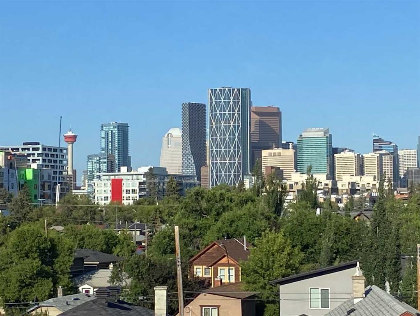
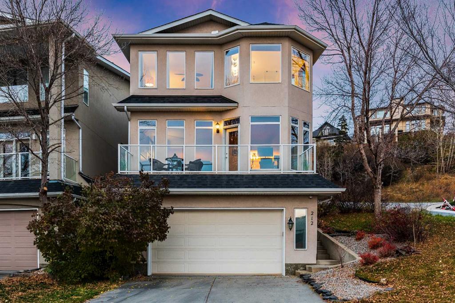
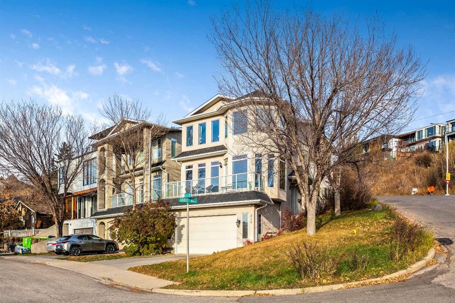
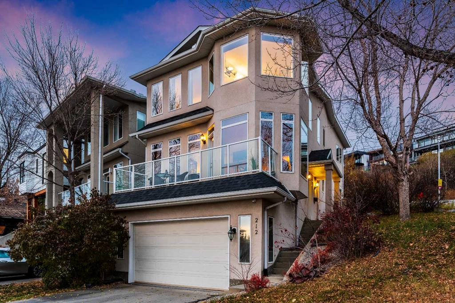
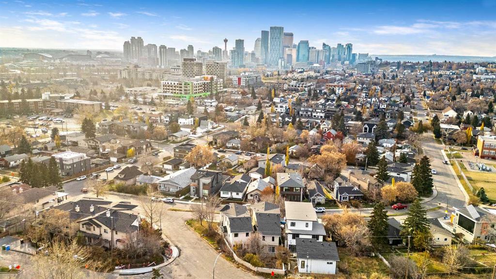
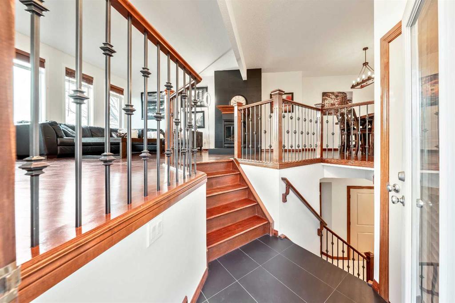
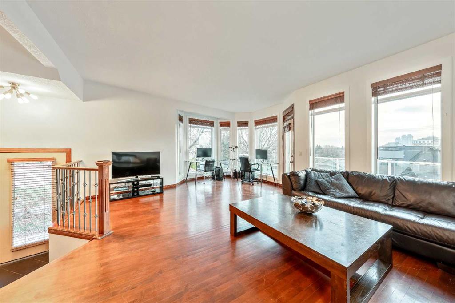
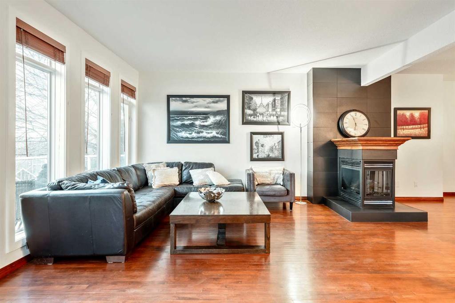
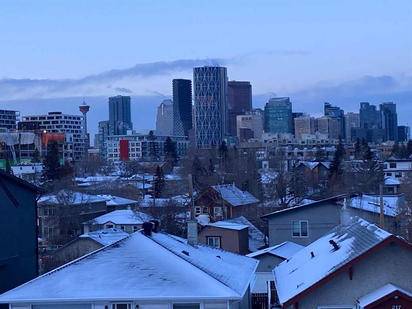
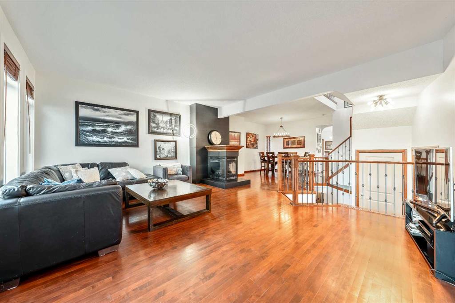
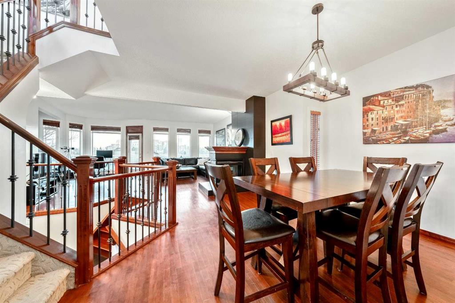
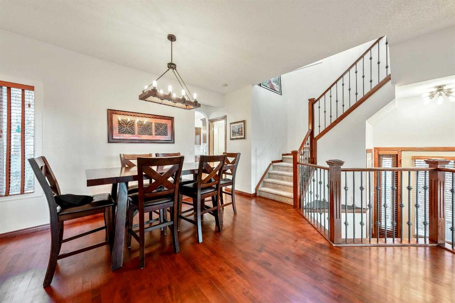
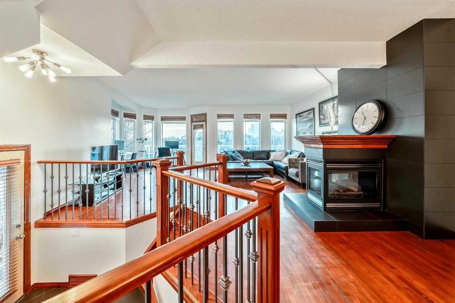
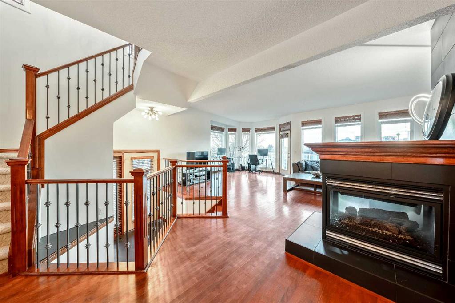
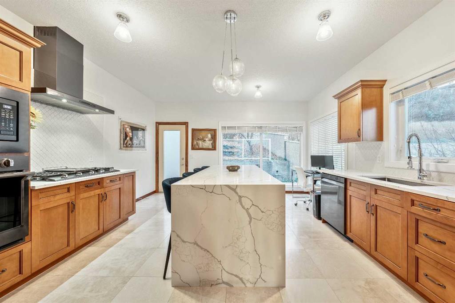
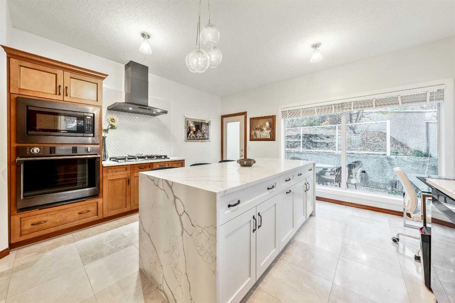
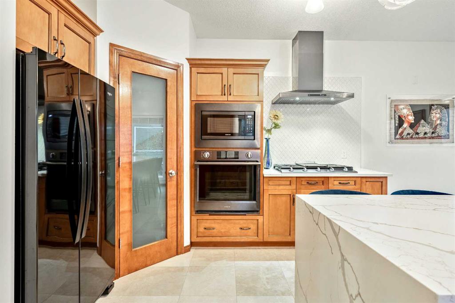
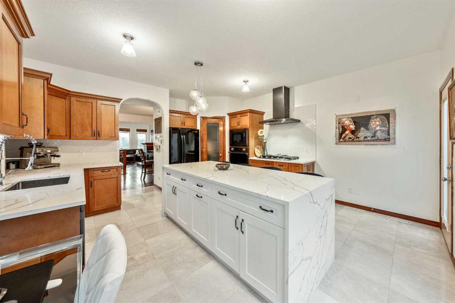
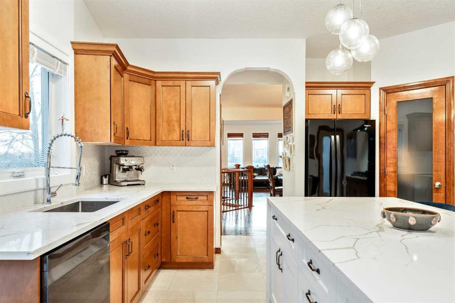
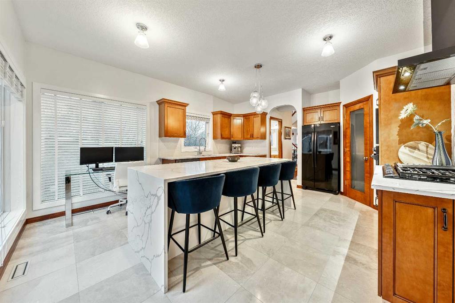
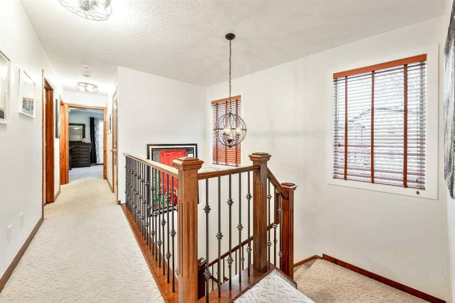
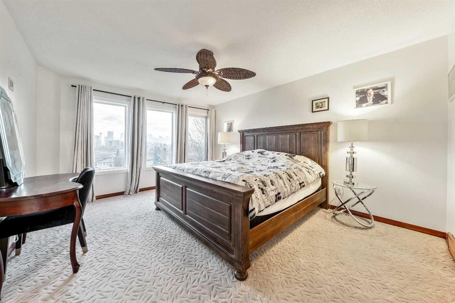
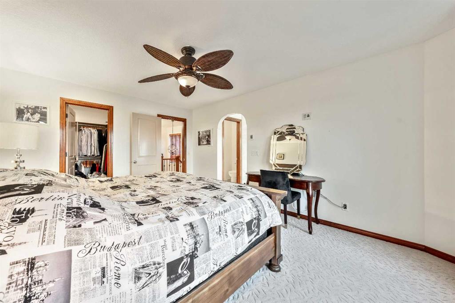
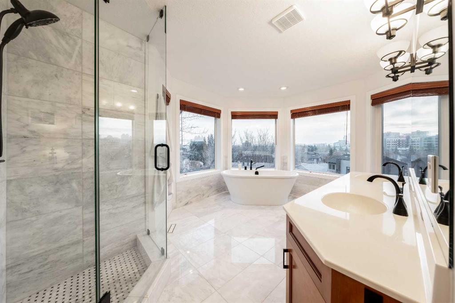
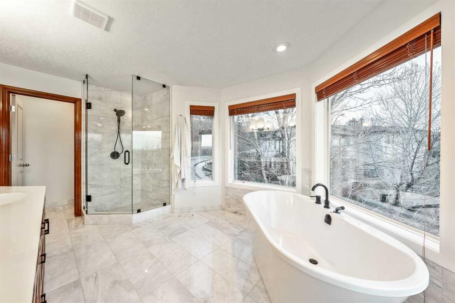
Perched at one of the highest points in Bridgeland, this fully renovated 3-bedroom detached single-family home offers spectacular, unobstructed Downtown Calgary skyline and mountain views from all three levels. Situated on a desirable corner lot, this is a rare opportunity to own a true detached home in Bridgeland—not a duplex, with no shared walls. The home's elevated design provides exceptional privacy. The garage is at ground level with the main living floor above, keeping your primary living spaces re...

Read More

Essential Information

  • MLS® #
    A2314149
  • Full Bathrooms
    3
  • Partial Bathrooms
    1
  • Year Built
    2000
  • Property Type
    Detached
  • Property Style
    2 Storey
  • MLS® #
    A2314149
  • Full Bathrooms
    3
  • Partial Bathrooms
    1
  • Year Built
    2000
  • Property Type
    Detached
  • Property Style
    2 Storey
  • MLS® #
    A2314149
  • Full Bathrooms
    3
  • Partial Bathrooms
    1
  • Year Built
    2000
  • Property Type
    Detached
  • Property Style
    2 Storey

Community Information

  • Postal Code
    T2E 4R7
  • Postal Code
    T2E 4R7
  • Postal Code
    T2E 4R7

Services & Amenities

  • Parking
    Double Garage Attached
    Driveway
    Front Drive
    Garage Faces Front
    Heated Garage
  • Parking
    Double Garage Attached, Driveway, Front Drive, Garage Faces Front, Heated Garage
  • Parking
    Double Garage Attached
    Driveway
    Front Drive
    Garage Faces Front
    Heated Garage

Interior

  • Floor Finish
    Carpet
    Marble
    Stone
    Tile
    Wood
  • Heating
    In Floor
    Fireplace(s)
    Forced Air
    Natural Gas
  • Interior Feature
    Ceiling Fan(s)
    Double Vanity
    Kitchen Island
    Pantry
    Quartz Counters
    See Remarks
    Storage
    Walk-In Closet(s)
  • Floor Finish
    Carpet, Marble, Stone, Tile, Wood
  • Heating
    In Floor, Fireplace(s), Forced Air, Natural Gas
  • Interior Feature
    Ceiling Fan(s), Double Vanity, Kitchen Island, Pantry, Quartz Counters, See Remarks, Storage, Walk-In Closet(s)
  • Floor Finish
    Carpet
    Marble
    Stone
    Tile
    Wood
  • Heating
    In Floor
    Fireplace(s)
    Forced Air
    Natural Gas
  • Interior Feature
    Ceiling Fan(s)
    Double Vanity
    Kitchen Island
    Pantry
    Quartz Counters
    See Remarks
    Storage
    Walk-In Closet(s)

Exterior

  • Lot/Exterior Features
    Balcony
  • Roof
    Asphalt Shingle
  • Construction
    Stucco
    Wood Frame
  • Lot/Exterior Features
    Balcony
  • Roof
    Asphalt Shingle
  • Construction
    Stucco, Wood Frame
  • Lot/Exterior Features
    Balcony
  • Roof
    Asphalt Shingle
  • Construction
    Stucco
    Wood Frame

Additional Details

  • Zoning
    R-CG
  • Zoning
    R-CG
  • Zoning
    R-CG

$1,100,000

212 12A Street NE

Schedule Tour
Contact Agent

$5010/month
Est. Monthly Payment
$
$
%
Learn More