
Joel Gwillim / CIR Realty

2401, 220 12 Avenue SE, Condo for sale in Beltline Calgary , Alberta , T2G 0R5

 MLS® # A2357724

2 bedrooms

2 bathrooms

1,461 sqft

Sign up to View

Days on Market

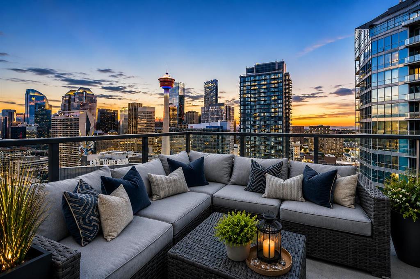
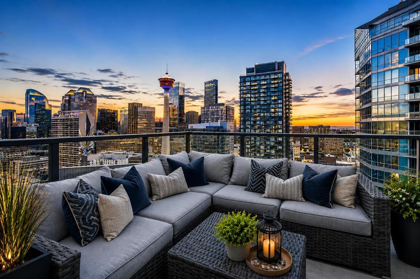
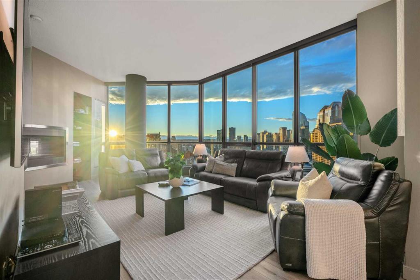
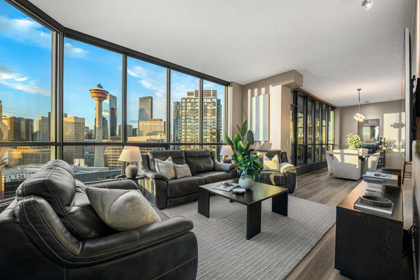
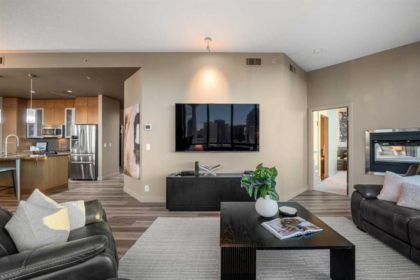
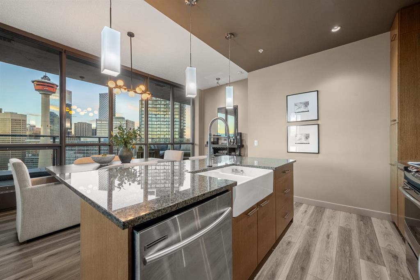
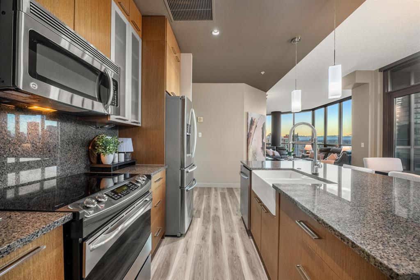
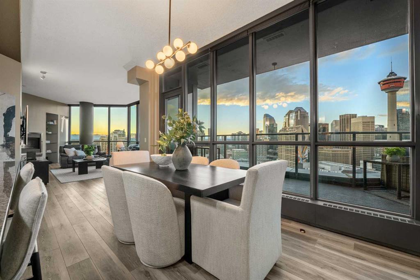
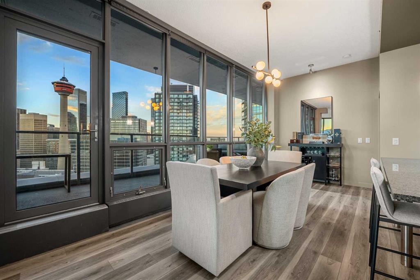
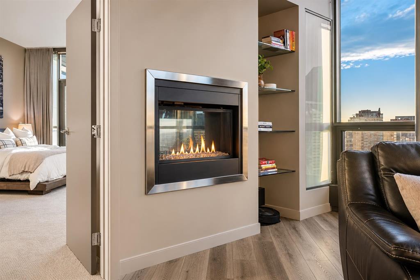
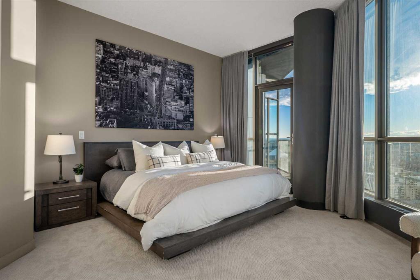
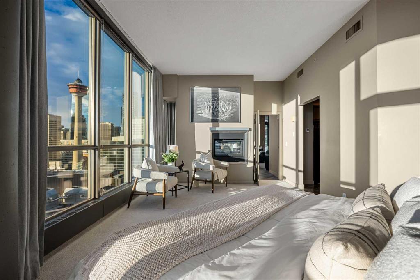
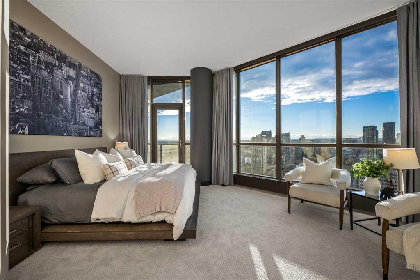
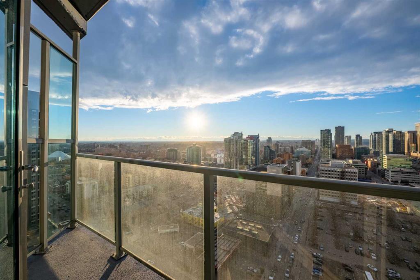
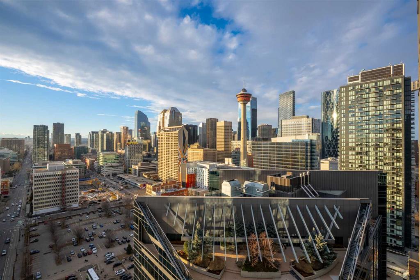
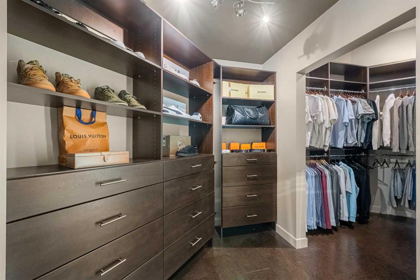
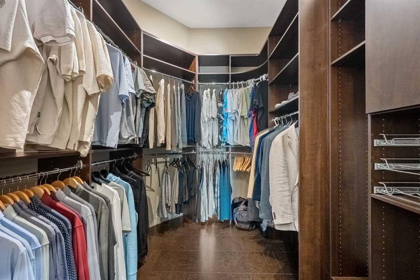
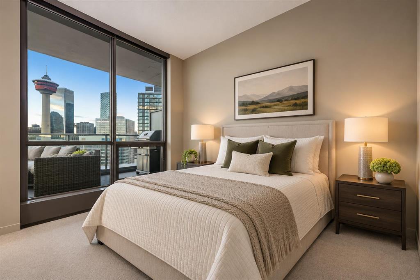
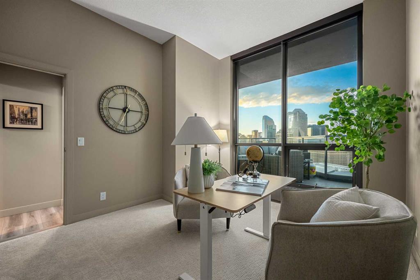
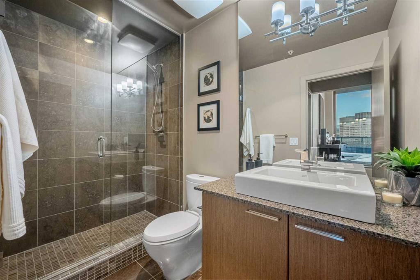
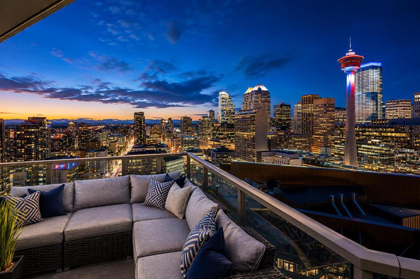
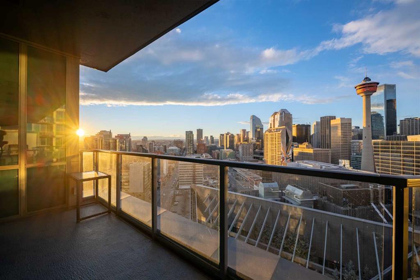
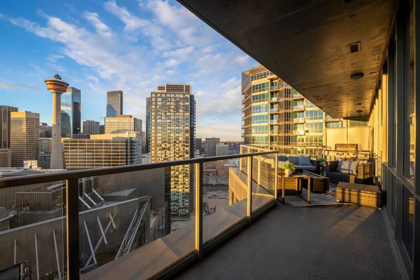
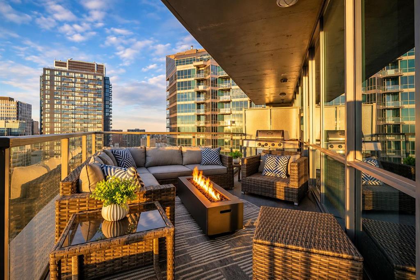
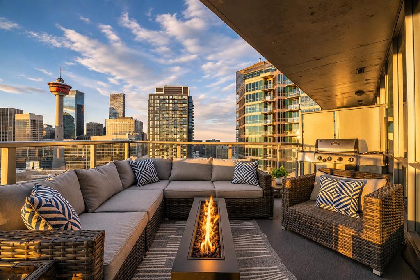
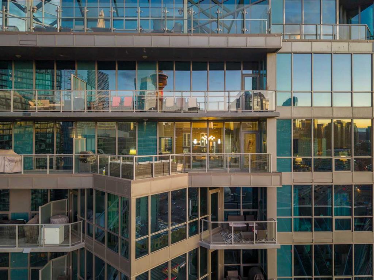
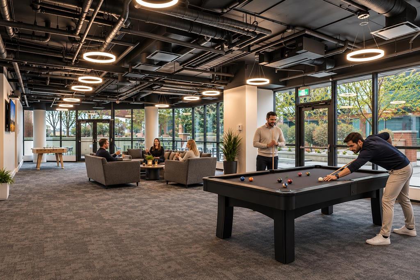
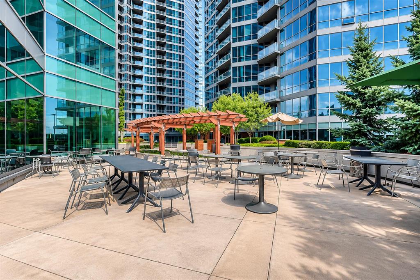
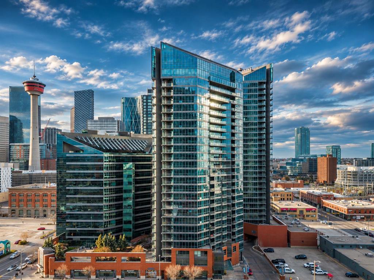
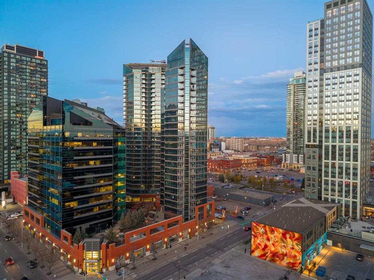
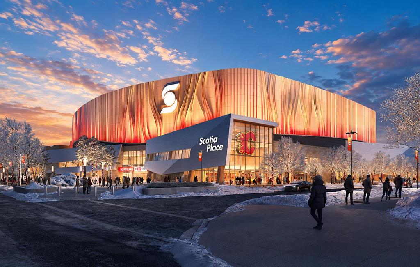
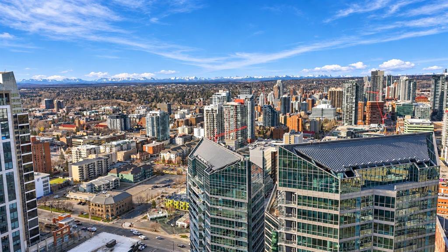
*** COME WIN FLAMES TICKETS at the OPEN HOUSE on SAT, NOV 14th from 1:00 to 4:00pm *** Million Dollar View. 15% off. Who says living above the city has to cost the earth? Introducing the Keynote Sub-Penthouse. Sitting 250 feet in the air, a dramatic wall of west-facing glass frames Calgary's ever-changing skyline, while an oversized private terrace takes entertaining to another level. Think golden-hour cocktails, front-row seats to spectacular sunsets and late-night conversations around the fire. Big views ...

Read More

Essential Information

  • MLS® #
    A2357724
  • Full Bathrooms
    2
  • Year Built
    2009
  • Property Type
    Apartment
  • Property Style
    Apartment-Single Level Unit
  • MLS® #
    A2357724
  • Full Bathrooms
    2
  • Year Built
    2009
  • Property Type
    Apartment
  • Property Style
    Apartment-Single Level Unit
  • MLS® #
    A2357724
  • Full Bathrooms
    2
  • Year Built
    2009
  • Property Type
    Apartment
  • Property Style
    Apartment-Single Level Unit

Community Information

  • Postal Code
    T2G 0R5
  • Postal Code
    T2G 0R5
  • Postal Code
    T2G 0R5

Services & Amenities

  • Parking
    Heated Garage
    Parkade
    Secured
    Stall
    Titled
    Underground
  • Parking
    Heated Garage, Parkade, Secured, Stall, Titled, Underground
  • Parking
    Heated Garage
    Parkade
    Secured
    Stall
    Titled
    Underground

Interior

  • Floor Finish
    Carpet
    Ceramic Tile
    Vinyl Plank
  • Heating
    Baseboard
    Fan Coil
  • Interior Feature
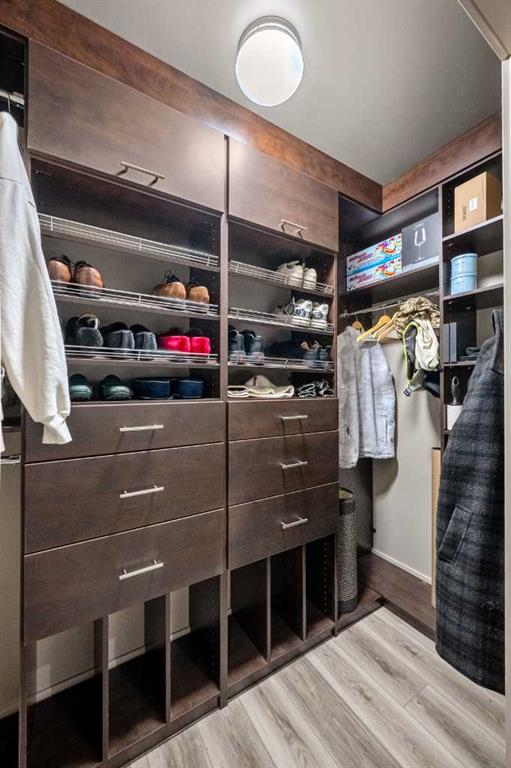
    Closet Organizers
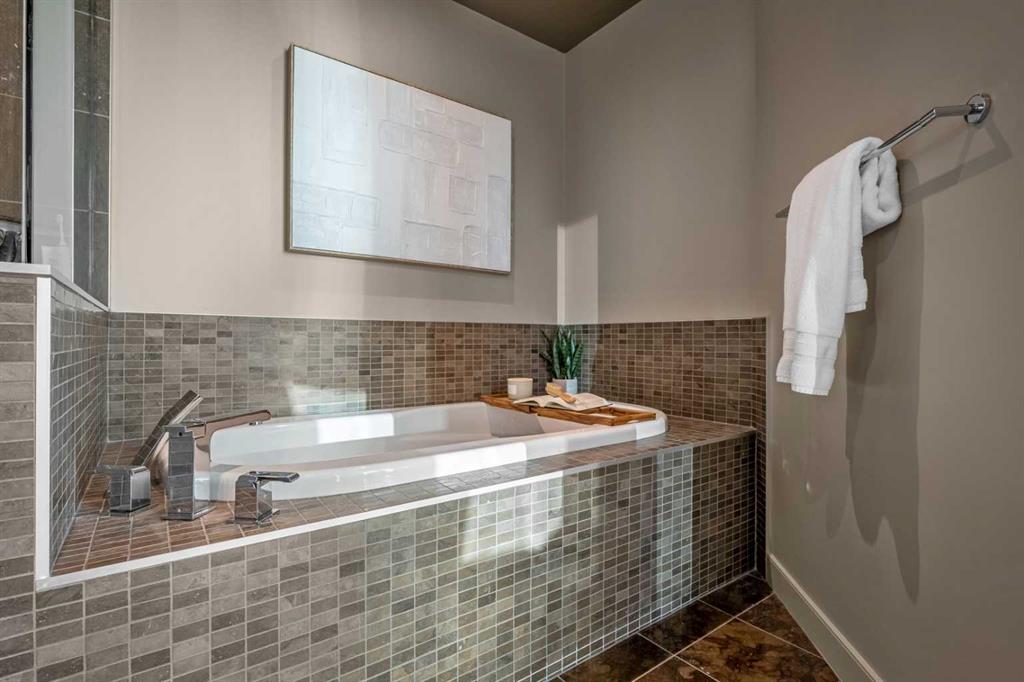
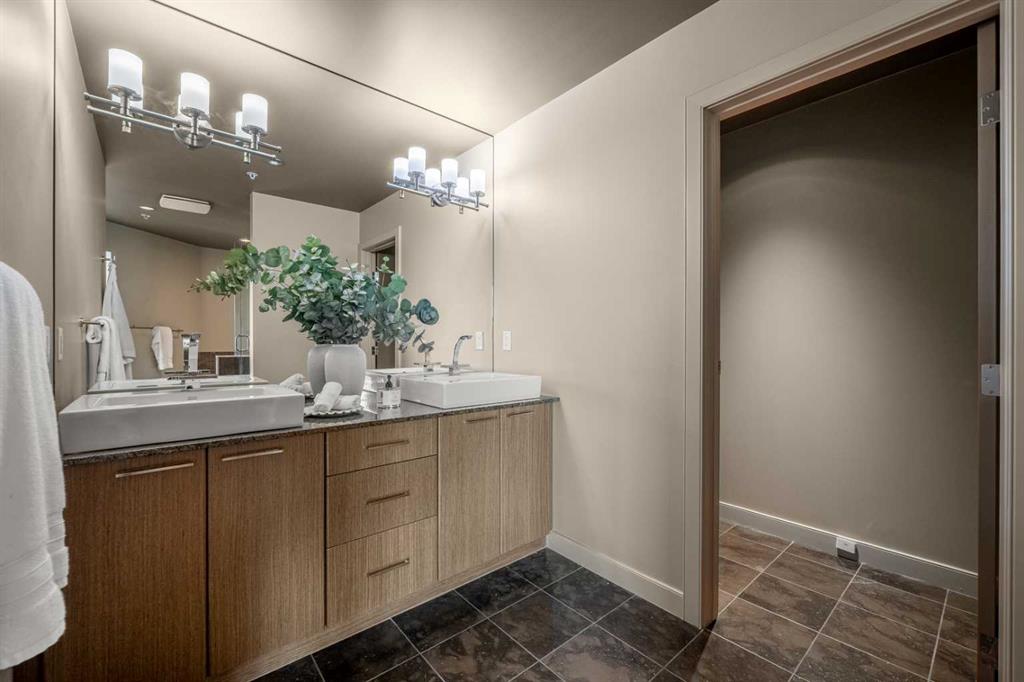
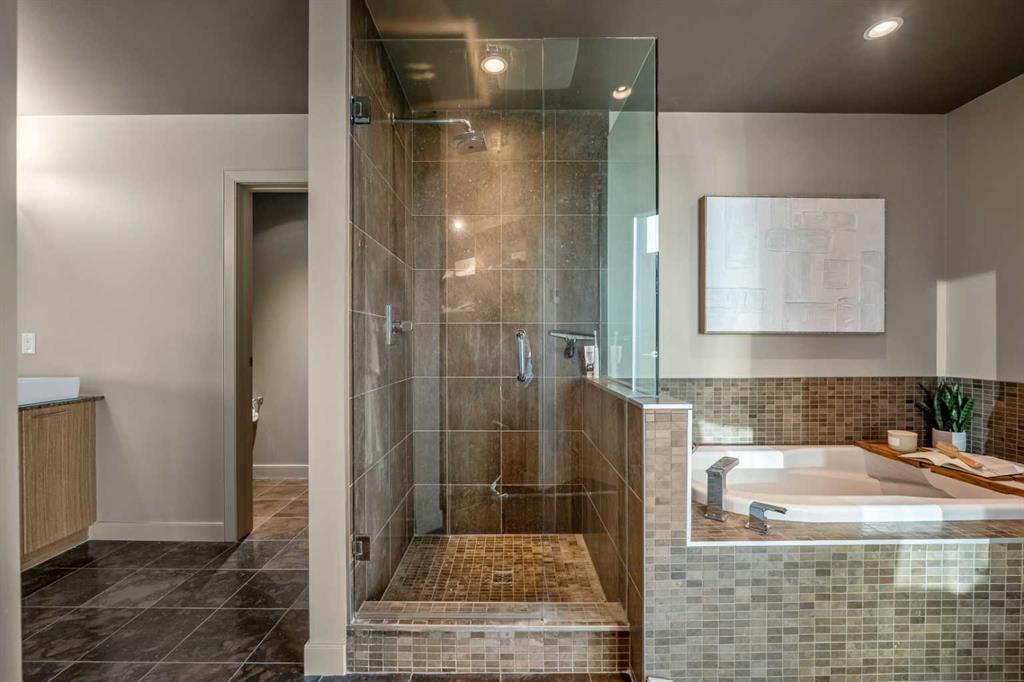
    Double Vanity
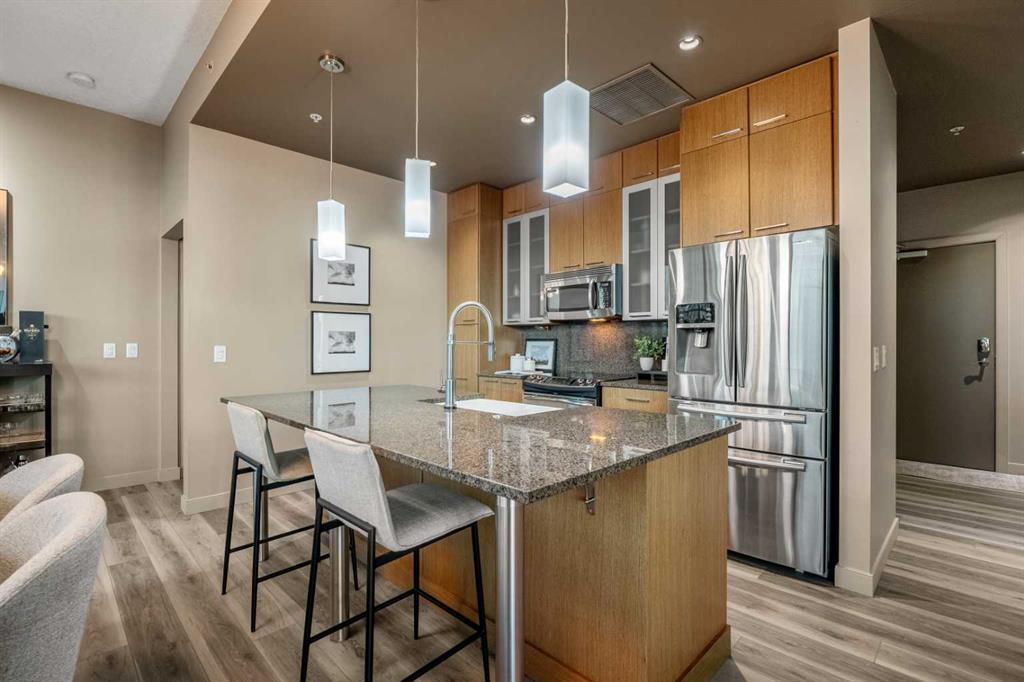
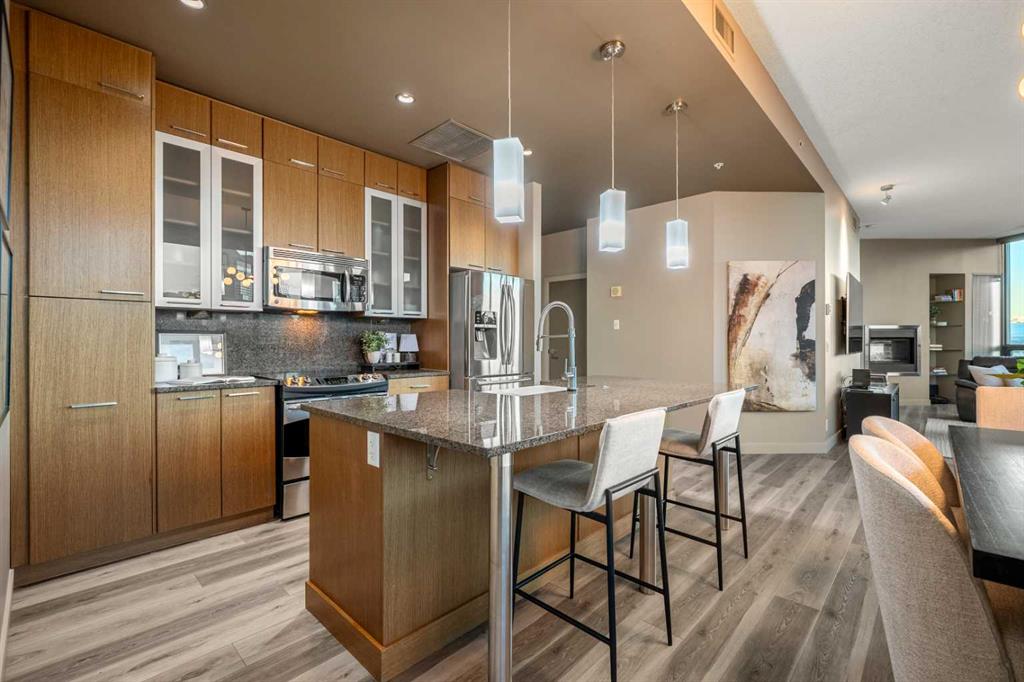
    Granite Counters
    High Ceilings
    Kitchen Island
    Open Floorplan
    Pantry
    Recessed Lighting
    Walk-In Closet(s)
  • Floor Finish
    Carpet, Ceramic Tile, Vinyl Plank
  • Heating
    Baseboard, Fan Coil
  • Interior Feature
    Closet Organizers, Double Vanity, Granite Counters, High Ceilings, Kitchen Island, Open Floorplan, Pantry, Recessed Lighting, Walk-In Closet(s)
  • Floor Finish
    Carpet
    Ceramic Tile
    Vinyl Plank
  • Heating
    Baseboard
    Fan Coil
  • Interior Feature
    Closet Organizers
    Double Vanity
    Granite Counters
    High Ceilings
    Kitchen Island
    Open Floorplan
    Pantry
    Recessed Lighting
    Walk-In Closet(s)

Exterior

  • Lot/Exterior Features
    Balcony
    BBQ gas line
  • Construction
    Brick
    Concrete
  • Lot/Exterior Features
    Balcony, BBQ gas line
  • Construction
    Brick, Concrete
  • Lot/Exterior Features
    Balcony
    BBQ gas line
  • Construction
    Brick
    Concrete

Additional Details

  • Zoning
    DC
  • Zoning
    DC
  • Zoning
    DC

$849,900

2401, 220 12 Avenue SE

Schedule Tour
Contact Agent

$3871/month
Est. Monthly Payment
$
$
%
Learn More