Jim Beatty / RE/MAX Landan Real Estate

242 Cranleigh Place SE Calgary , Alberta , T3M0N5

 MLS® # A2341625

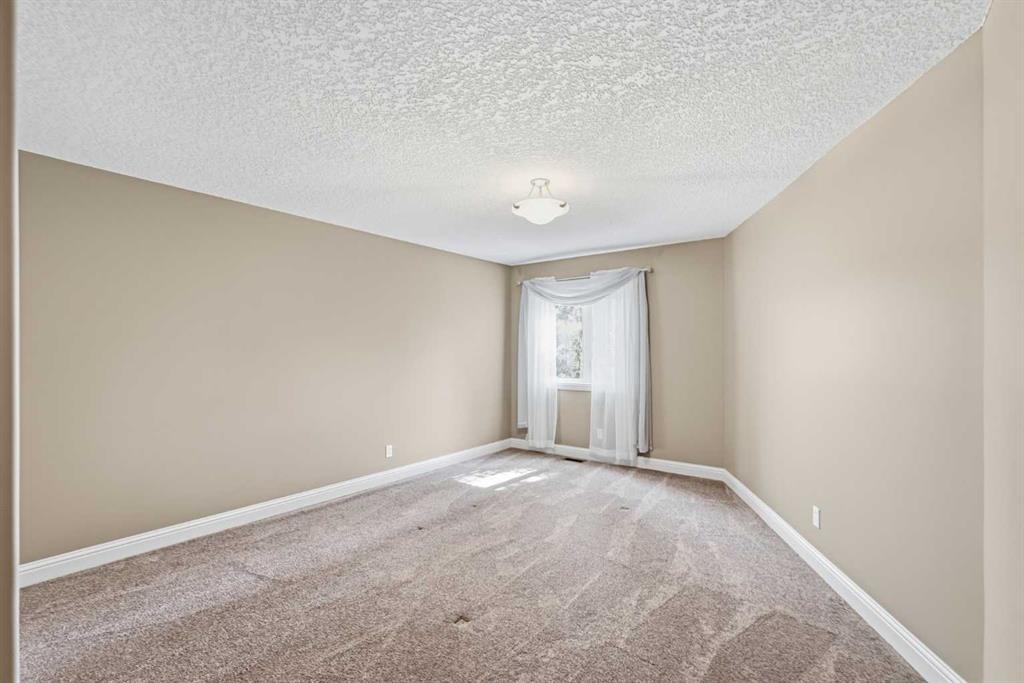
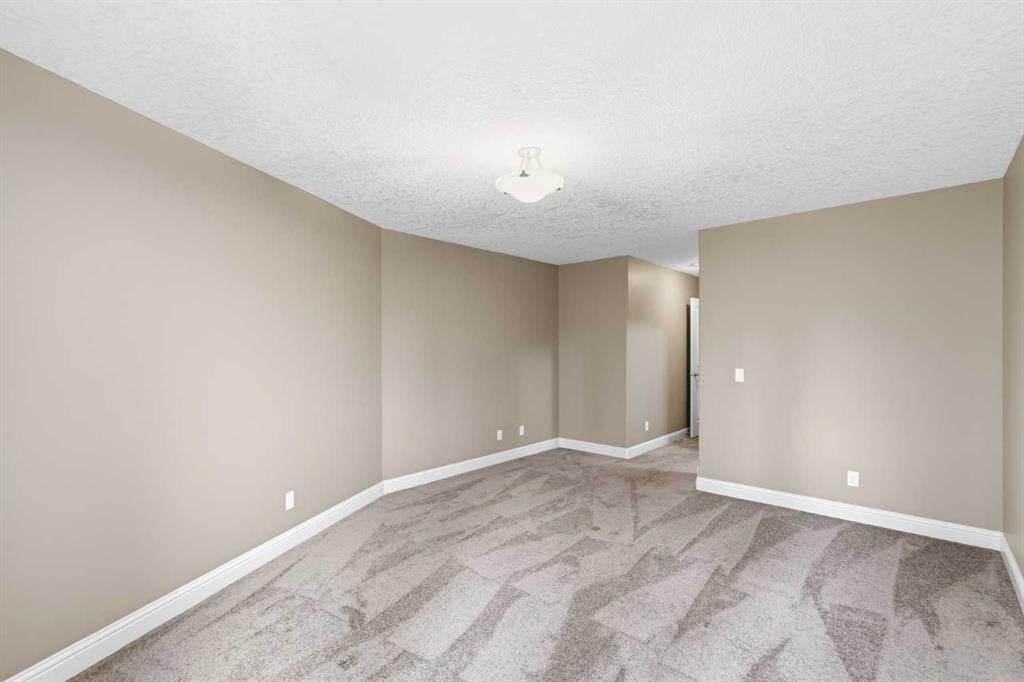
3 bedrooms

4 bathrooms

26,080 sqft

Sign up to View

Days on Market

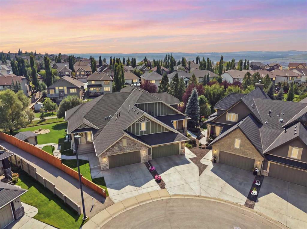
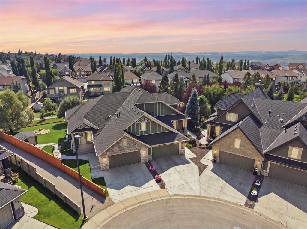
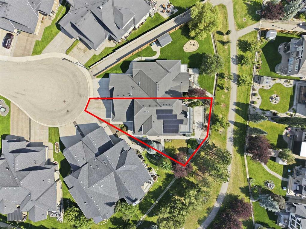
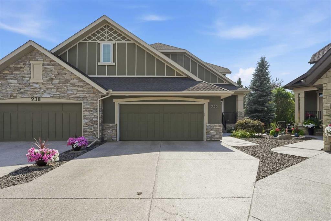
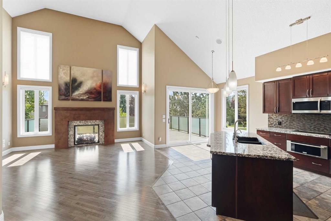
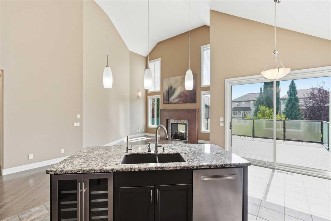
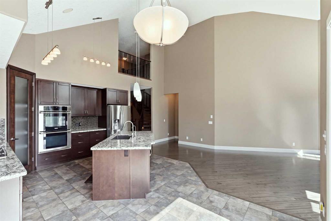
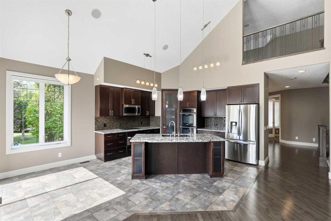
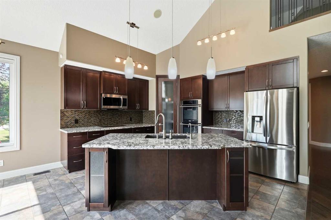
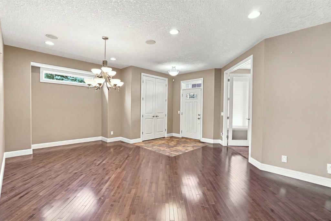
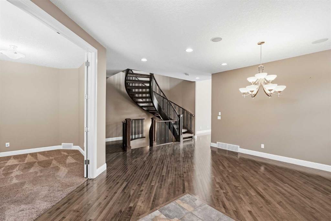
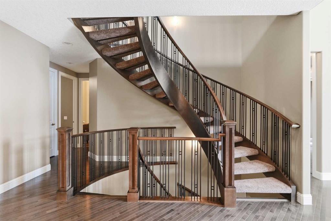
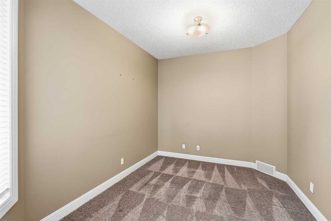
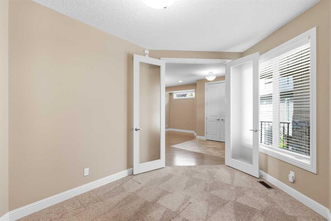
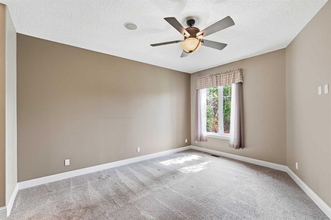
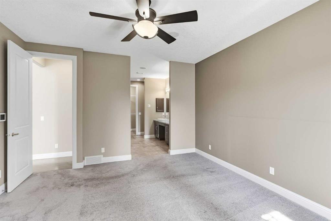
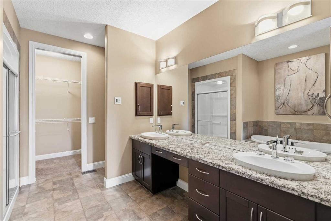
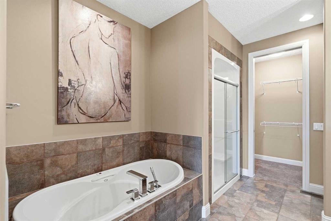
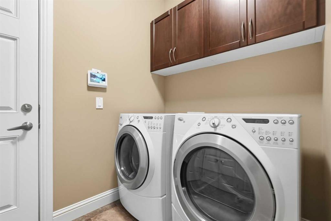
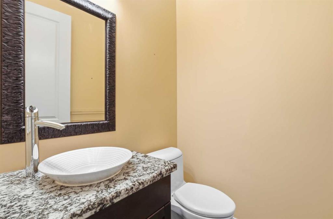
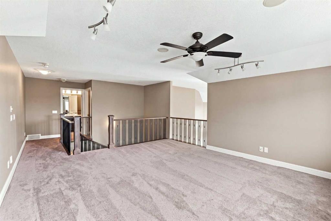
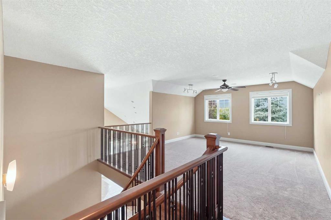
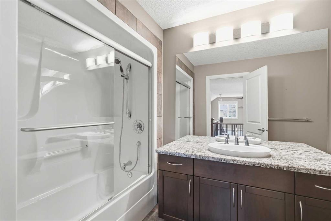
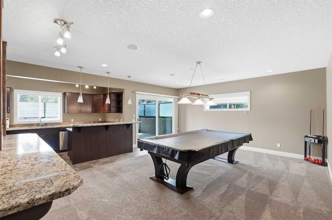
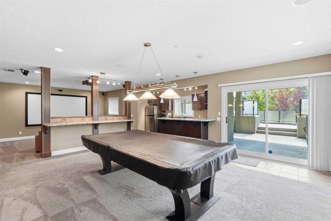
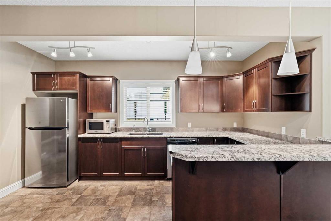
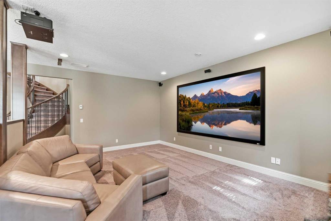
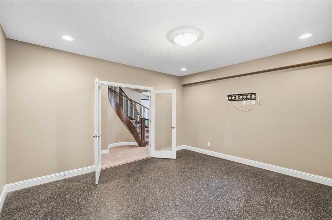
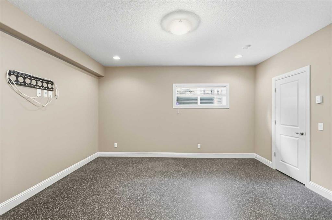
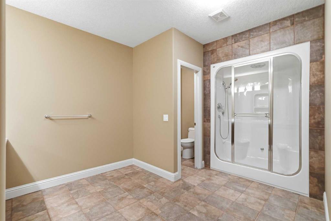
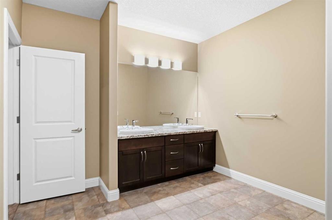
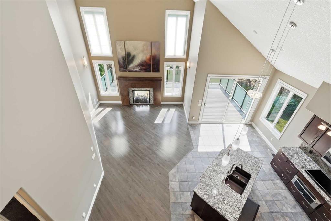
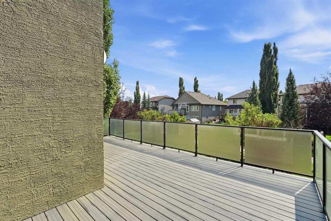
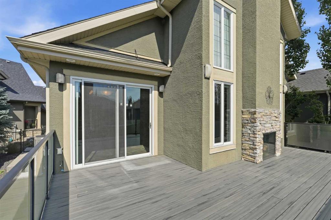
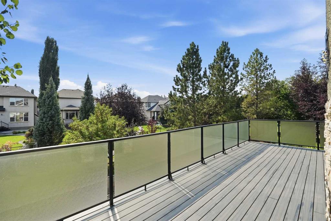
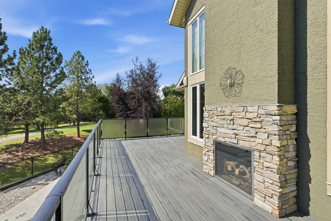
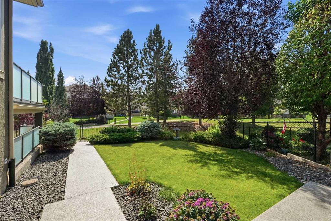
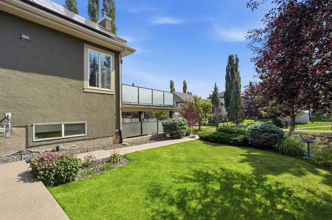
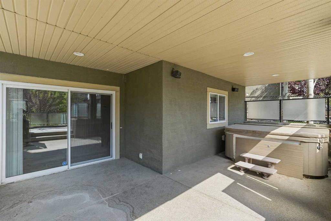
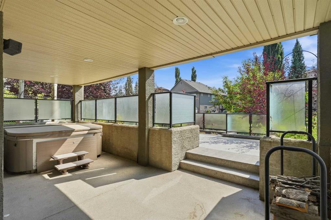
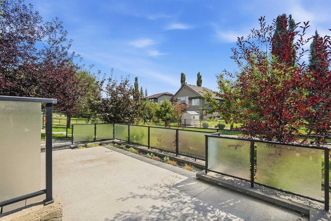
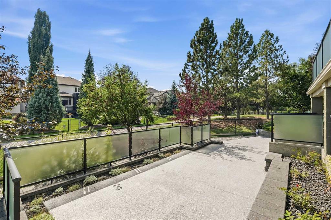
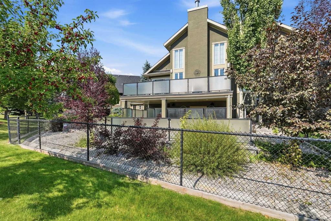
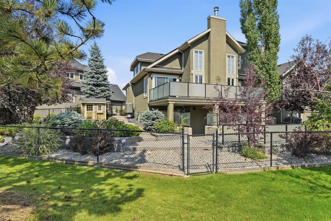
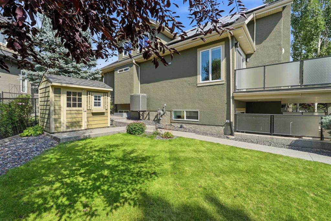
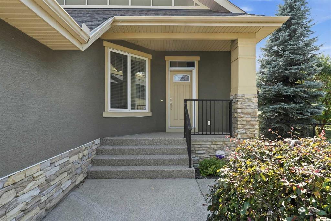
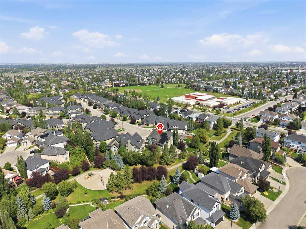
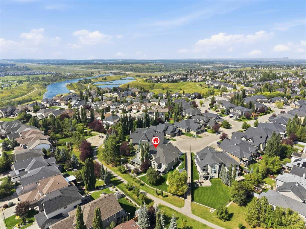
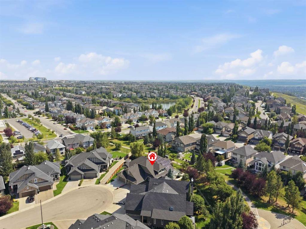
One of a kind Home located in the highly desired community of Cranston. This home backs south onto a greenspace that connects directly with Fish Creek Park and 350 Acres of natural greenspace. Welcome to this beautifully appointed twenty-four hundred square foot Bungalow with Loft that is chock full of goodies! Some of the inclusions are hydronic infloor and furnace heating, solar panels, steam shower, gym, high vaults, huge maintenance free decks and patios, wall ovens and warming drawer, AC, epoxy garage...

Read More

Essential Information

  • MLS® #
    A2341625
  • Full Bathrooms
    3
  • Partial Bathrooms
    1
  • Year Built
    2008
  • Property Type
    Semi Detached (Half Duplex)
  • Property Style
    Attached-Side by Side
    Bungalow with Loft
  • MLS® #
    A2341625
  • Full Bathrooms
    3
  • Partial Bathrooms
    1
  • Year Built
    2008
  • Property Type
    Semi Detached (Half Duplex)
  • Property Style
    Attached-Side by Side, Bungalow with Loft
  • MLS® #
    A2341625
  • Full Bathrooms
    3
  • Partial Bathrooms
    1
  • Year Built
    2008
  • Property Type
    Semi Detached (Half Duplex)
  • Property Style
    Attached-Side by Side
    Bungalow with Loft

Community Information

  • Postal Code
    T3M0N5
  • Postal Code
    T3M0N5
  • Postal Code
    T3M0N5

Services & Amenities

  • Parking
    Double Garage Attached
  • Parking
    Double Garage Attached
  • Parking
    Double Garage Attached

Interior

  • Floor Finish
    Carpet
    Ceramic Tile
    Hardwood
  • Heating
    Boiler
    High Efficiency
    In Floor
    Fireplace(s)
    Natural Gas
  • Interior Feature
    Bar
    Breakfast Bar
    Ceiling Fan(s)
    Central Vacuum
    Chandelier
    Closet Organizers
    Double Vanity
    French Door
    Granite Counters
    High Ceilings
    Jetted Tub
    Kitchen Island
    Low Flow Plumbing Fixtures
    No Animal Home
    No Smoking Home
    Open Floorplan
    Pantry
    Recessed Lighting
    Soaking Tub
    Vaulted Ceiling(s)
    Vinyl Windows
    Walk-In Closet(s)
    Wet Bar
    Wired for Data
    Wired for Sound
  • Floor Finish
    Carpet, Ceramic Tile, Hardwood
  • Heating
    Boiler, High Efficiency, In Floor, Fireplace(s), Natural Gas
  • Interior Feature
    Bar, Breakfast Bar, Ceiling Fan(s), Central Vacuum, Chandelier, Closet Organizers, Double Vanity, French Door, Granite Counters, High Ceilings, Jetted Tub, Kitchen Island, Low Flow Plumbing Fixtures, No Animal Home, No Smoking Home, Open Floorplan, Pantry, Recessed Lighting, Soaking Tub, Vaulted Ceiling(s), Vinyl Windows, Walk-In Closet(s), Wet Bar, Wired for Data, Wired for Sound
  • Floor Finish
    Carpet
    Ceramic Tile
    Hardwood
  • Heating
    Boiler
    High Efficiency
    In Floor
    Fireplace(s)
    Natural Gas
  • Interior Feature
    Bar
    Breakfast Bar
    Ceiling Fan(s)
    Central Vacuum
    Chandelier
    Closet Organizers
    Double Vanity
    French Door
    Granite Counters
    High Ceilings
    Jetted Tub
    Kitchen Island
    Low Flow Plumbing Fixtures
    No Animal Home
    No Smoking Home
    Open Floorplan
    Pantry
    Recessed Lighting
    Soaking Tub
    Vaulted Ceiling(s)
    Vinyl Windows
    Walk-In Closet(s)
    Wet Bar
    Wired for Data
    Wired for Sound

Exterior

  • Lot/Exterior Features
    Fire Pit
    Garden
    Lighting
  • Roof
    Asphalt Shingle
  • Construction
    Stone
    Stucco
  • Lot/Exterior Features
    Fire Pit, Garden, Lighting
  • Roof
    Asphalt Shingle
  • Construction
    Stone, Stucco
  • Lot/Exterior Features
    Fire Pit
    Garden
    Lighting
  • Roof
    Asphalt Shingle
  • Construction
    Stone
    Stucco

Additional Details

  • Zoning
    R-2M
  • Zoning
    R-2M
  • Zoning
    R-2M

$999,900

242 Cranleigh Place SE

Schedule Tour
Contact Agent

$4554/month
Est. Monthly Payment
$
$
%
Learn More