Meaghan Cooney / CIR Realty

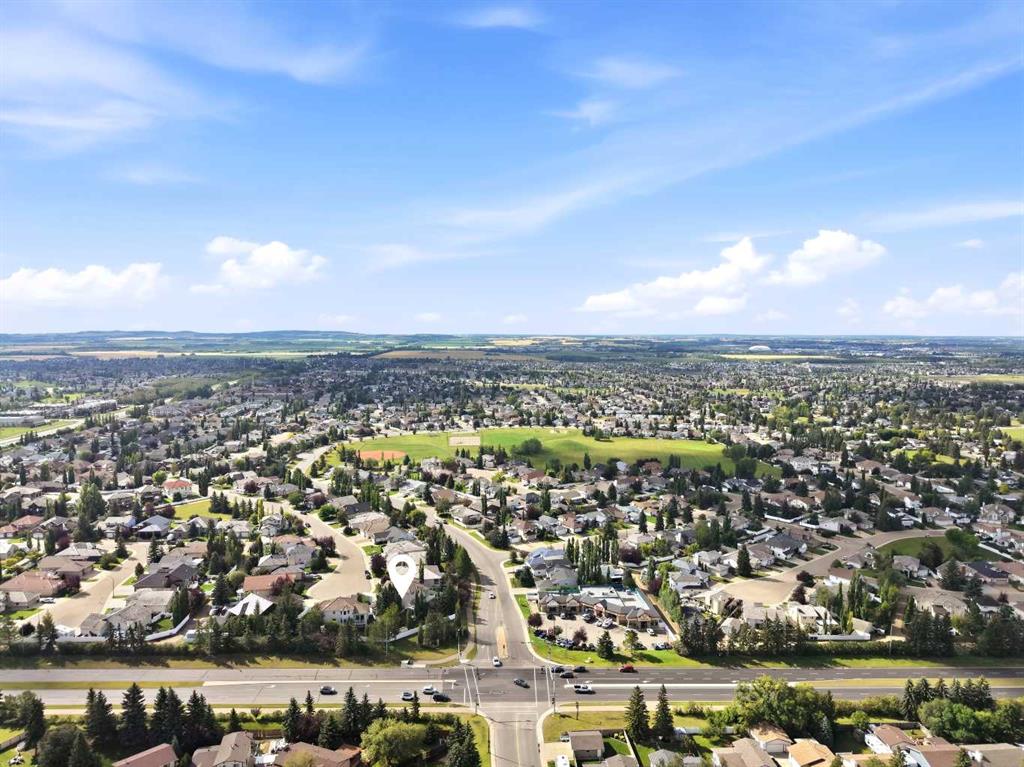
25 Ashmore Close , House for sale in Anders Park East Red Deer , Alberta , T4R 2R7

 MLS® # A2337277

6 bedrooms

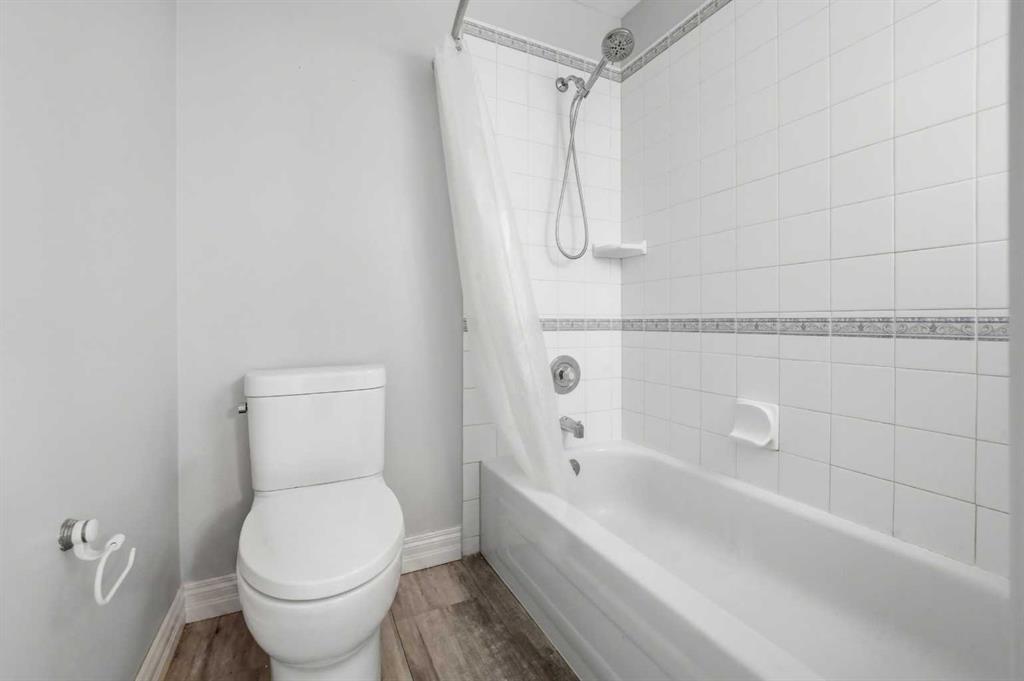
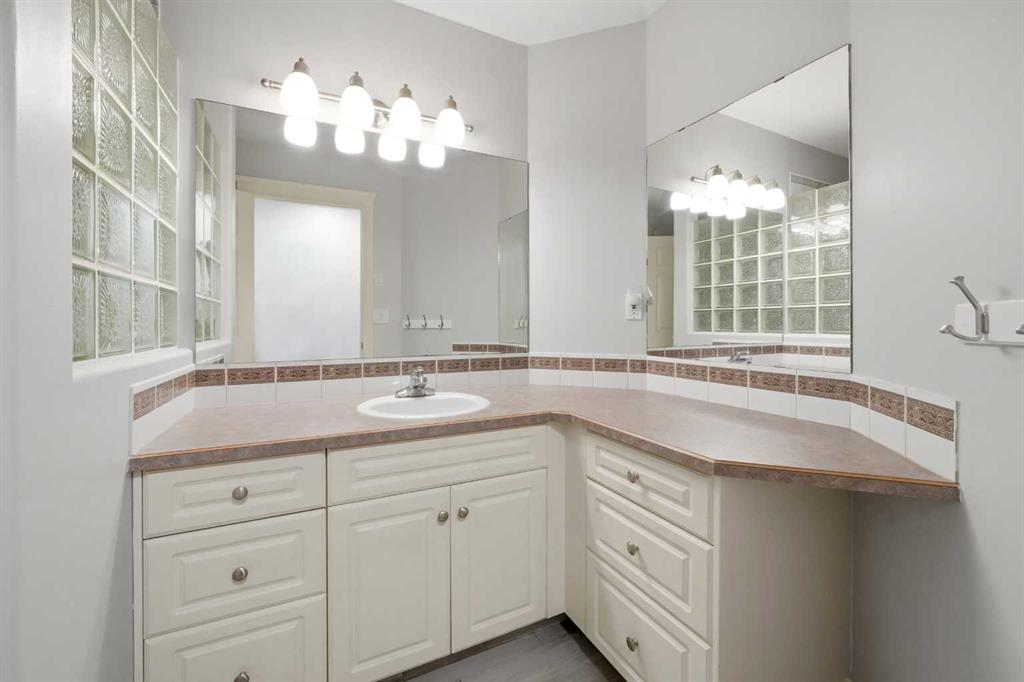
4 bathrooms

2,531 sqft

Sign up to View

Days on Market

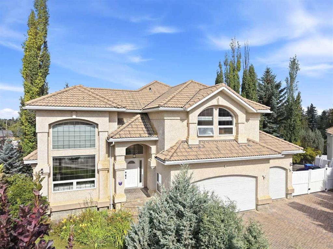
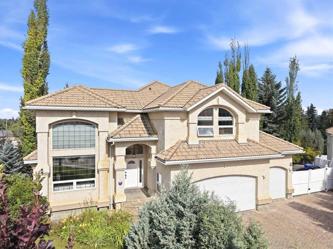
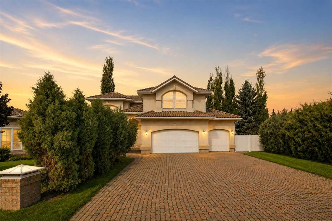
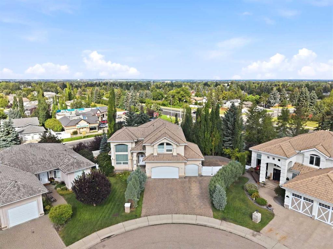
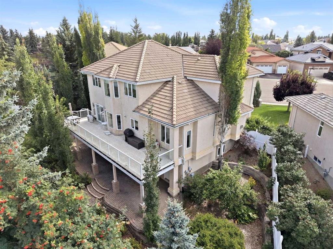
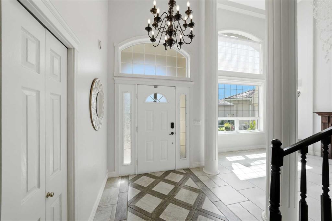
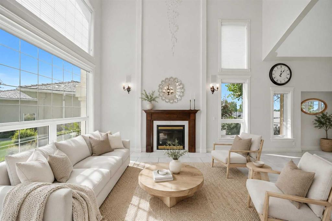
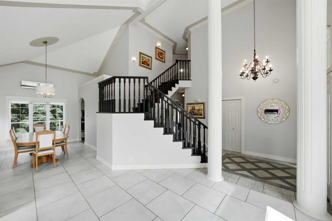
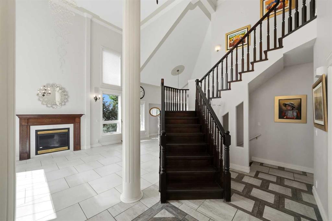
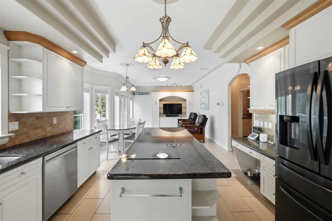
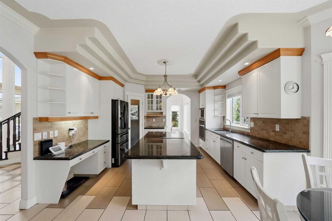
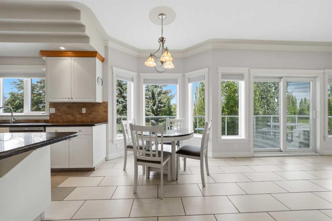
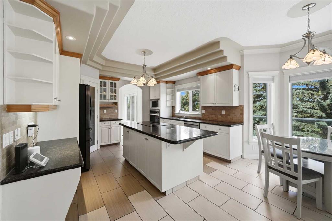
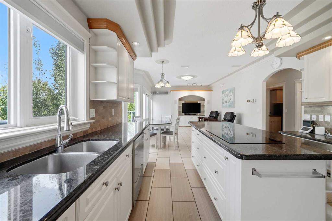
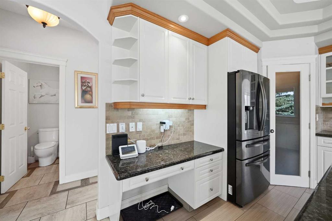
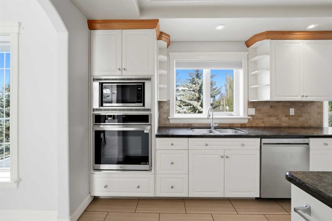
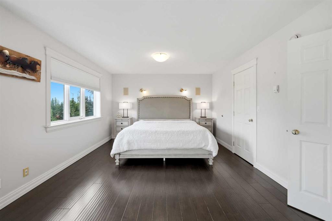
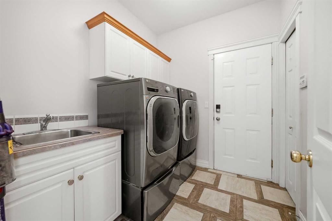
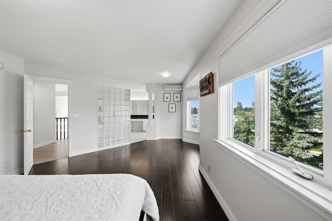
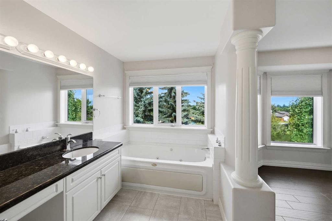
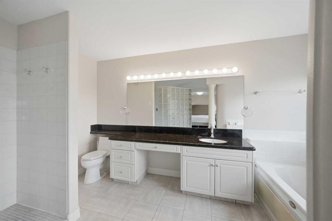
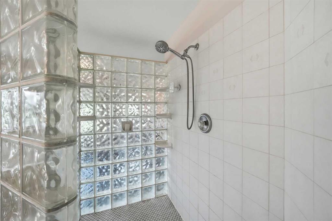
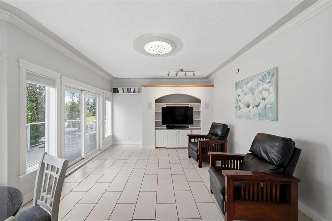
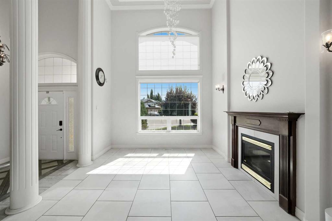
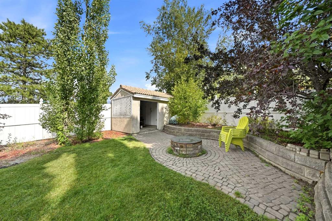
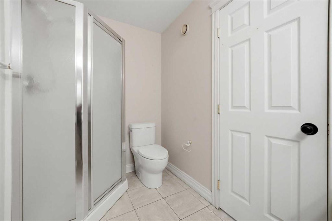
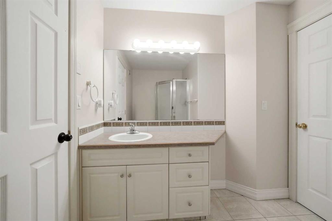
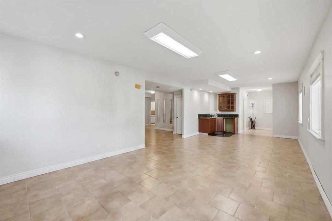
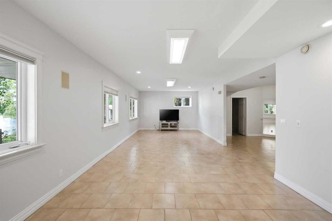
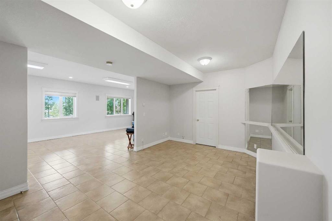
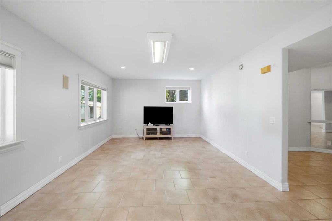
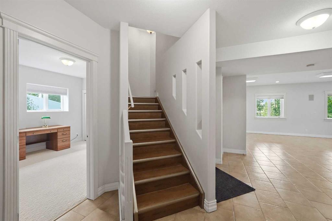
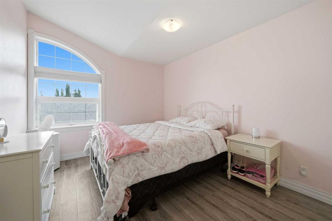
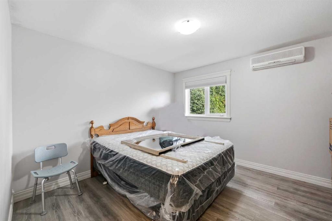
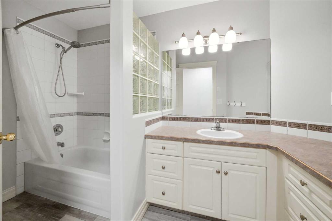
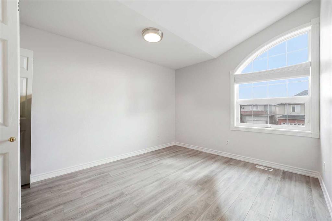
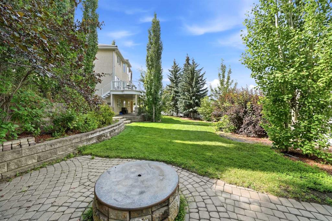

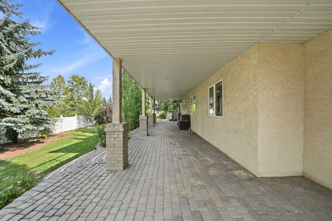
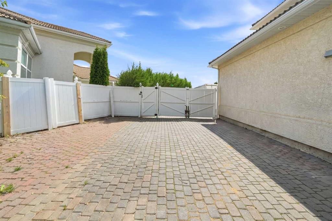
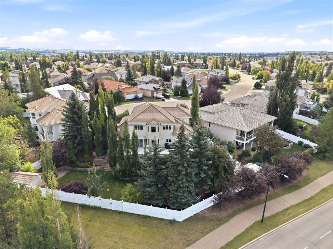
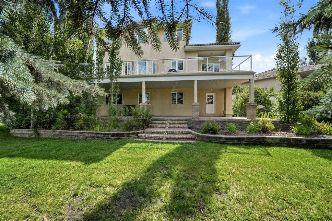
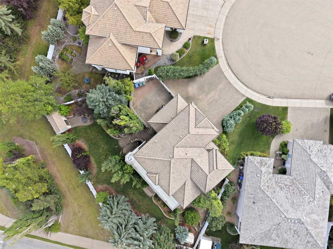
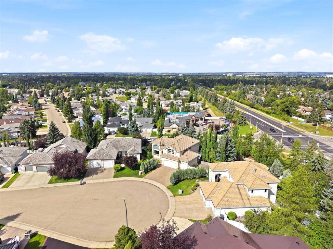
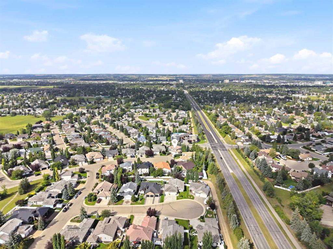
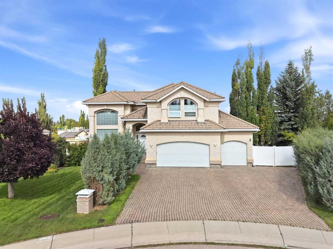
Welcome to Anders Park East, where architectural presence, impressive proportions and everyday functionality come together in this expansive 3,500+ sq. ft. home, tucked away at the end of a quiet cul-de-sac on a massive 12,000+ sq. ft. pie shaped lot. From the moment you step inside, this home makes an impression. Soaring 21 foot ceilings, crown moldings, elegant chandeliers, stately pillar columns and a sweeping central staircase create a sense of grandeur throughout the main living space. Beautiful sightl...

Read More

Essential Information

  • MLS® #
    A2337277
  • Full Bathrooms
    3
  • Partial Bathrooms
    1
  • Year Built
    1997
  • Property Type
    Detached
  • Property Style
    1 and Half Storey
  • MLS® #
    A2337277
  • Full Bathrooms
    3
  • Partial Bathrooms
    1
  • Year Built
    1997
  • Property Type
    Detached
  • Property Style
    1 and Half Storey
  • MLS® #
    A2337277
  • Full Bathrooms
    3
  • Partial Bathrooms
    1
  • Year Built
    1997
  • Property Type
    Detached
  • Property Style
    1 and Half Storey

Community Information

  • Postal Code
    T4R 2R7
  • Postal Code
    T4R 2R7
  • Postal Code
    T4R 2R7

Services & Amenities

  • Parking
    RV Access/Parking
    Triple Garage Attached
  • Parking
    RV Access/Parking, Triple Garage Attached
  • Parking
    RV Access/Parking
    Triple Garage Attached

Interior

  • Floor Finish
    Ceramic Tile
    Hardwood
    Laminate
  • Heating
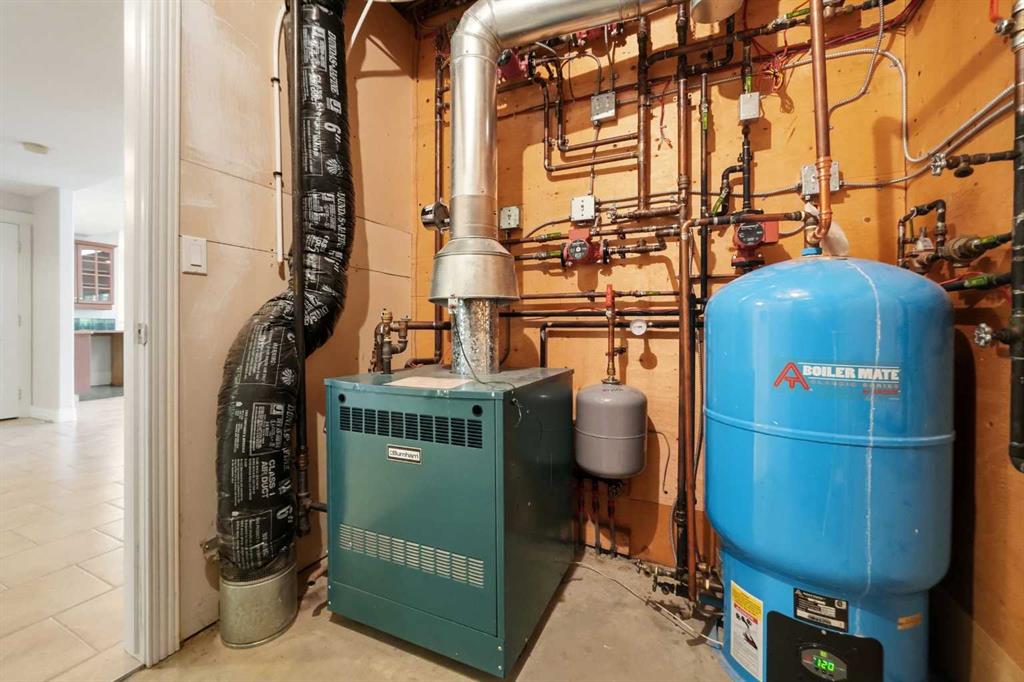
    Boiler
    Natural Gas
  • Interior Feature
    Chandelier
    Closet Organizers
    Granite Counters
    High Ceilings
    Jetted Tub
    Kitchen Island
    No Smoking Home
    Open Floorplan
    Pantry
    Storage
    Walk-In Closet(s)
  • Floor Finish
    Ceramic Tile, Hardwood, Laminate
  • Heating
    Boiler, Natural Gas
  • Interior Feature
    Chandelier, Closet Organizers, Granite Counters, High Ceilings, Jetted Tub, Kitchen Island, No Smoking Home, Open Floorplan, Pantry, Storage, Walk-In Closet(s)
  • Floor Finish
    Ceramic Tile
    Hardwood
    Laminate
  • Heating
    Boiler
    Natural Gas
  • Interior Feature
    Chandelier
    Closet Organizers
    Granite Counters
    High Ceilings
    Jetted Tub
    Kitchen Island
    No Smoking Home
    Open Floorplan
    Pantry
    Storage
    Walk-In Closet(s)

Exterior

  • Lot/Exterior Features
    Balcony
    Private Yard
  • Roof
    Clay Tile
  • Construction
    Stucco
    Wood Frame
  • Lot/Exterior Features
    Balcony, Private Yard
  • Roof
    Clay Tile
  • Construction
    Stucco, Wood Frame
  • Lot/Exterior Features
    Balcony
    Private Yard
  • Roof
    Clay Tile
  • Construction
    Stucco
    Wood Frame

Additional Details

  • Zoning
    R-L
  • Zoning
    R-L
  • Zoning
    R-L

$799,000

25 Ashmore Close

Schedule Tour
Contact Agent

$3639/month
Est. Monthly Payment
$
$
%
Learn More