



Lisa Johnson / RE/MAX House of Real Estate

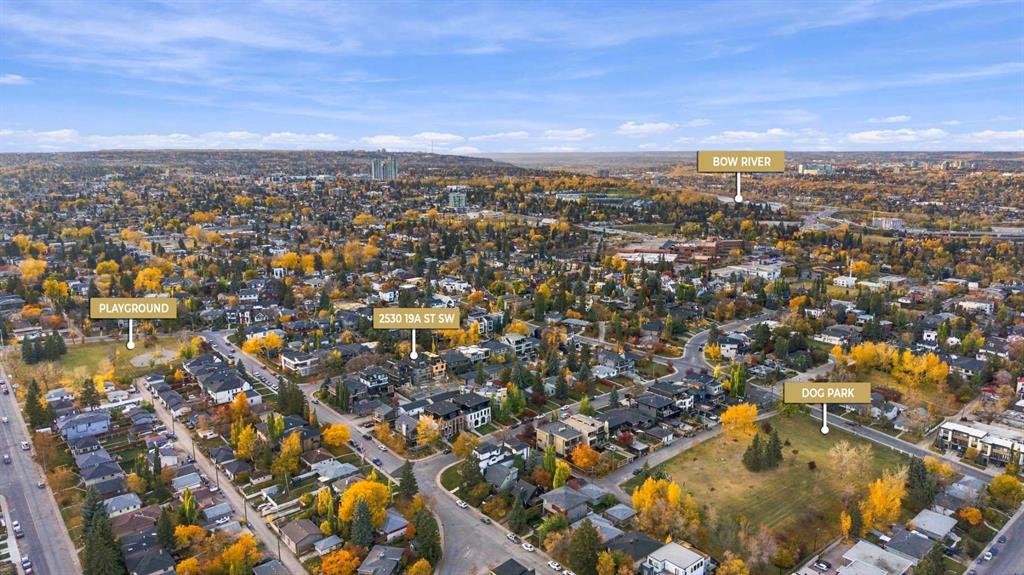
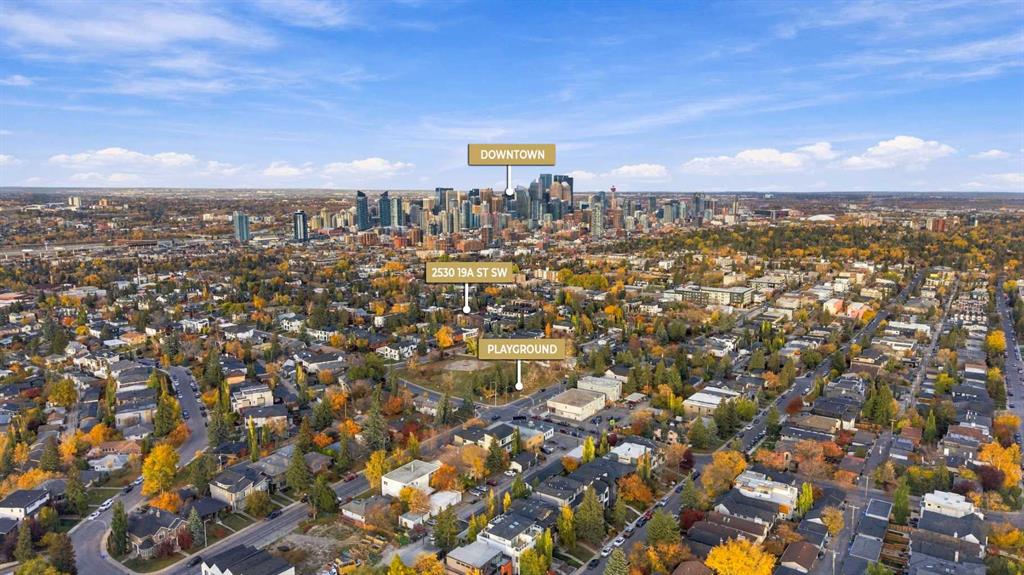
2530 19A Street SW, House for sale in Bankview Calgary , Alberta , T2T 4Z2

 MLS® # A2352380

4 bedrooms

4 bathrooms

3,181 sqft

Sign up to View

Days on Market

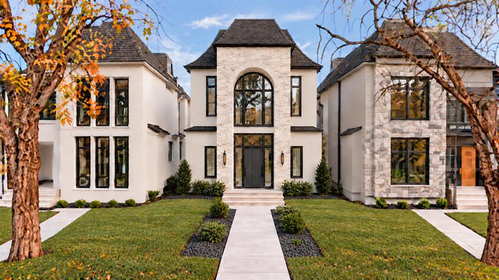
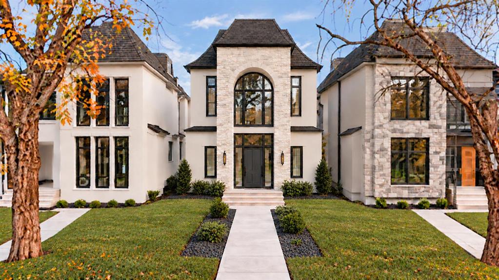
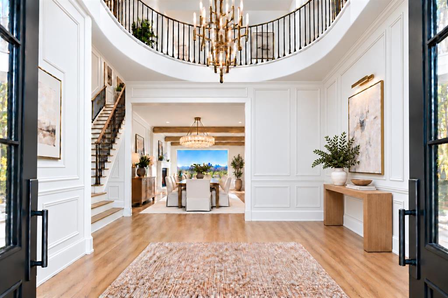
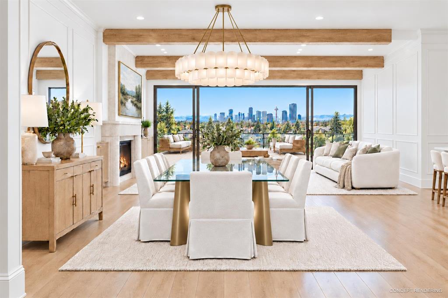
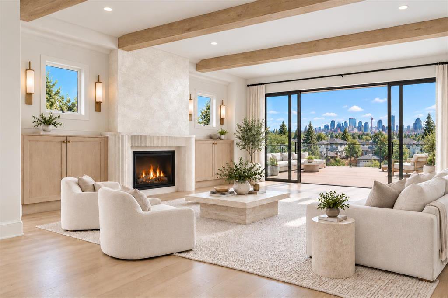
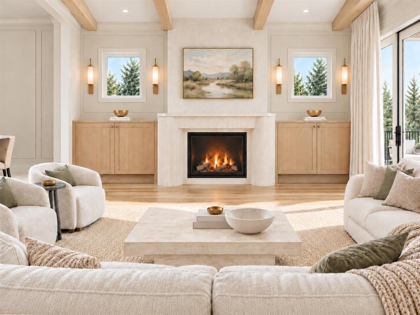
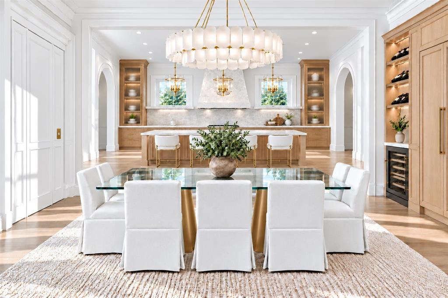
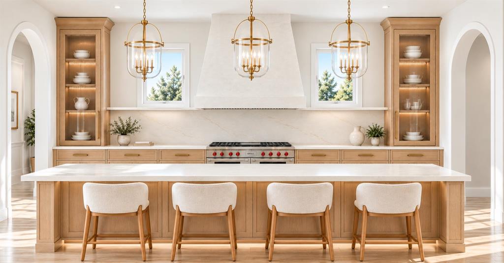
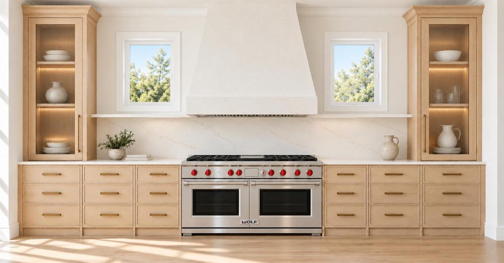
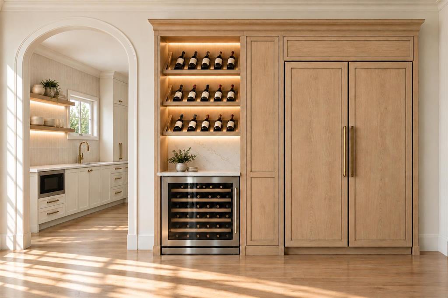
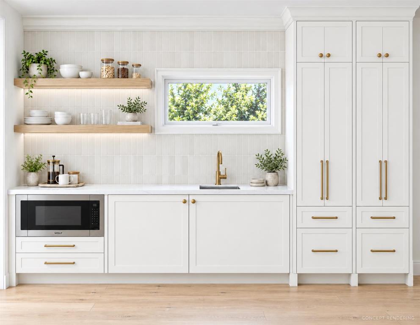
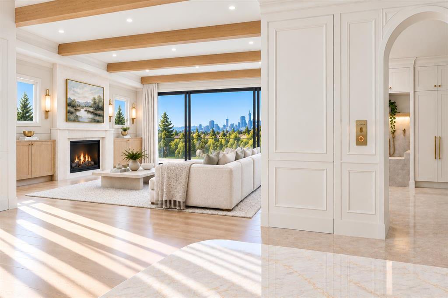
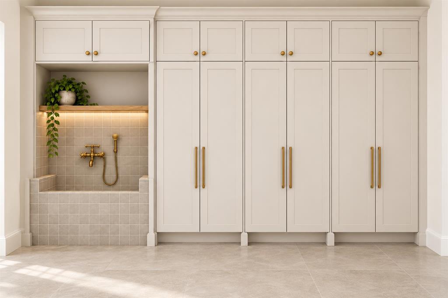
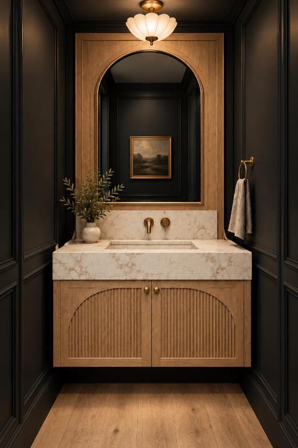
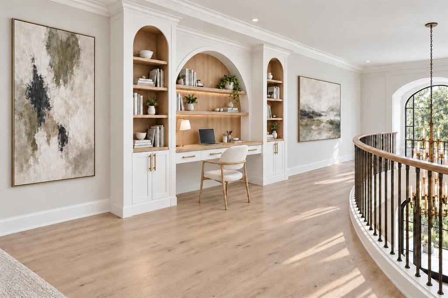
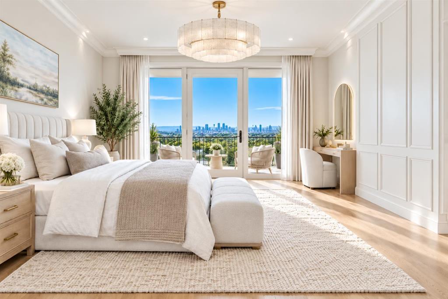
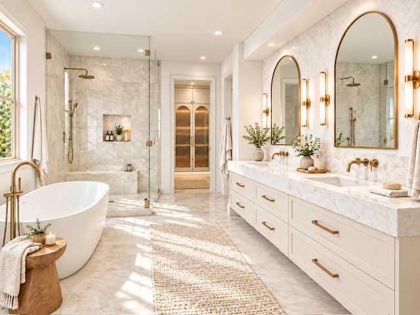
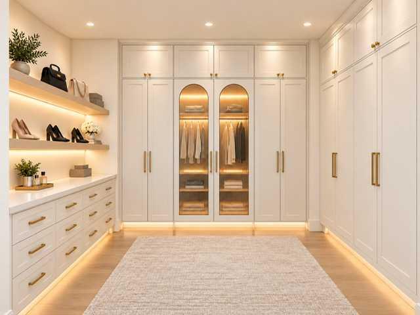
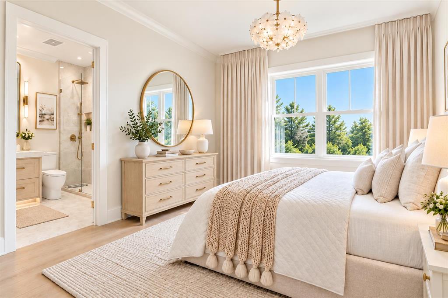
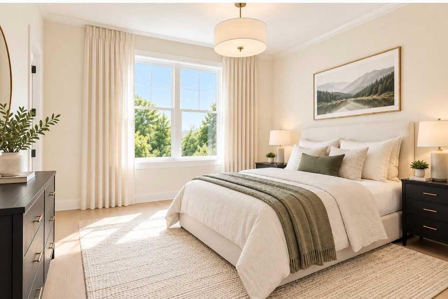
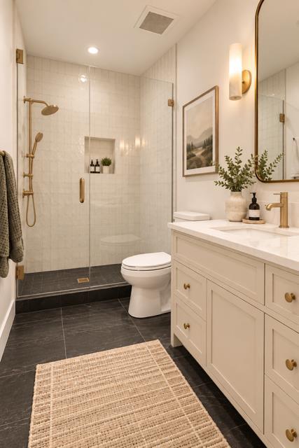
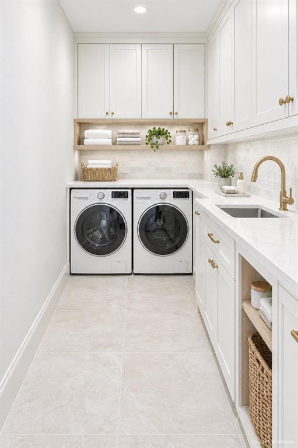
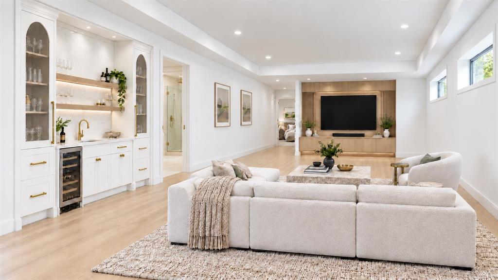
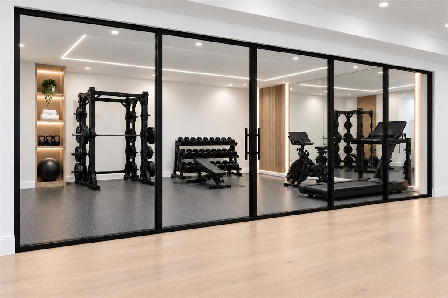
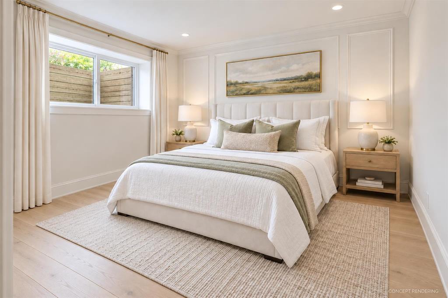
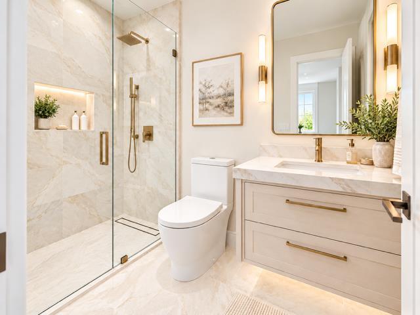
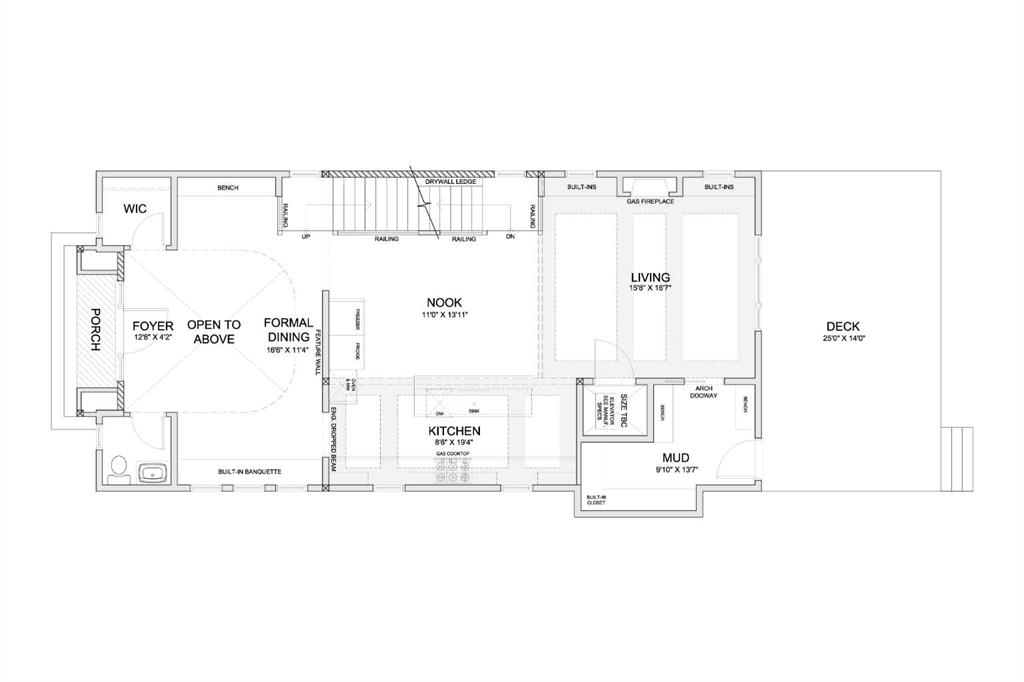
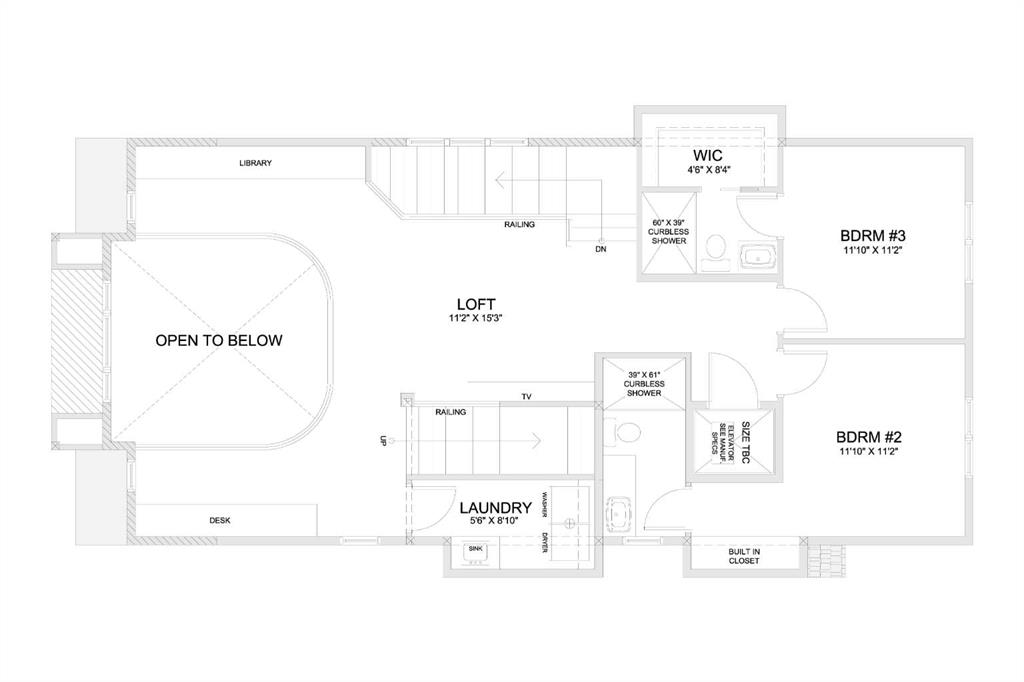
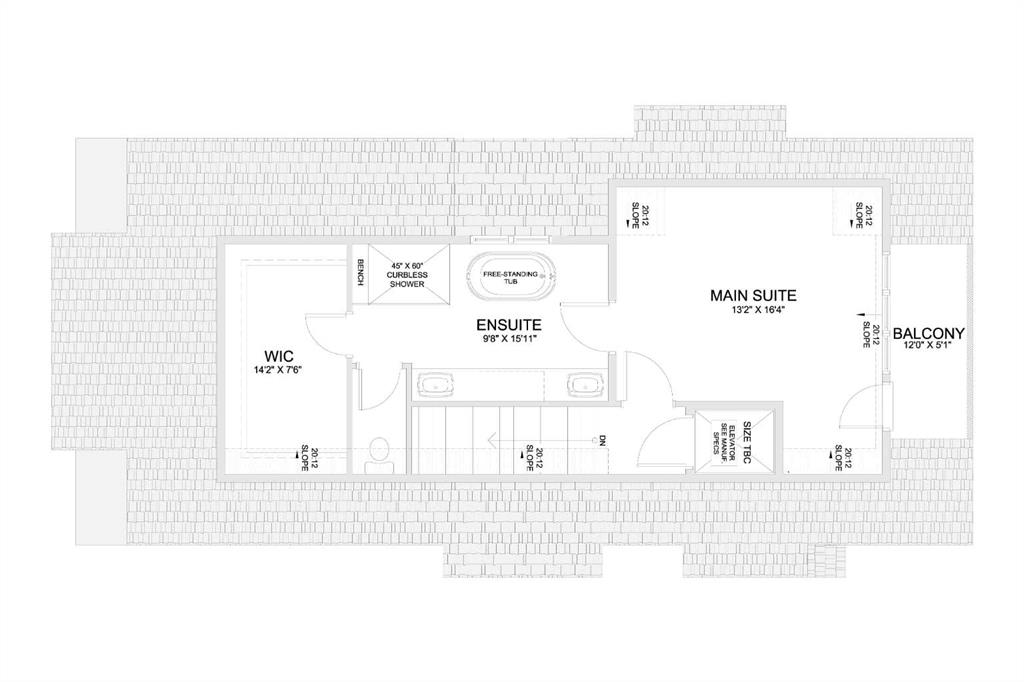
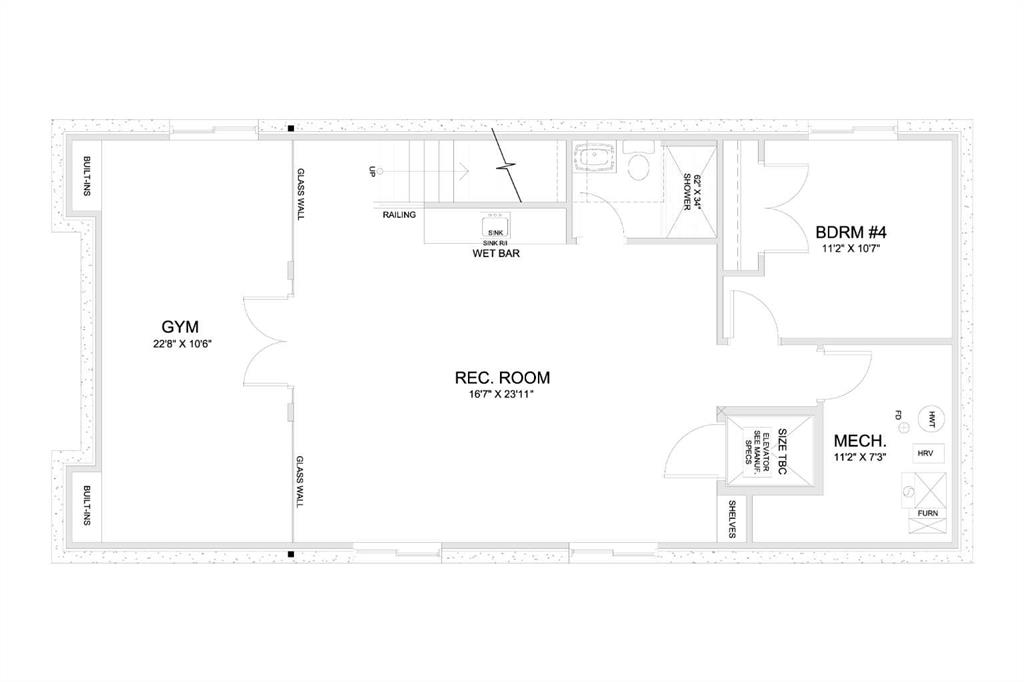
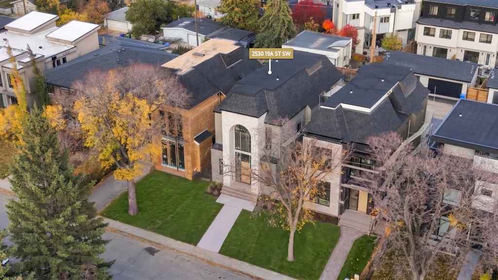
An architectural statement of French-inspired elegance, this distinguished residence pairs a commanding façade with soaring arched windows and four beautifully appointed levels. An integrated ELEVATOR connects every finished floor, bringing effortless accessibility to a home designed for sophisticated entertaining and exceptional living. The grand foyer welcomes with double-height ceilings and expansive glazing, creating a dramatic sense of scale and light. An elevated formal dining area offers an intimate...

Read More

Essential Information

  • MLS® #
    A2352380
  • Full Bathrooms
    3
  • Partial Bathrooms
    1
  • Year Built
    2027
  • Property Type
    Detached
  • Property Style
    3 (or more) Storey
  • MLS® #
    A2352380
  • Full Bathrooms
    3
  • Partial Bathrooms
    1
  • Year Built
    2027
  • Property Type
    Detached
  • Property Style
    3 (or more) Storey
  • MLS® #
    A2352380
  • Full Bathrooms
    3
  • Partial Bathrooms
    1
  • Year Built
    2027
  • Property Type
    Detached
  • Property Style
    3 (or more) Storey

Community Information

  • Postal Code
    T2T 4Z2
  • Postal Code
    T2T 4Z2
  • Postal Code
    T2T 4Z2

Services & Amenities

  • Parking
    Triple Garage Detached
  • Parking
    Triple Garage Detached
  • Parking
    Triple Garage Detached

Interior

  • Floor Finish
    Hardwood
    Tile
  • Heating
    Forced Air
  • Interior Feature
    Bookcases
    Built-in Features
    Closet Organizers
    Double Vanity
    Kitchen Island
    Open Floorplan
    Quartz Counters
    Recessed Lighting
    Soaking Tub
    Wet Bar
  • Floor Finish
    Hardwood, Tile
  • Heating
    Forced Air
  • Interior Feature
    Bookcases, Built-in Features, Closet Organizers, Double Vanity, Kitchen Island, Open Floorplan, Quartz Counters, Recessed Lighting, Soaking Tub, Wet Bar
  • Floor Finish
    Hardwood
    Tile
  • Heating
    Forced Air
  • Interior Feature
    Bookcases
    Built-in Features
    Closet Organizers
    Double Vanity
    Kitchen Island
    Open Floorplan
    Quartz Counters
    Recessed Lighting
    Soaking Tub
    Wet Bar

Exterior

  • Lot/Exterior Features
    Balcony
    BBQ gas line
    Private Yard
  • Roof
    Asphalt Shingle
  • Construction
    Stucco
    Wood Frame
  • Lot/Exterior Features
    Balcony, BBQ gas line, Private Yard
  • Roof
    Asphalt Shingle
  • Construction
    Stucco, Wood Frame
  • Lot/Exterior Features
    Balcony
    BBQ gas line
    Private Yard
  • Roof
    Asphalt Shingle
  • Construction
    Stucco
    Wood Frame

Additional Details

  • Zoning
    SR
  • Zoning
    SR
  • Zoning
    SR

$2,399,500

2530 19A Street SW

Schedule Tour
Contact Agent

$10927/month
Est. Monthly Payment
$
$
%
Learn More