Wayne Nelson / Royal LePage Benchmark

2712 Conrad Drive NW, House for sale in Charleswood Calgary , Alberta , T2L 1B4

 MLS® # A2331025

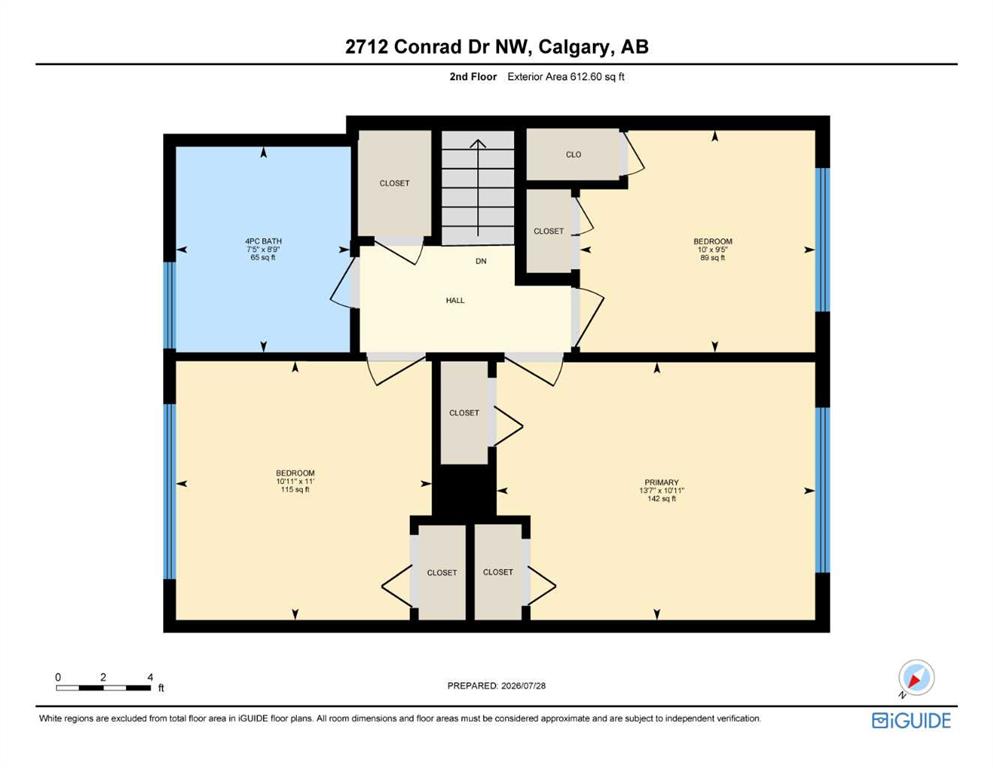
4 bedrooms

2 bathrooms

1,793 sqft

Sign up to View

Days on Market

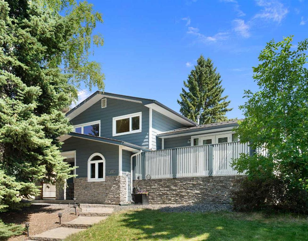
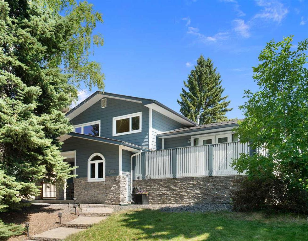
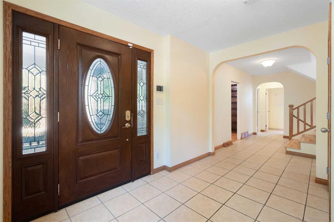
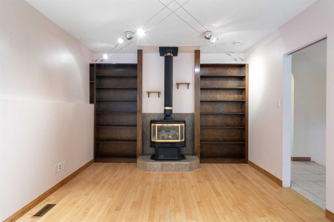
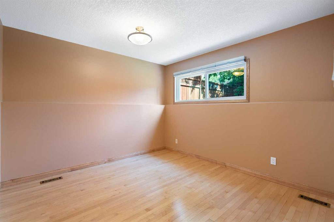
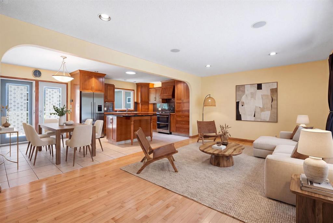
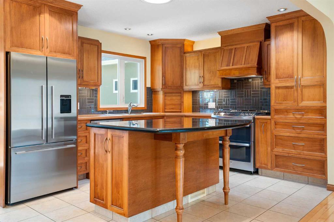
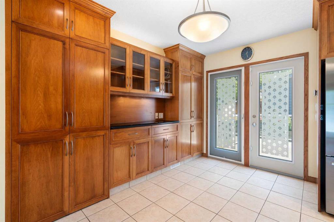
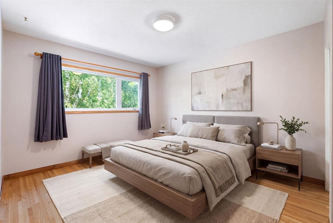
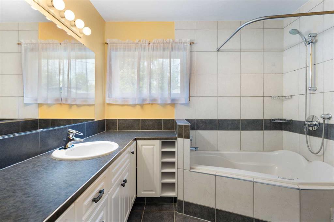
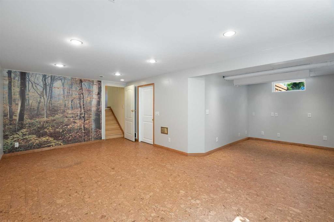
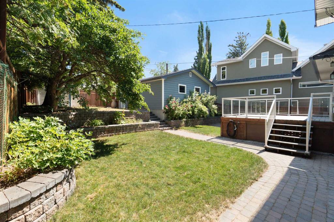
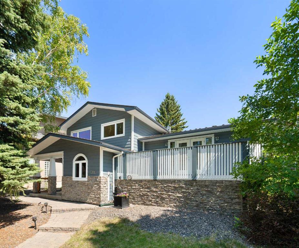
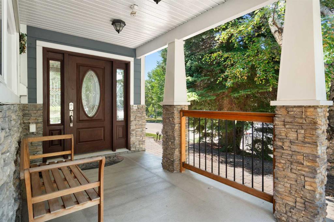
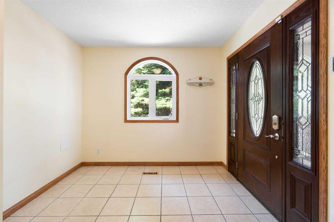
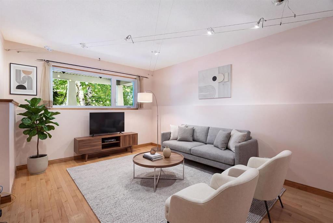
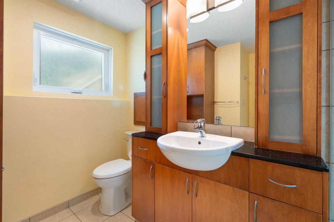
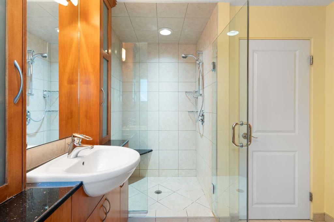
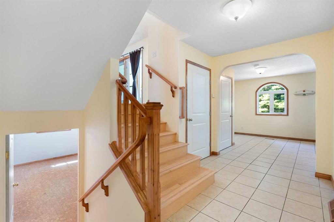
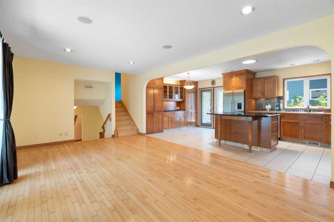
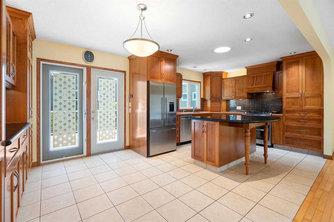
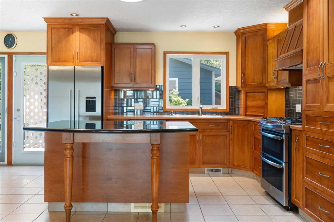
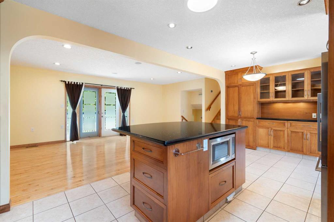
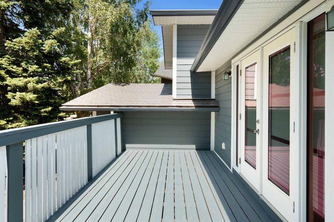
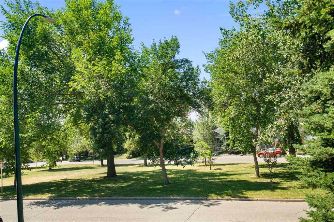
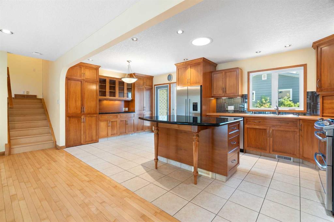
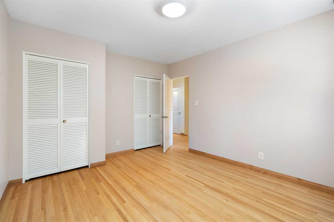
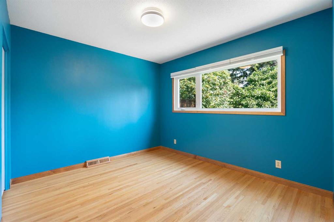
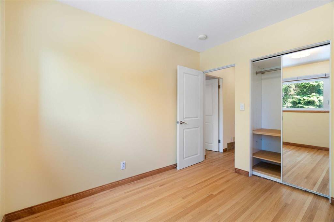
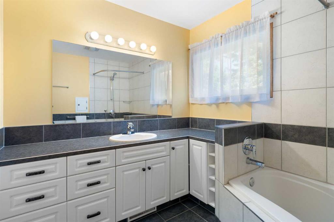
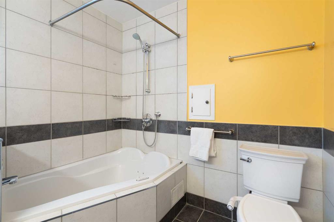
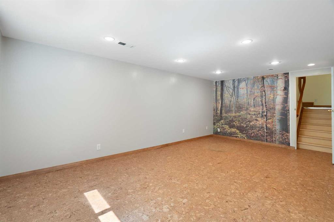
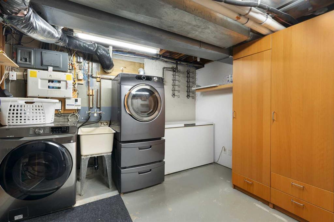
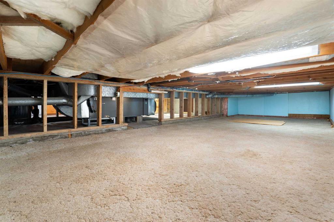
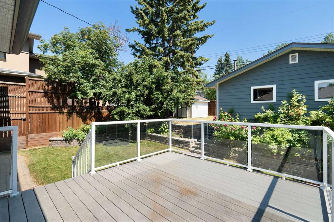
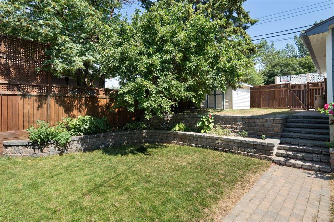
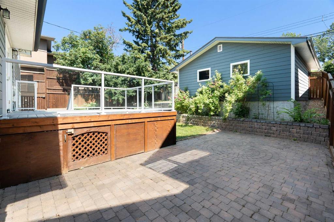
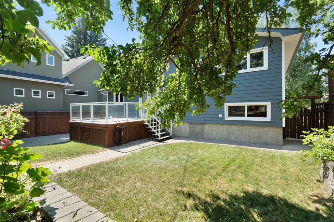
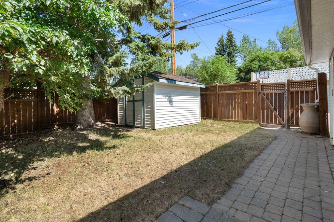
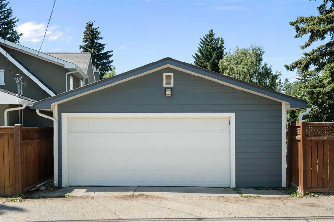
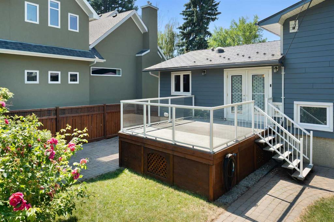
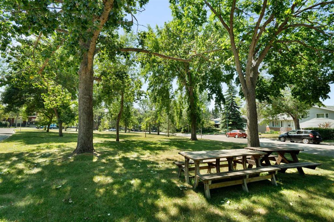
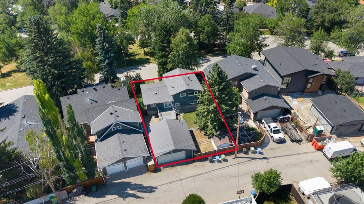
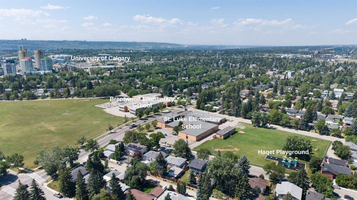
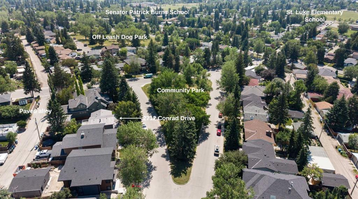
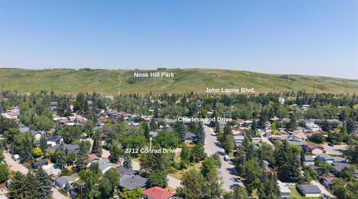
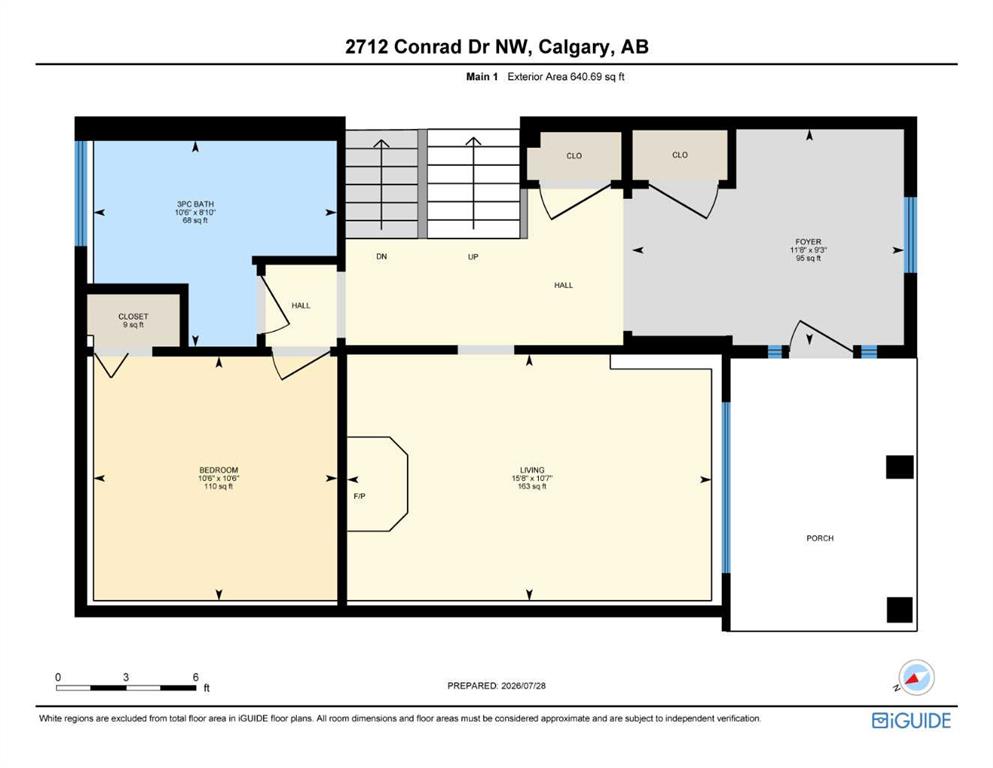
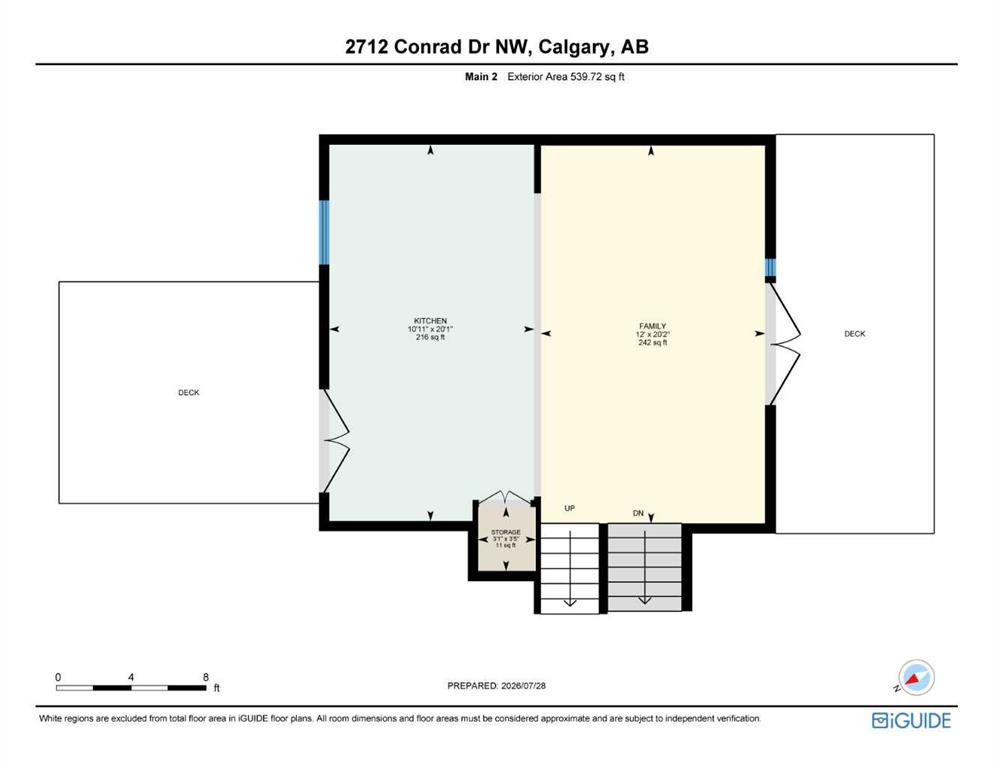
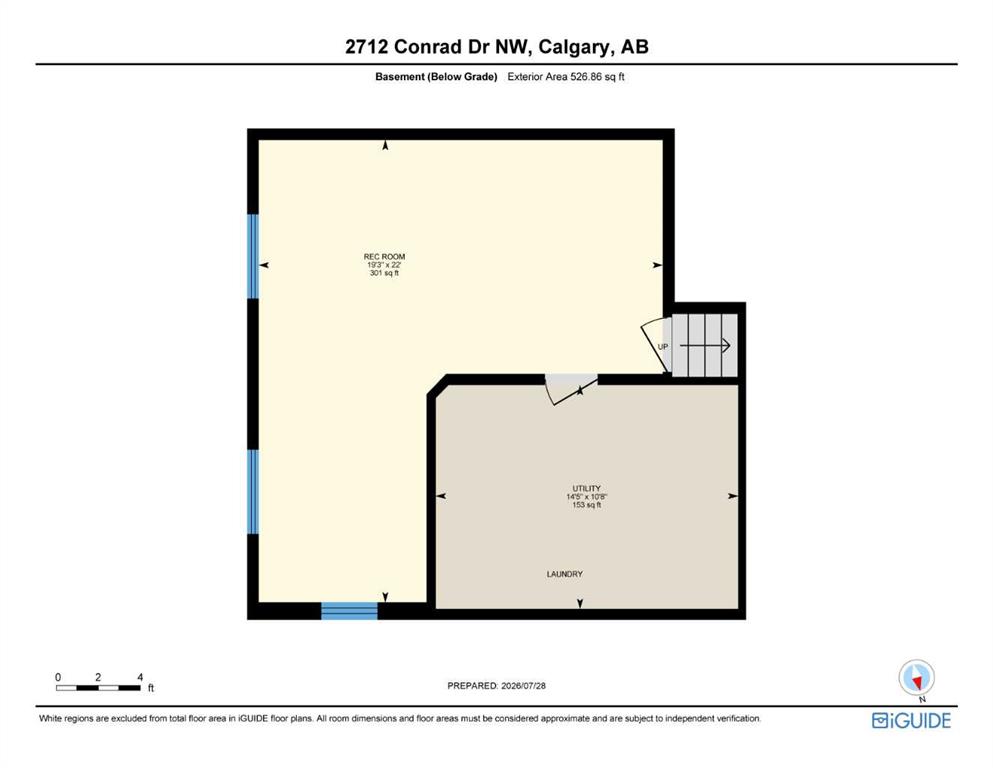
This thoughtfully updated custom 4-level split in Charleswood offers numerous upgrades and expanded square footage. Located across from a peaceful community park, this home impresses with Hardie-board siding, stone accents, long-lasting metal roof, vinyl windows, two decks, central A/C, and much more. With more than 2100sf of living space, this carpet-free home also boasts a large, tiled foyer, hardwood floors and knockdown ceilings. The main-floor features a living room/den with stand-alone Napoleon firepl...

Read More

Essential Information

  • MLS® #
    A2331025
  • Full Bathrooms
    2
  • Year Built
    1962
  • Property Type
    Detached
  • Property Style
    4 Level Split
  • MLS® #
    A2331025
  • Full Bathrooms
    2
  • Year Built
    1962
  • Property Type
    Detached
  • Property Style
    4 Level Split
  • MLS® #
    A2331025
  • Full Bathrooms
    2
  • Year Built
    1962
  • Property Type
    Detached
  • Property Style
    4 Level Split

Community Information

  • Postal Code
    T2L 1B4
  • Postal Code
    T2L 1B4
  • Postal Code
    T2L 1B4

Services & Amenities

  • Parking
    Alley Access
    Double Garage Detached
    Garage Faces Rear
    Insulated
  • Parking
    Alley Access, Double Garage Detached, Garage Faces Rear, Insulated
  • Parking
    Alley Access
    Double Garage Detached
    Garage Faces Rear
    Insulated

Interior

  • Floor Finish
    Ceramic Tile
    Hardwood
    Other
  • Heating
    High Efficiency
    Fireplace(s)
    Forced Air
  • Interior Feature
    Bookcases
    Breakfast Bar
    Built-in Features
    Central Vacuum
    French Door
    Granite Counters
    Jetted Tub
    Kitchen Island
    Laminate Counters
    No Animal Home
    No Smoking Home
    Open Floorplan
    Recessed Lighting
    Solar Tube(s)
    Storage
    Vinyl Windows
    Wired for Data
  • Floor Finish
    Ceramic Tile, Hardwood, Other
  • Heating
    High Efficiency, Fireplace(s), Forced Air
  • Interior Feature
    Bookcases, Breakfast Bar, Built-in Features, Central Vacuum, French Door, Granite Counters, Jetted Tub, Kitchen Island, Laminate Counters, No Animal Home, No Smoking Home, Open Floorplan, Recessed Lighting, Solar Tube(s), Storage, Vinyl Windows, Wired for Data
  • Floor Finish
    Ceramic Tile
    Hardwood
    Other
  • Heating
    High Efficiency
    Fireplace(s)
    Forced Air
  • Interior Feature
    Bookcases
    Breakfast Bar
    Built-in Features
    Central Vacuum
    French Door
    Granite Counters
    Jetted Tub
    Kitchen Island
    Laminate Counters
    No Animal Home
    No Smoking Home
    Open Floorplan
    Recessed Lighting
    Solar Tube(s)
    Storage
    Vinyl Windows
    Wired for Data

Exterior

  • Lot/Exterior Features
    BBQ gas line
    Storage
  • Roof
    Metal
  • Construction
    Composite Siding
    Wood Frame
  • Lot/Exterior Features
    BBQ gas line, Storage
  • Roof
    Metal
  • Construction
    Composite Siding, Wood Frame
  • Lot/Exterior Features
    BBQ gas line
    Storage
  • Roof
    Metal
  • Construction
    Composite Siding
    Wood Frame

Additional Details

  • Zoning
    R-CG
  • Zoning
    R-CG
  • Zoning
    R-CG

$939,900

2712 Conrad Drive NW

Schedule Tour
Contact Agent

$4281/month
Est. Monthly Payment
$
$
%
Learn More