Jim Beatty / RE/MAX Landan Real Estate

29 Cranleigh Park SE, House for sale in Cranston Calgary , Alberta , T3M1B2

 MLS® # A2350259

3 bedrooms

3 bathrooms

2,176 sqft

Sign up to View

Days on Market

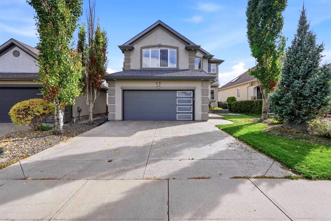
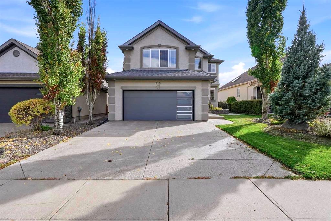
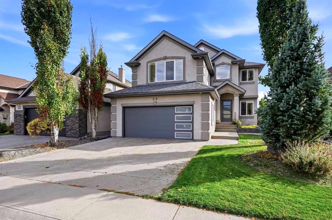
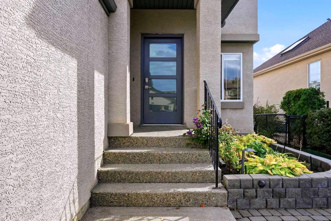
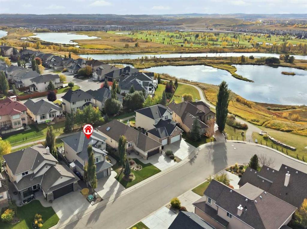
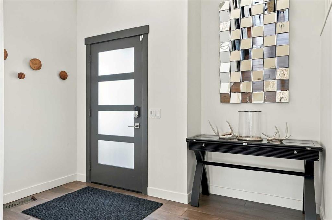
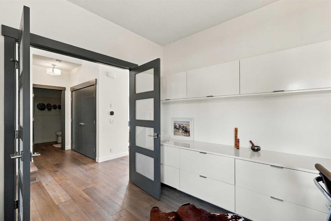
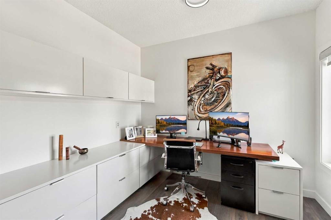
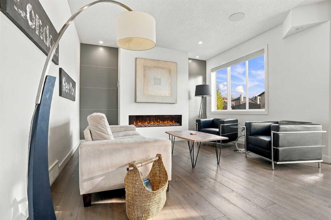
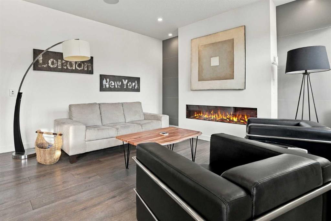
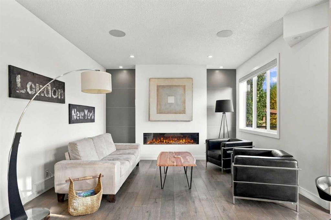
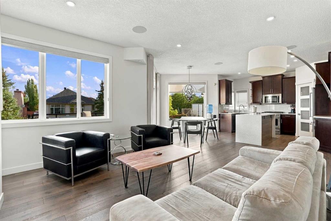
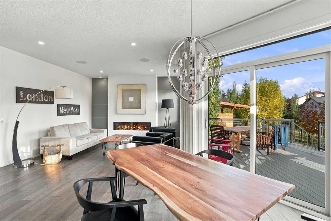
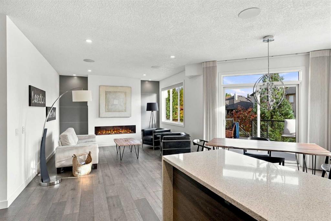
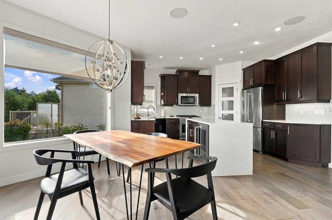
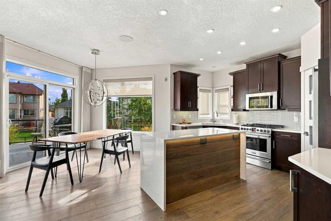
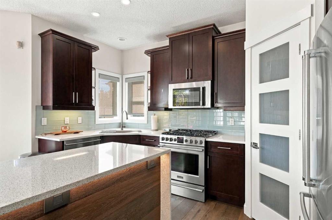
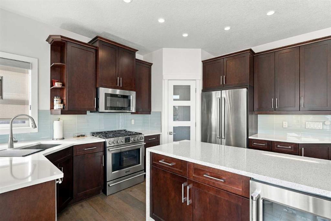
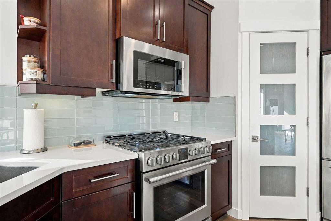
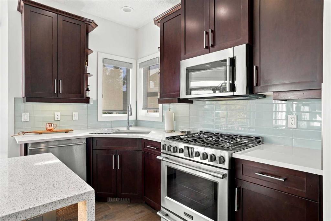
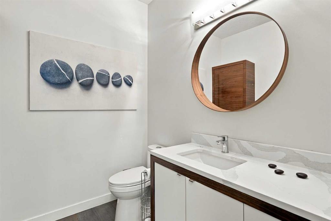
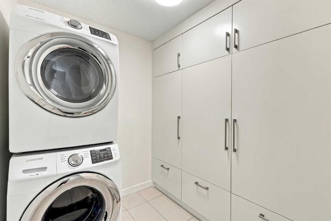
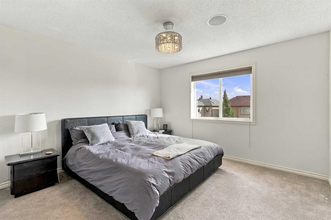
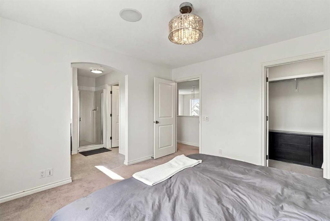
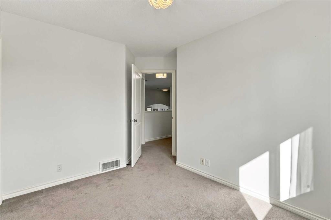
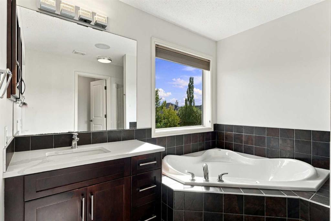
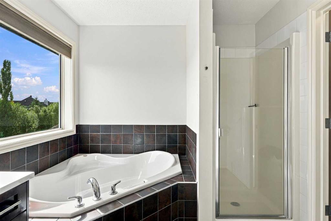
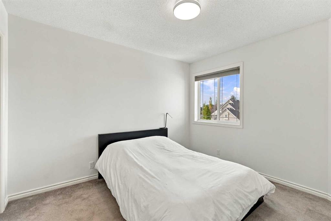
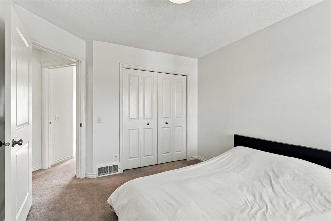
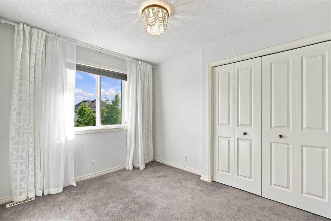
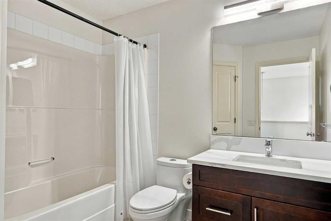
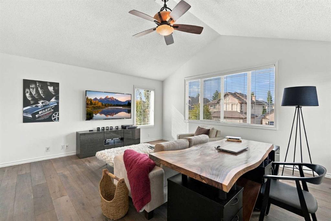
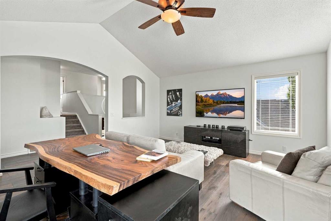
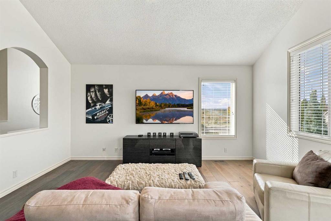
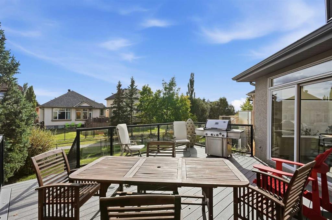
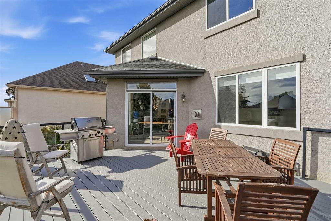
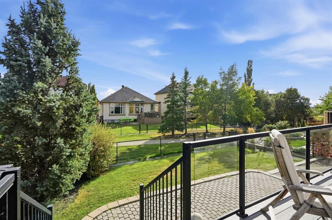
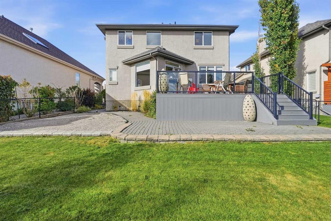
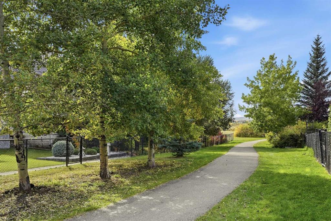
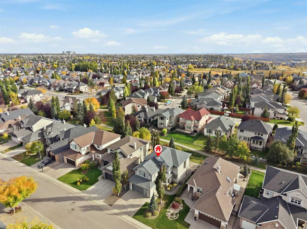
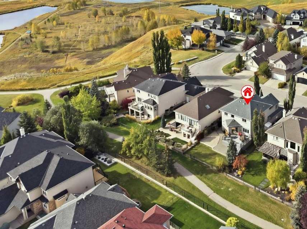
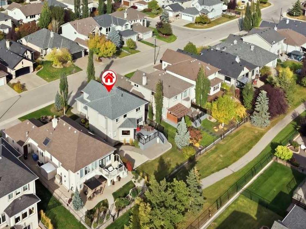
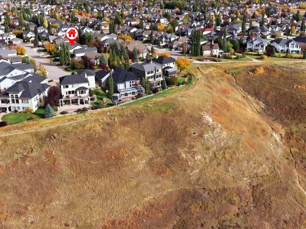
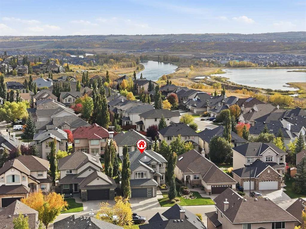
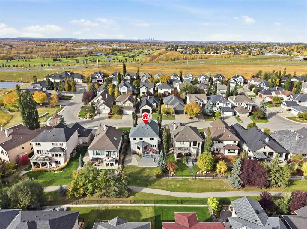
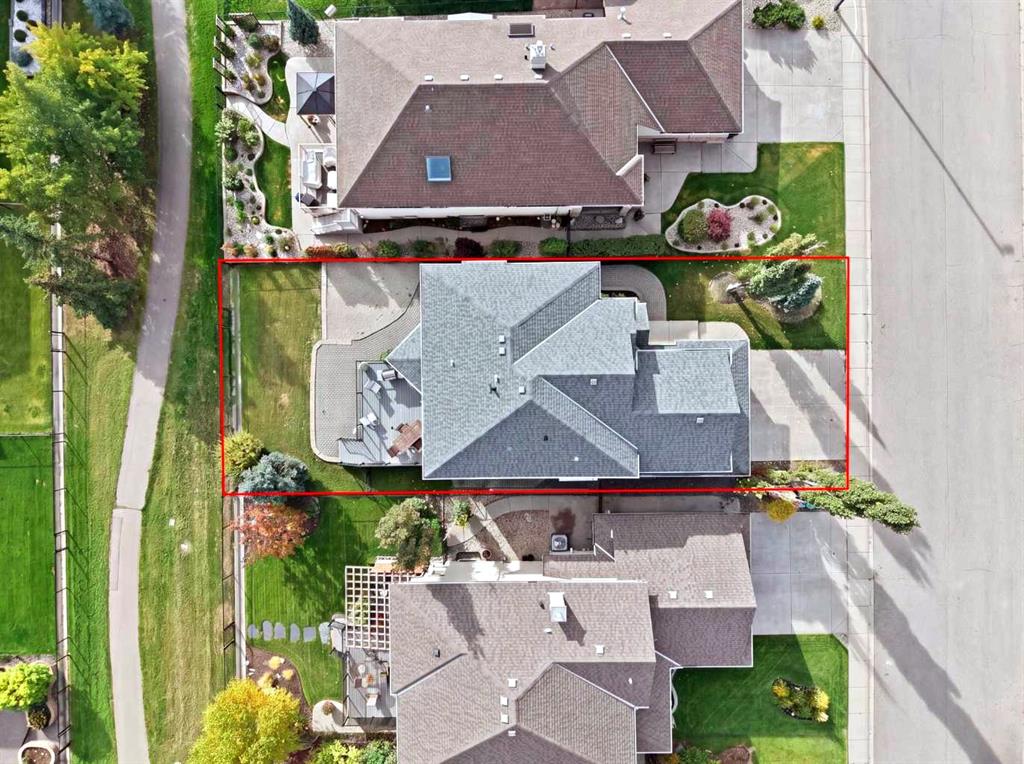
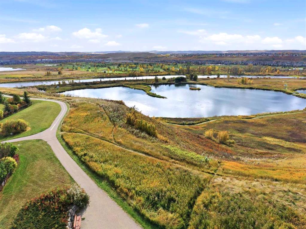
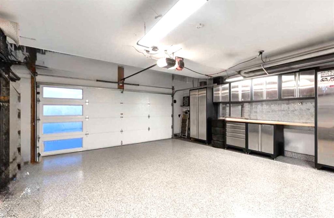
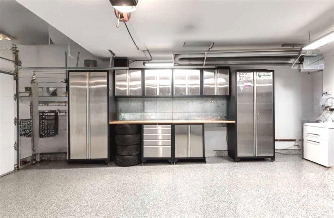
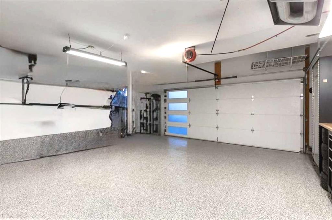
OVER $100,000 IN QUALITY UPGRADES & RENOVATIONS! Immaculate, air-conditioned 2-storey home with mountain views, ideally located just steps from the ridge in a quiet, family-friendly community. Offering 2,176 sq. ft. of above-grade living space, 3 bedrooms, 2.5 bathrooms, an oversized heated double attached garage, and an unfinished basement with over 900 sq. ft. of future potential, this beautifully maintained property sits on a professionally landscaped 5,446 sq. ft. lot. Inside, 9’ ceilings, expansive win...

Read More

Essential Information

  • MLS® #
    A2350259
  • Full Bathrooms
    2
  • Partial Bathrooms
    1
  • Year Built
    2005
  • Property Type
    Detached
  • Property Style
    2 Storey
  • MLS® #
    A2350259
  • Full Bathrooms
    2
  • Partial Bathrooms
    1
  • Year Built
    2005
  • Property Type
    Detached
  • Property Style
    2 Storey
  • MLS® #
    A2350259
  • Full Bathrooms
    2
  • Partial Bathrooms
    1
  • Year Built
    2005
  • Property Type
    Detached
  • Property Style
    2 Storey

Community Information

  • Postal Code
    T3M1B2
  • Postal Code
    T3M1B2
  • Postal Code
    T3M1B2

Services & Amenities

  • Parking
    Aggregate
    Double Garage Attached
    Front Drive
    Garage Door Opener
    Insulated
  • Parking
    Aggregate, Double Garage Attached, Front Drive, Garage Door Opener, Insulated
  • Parking
    Aggregate
    Double Garage Attached
    Front Drive
    Garage Door Opener
    Insulated

Interior

  • Floor Finish
    Carpet
    Hardwood
    Tile
  • Heating
    High Efficiency
    Natural Gas
  • Interior Feature
    Bathroom Rough-in
    Breakfast Bar
    Central Vacuum
    French Door
    High Ceilings
    Kitchen Island
    Low Flow Plumbing Fixtures
    No Animal Home
    No Smoking Home
    Open Floorplan
    Pantry
    Quartz Counters
    Recessed Lighting
    Soaking Tub
    Vinyl Windows
  • Floor Finish
    Carpet, Hardwood, Tile
  • Heating
    High Efficiency, Natural Gas
  • Interior Feature
    Bathroom Rough-in, Breakfast Bar, Central Vacuum, French Door, High Ceilings, Kitchen Island, Low Flow Plumbing Fixtures, No Animal Home, No Smoking Home, Open Floorplan, Pantry, Quartz Counters, Recessed Lighting, Soaking Tub, Vinyl Windows
  • Floor Finish
    Carpet
    Hardwood
    Tile
  • Heating
    High Efficiency
    Natural Gas
  • Interior Feature
    Bathroom Rough-in
    Breakfast Bar
    Central Vacuum
    French Door
    High Ceilings
    Kitchen Island
    Low Flow Plumbing Fixtures
    No Animal Home
    No Smoking Home
    Open Floorplan
    Pantry
    Quartz Counters
    Recessed Lighting
    Soaking Tub
    Vinyl Windows

Exterior

  • Lot/Exterior Features
    BBQ gas line
    Lighting
    Storage
  • Roof
    Asphalt Shingle
  • Construction
    Stucco
  • Lot/Exterior Features
    BBQ gas line, Lighting, Storage
  • Roof
    Asphalt Shingle
  • Construction
    Stucco
  • Lot/Exterior Features
    BBQ gas line
    Lighting
    Storage
  • Roof
    Asphalt Shingle
  • Construction
    Stucco

Additional Details

  • Zoning
    R-G
  • Zoning
    R-G
  • Zoning
    R-G

$835,000

29 Cranleigh Park SE

Schedule Tour
Contact Agent

$3803/month
Est. Monthly Payment
$
$
%
Learn More