Kevin French / Charles

312 Lucas Way NW, House for sale in Livingston Calgary , Alberta , T3P 0R5

 MLS® # A2345030

4 bedrooms

3 bathrooms

2,347 sqft

Sign up to View

Days on Market

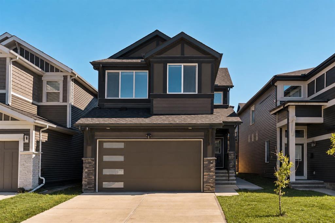
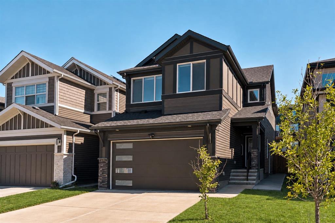
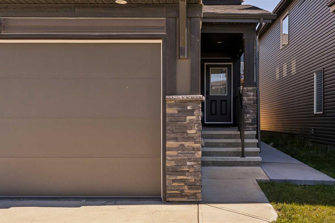
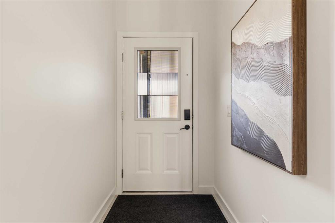
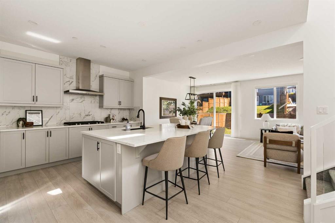
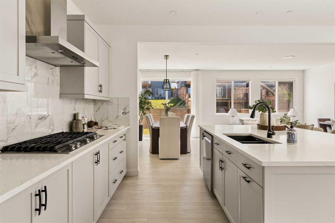
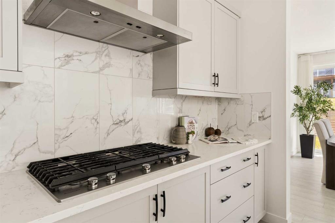
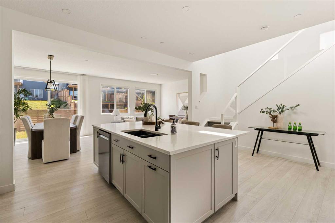
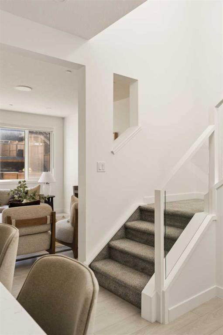
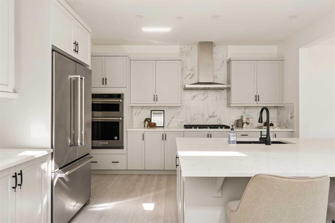
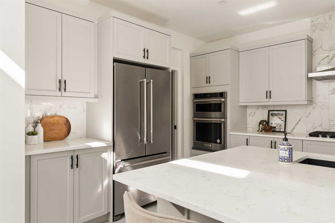
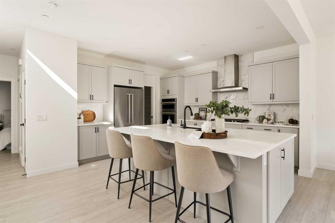
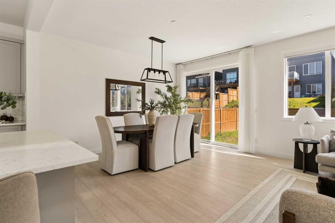
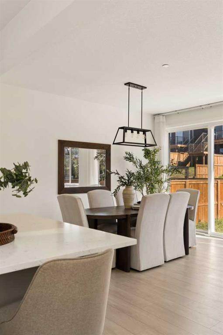
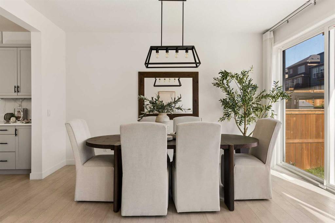
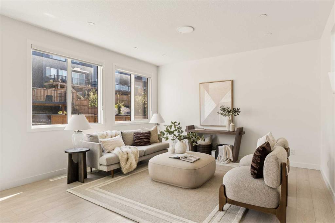
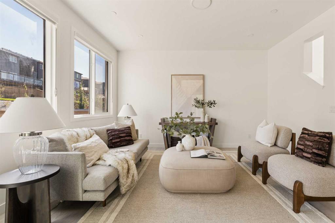
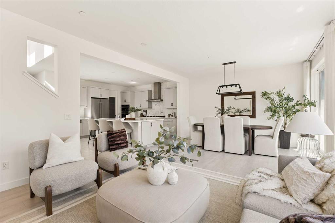
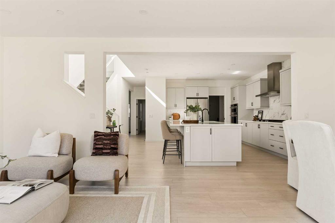
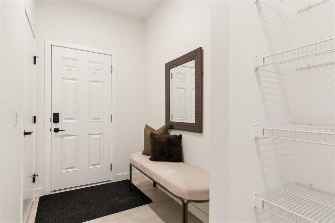
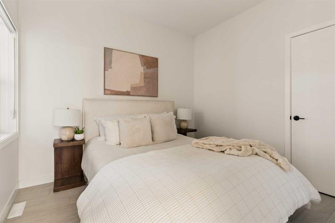
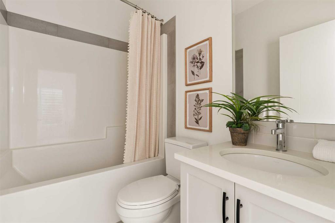
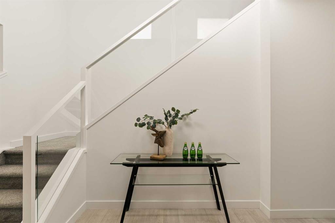
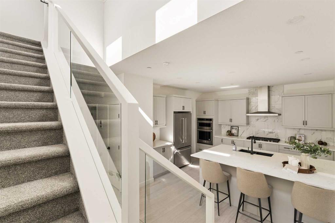
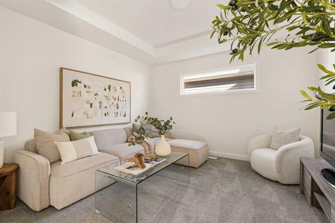
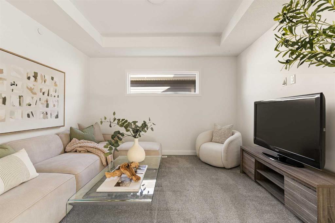
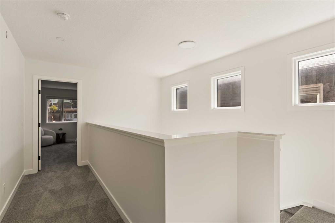
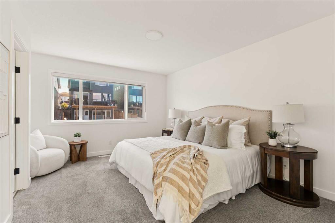
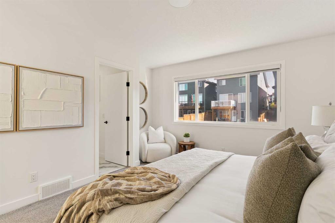
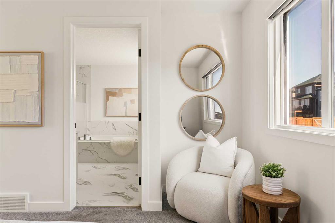
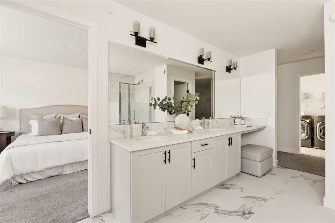
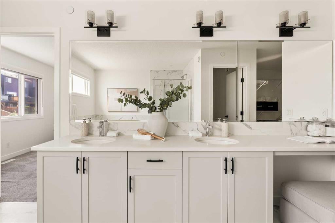
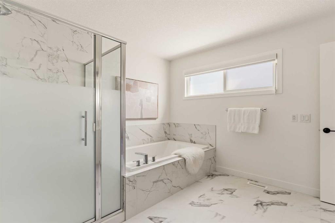
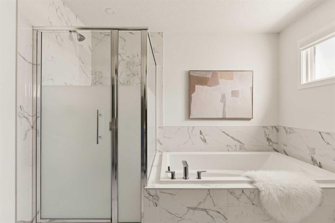
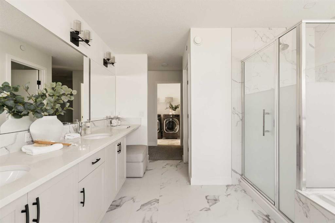
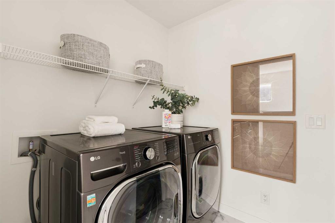
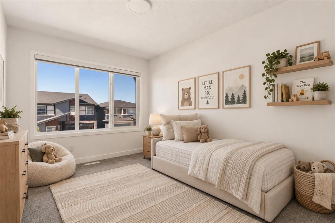
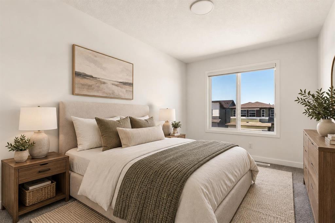
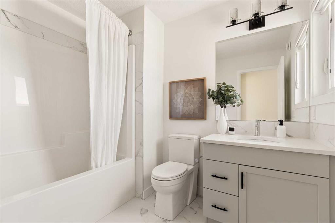
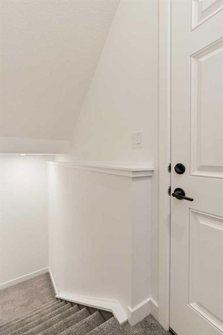
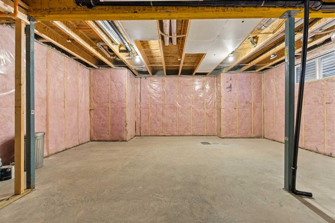
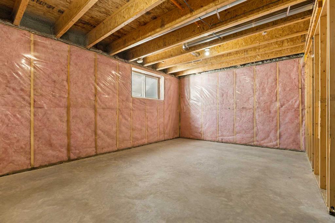
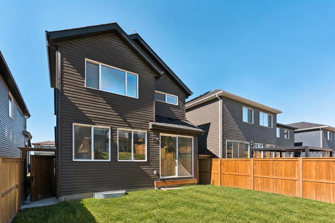
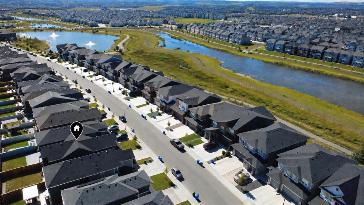
Welcome to 312 Lucas Way NW - a beautifully designed home offering over 2,300 sq. ft. of living space above grade in the growing Northwest community of Livingston. With 4 bedrooms, 3 full bathrooms, a double attached garage, and an undeveloped basement, this thoughtfully designed property combines bright, open living spaces with elevated finishes, impressive upgrades, and a highly functional layout. The main level makes an immediate impression with its bright, open-concept design and seamless flow between t...

Read More

Essential Information

  • MLS® #
    A2345030
  • Full Bathrooms
    3
  • Year Built
    2022
  • Property Type
    Detached
  • Property Style
    2 Storey
  • MLS® #
    A2345030
  • Full Bathrooms
    3
  • Year Built
    2022
  • Property Type
    Detached
  • Property Style
    2 Storey
  • MLS® #
    A2345030
  • Full Bathrooms
    3
  • Year Built
    2022
  • Property Type
    Detached
  • Property Style
    2 Storey

Community Information

  • Postal Code
    T3P 0R5
  • Postal Code
    T3P 0R5
  • Postal Code
    T3P 0R5

Services & Amenities

  • Parking
    Double Garage Attached
  • Parking
    Double Garage Attached
  • Parking
    Double Garage Attached

Interior

  • Floor Finish
    Carpet
    Tile
    Vinyl
  • Heating
    Forced Air
  • Interior Feature
    Built-in Features
    Double Vanity
    Kitchen Island
    Open Floorplan
    Pantry
    Quartz Counters
    Recessed Lighting
    Soaking Tub
    Storage
    Vinyl Windows
    Walk-In Closet(s)
  • Floor Finish
    Carpet, Tile, Vinyl
  • Heating
    Forced Air
  • Interior Feature
    Built-in Features, Double Vanity, Kitchen Island, Open Floorplan, Pantry, Quartz Counters, Recessed Lighting, Soaking Tub, Storage, Vinyl Windows, Walk-In Closet(s)
  • Floor Finish
    Carpet
    Tile
    Vinyl
  • Heating
    Forced Air
  • Interior Feature
    Built-in Features
    Double Vanity
    Kitchen Island
    Open Floorplan
    Pantry
    Quartz Counters
    Recessed Lighting
    Soaking Tub
    Storage
    Vinyl Windows
    Walk-In Closet(s)

Exterior

  • Lot/Exterior Features
    Private Entrance
    Private Yard
  • Roof
    Asphalt Shingle
  • Construction
    Wood Frame
  • Lot/Exterior Features
    Private Entrance, Private Yard
  • Roof
    Asphalt Shingle
  • Construction
    Wood Frame
  • Lot/Exterior Features
    Private Entrance
    Private Yard
  • Roof
    Asphalt Shingle
  • Construction
    Wood Frame

Additional Details

  • Zoning
    R-G
  • Zoning
    R-G
  • Zoning
    R-G

$779,900

312 Lucas Way NW

Schedule Tour
Contact Agent

$3552/month
Est. Monthly Payment
$
$
%
Learn More