Pat Garritty / CIR Realty

321, 5040 53 Street , Condo for sale in Downtown Sylvan Lake , Alberta , T4S 0A1

 MLS® # A2345211

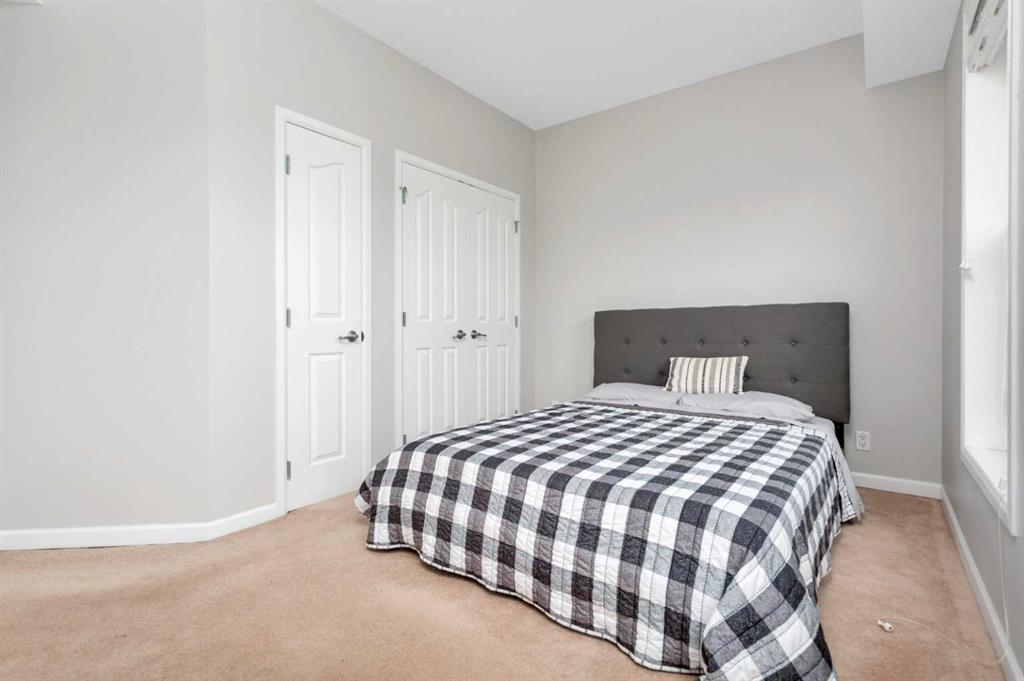
2 bedrooms

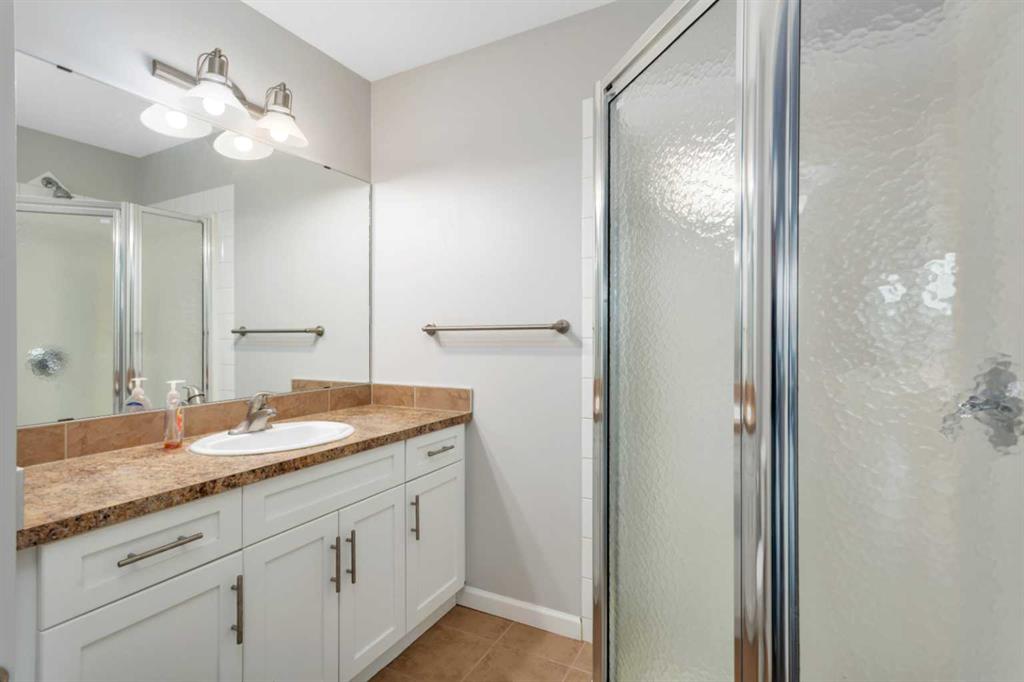
2 bathrooms

1,034 sqft

Sign up to View

Days on Market

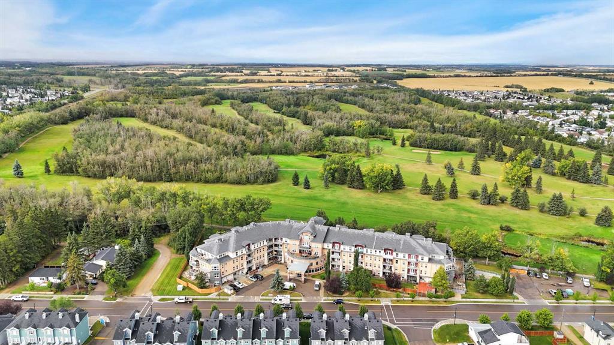
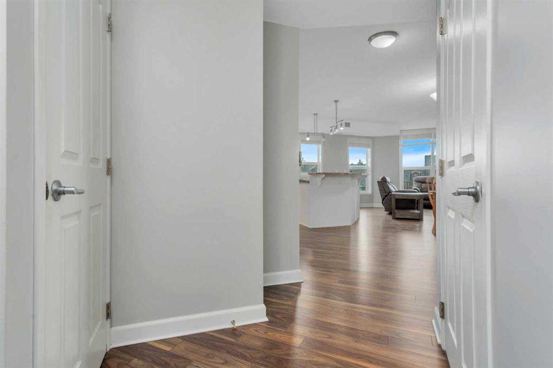
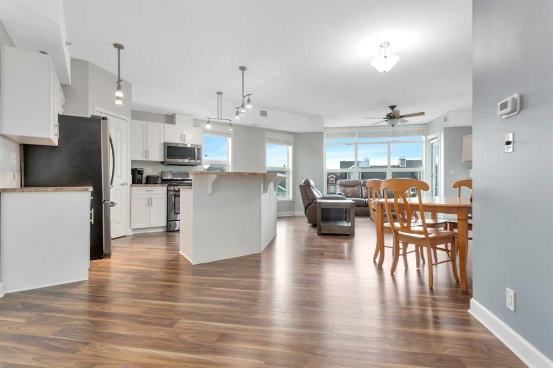
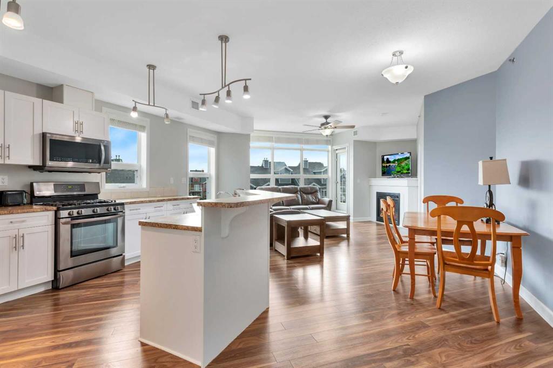
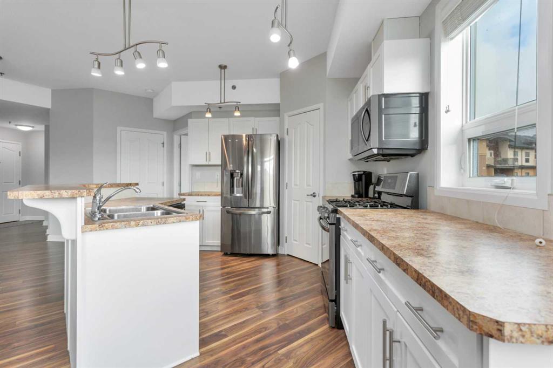
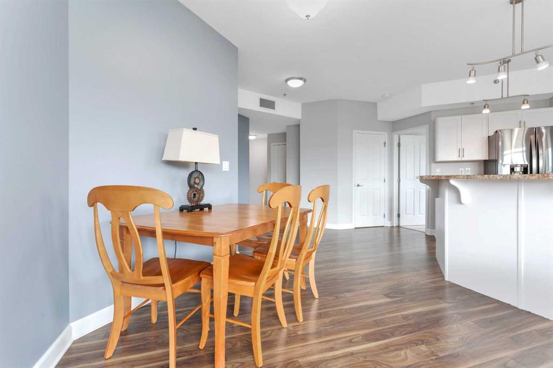
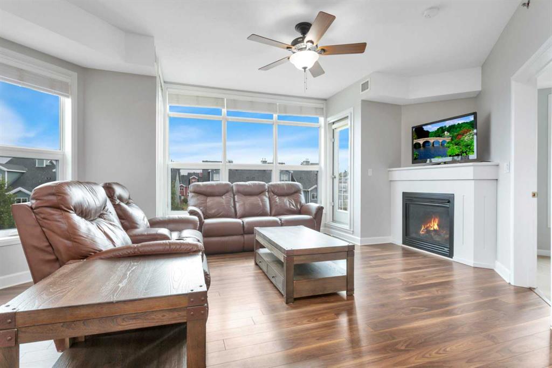
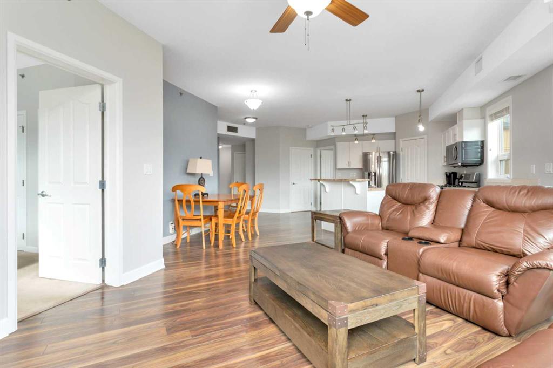
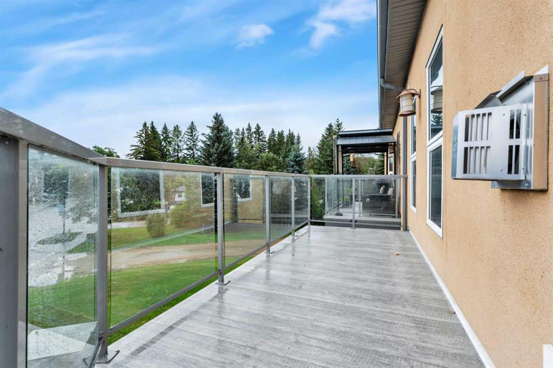
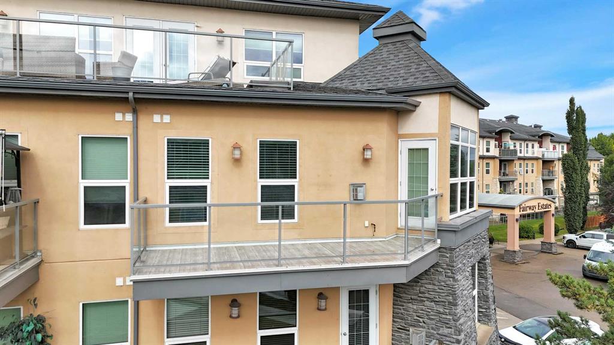
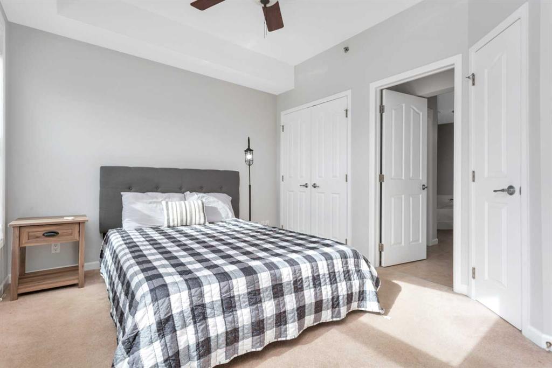
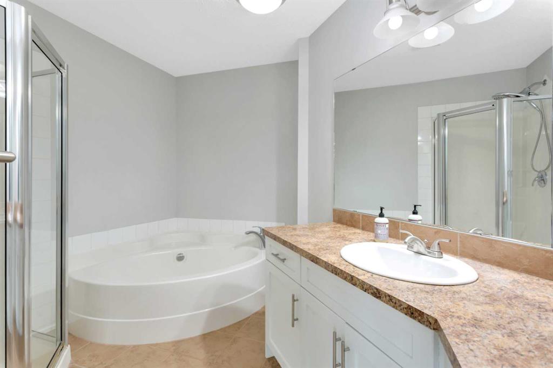
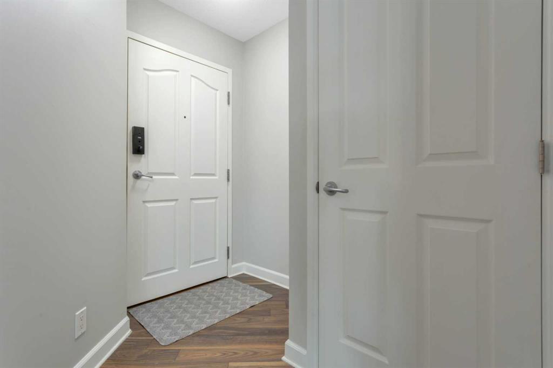
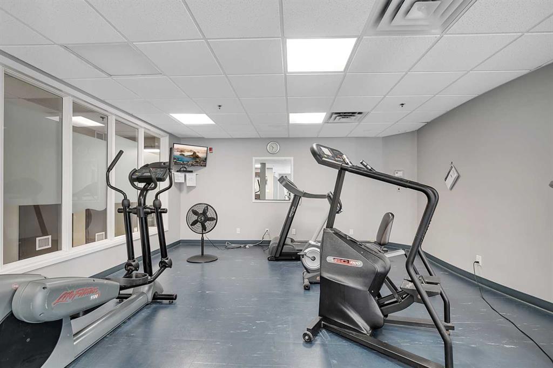
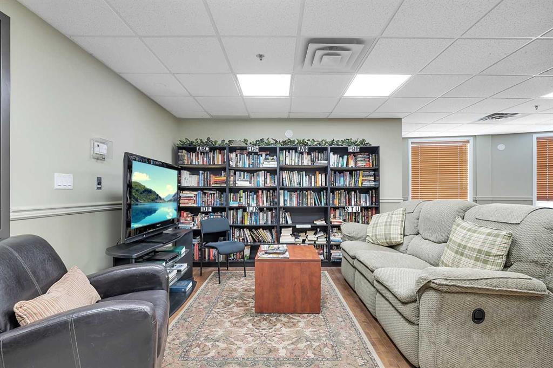
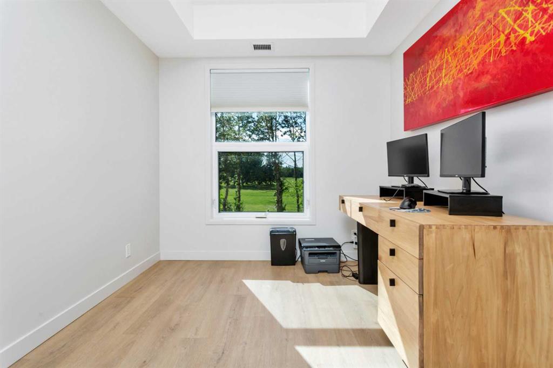
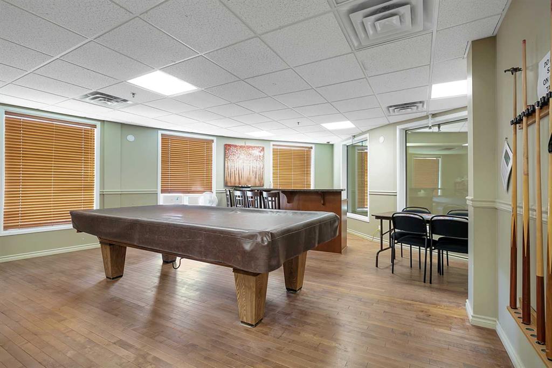
Looking for a spacious 2-bedroom condo in Sylvan Lake with two underground parking stalls and golf course access nearby? This refreshed 1,034 sq. ft. unit in Fairway Estates offers one of the larger floor plans in the development, two full bathrooms, newer flooring, a private patio, and an excellent downtown location. The open-concept living area feels bright and spacious, with an electric fireplace and floor-to-ceiling windows bringing in plenty of natural light. The refreshed kitchen offers generous count...

Read More

Essential Information

  • MLS® #
    A2345211
  • Full Bathrooms
    2
  • Year Built
    2007
  • Property Type
    Apartment
  • Property Style
    Apartment-Single Level Unit
  • MLS® #
    A2345211
  • Full Bathrooms
    2
  • Year Built
    2007
  • Property Type
    Apartment
  • Property Style
    Apartment-Single Level Unit
  • MLS® #
    A2345211
  • Full Bathrooms
    2
  • Year Built
    2007
  • Property Type
    Apartment
  • Property Style
    Apartment-Single Level Unit

Community Information

  • Postal Code
    T4S 0A1
  • Postal Code
    T4S 0A1
  • Postal Code
    T4S 0A1

Services & Amenities

  • Parking
    Heated Garage
    Parkade
  • Parking
    Heated Garage, Parkade
  • Parking
    Heated Garage
    Parkade

Interior

  • Floor Finish
    Carpet
    Laminate
    Tile
  • Heating
    Fireplace(s)
    Forced Air
    Natural Gas
  • Interior Feature
    Kitchen Island
    Open Floorplan
    Pantry
    Recreation Facilities
    Sauna
    Soaking Tub
    Track Lighting
  • Floor Finish
    Carpet, Laminate, Tile
  • Heating
    Fireplace(s), Forced Air, Natural Gas
  • Interior Feature
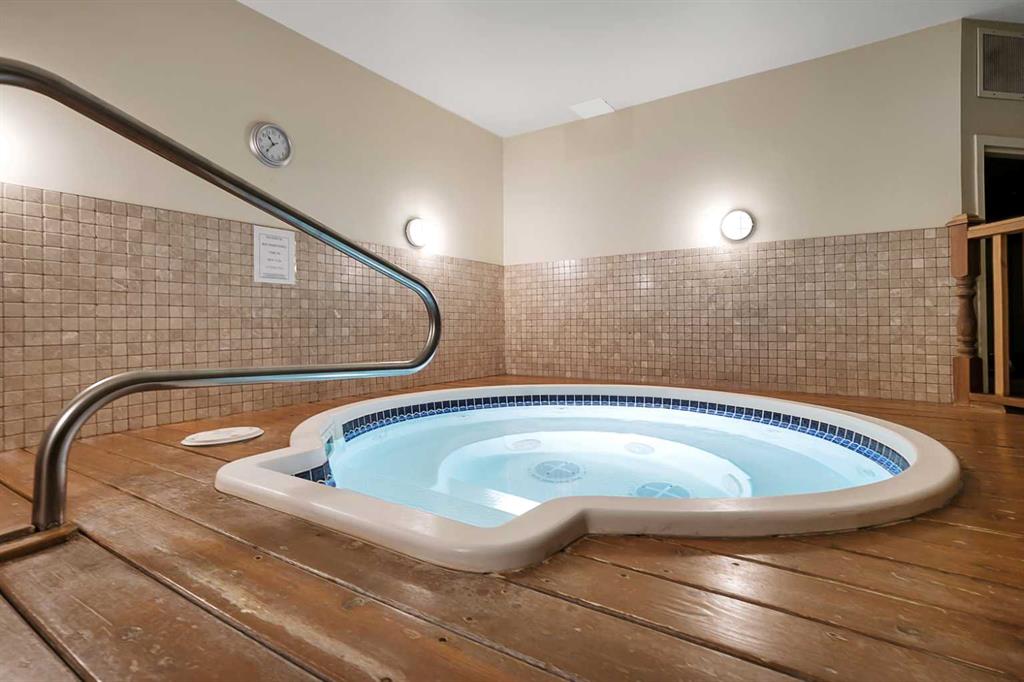
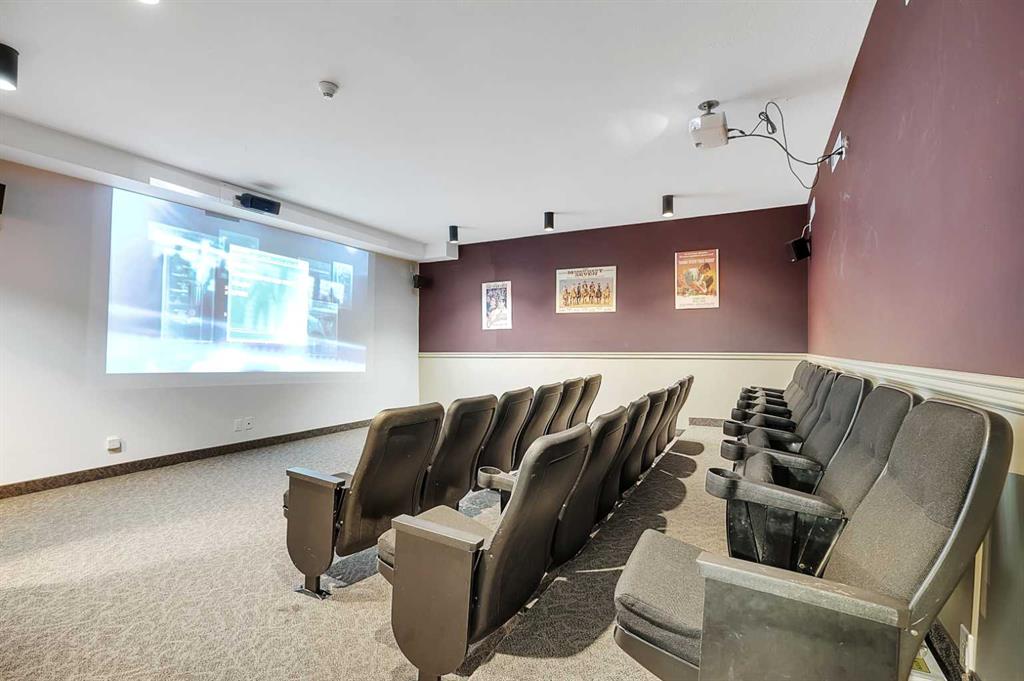
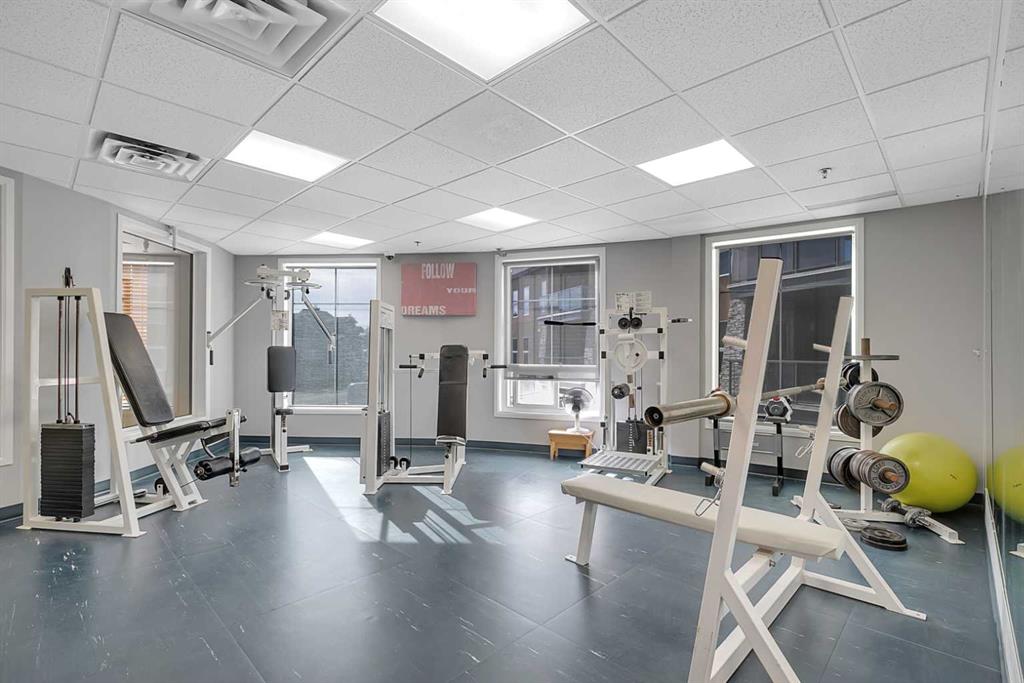
    Kitchen Island, Open Floorplan, Pantry, Recreation Facilities, Sauna, Soaking Tub, Track Lighting
  • Floor Finish
    Carpet
    Laminate
    Tile
  • Heating
    Fireplace(s)
    Forced Air
    Natural Gas
  • Interior Feature
    Kitchen Island
    Open Floorplan
    Pantry
    Recreation Facilities
    Sauna
    Soaking Tub
    Track Lighting

Exterior

  • Lot/Exterior Features
    Balcony
  • Roof
    Asphalt Shingle
  • Construction
    Brick
    Stucco
    Wood Siding
  • Lot/Exterior Features
    Balcony
  • Roof
    Asphalt Shingle
  • Construction
    Brick, Stucco, Wood Siding
  • Lot/Exterior Features
    Balcony
  • Roof
    Asphalt Shingle
  • Construction
    Brick
    Stucco
    Wood Siding

Additional Details

  • Zoning
    R3
  • Zoning
    R3
  • Zoning
    R3

$374,900

321, 5040 53 Street

Schedule Tour
Contact Agent

$1708/month
Est. Monthly Payment
$
$
%
Learn More