Ron Carriere / RE/MAX Landan Real Estate

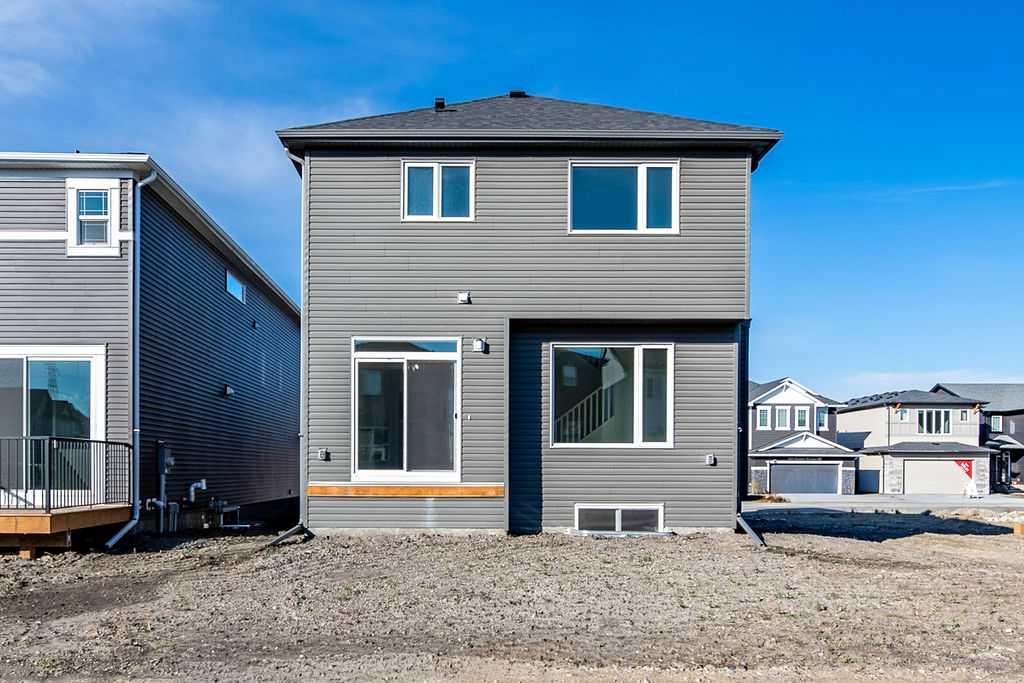
322 Hotchkiss Common SE, House for sale in Hotchkiss Calgary , Alberta , T3S 0N6

 MLS® # A2352707

4 bedrooms

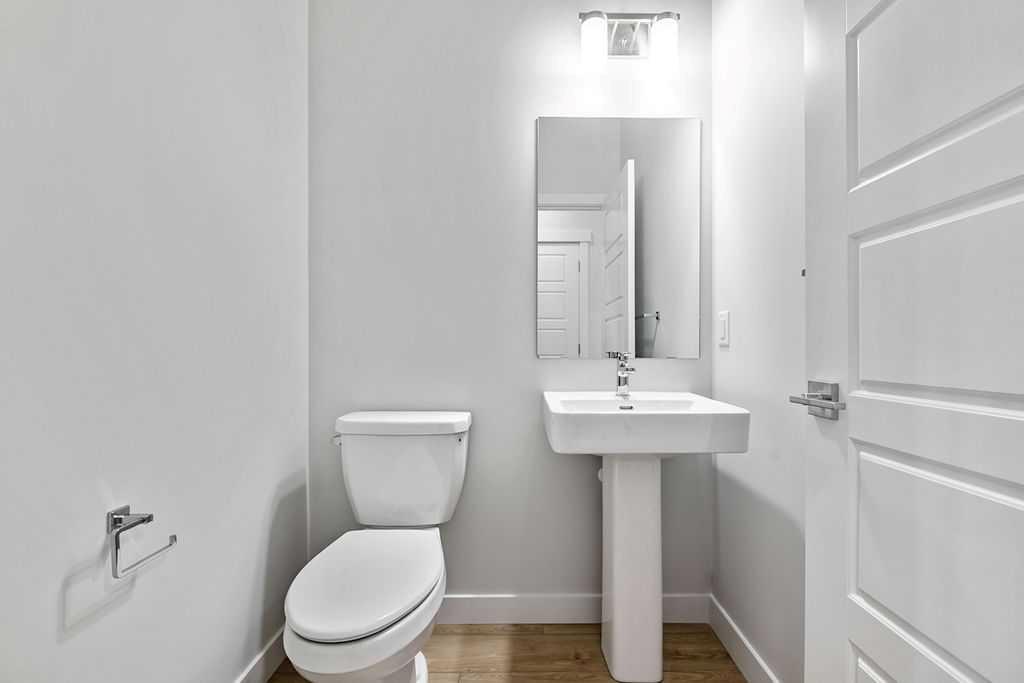
3 bathrooms

2,109 sqft

Sign up to View

Days on Market

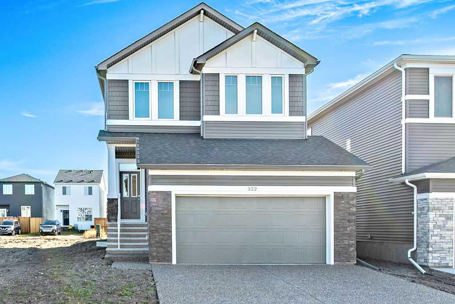
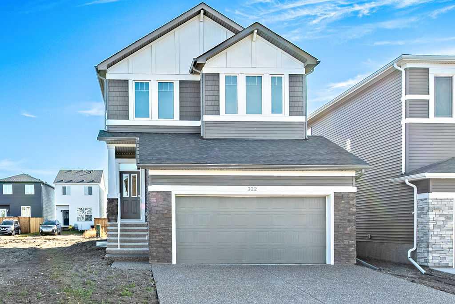
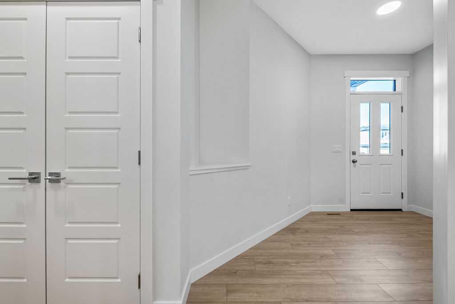
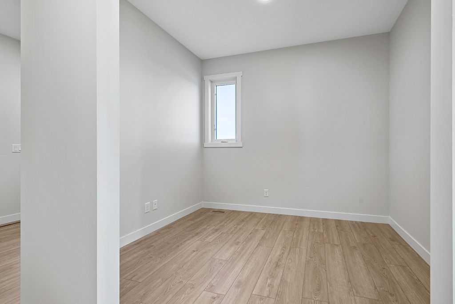
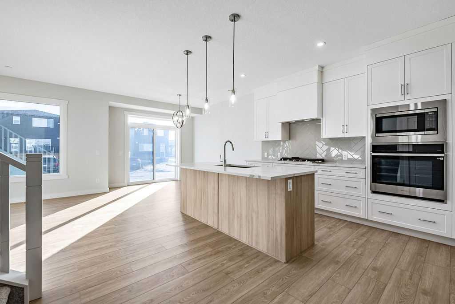
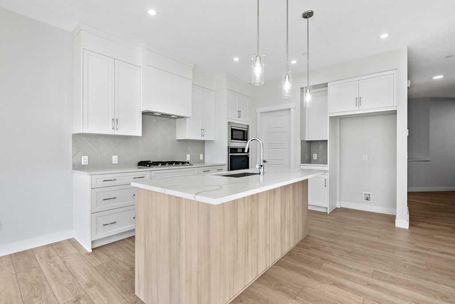
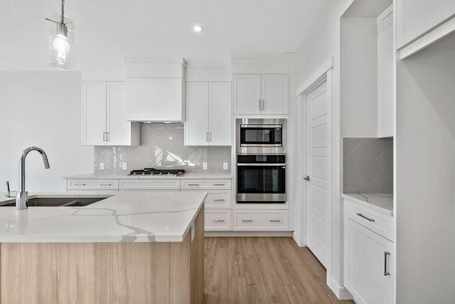
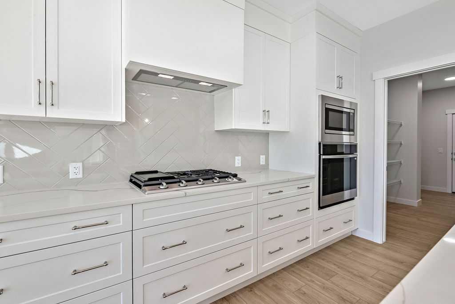
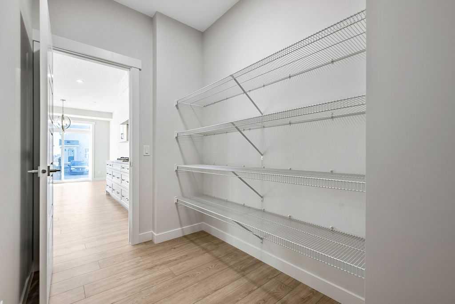
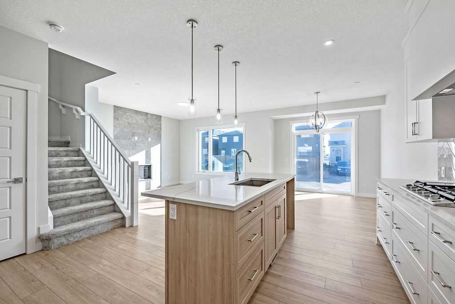
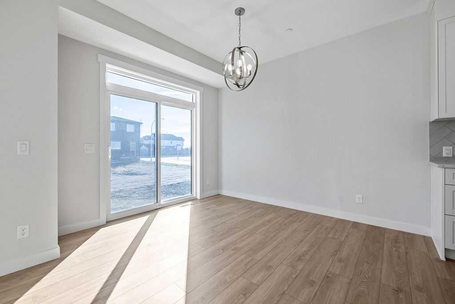
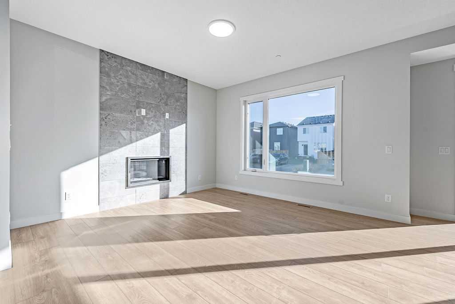
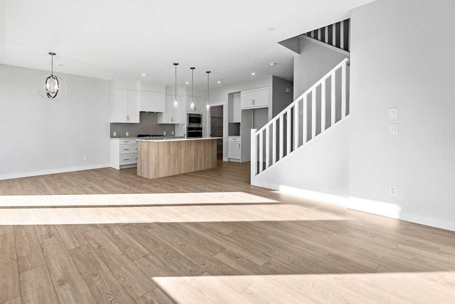
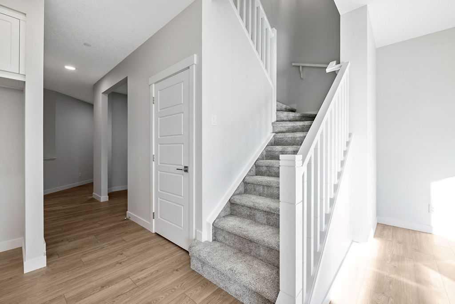
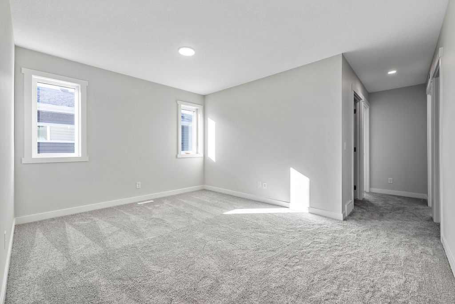
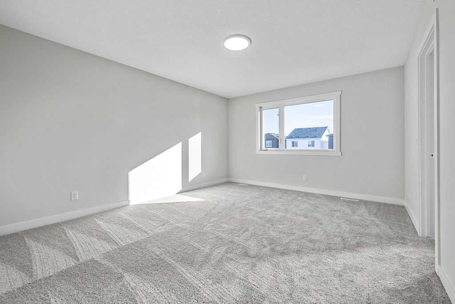
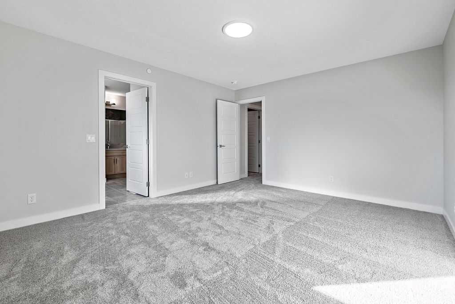
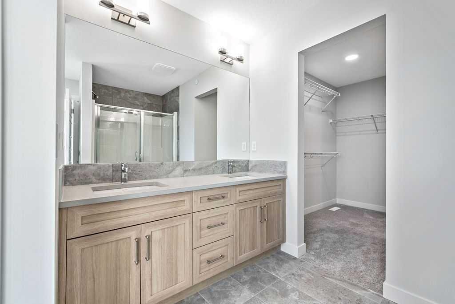
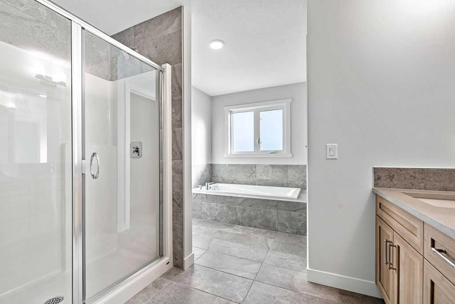
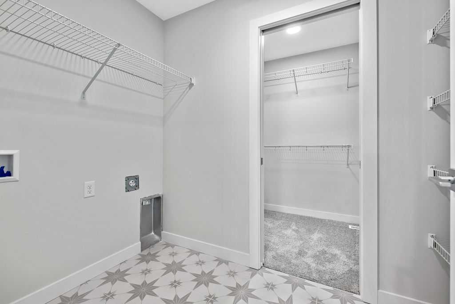
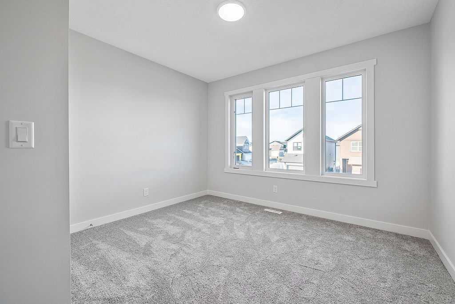
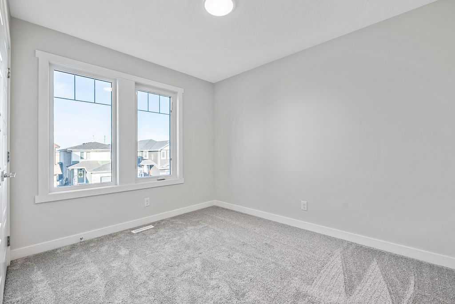
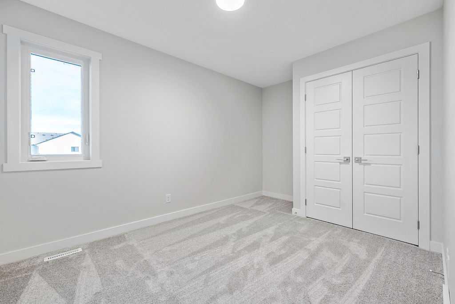
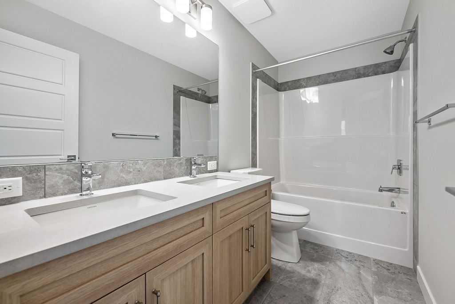
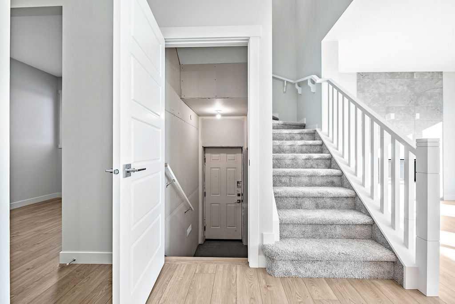
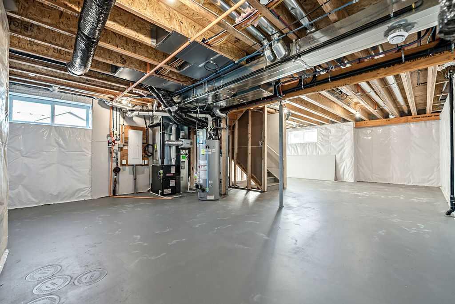
BRAND NEW 4 BEDROOM HOME in Hotchkiss by NuVista Homes, offers over 2,100 sq. ft. of thoughtfully designed living space in a growing, family friendly community featuring over 40 ACRES OF WETLANDS AND SCENIC PATHWAYS. Just minutes from the shopping, restaurants and coffee shops of Mahogany and Seton, this home delivers lifestyle and convenience. The main floor has durable LVP flooring, a versatile flex room and a spacious living room highlighted by a striking fireplace feature wall. The elegant white kitchen...

Read More

Essential Information

  • MLS® #
    A2352707
  • Full Bathrooms
    2
  • Partial Bathrooms
    1
  • Year Built
    2025
  • Property Type
    Detached
  • Property Style
    2 Storey
  • MLS® #
    A2352707
  • Full Bathrooms
    2
  • Partial Bathrooms
    1
  • Year Built
    2025
  • Property Type
    Detached
  • Property Style
    2 Storey
  • MLS® #
    A2352707
  • Full Bathrooms
    2
  • Partial Bathrooms
    1
  • Year Built
    2025
  • Property Type
    Detached
  • Property Style
    2 Storey

Community Information

  • Postal Code
    T3S 0N6
  • Postal Code
    T3S 0N6
  • Postal Code
    T3S 0N6

Services & Amenities

  • Parking
    Double Garage Attached
  • Parking
    Double Garage Attached
  • Parking
    Double Garage Attached

Interior

  • Floor Finish
    Carpet
    Ceramic Tile
    Vinyl Plank
  • Heating
    Forced Air
  • Interior Feature
    Breakfast Bar
    Closet Organizers
    Double Vanity
    High Ceilings
    Kitchen Island
    No Animal Home
    No Smoking Home
    Open Floorplan
    Pantry
    Quartz Counters
    Separate Entrance
    Walk-In Closet(s)
  • Floor Finish
    Carpet, Ceramic Tile, Vinyl Plank
  • Heating
    Forced Air
  • Interior Feature
    Breakfast Bar, Closet Organizers, Double Vanity, High Ceilings, Kitchen Island, No Animal Home, No Smoking Home, Open Floorplan, Pantry, Quartz Counters, Separate Entrance, Walk-In Closet(s)
  • Floor Finish
    Carpet
    Ceramic Tile
    Vinyl Plank
  • Heating
    Forced Air
  • Interior Feature
    Breakfast Bar
    Closet Organizers
    Double Vanity
    High Ceilings
    Kitchen Island
    No Animal Home
    No Smoking Home
    Open Floorplan
    Pantry
    Quartz Counters
    Separate Entrance
    Walk-In Closet(s)

Exterior

  • Lot/Exterior Features
    None
  • Roof
    Asphalt Shingle
  • Construction
    Stone
    Vinyl Siding
    Wood Frame
  • Lot/Exterior Features
    None
  • Roof
    Asphalt Shingle
  • Construction
    Stone, Vinyl Siding, Wood Frame
  • Lot/Exterior Features
    None
  • Roof
    Asphalt Shingle
  • Construction
    Stone
    Vinyl Siding
    Wood Frame

Additional Details

  • Zoning
    R-G
  • Zoning
    R-G
  • Zoning
    R-G

$674,413

322 Hotchkiss Common SE

Schedule Tour
Contact Agent

$3072/month
Est. Monthly Payment
$
$
%
Learn More