
Jay McDouall / Century 21 Advantage

34 Keen Crescent Red Deer , Alberta , T4P 4B9

 MLS® # A2333923

3 bedrooms

2 bathrooms

650 sqft

Sign up to View

Days on Market

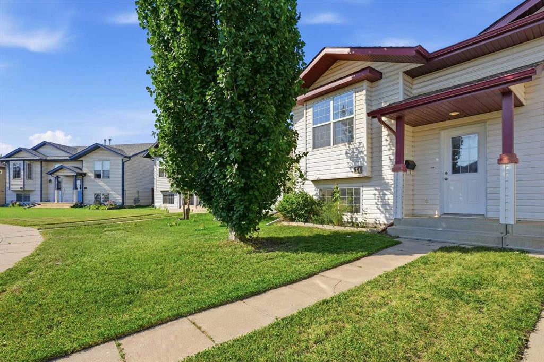
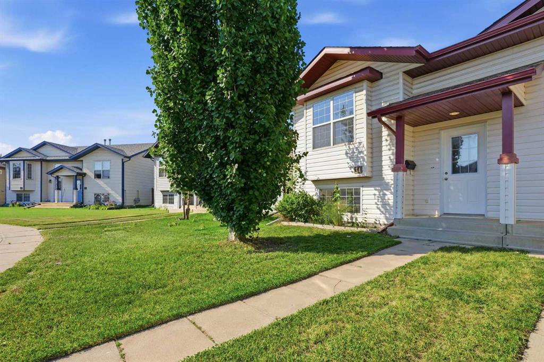
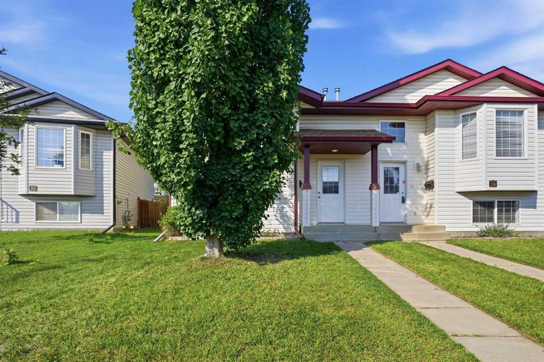
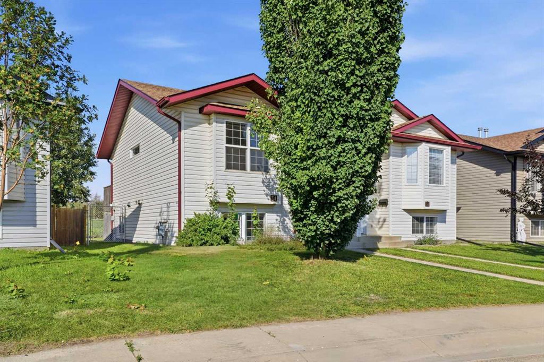
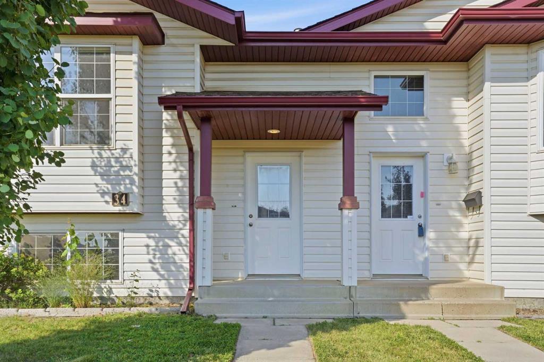
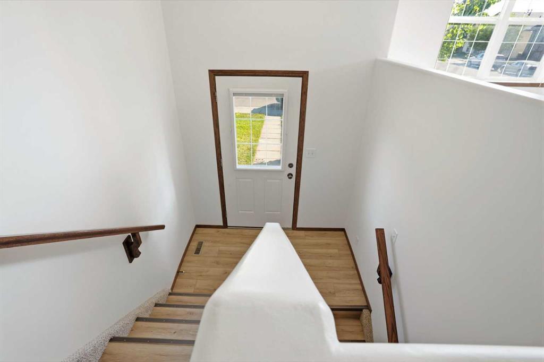
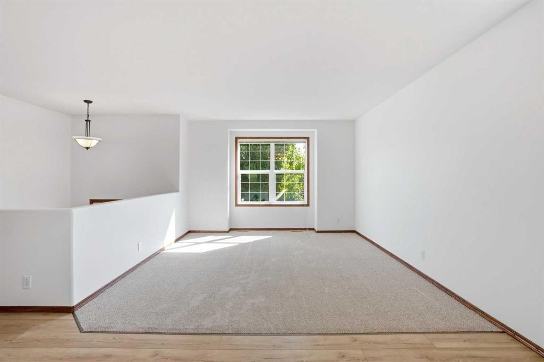
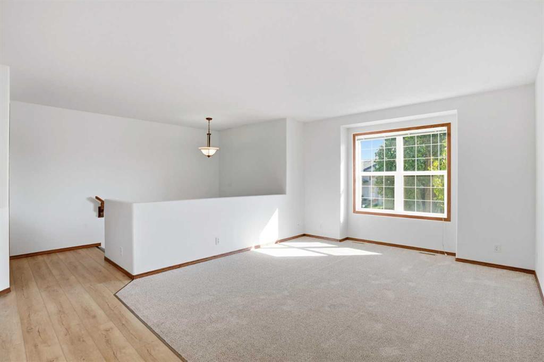
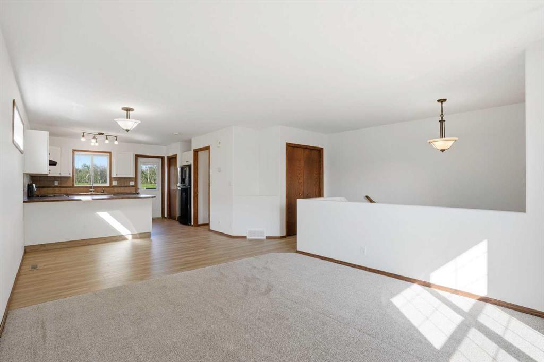
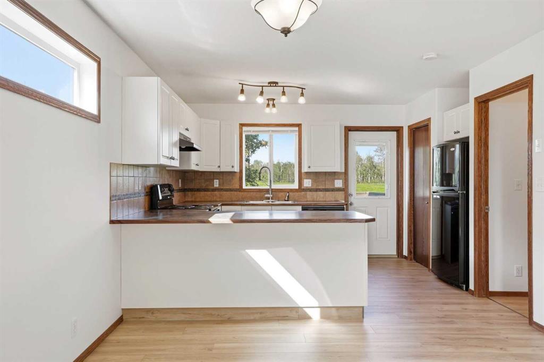
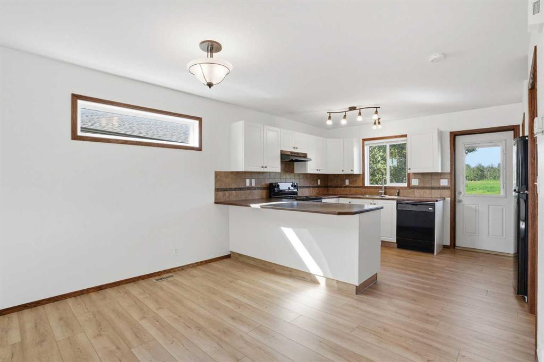
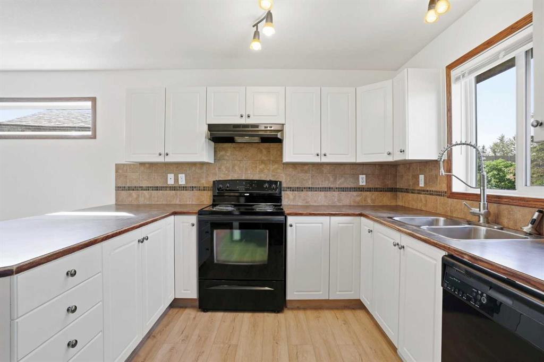
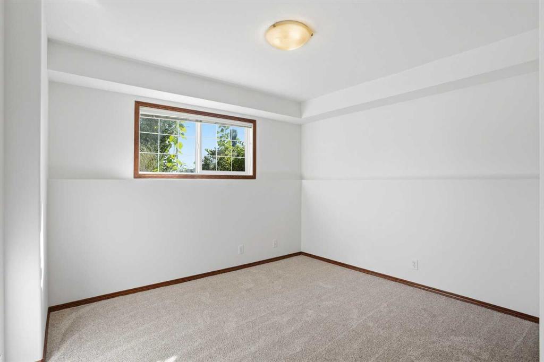
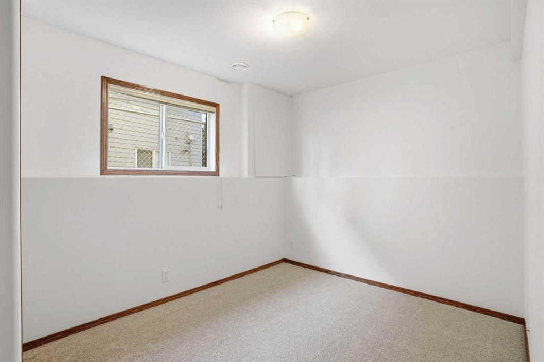
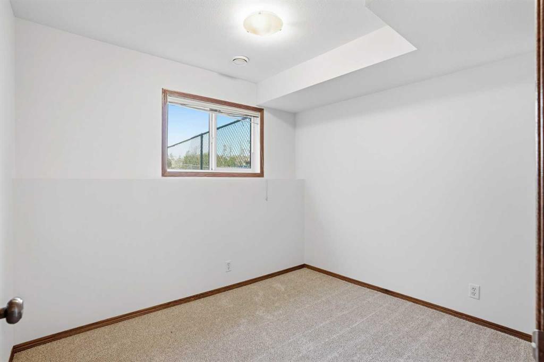
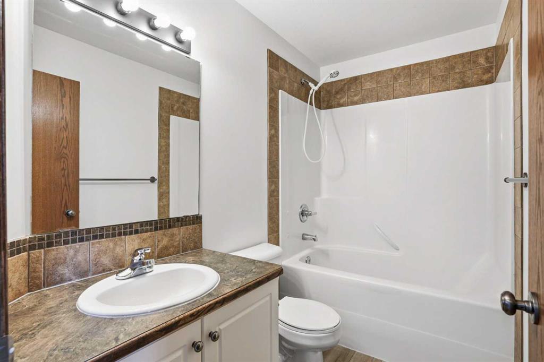
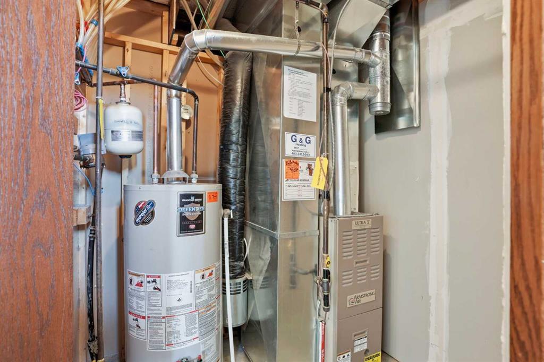
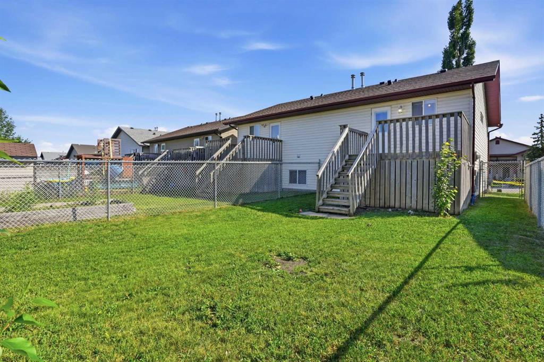
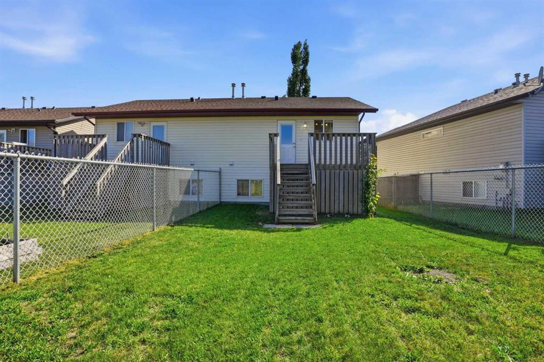
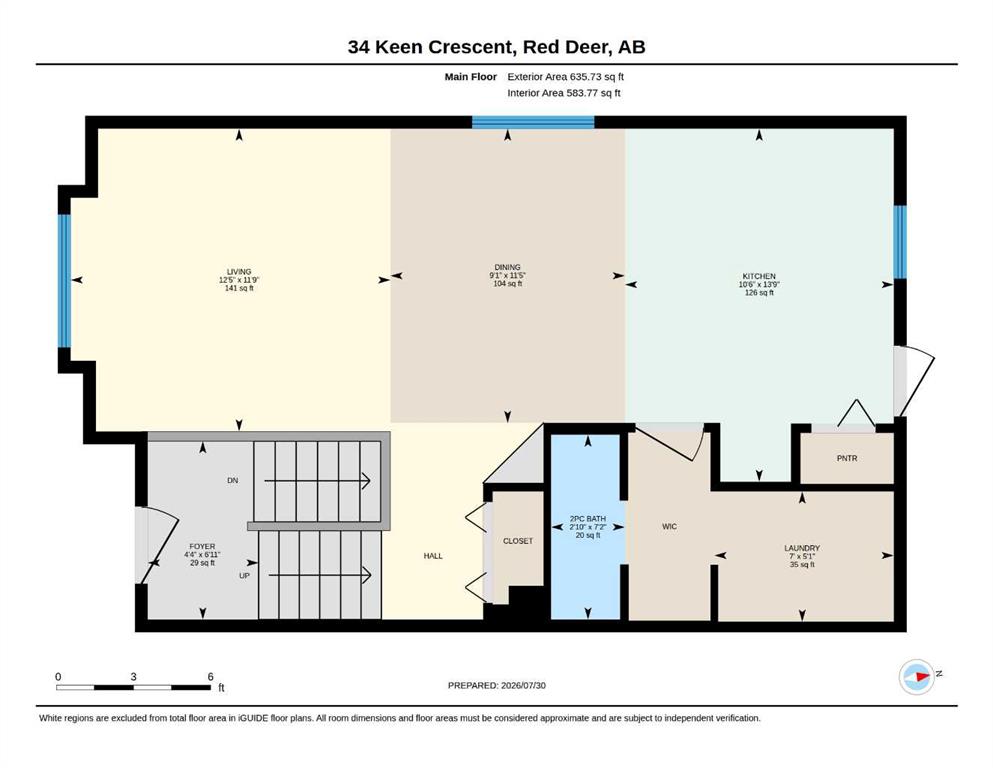
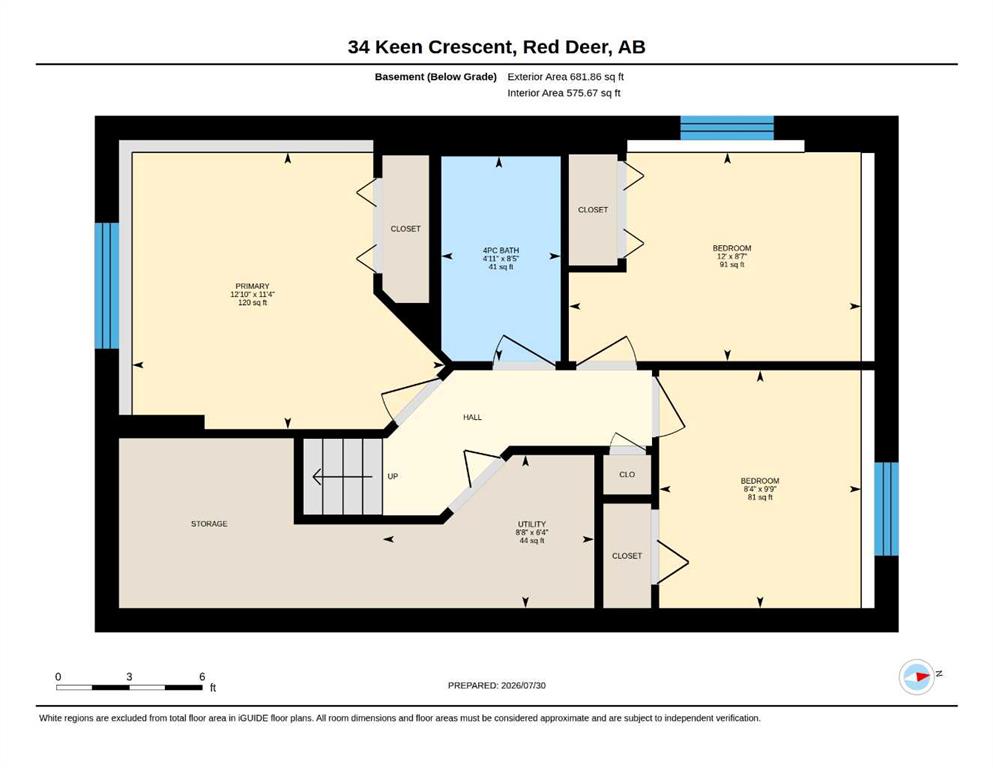
Tucked into a quiet crescent in Kentwood West — one of Red Deer's most family-friendly neighbourhoods — this fully finished, move-in ready half-duplex is available for immediate possession and offers a rare opportunity for buyers who want the big updates already done. Brand new vinyl plank flooring runs through this beautifully maintained 3-bedroom, 2-bathroom home, with a freshly precleaned furnace adding to the peace of mind. The open-concept main floor is filled with light from large south-facing living ...

Read More

Essential Information

  • MLS® #
    A2333923
  • Full Bathrooms
    1
  • Partial Bathrooms
    1
  • Year Built
    2004
  • Property Type
    Semi Detached (Half Duplex)
  • Property Style
    Attached-Side by Side
    Bi-Level
  • MLS® #
    A2333923
  • Full Bathrooms
    1
  • Partial Bathrooms
    1
  • Year Built
    2004
  • Property Type
    Semi Detached (Half Duplex)
  • Property Style
    Attached-Side by Side, Bi-Level
  • MLS® #
    A2333923
  • Full Bathrooms
    1
  • Partial Bathrooms
    1
  • Year Built
    2004
  • Property Type
    Semi Detached (Half Duplex)
  • Property Style
    Attached-Side by Side
    Bi-Level

Community Information

  • Postal Code
    T4P 4B9
  • Postal Code
    T4P 4B9
  • Postal Code
    T4P 4B9

Services & Amenities

  • Parking
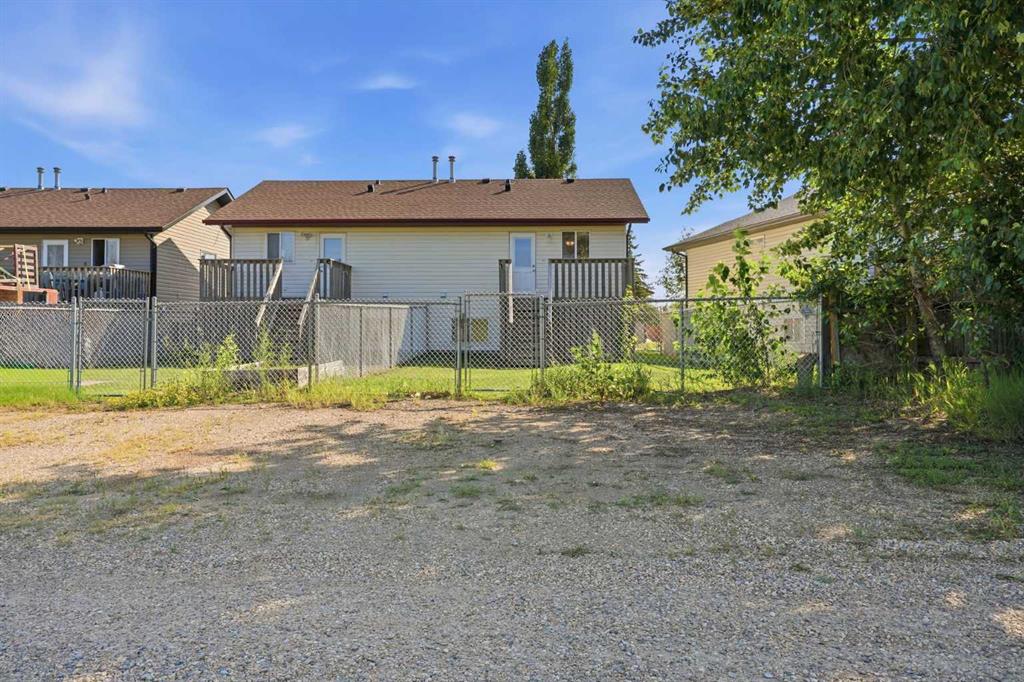
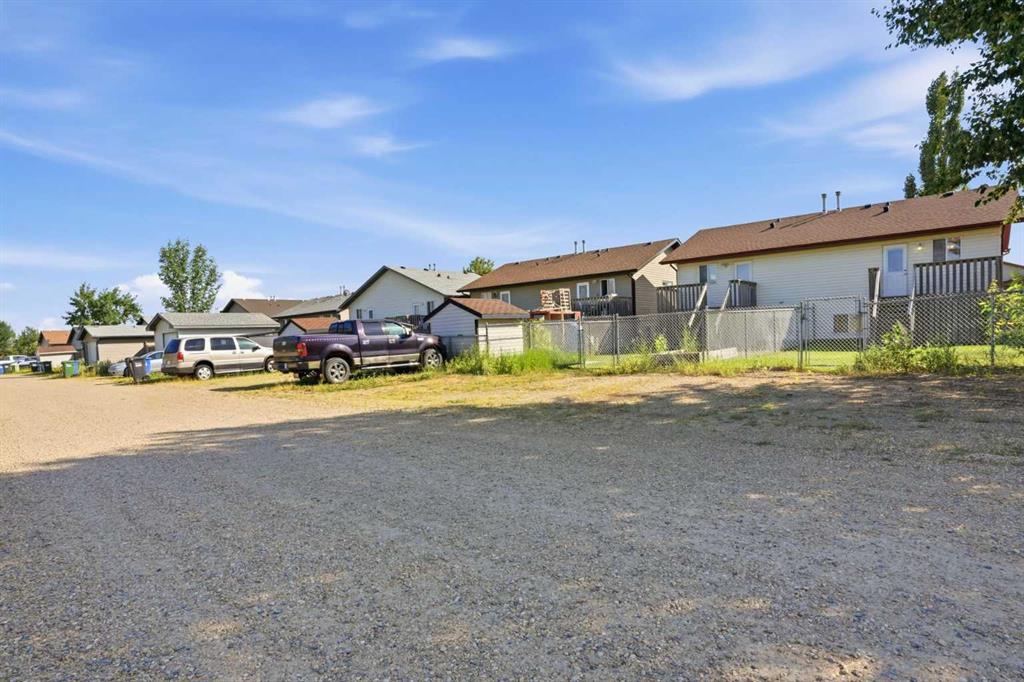
    Additional Parking
    Alley Access
    Off Street
    RV Access/Parking
  • Parking
    Additional Parking, Alley Access, Off Street, RV Access/Parking
  • Parking
    Additional Parking
    Alley Access
    Off Street
    RV Access/Parking

Interior

  • Floor Finish
    Carpet
    Vinyl Plank
  • Heating
    Forced Air
    Natural Gas
  • Interior Feature
    No Animal Home
    No Smoking Home
    Pantry
    Primary Downstairs
    Storage
    Vinyl Windows
  • Floor Finish
    Carpet, Vinyl Plank
  • Heating
    Forced Air, Natural Gas
  • Interior Feature
    No Animal Home, No Smoking Home, Pantry, Primary Downstairs, Storage, Vinyl Windows
  • Floor Finish
    Carpet
    Vinyl Plank
  • Heating
    Forced Air
    Natural Gas
  • Interior Feature
    No Animal Home
    No Smoking Home
    Pantry
    Primary Downstairs
    Storage
    Vinyl Windows

Exterior

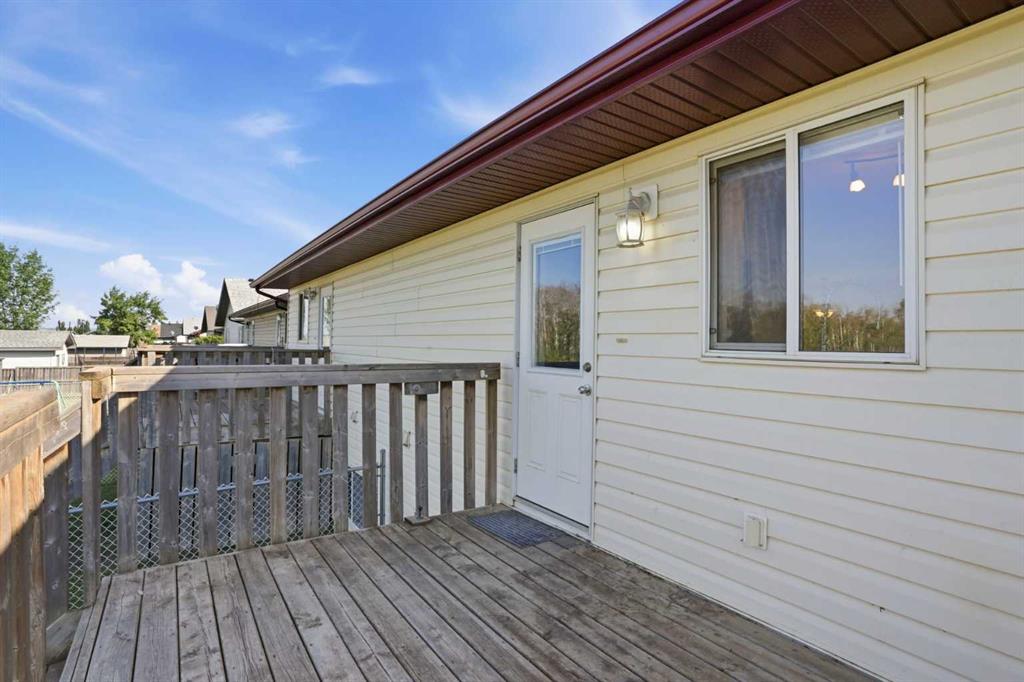
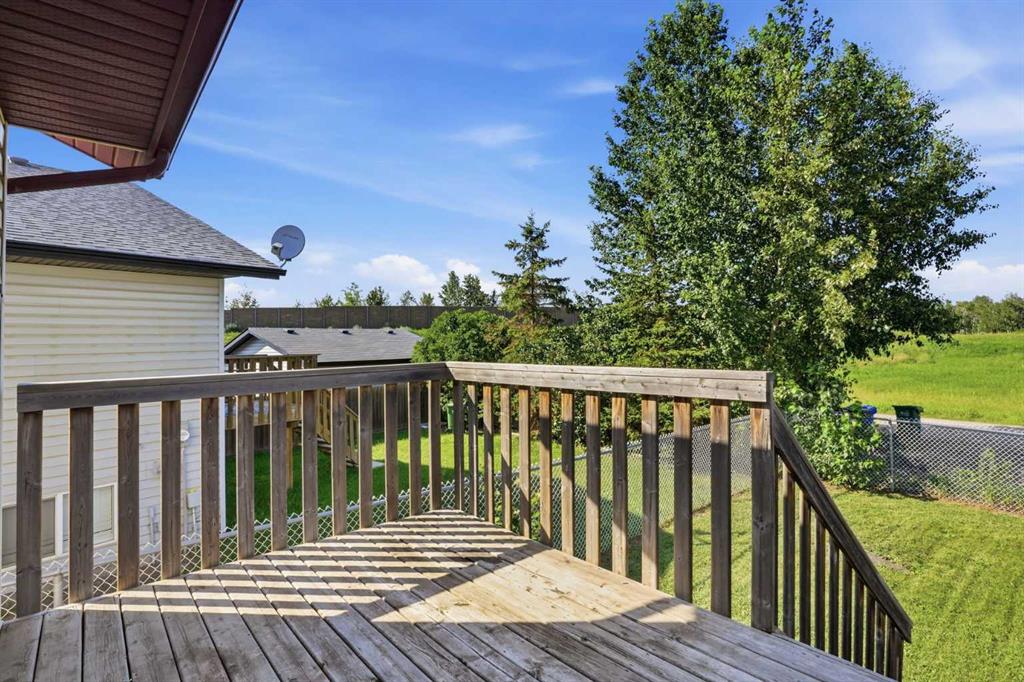
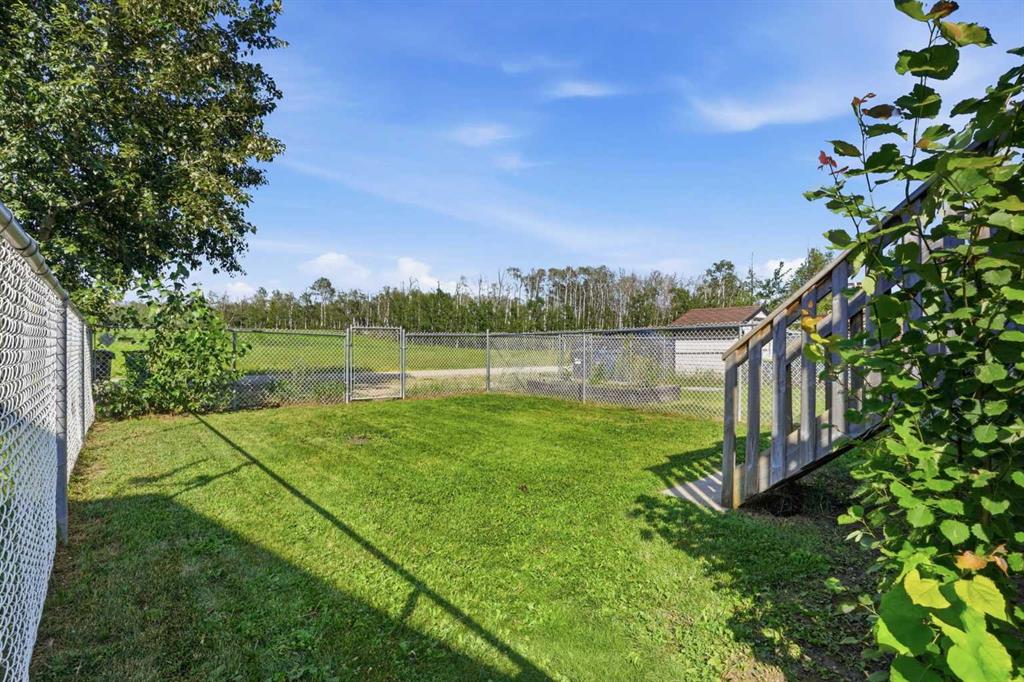
  • Lot/Exterior Features
    Private Yard
  • Roof
    Asphalt Shingle
  • Construction
    Concrete
    Vinyl Siding
    Wood Frame
  • Lot/Exterior Features
    Private Yard
  • Roof
    Asphalt Shingle
  • Construction
    Concrete, Vinyl Siding, Wood Frame
  • Lot/Exterior Features
    Private Yard
  • Roof
    Asphalt Shingle
  • Construction
    Concrete
    Vinyl Siding
    Wood Frame

Additional Details

  • Zoning
    R-D
  • Sewer
    Public Sewer
  • Zoning
    R-D
  • Sewer
    Public Sewer
  • Zoning
    R-D
  • Sewer
    Public Sewer

$314,900

34 Keen Crescent

Schedule Tour
Contact Agent

$1434/month
Est. Monthly Payment
$
$
%
Learn More