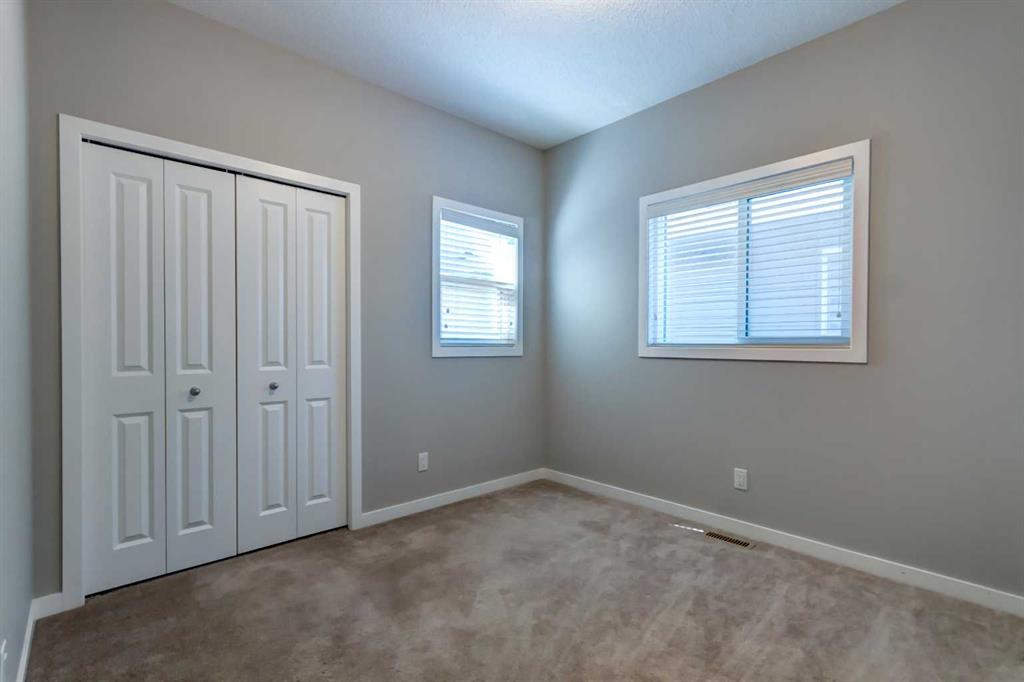
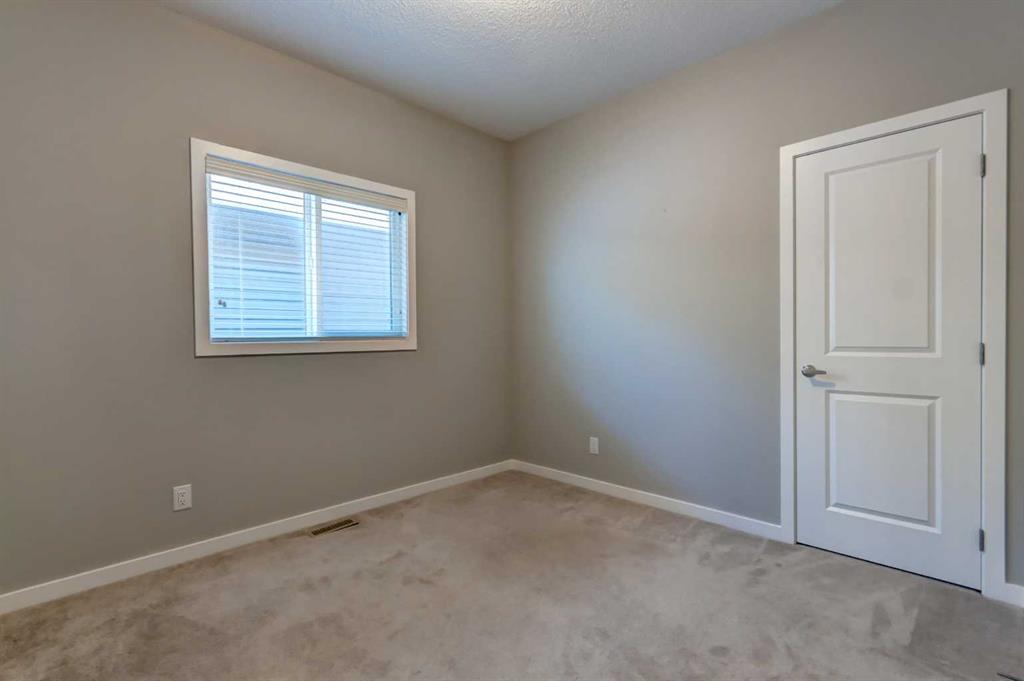
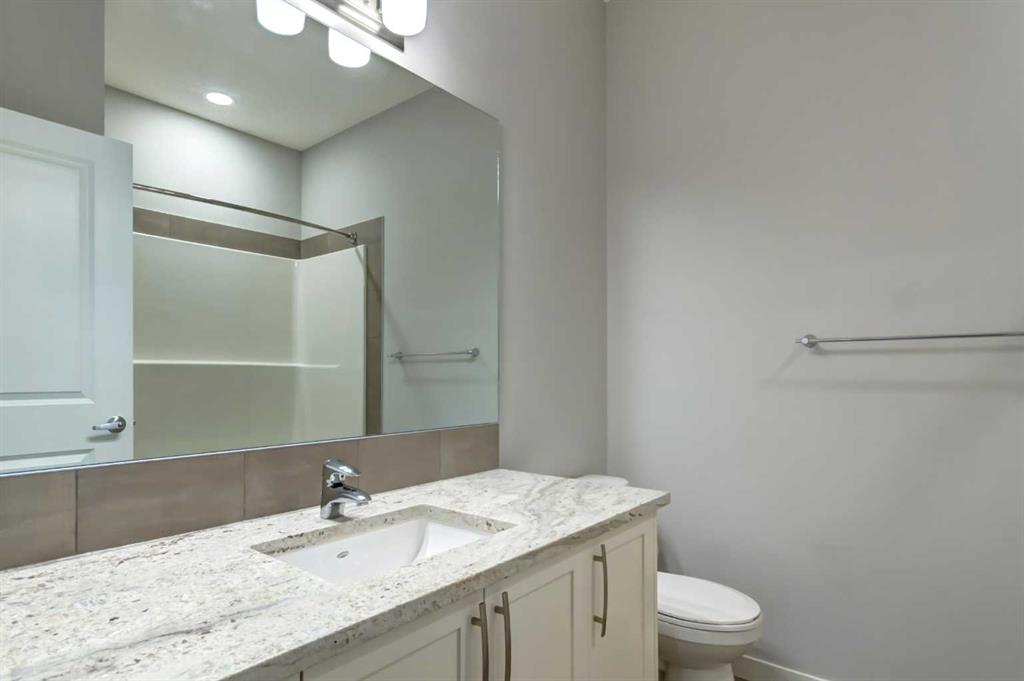
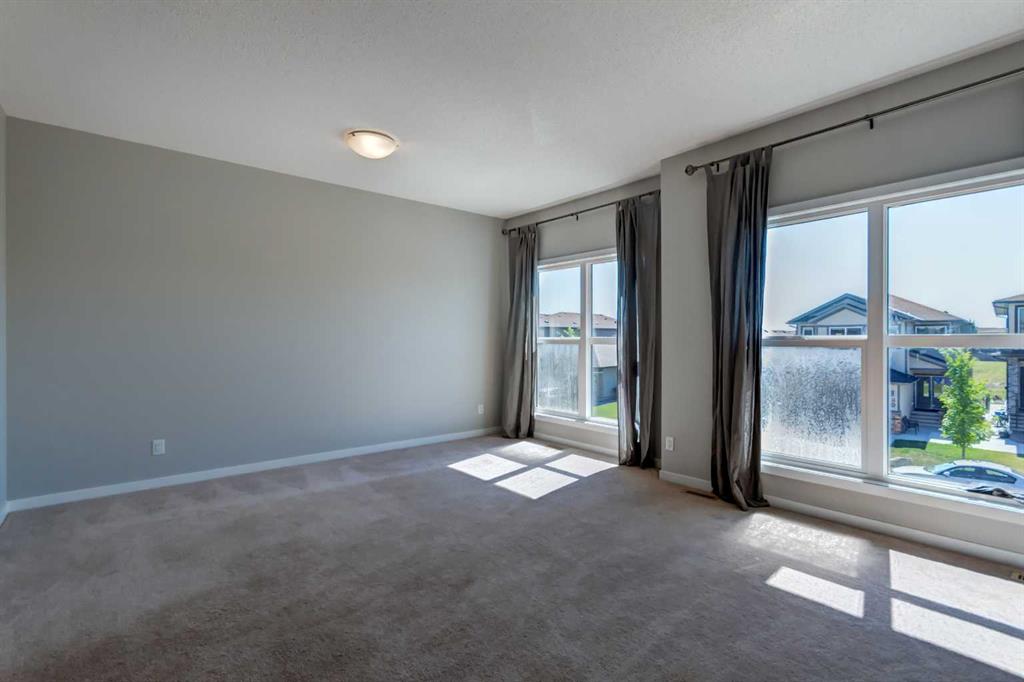
Gregory Squire / RE/MAX Landan Real Estate

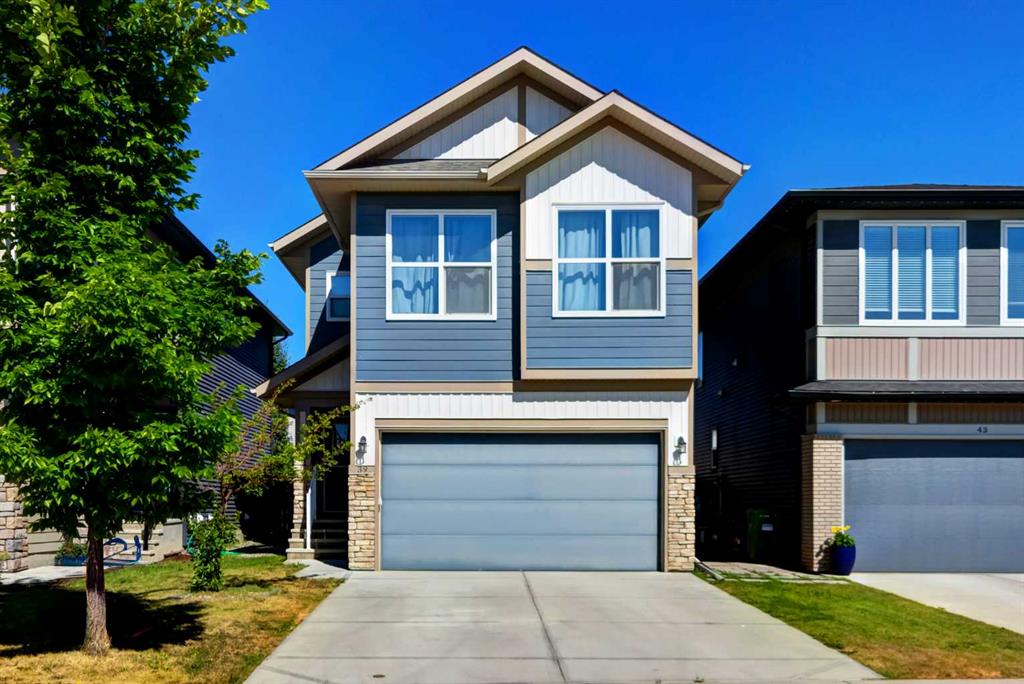
39 Walcrest View SE, House for sale in Walden Calgary , Alberta , T2X 4G3

 MLS® # A2335290

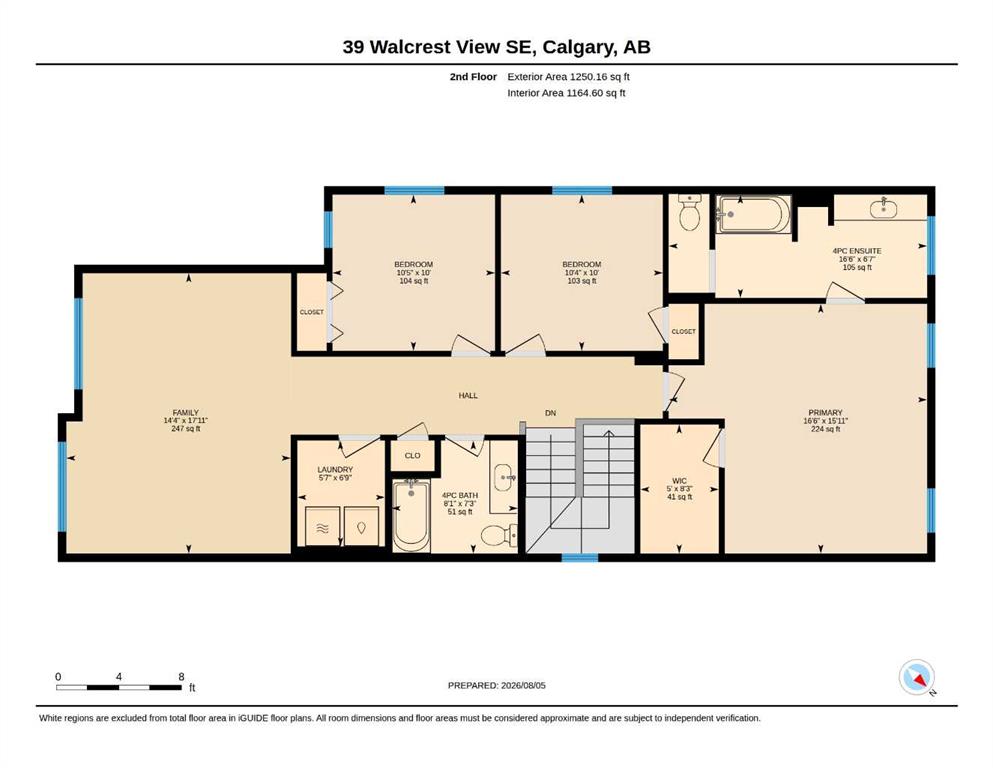
3 bedrooms

3 bathrooms

2,088 sqft

Sign up to View

Days on Market

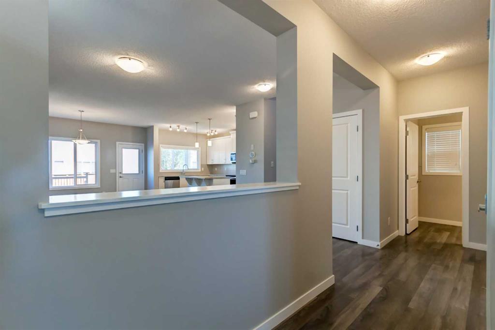
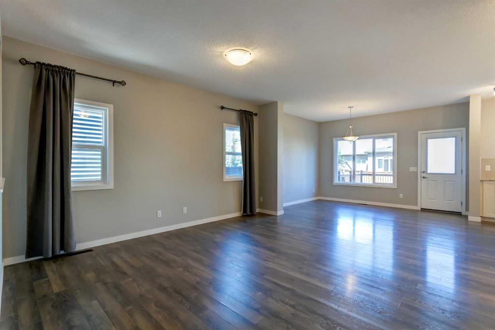
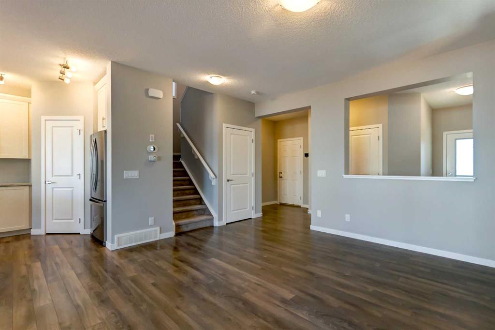
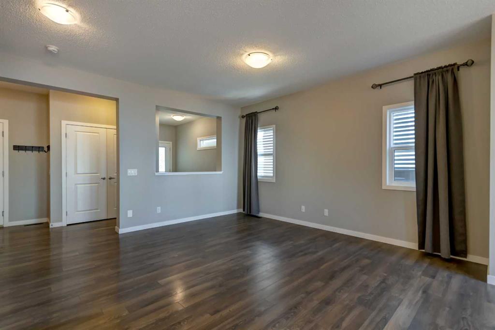
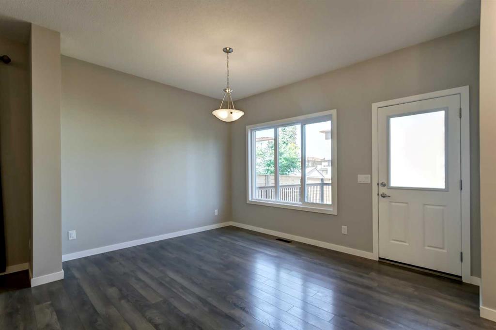
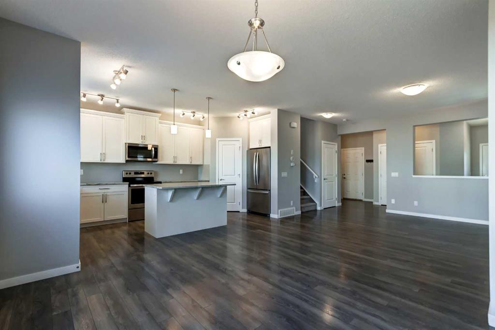
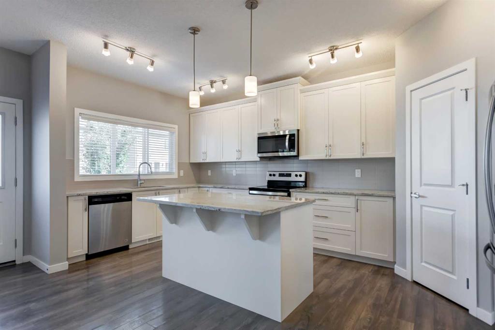
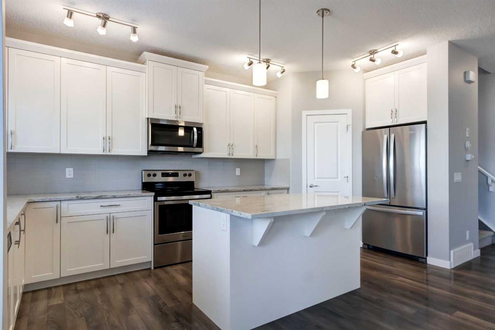
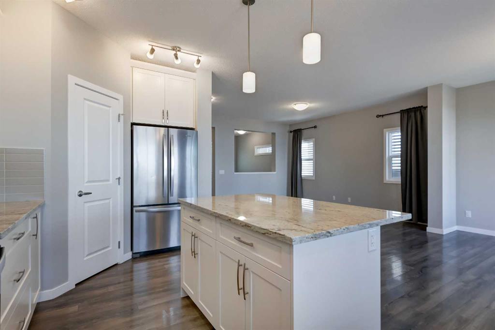
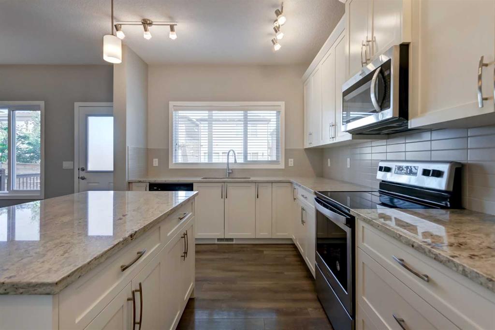
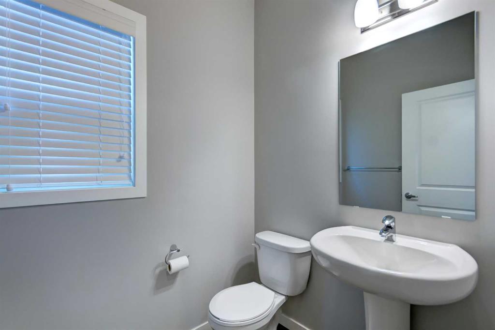
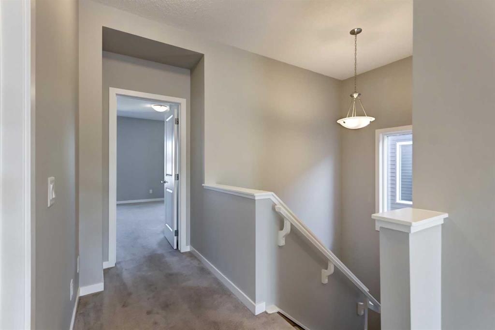
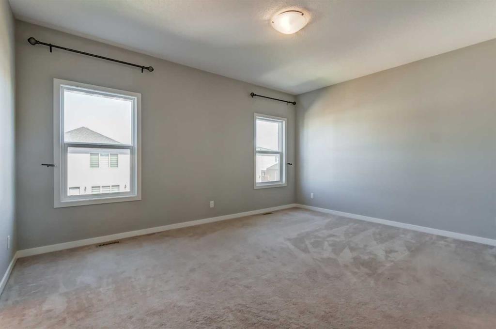
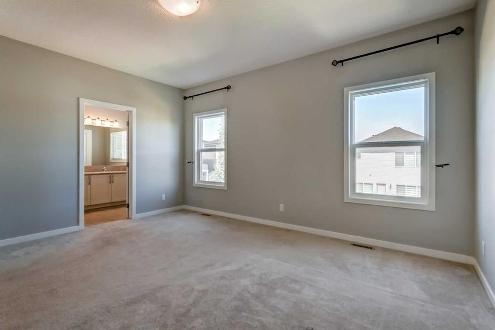
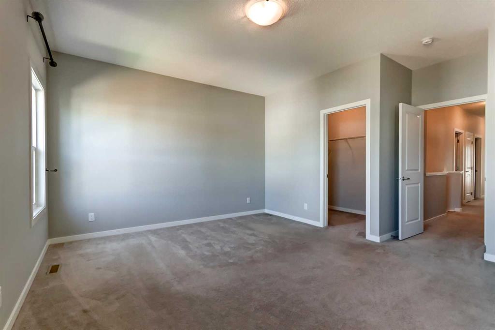
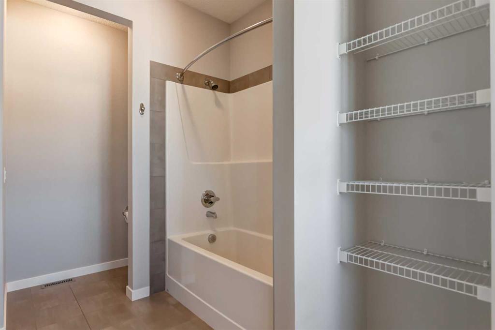
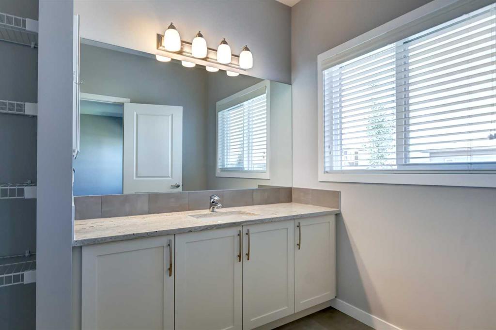
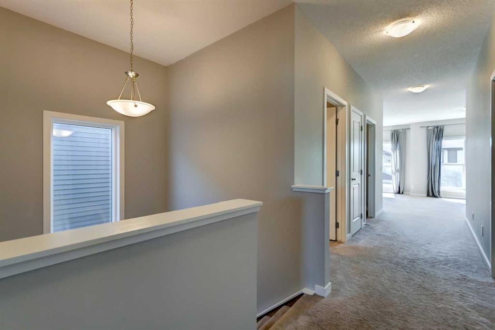
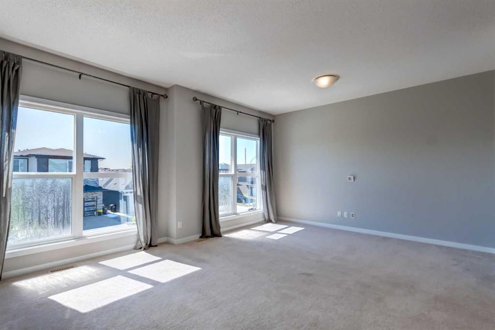
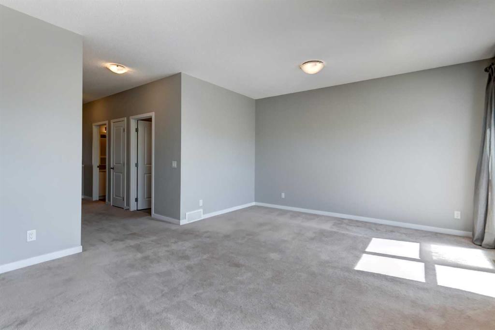
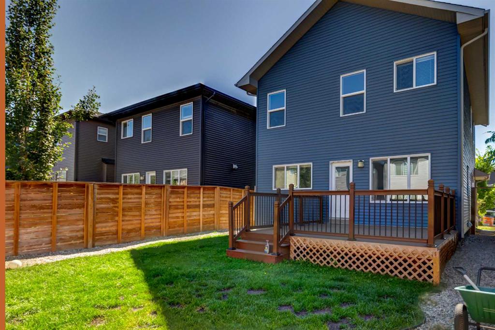
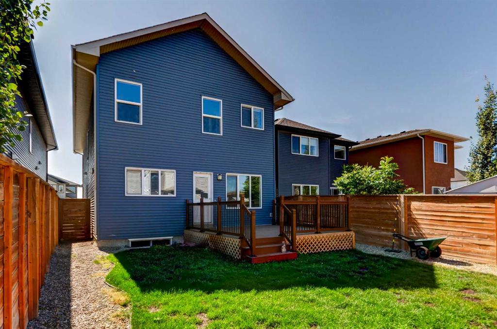

Modern design meets everyday function in this move-in ready home tucked into a quiet pocket of Walden, where scenic pathways, parks and ponds connect the community while shopping, restaurants and everyday conveniences are just minutes away. Nearby Legacy and the growing Township Shopping District place groceries, dining, services and more within easy reach, creating a lifestyle that balances peaceful surroundings with exceptional convenience. Gather with family and friends in the bright open-concept main fl...

Read More

Essential Information

  • MLS® #
    A2335290
  • Full Bathrooms
    2
  • Partial Bathrooms
    1
  • Year Built
    2018
  • Property Type
    Detached
  • Property Style
    2 Storey
  • MLS® #
    A2335290
  • Full Bathrooms
    2
  • Partial Bathrooms
    1
  • Year Built
    2018
  • Property Type
    Detached
  • Property Style
    2 Storey
  • MLS® #
    A2335290
  • Full Bathrooms
    2
  • Partial Bathrooms
    1
  • Year Built
    2018
  • Property Type
    Detached
  • Property Style
    2 Storey

Community Information

  • Postal Code
    T2X 4G3
  • Postal Code
    T2X 4G3
  • Postal Code
    T2X 4G3

Services & Amenities

  • Parking
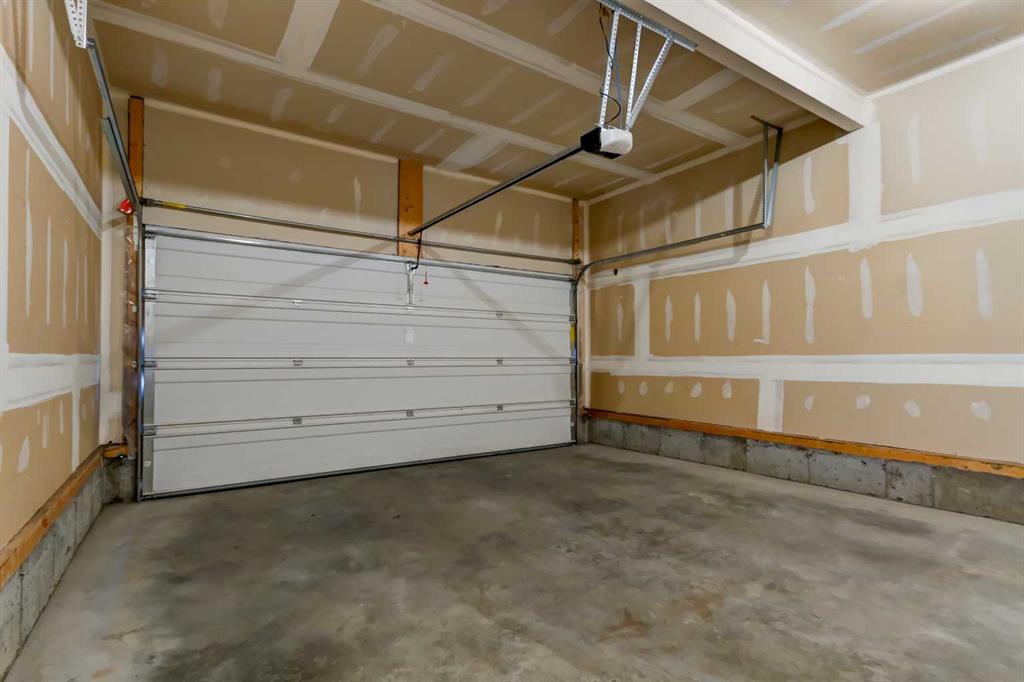
    Double Garage Detached
  • Parking
    Double Garage Detached
  • Parking
    Double Garage Detached

Interior

  • Floor Finish
    Carpet
    Laminate
    Tile
  • Heating
    Forced Air
  • Interior Feature
    Breakfast Bar
    High Ceilings
    Kitchen Island
    Open Floorplan
    Pantry
    Storage
    Walk-In Closet(s)
  • Floor Finish
    Carpet, Laminate, Tile
  • Heating
    Forced Air
  • Interior Feature
    Breakfast Bar, High Ceilings, Kitchen Island, Open Floorplan, Pantry, Storage, Walk-In Closet(s)
  • Floor Finish
    Carpet
    Laminate
    Tile
  • Heating
    Forced Air
  • Interior Feature
    Breakfast Bar
    High Ceilings
    Kitchen Island
    Open Floorplan
    Pantry
    Storage
    Walk-In Closet(s)

Exterior

  • Lot/Exterior Features
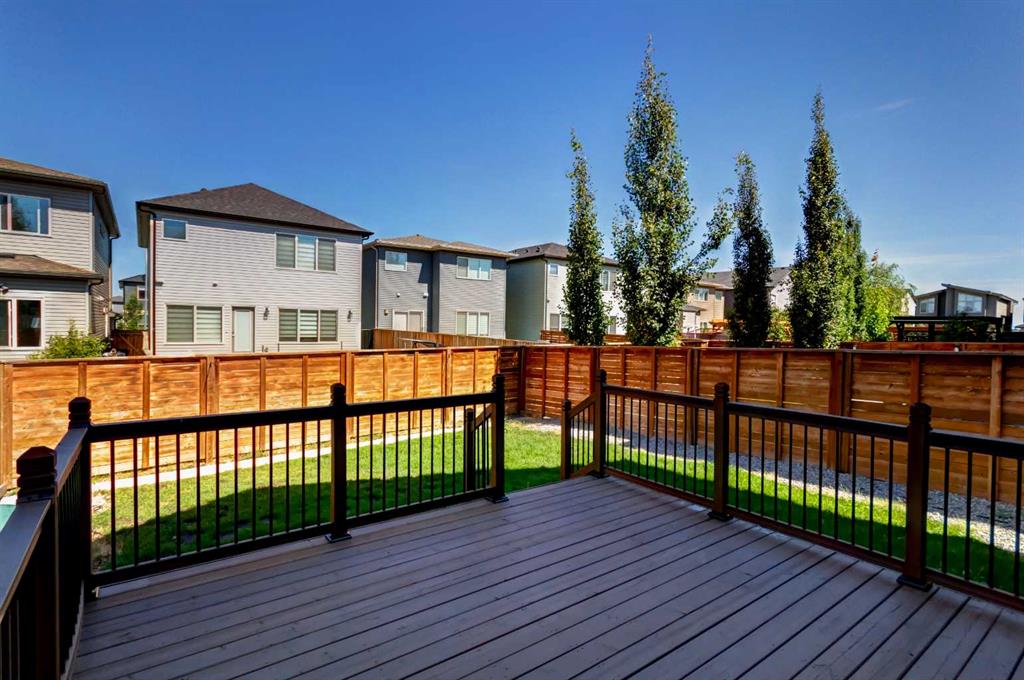
    Private Yard
  • Roof
    Asphalt Shingle
  • Construction
    Stone
    Vinyl Siding
    Wood Frame
  • Lot/Exterior Features
    Private Yard
  • Roof
    Asphalt Shingle
  • Construction
    Stone, Vinyl Siding, Wood Frame
  • Lot/Exterior Features
    Private Yard
  • Roof
    Asphalt Shingle
  • Construction
    Stone
    Vinyl Siding
    Wood Frame

Additional Details

  • Zoning
    R-G
  • Zoning
    R-G
  • Zoning
    R-G

$685,000

39 Walcrest View SE

Schedule Tour
Contact Agent

$3120/month
Est. Monthly Payment
$
$
%
Learn More