Amber Upton / CIR Realty

391 Banister Drive , House for sale in Crystal Shores Okotoks , Alberta , T1S1W2

 MLS® # A2333832

3 bedrooms

3 bathrooms

2,297 sqft

Sign up to View

Days on Market

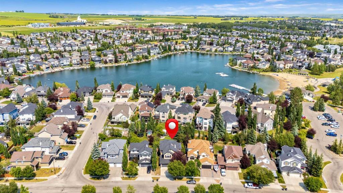
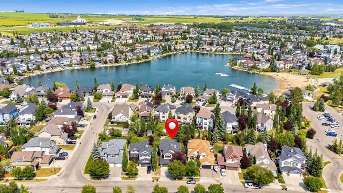
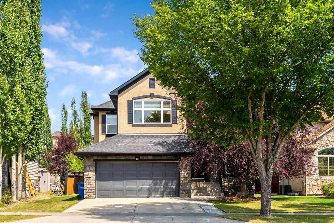
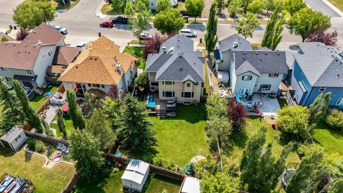
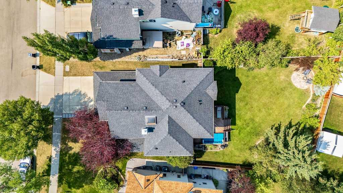
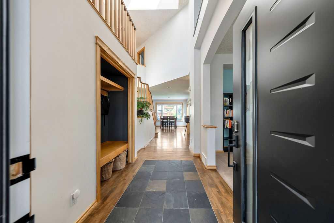
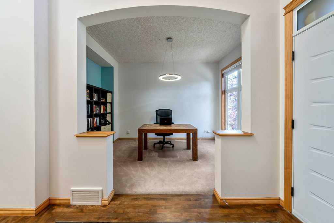
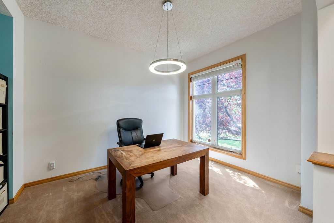
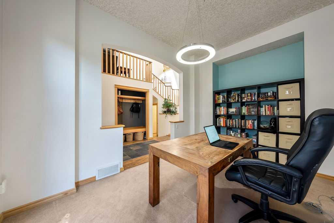
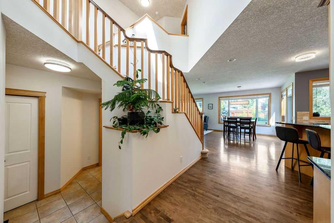
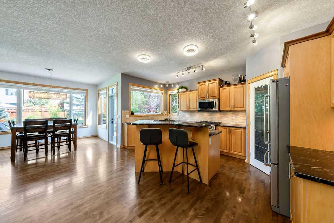
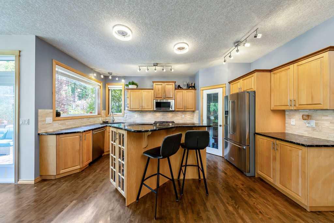
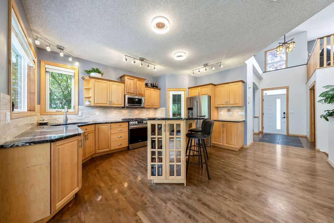
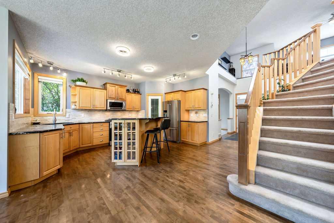
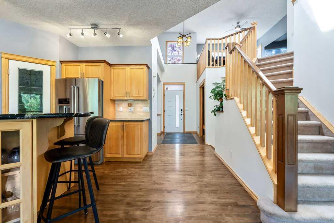
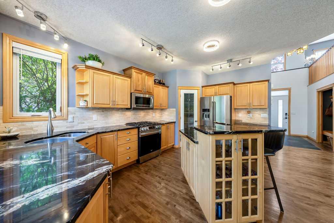
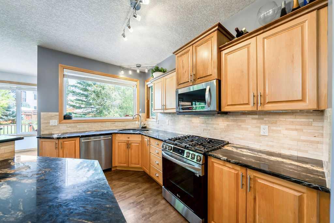
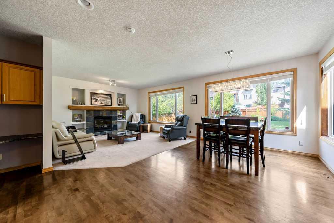
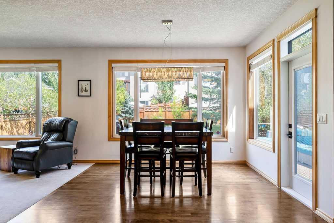
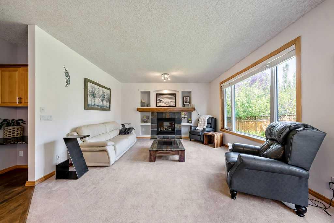
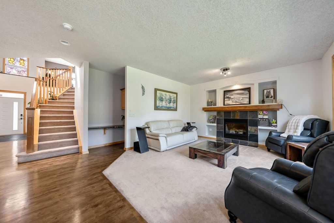
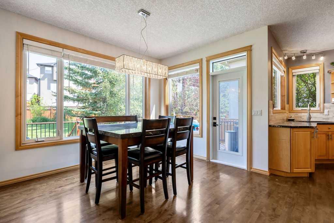
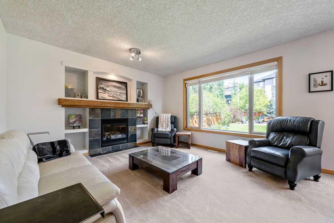
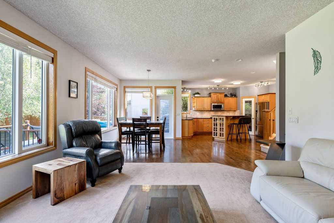
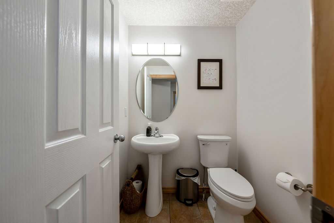
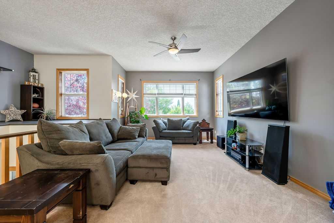
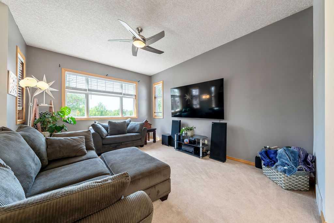
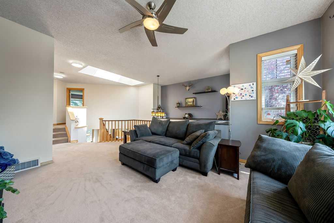
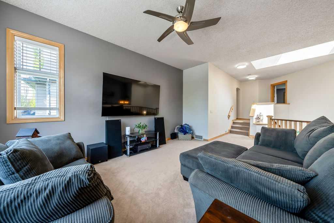
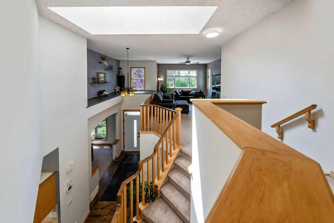
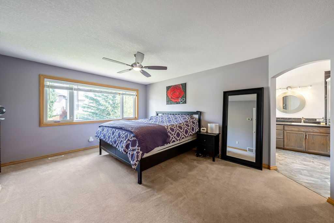
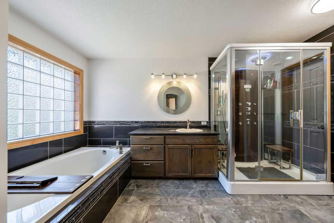
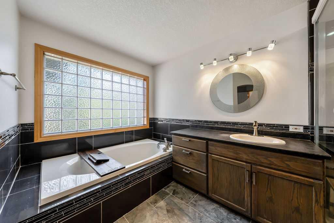
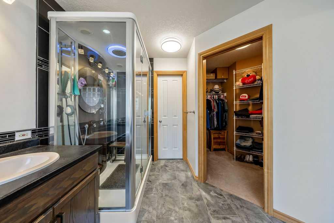
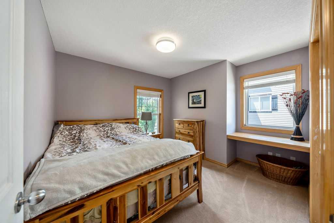
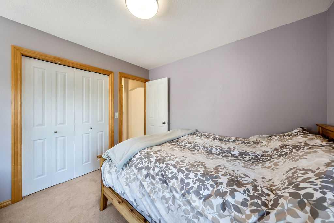
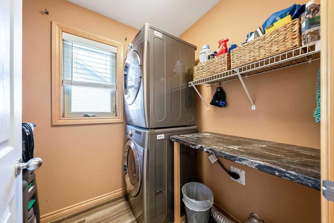
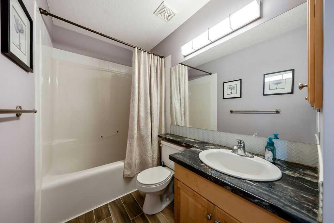
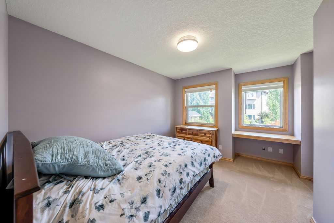
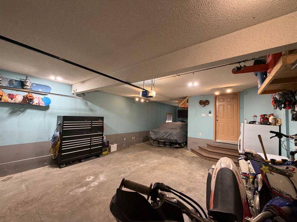
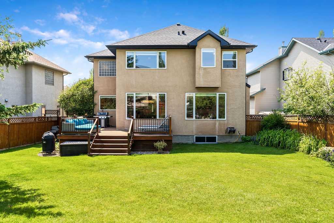
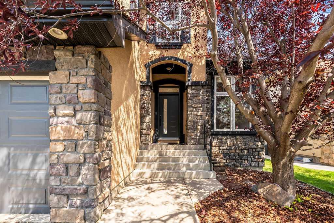
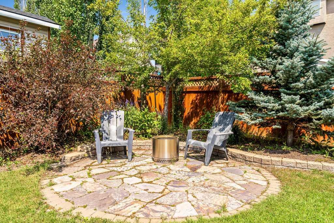
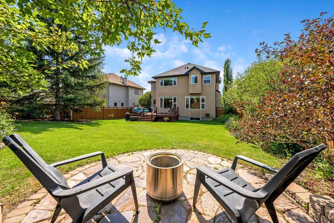
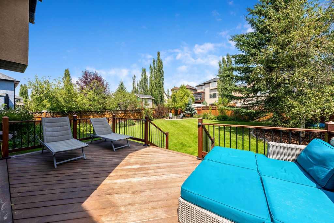
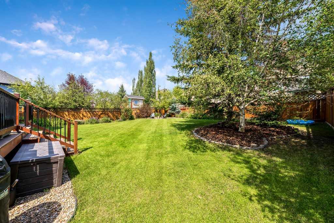
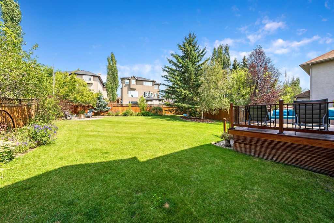
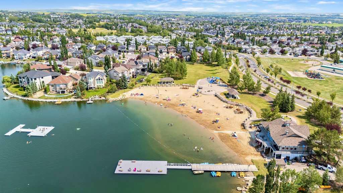
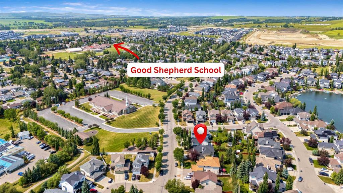
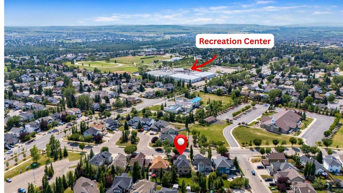
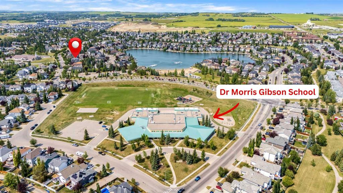
Welcome to 391 Banister Drive! An impressive FORMER SHOW HOME situated on an oversized, beautifully landscaped lot in the sought-after lake community of Crystal Shores. Offering 2,298 sq. ft. above grade, this spacious two-storey home stands apart with its rare TANDEM Triple Attached Garage, exceptional backyard and year-round lake access. Walking distance to Elementary and Junior High schools, the Recreation centre, parks and pathway and so much more. Inside, the bright and inviting main floor features h...

Read More

Essential Information

  • MLS® #
    A2333832
  • Full Bathrooms
    2
  • Partial Bathrooms
    1
  • Year Built
    2002
  • Property Type
    Detached
  • Property Style
    2 Storey
  • MLS® #
    A2333832
  • Full Bathrooms
    2
  • Partial Bathrooms
    1
  • Year Built
    2002
  • Property Type
    Detached
  • Property Style
    2 Storey
  • MLS® #
    A2333832
  • Full Bathrooms
    2
  • Partial Bathrooms
    1
  • Year Built
    2002
  • Property Type
    Detached
  • Property Style
    2 Storey

Community Information

  • Postal Code
    T1S1W2
  • Postal Code
    T1S1W2
  • Postal Code
    T1S1W2

Services & Amenities

  • Parking
    Heated Garage
    Insulated
    Oversized
    Tandem
    Triple Garage Attached
  • Parking
    Heated Garage, Insulated, Oversized, Tandem, Triple Garage Attached
  • Parking
    Heated Garage
    Insulated
    Oversized
    Tandem
    Triple Garage Attached

Interior

  • Floor Finish
    Carpet
    Ceramic Tile
    Hardwood
  • Heating
    Forced Air
    Natural Gas
  • Interior Feature
    Closet Organizers
    Double Vanity
    Granite Counters
    High Ceilings
    Kitchen Island
    Open Floorplan
    Pantry
    Walk-In Closet(s)
  • Floor Finish
    Carpet, Ceramic Tile, Hardwood
  • Heating
    Forced Air, Natural Gas
  • Interior Feature
    Closet Organizers, Double Vanity, Granite Counters, High Ceilings, Kitchen Island, Open Floorplan, Pantry, Walk-In Closet(s)
  • Floor Finish
    Carpet
    Ceramic Tile
    Hardwood
  • Heating
    Forced Air
    Natural Gas
  • Interior Feature
    Closet Organizers
    Double Vanity
    Granite Counters
    High Ceilings
    Kitchen Island
    Open Floorplan
    Pantry
    Walk-In Closet(s)

Exterior

  • Lot/Exterior Features
    Other
  • Roof
    Asphalt Shingle
  • Construction
    Brick
    Stucco
  • Lot/Exterior Features
    Other
  • Roof
    Asphalt Shingle
  • Construction
    Brick, Stucco
  • Lot/Exterior Features
    Other
  • Roof
    Asphalt Shingle
  • Construction
    Brick
    Stucco

Additional Details

  • Zoning
    TN
  • Zoning
    TN
  • Zoning
    TN

$849,900

391 Banister Drive

Schedule Tour
Contact Agent

$3871/month
Est. Monthly Payment
$
$
%
Learn More