Christopher Duffy / RE/MAX First

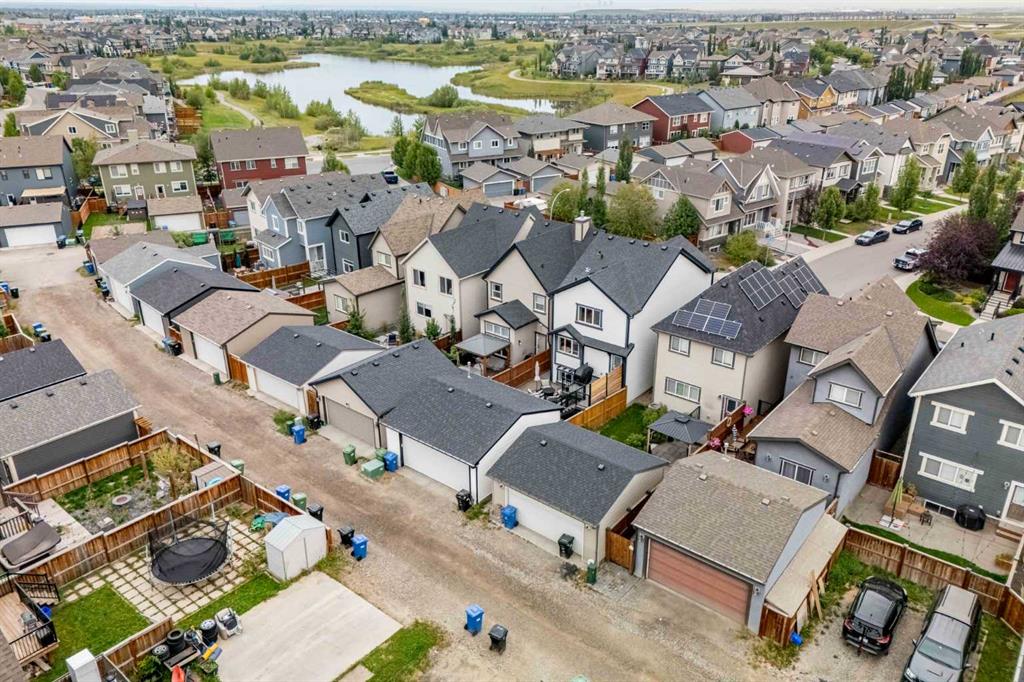
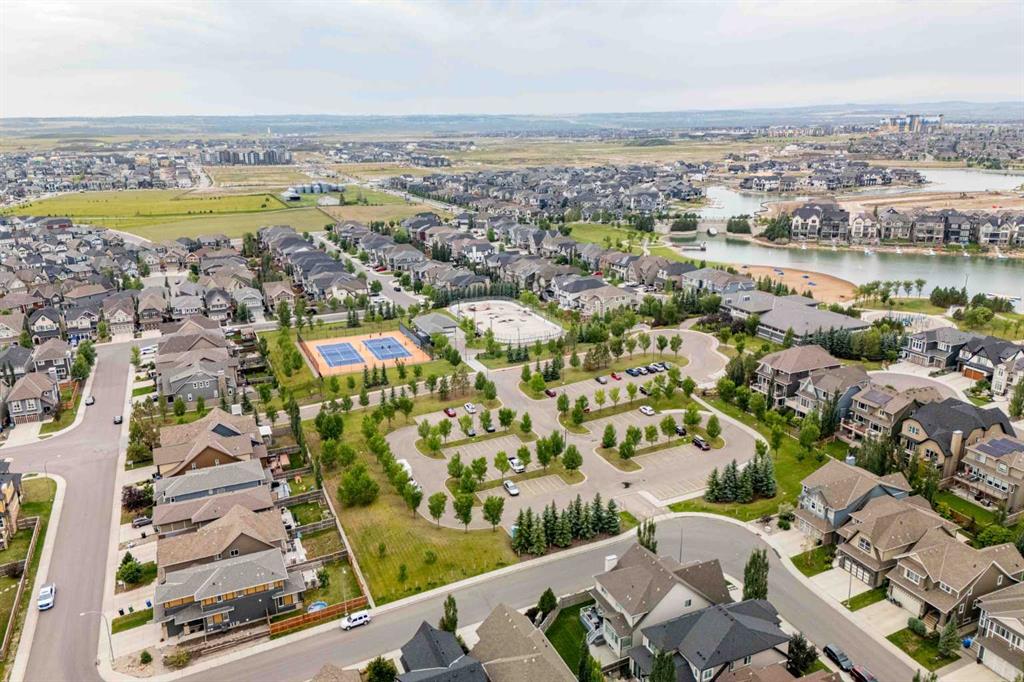
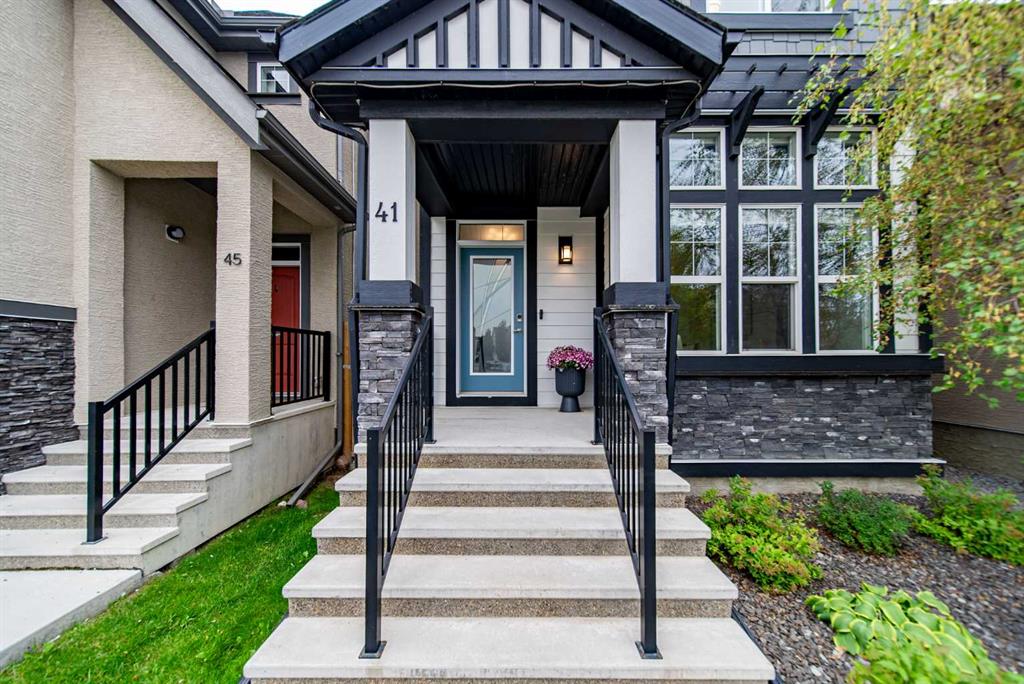
41 Masters Crescent SE, House for sale in Mahogany Calgary , Alberta , T3M 2H1

 MLS® # A2341557

3 bedrooms

4 bathrooms

1,644 sqft

Sign up to View

Days on Market

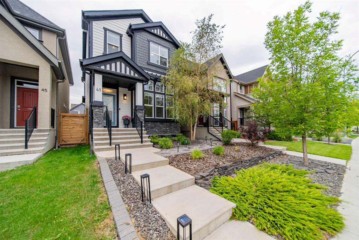
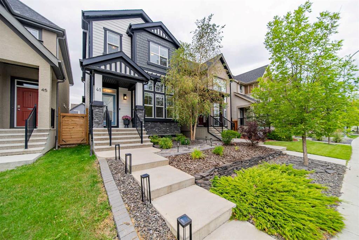
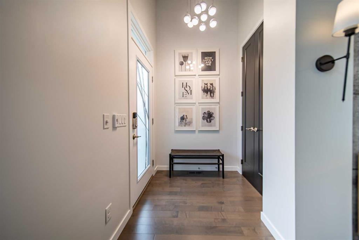
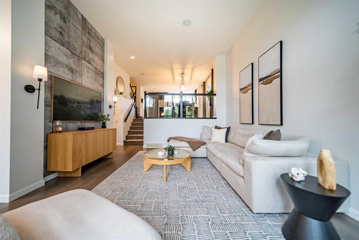
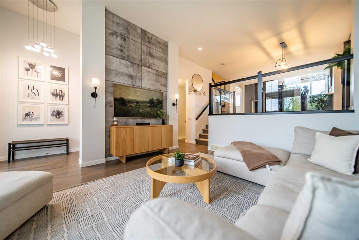
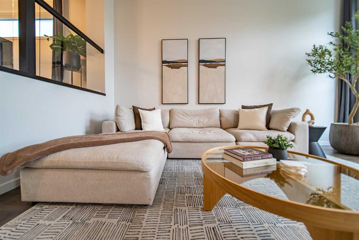
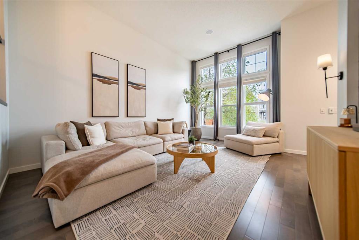
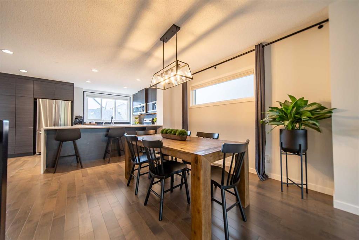
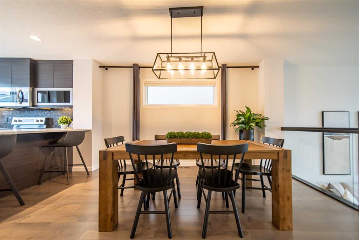
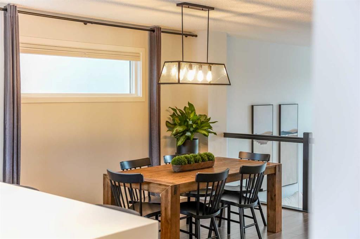
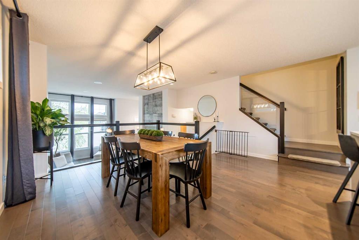
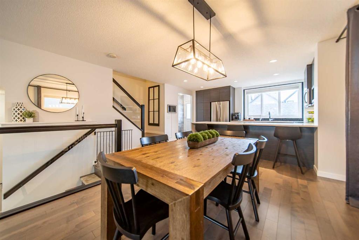
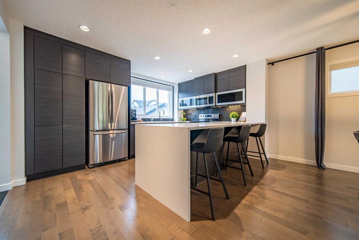
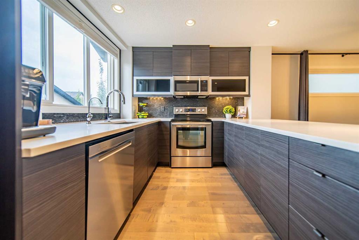
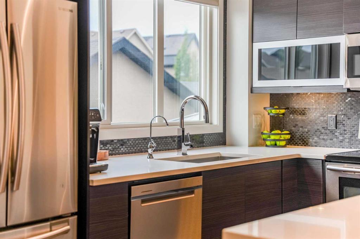
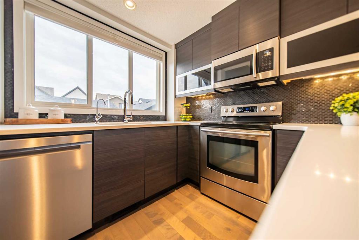
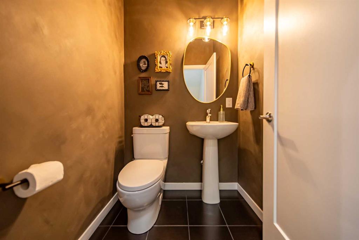
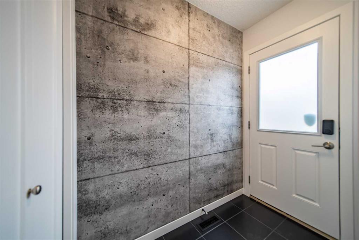
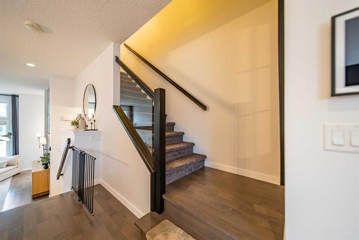
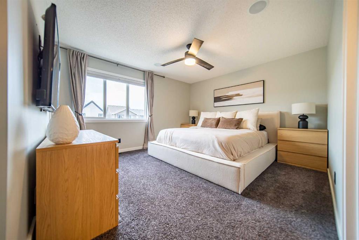
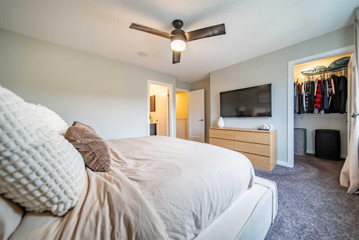
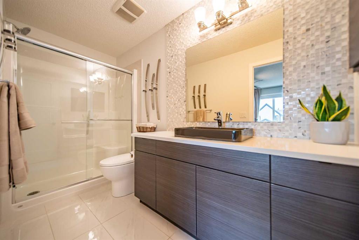
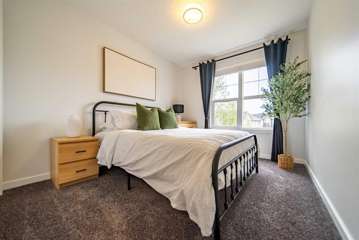
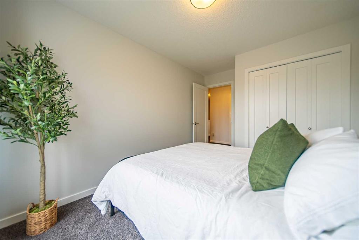
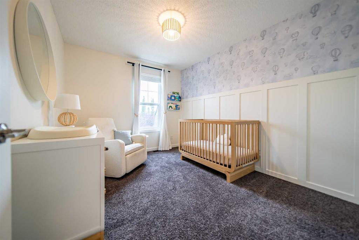
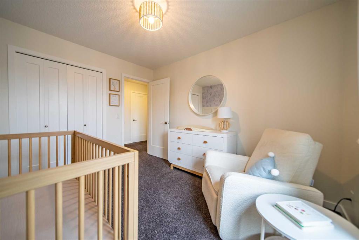
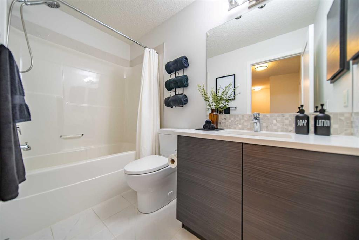
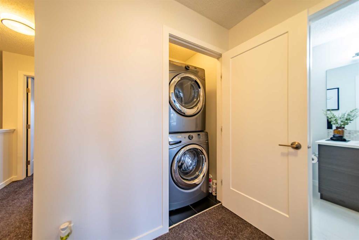
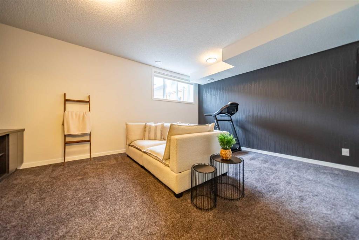
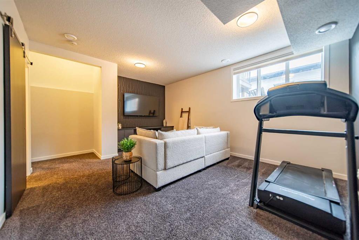
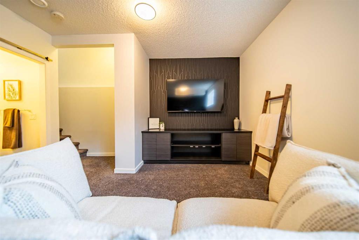
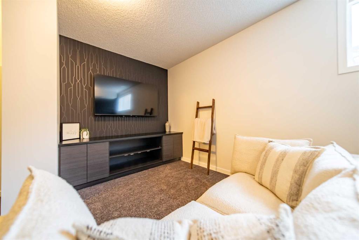
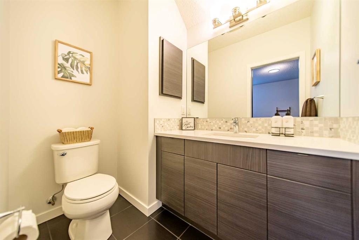
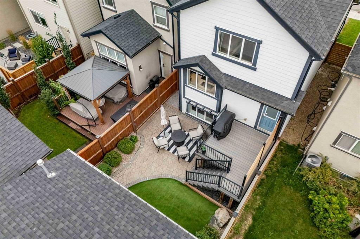
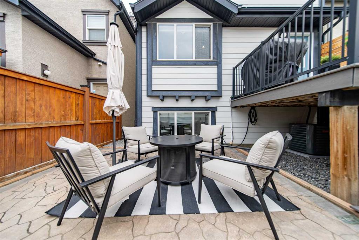
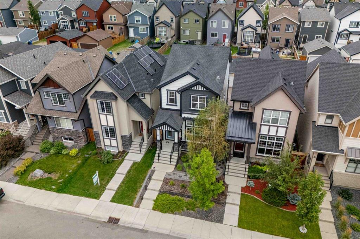
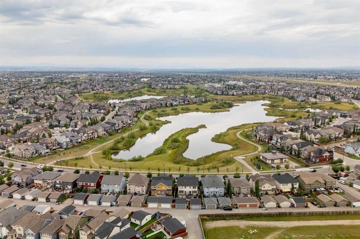
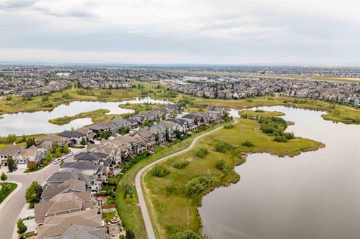
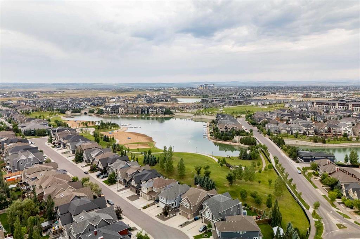
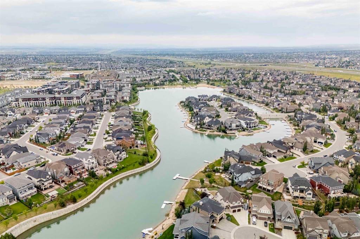
Welcome to a stunning Jayman built Sonata former show home offering an exceptional blend of thoughtful design, quality finishes and everyday functionality in the heart of Mahogany. From the moment you step inside, the show-home influence is evident. The main level features beautiful hardwood flooring throughout, while the living room makes an immediate impression with soaring 12-foot ceilings that create an incredible sense of openness and volume. A sound system is wired throughout the home, perfect for ent...

Read More

Essential Information

  • MLS® #
    A2341557
  • Full Bathrooms
    2
  • Partial Bathrooms
    2
  • Year Built
    2015
  • Property Type
    Detached
  • Property Style
    2 Storey
  • MLS® #
    A2341557
  • Full Bathrooms
    2
  • Partial Bathrooms
    2
  • Year Built
    2015
  • Property Type
    Detached
  • Property Style
    2 Storey
  • MLS® #
    A2341557
  • Full Bathrooms
    2
  • Partial Bathrooms
    2
  • Year Built
    2015
  • Property Type
    Detached
  • Property Style
    2 Storey

Community Information

  • Postal Code
    T3M 2H1
  • Postal Code
    T3M 2H1
  • Postal Code
    T3M 2H1

Services & Amenities

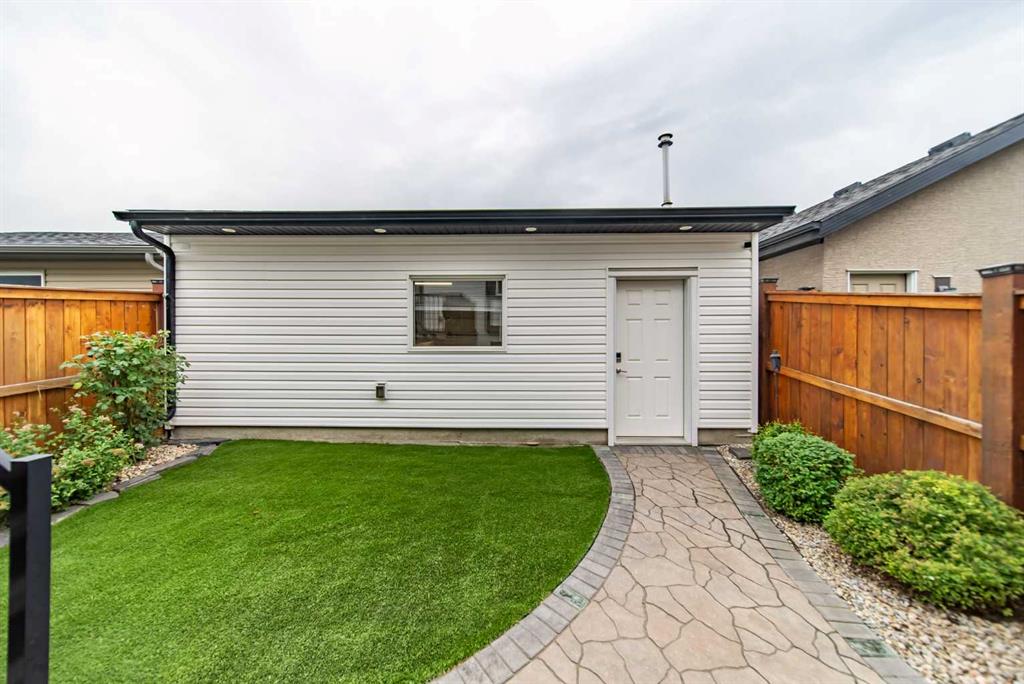
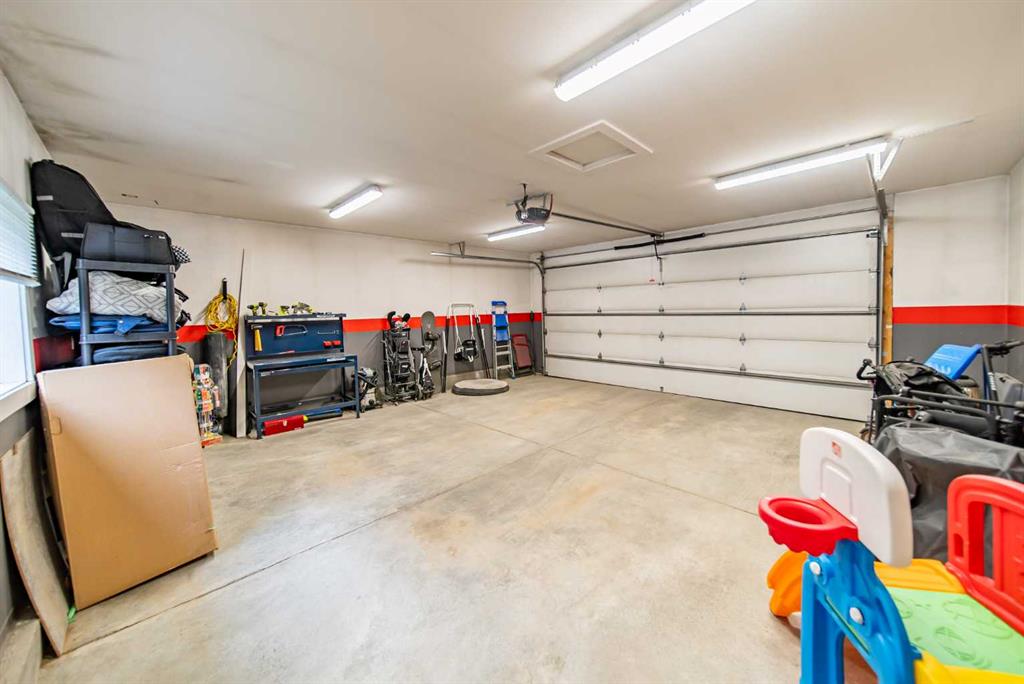
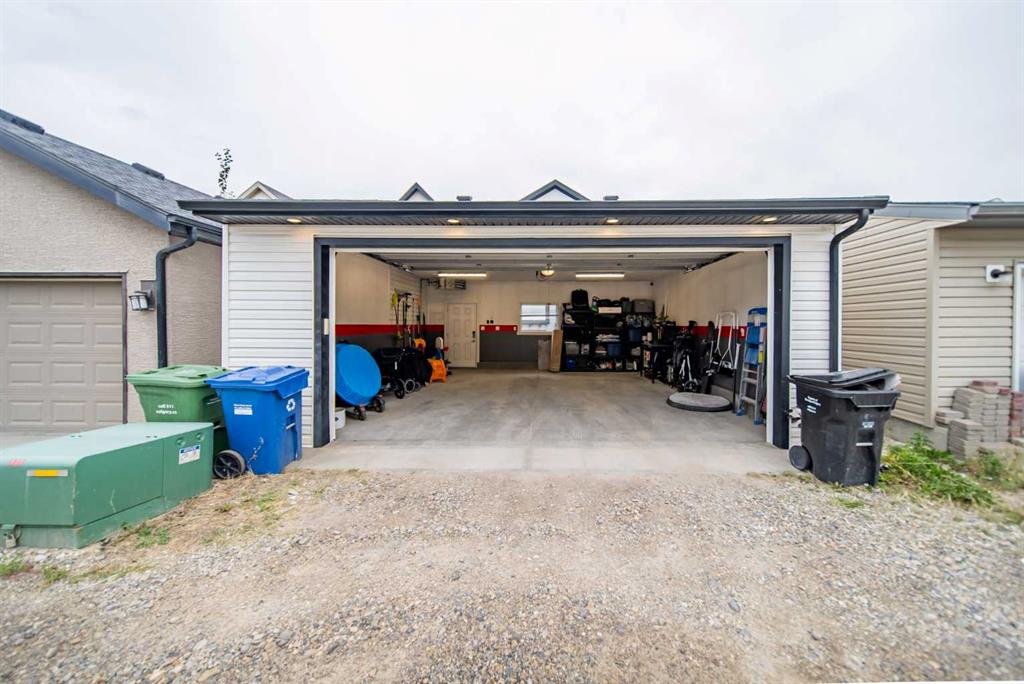
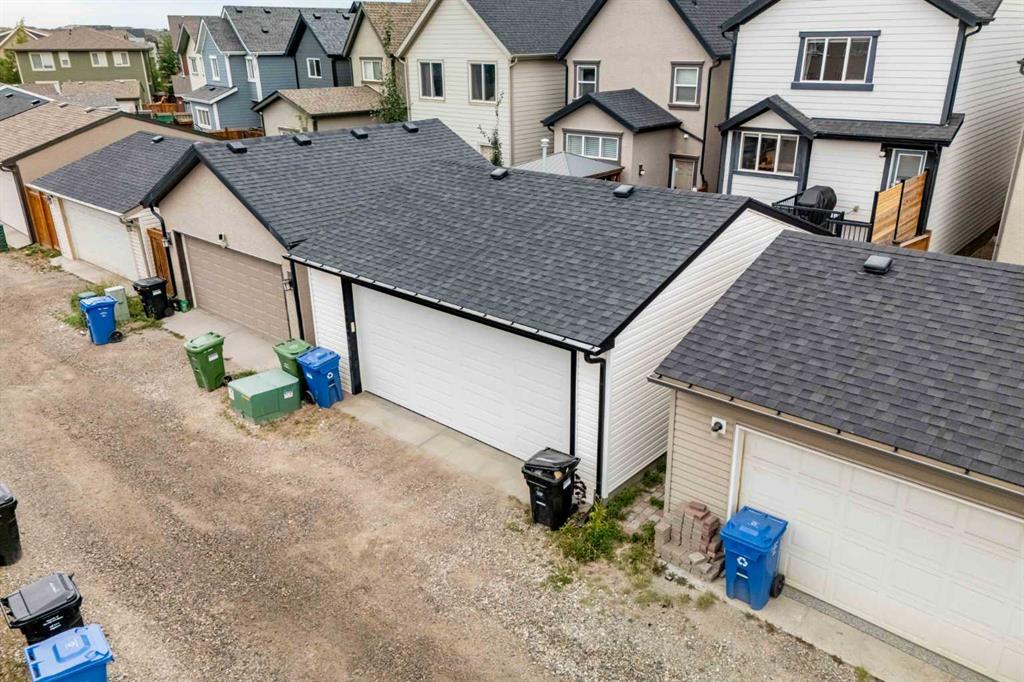
  • Parking
    Double Garage Detached
    Garage Door Opener
    Garage Faces Rear
    Heated Garage
    Insulated
    Oversized
  • Parking
    Double Garage Detached, Garage Door Opener, Garage Faces Rear, Heated Garage, Insulated, Oversized
  • Parking
    Double Garage Detached
    Garage Door Opener
    Garage Faces Rear
    Heated Garage
    Insulated
    Oversized

Interior

  • Floor Finish
    Carpet
    Ceramic Tile
    Hardwood
  • Heating
    Forced Air
    Natural Gas
  • Interior Feature
    Breakfast Bar
    Ceiling Fan(s)
    Chandelier
    High Ceilings
    No Smoking Home
    Quartz Counters
    Recessed Lighting
    Storage
    Vinyl Windows
    Walk-In Closet(s)
    Wired for Sound
  • Floor Finish
    Carpet, Ceramic Tile, Hardwood
  • Heating
    Forced Air, Natural Gas
  • Interior Feature
    Breakfast Bar, Ceiling Fan(s), Chandelier, High Ceilings, No Smoking Home, Quartz Counters, Recessed Lighting, Storage, Vinyl Windows, Walk-In Closet(s), Wired for Sound
  • Floor Finish
    Carpet
    Ceramic Tile
    Hardwood
  • Heating
    Forced Air
    Natural Gas
  • Interior Feature
    Breakfast Bar
    Ceiling Fan(s)
    Chandelier
    High Ceilings
    No Smoking Home
    Quartz Counters
    Recessed Lighting
    Storage
    Vinyl Windows
    Walk-In Closet(s)
    Wired for Sound

Exterior

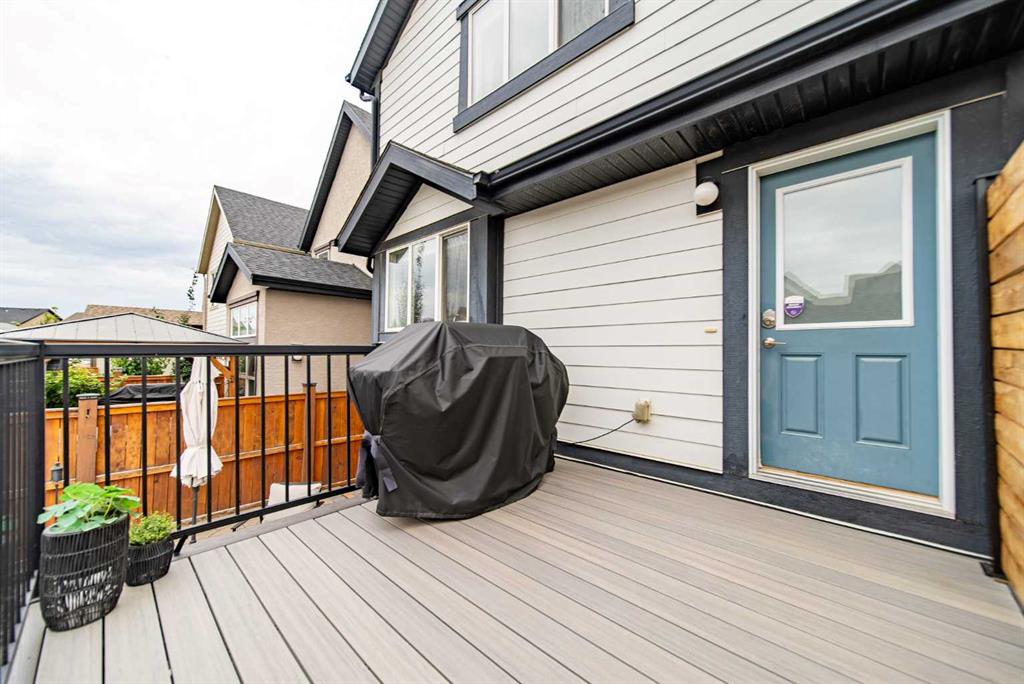
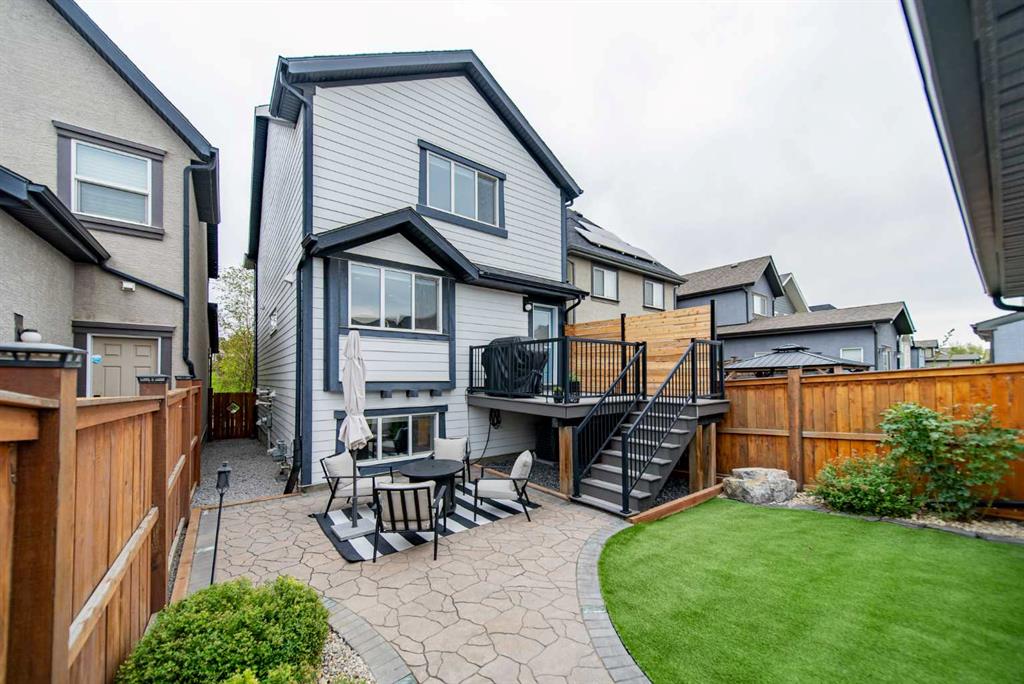
  • Lot/Exterior Features
    BBQ gas line
    Garden
    Lighting
    Private Yard
  • Roof
    Asphalt Shingle
  • Construction
    Stone
    Vinyl Siding
    Wood Frame
  • Lot/Exterior Features
    BBQ gas line, Garden, Lighting, Private Yard
  • Roof
    Asphalt Shingle
  • Construction
    Stone, Vinyl Siding, Wood Frame
  • Lot/Exterior Features
    BBQ gas line
    Garden
    Lighting
    Private Yard
  • Roof
    Asphalt Shingle
  • Construction
    Stone
    Vinyl Siding
    Wood Frame

Additional Details

  • Zoning
    R-G
  • Zoning
    R-G
  • Zoning
    R-G

$669,000

41 Masters Crescent SE

Schedule Tour
Contact Agent

$3047/month
Est. Monthly Payment
$
$
%
Learn More