Gregory Berry / Ko Realty Ltd.

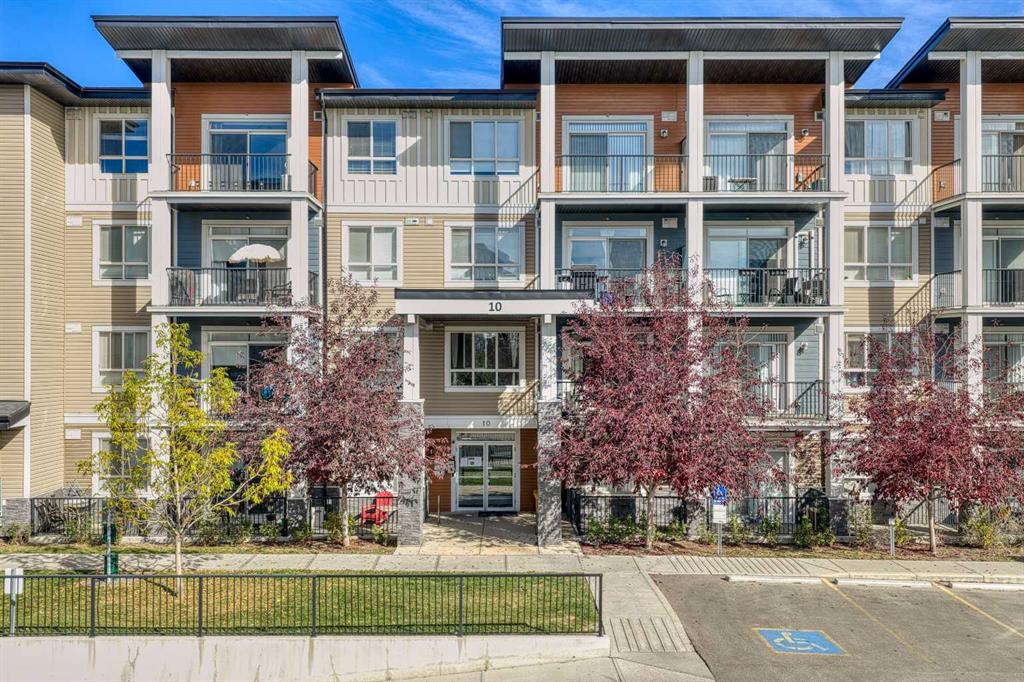
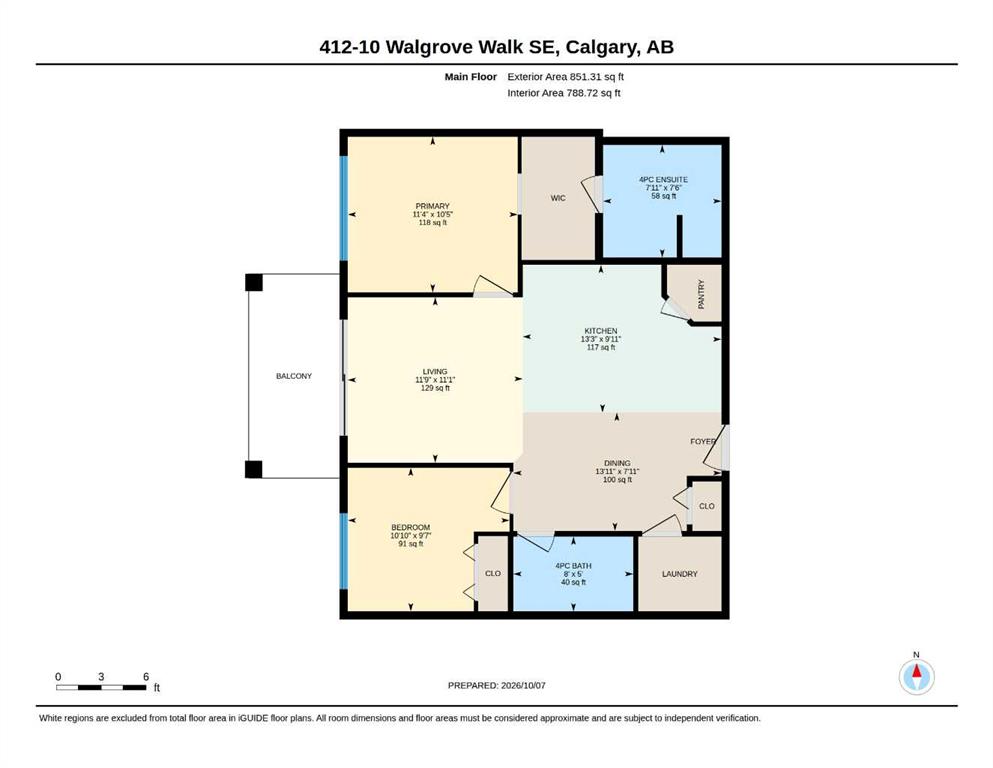
412, 10 Walgrove Walk SE, Condo for sale in Walden Calgary , Alberta , T2X 4E3

 MLS® # A2351930

2 bedrooms

2 bathrooms

788 sqft

Sign up to View

Days on Market

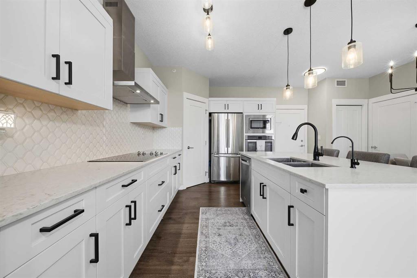
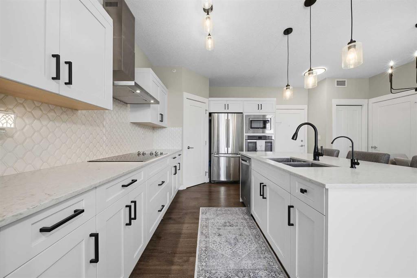
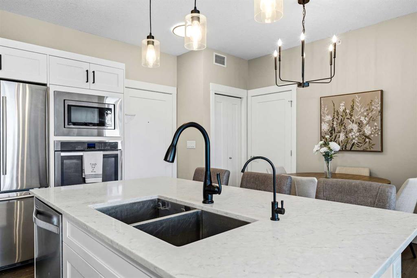
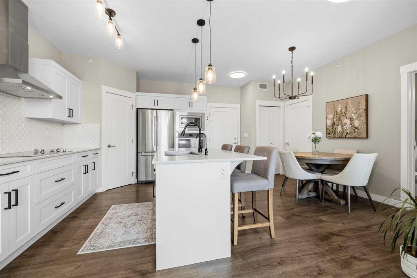
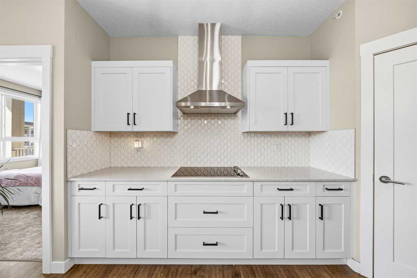
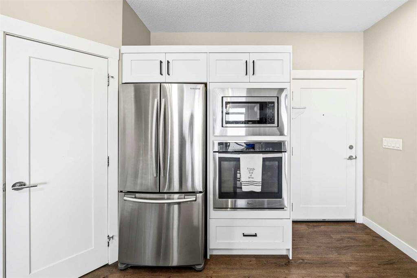
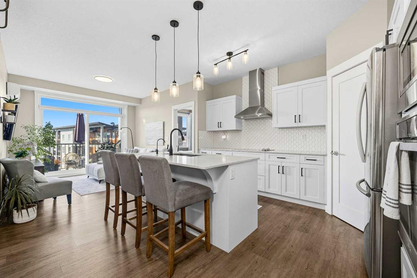
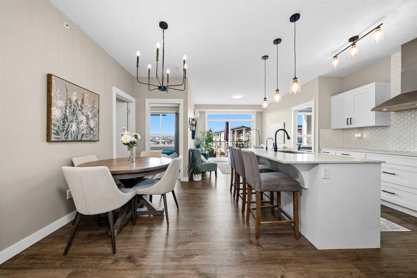
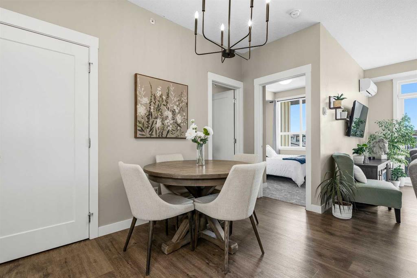
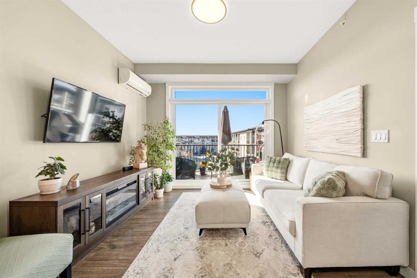
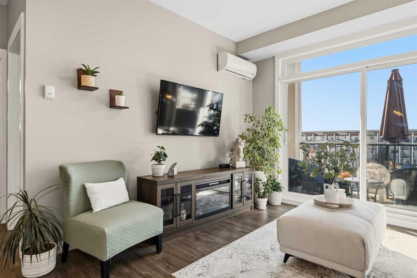
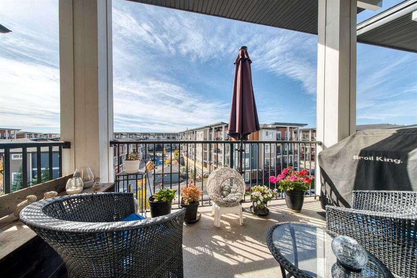
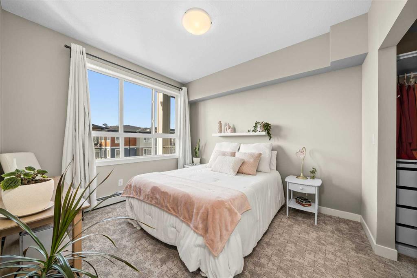
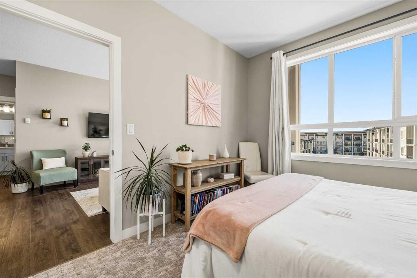
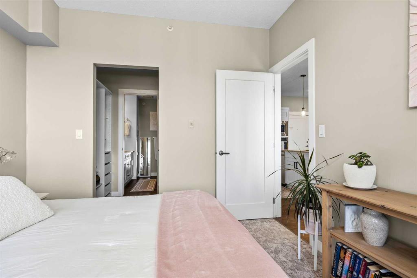
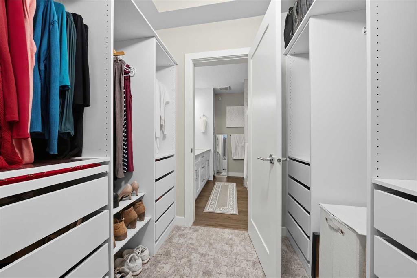
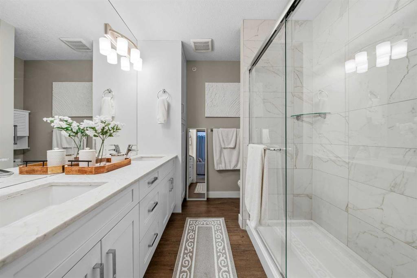
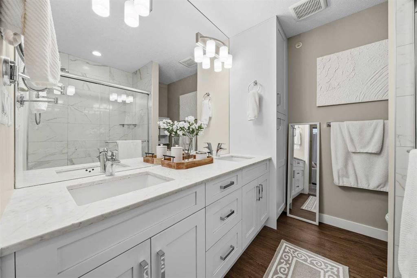
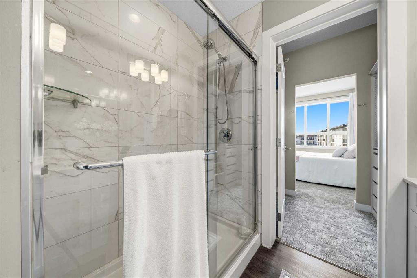
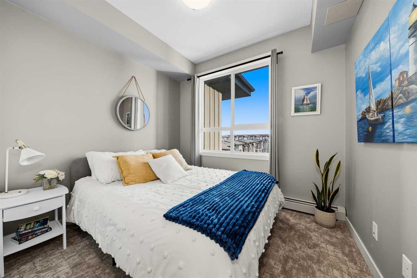
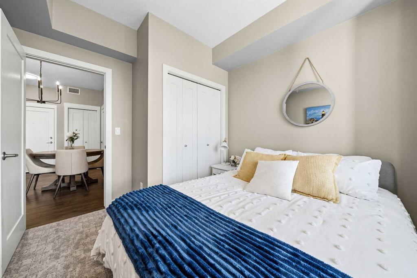
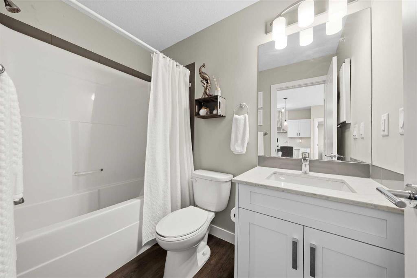
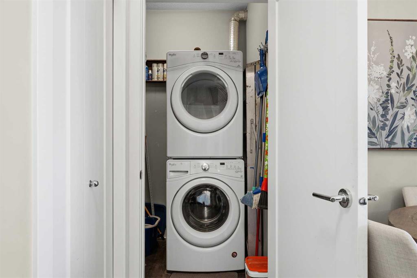
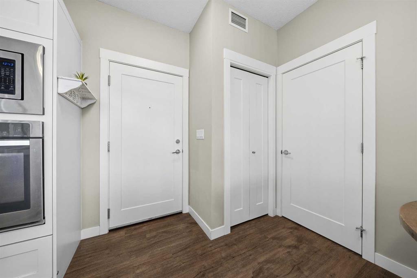
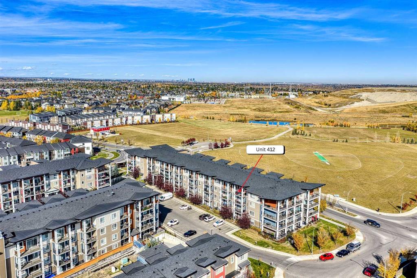
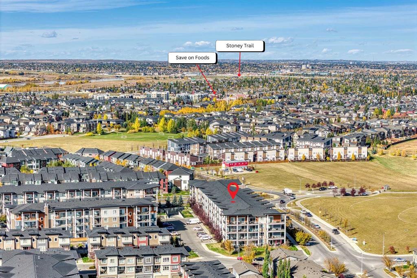
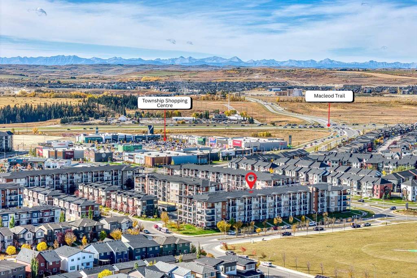
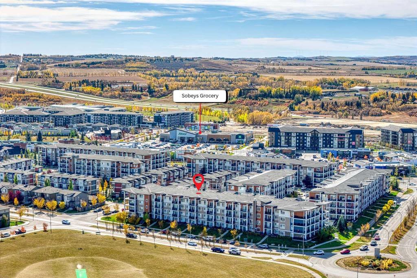
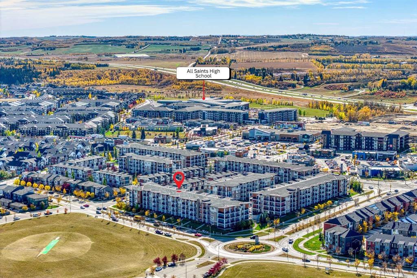
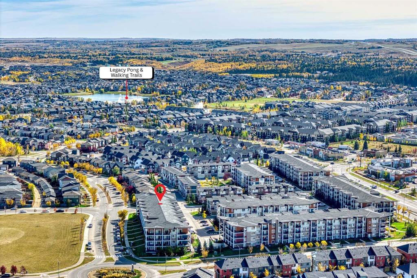
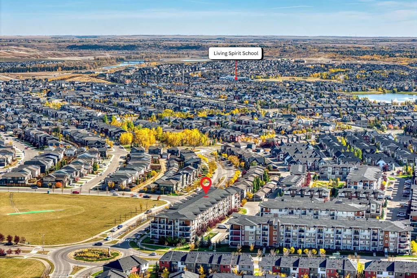
TOP-FLOOR living, abundant natural light and a long list of thoughtful upgrades set this 2-bedroom, 2-bathroom Walden condo apart. Positioned within the complex without another building directly obstructing the outlook, the unit enjoys added privacy and plenty of natural light pouring into the living space — a difference you’ll appreciate the moment you walk through the door. The bright, open-concept kitchen, dining and living area forms the heart of the home, with upgraded lighting throughout these spaces...

Read More

Essential Information

  • MLS® #
    A2351930
  • Full Bathrooms
    2
  • Year Built
    2017
  • Property Type
    Apartment
  • Property Style
    Apartment-Single Level Unit
  • MLS® #
    A2351930
  • Full Bathrooms
    2
  • Year Built
    2017
  • Property Type
    Apartment
  • Property Style
    Apartment-Single Level Unit
  • MLS® #
    A2351930
  • Full Bathrooms
    2
  • Year Built
    2017
  • Property Type
    Apartment
  • Property Style
    Apartment-Single Level Unit

Community Information

  • Postal Code
    T2X 4E3
  • Postal Code
    T2X 4E3
  • Postal Code
    T2X 4E3

Services & Amenities

  • Parking
    Garage Door Opener
    Insulated
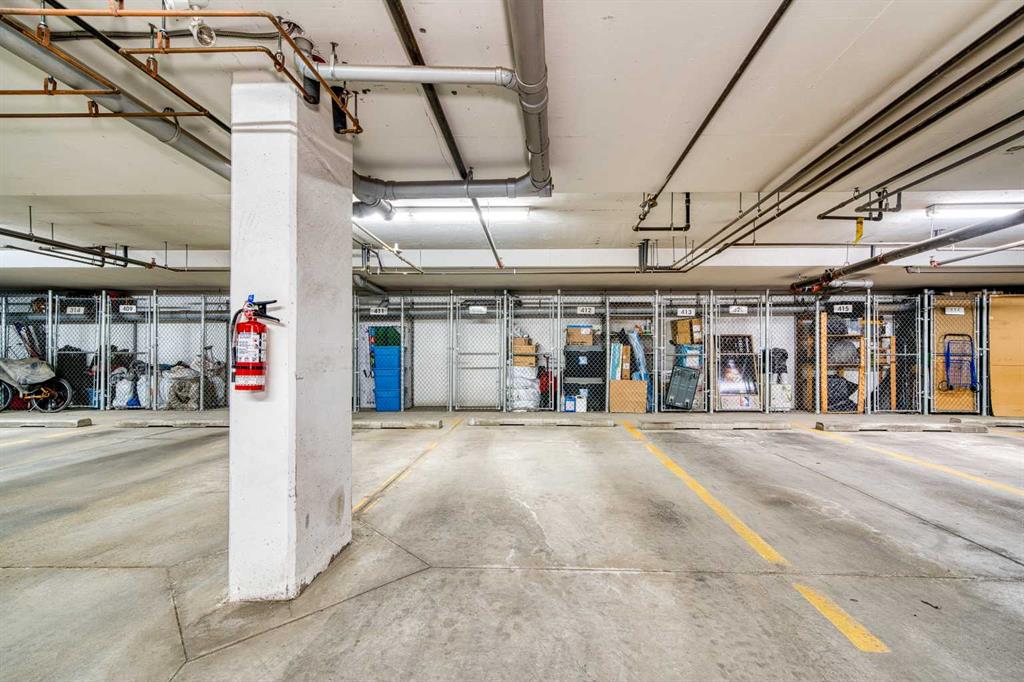
    Underground
  • Parking
    Garage Door Opener, Insulated, Underground
  • Parking
    Garage Door Opener
    Insulated
    Underground

Interior

  • Floor Finish
    Carpet
    Vinyl Plank
  • Heating
    Baseboard
  • Interior Feature
    Breakfast Bar
    Ceiling Fan(s)
    Elevator
    Kitchen Island
    No Smoking Home
    Open Floorplan
    Quartz Counters
    Recessed Lighting
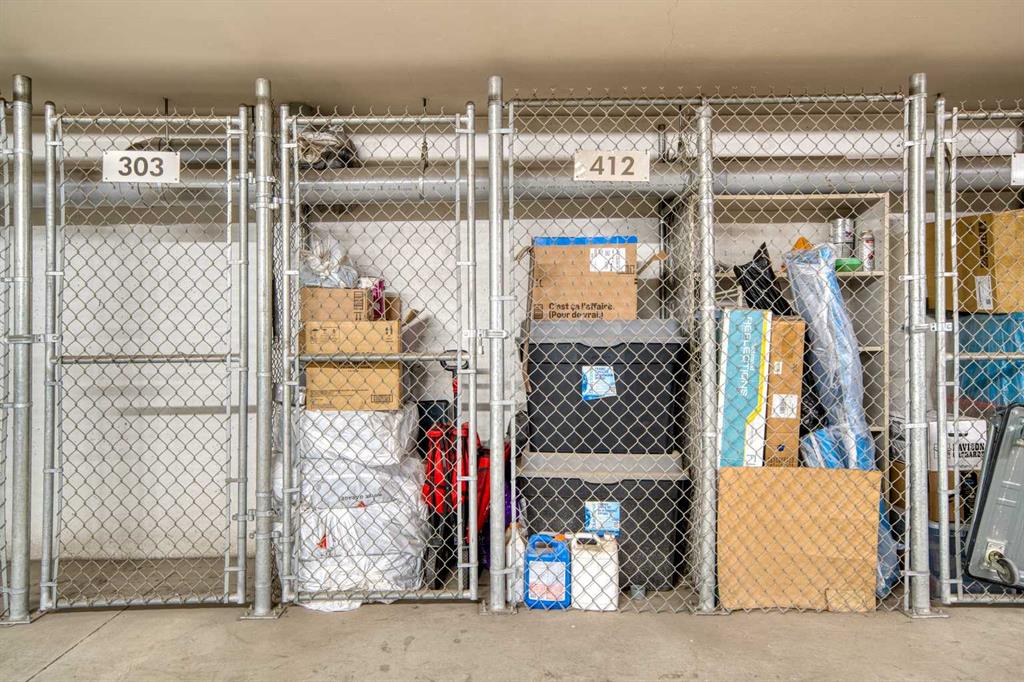
    Storage
    Vinyl Windows
    Walk-In Closet(s)
  • Floor Finish
    Carpet, Vinyl Plank
  • Heating
    Baseboard
  • Interior Feature
    Breakfast Bar, Ceiling Fan(s), Elevator, Kitchen Island, No Smoking Home, Open Floorplan, Quartz Counters, Recessed Lighting, Storage, Vinyl Windows, Walk-In Closet(s)
  • Floor Finish
    Carpet
    Vinyl Plank
  • Heating
    Baseboard
  • Interior Feature
    Breakfast Bar
    Ceiling Fan(s)
    Elevator
    Kitchen Island
    No Smoking Home
    Open Floorplan
    Quartz Counters
    Recessed Lighting
    Storage
    Vinyl Windows
    Walk-In Closet(s)

Exterior

  • Lot/Exterior Features
    Balcony
    BBQ gas line
  • Construction
    Cement Fiber Board
    Concrete
    Stone
    Vinyl Siding
    Wood Frame
  • Lot/Exterior Features
    Balcony, BBQ gas line
  • Construction
    Cement Fiber Board, Concrete, Stone, Vinyl Siding, Wood Frame
  • Lot/Exterior Features
    Balcony
    BBQ gas line
  • Construction
    Cement Fiber Board
    Concrete
    Stone
    Vinyl Siding
    Wood Frame

Additional Details

  • Zoning
    M-X2
  • Zoning
    M-X2
  • Zoning
    M-X2

$325,000

412, 10 Walgrove Walk SE

Schedule Tour
Contact Agent

$1480/month
Est. Monthly Payment
$
$
%
Learn More