Rebecca Akinde / MaxWell Capital Realty

42 Sixmile Ridge S, House for sale in Southgate Lethbridge , Alberta , T1K5T9

 MLS® # A2355809

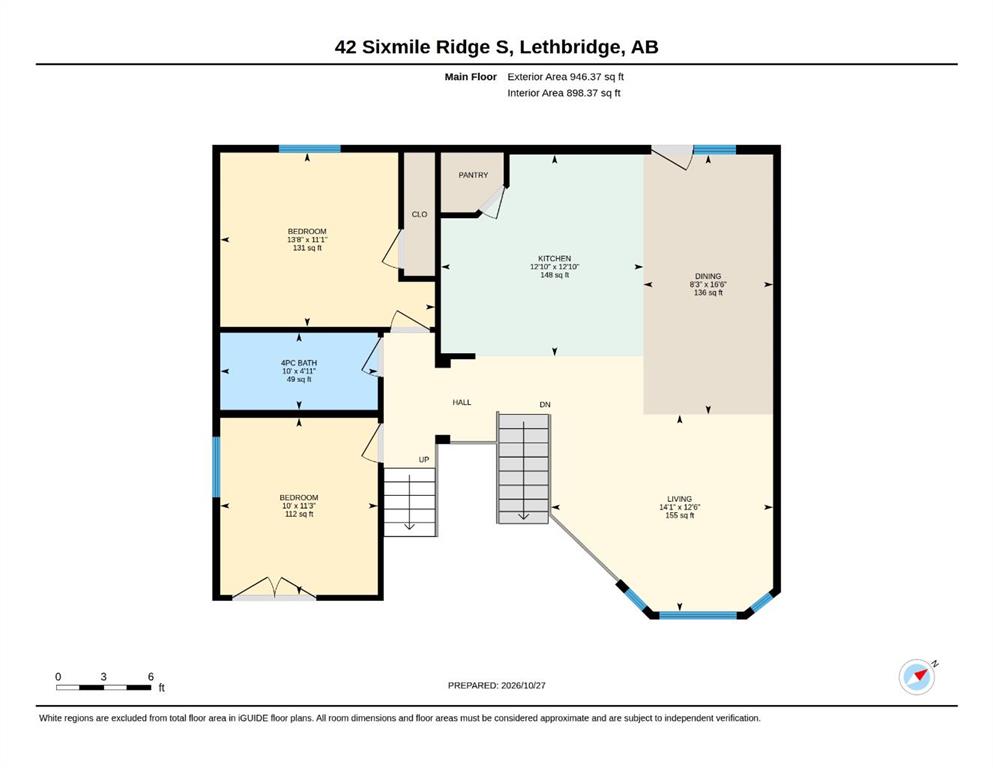
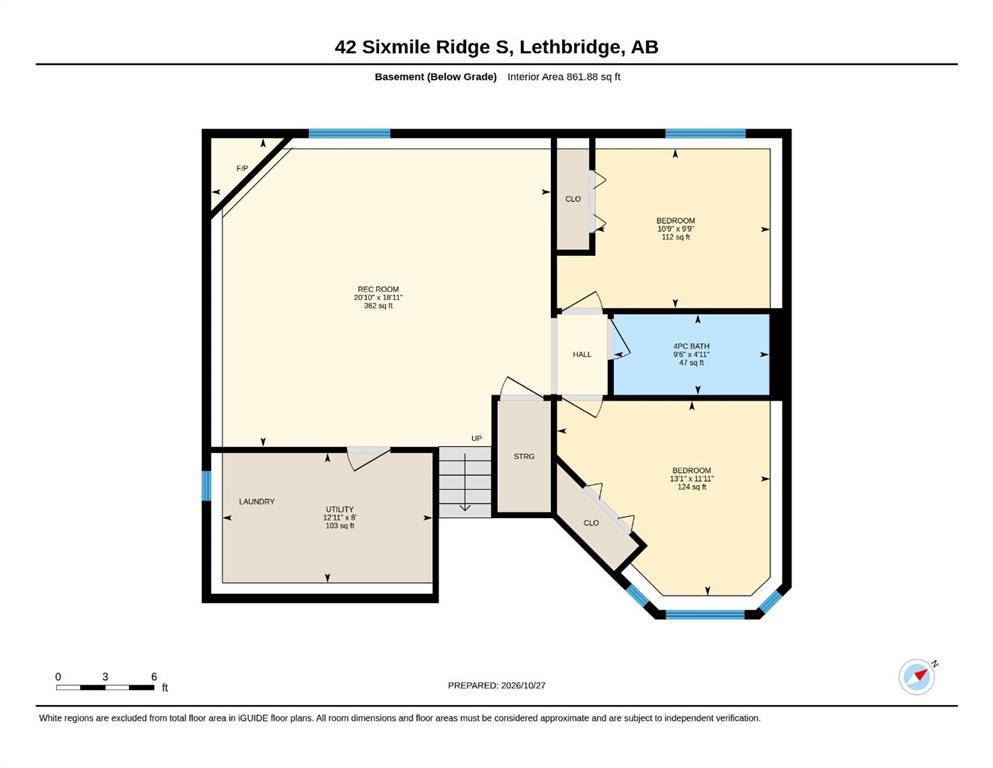
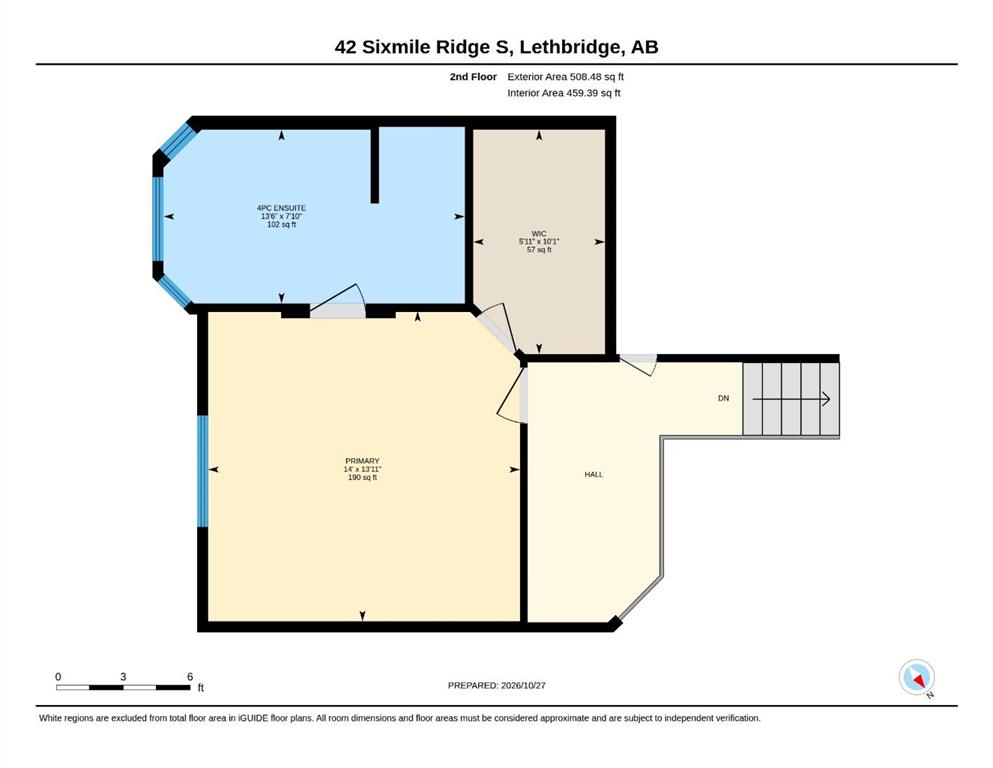
5 bedrooms

3 bathrooms

1,358 sqft

Sign up to View

Days on Market

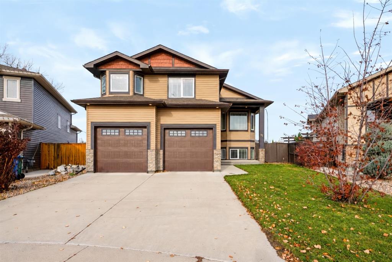
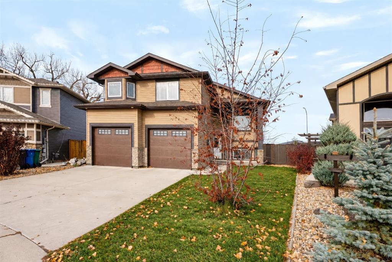
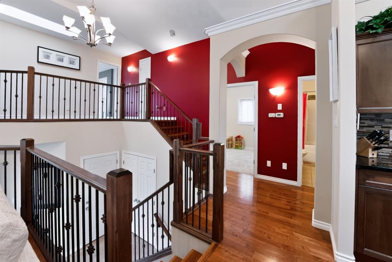
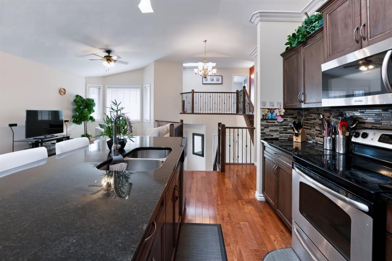
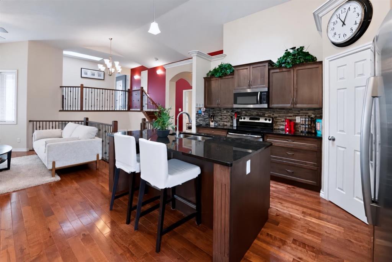
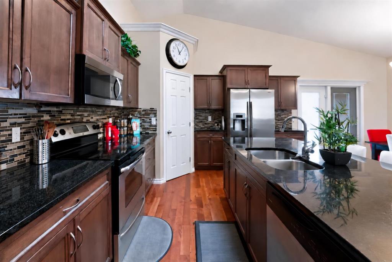
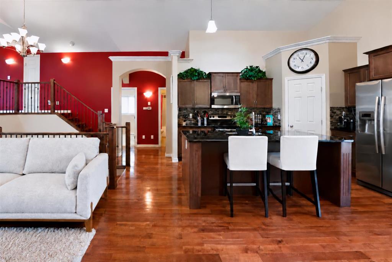
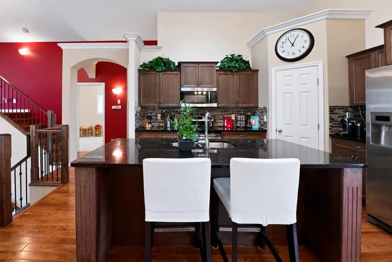
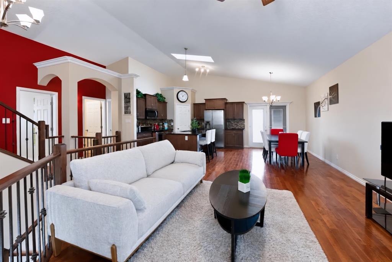
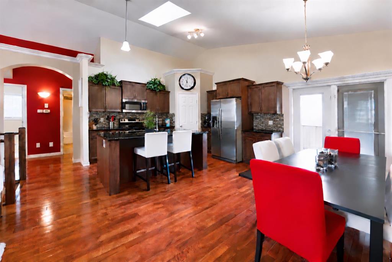
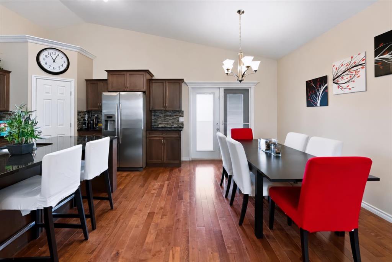
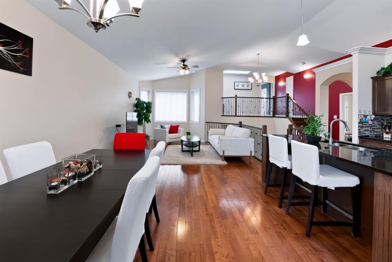
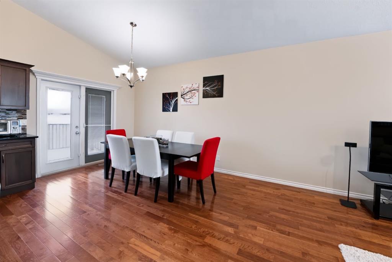
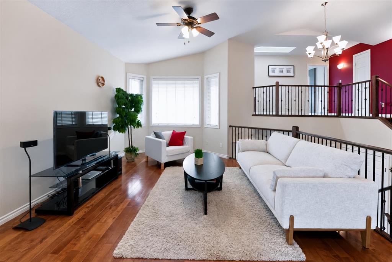
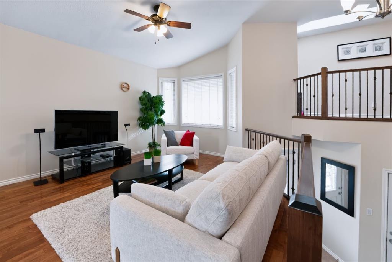
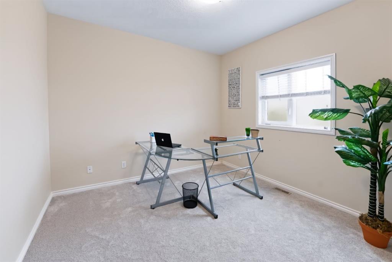
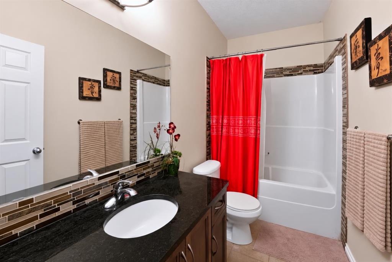
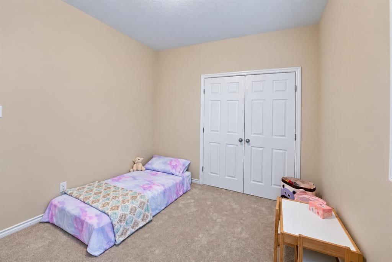
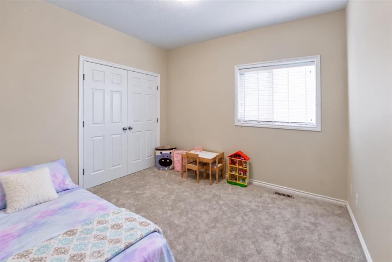
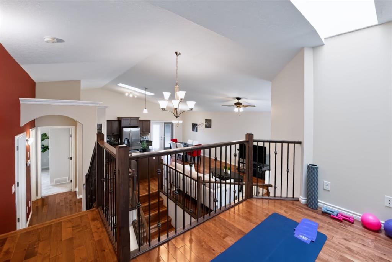
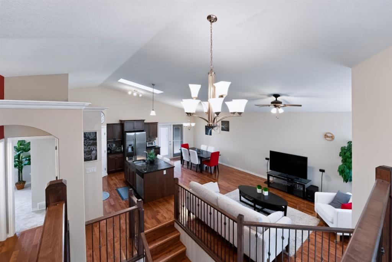
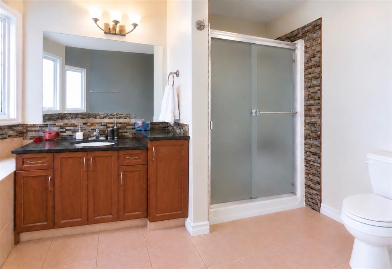
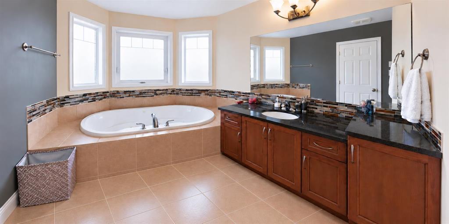
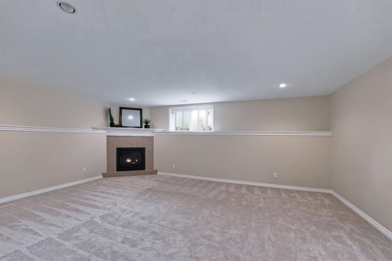
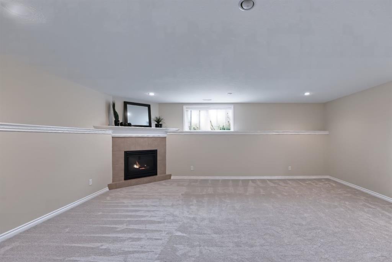
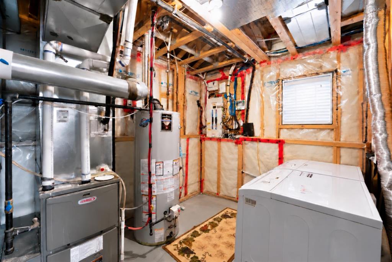
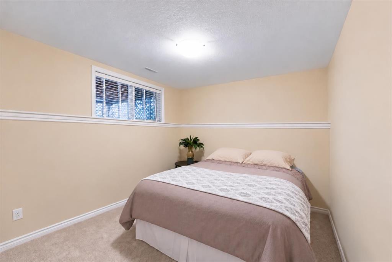
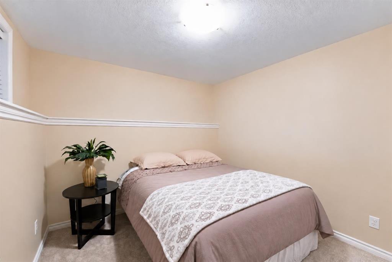
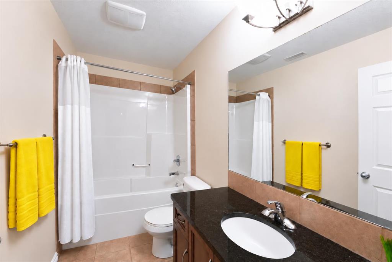
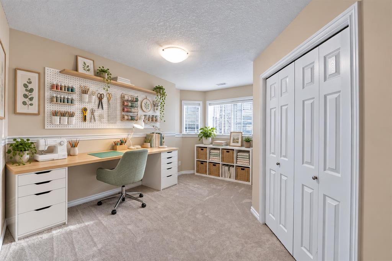
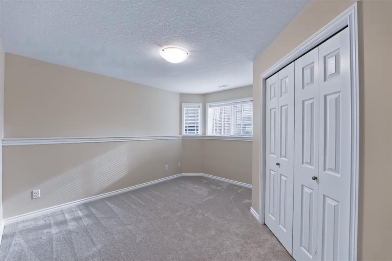
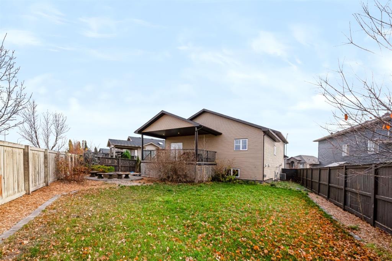
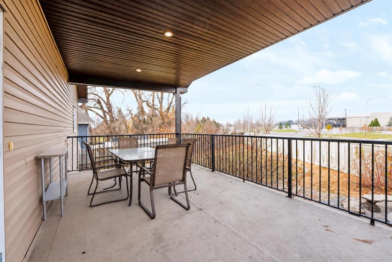
Welcome to this beautifully maintained bi-level by Greenwood Homes, offering five bedrooms, three bathrooms and over 2,200 sq. ft. of developed living space on a desirable cul-de-sac in an established south Lethbridge neighbourhood. With generous spaces inside and out, this home combines quality construction with a thoughtful layout for everyday living and entertaining. A spacious foyer welcomes you into the bright, open-concept main floor, where vaulted ceilings, large windows and hardwood flooring create...

Read More

Essential Information

  • MLS® #
    A2355809
  • Full Bathrooms
    3
  • Year Built
    2011
  • Property Type
    Detached
  • Property Style
    Bi-Level
  • MLS® #
    A2355809
  • Full Bathrooms
    3
  • Year Built
    2011
  • Property Type
    Detached
  • Property Style
    Bi-Level
  • MLS® #
    A2355809
  • Full Bathrooms
    3
  • Year Built
    2011
  • Property Type
    Detached
  • Property Style
    Bi-Level

Community Information

  • Postal Code
    T1K5T9
  • Postal Code
    T1K5T9
  • Postal Code
    T1K5T9

Services & Amenities

  • Parking
    220 Volt Wiring
    Double Garage Attached
    Front Drive
    Garage Door Opener
    Oversized
    Paved
  • Parking
    220 Volt Wiring, Double Garage Attached, Front Drive, Garage Door Opener, Oversized, Paved
  • Parking
    220 Volt Wiring
    Double Garage Attached
    Front Drive
    Garage Door Opener
    Oversized
    Paved

Interior

  • Floor Finish
    Carpet
    Ceramic Tile
    Hardwood
  • Heating
    Forced Air
    Natural Gas
  • Interior Feature
    Closet Organizers
    Granite Counters
    High Ceilings
    Kitchen Island
    No Smoking Home
    Open Floorplan
    Pantry
    Skylight(s)
    Storage
  • Floor Finish
    Carpet, Ceramic Tile, Hardwood
  • Heating
    Forced Air, Natural Gas
  • Interior Feature
    Closet Organizers, Granite Counters, High Ceilings, Kitchen Island, No Smoking Home, Open Floorplan, Pantry, Skylight(s), Storage
  • Floor Finish
    Carpet
    Ceramic Tile
    Hardwood
  • Heating
    Forced Air
    Natural Gas
  • Interior Feature
    Closet Organizers
    Granite Counters
    High Ceilings
    Kitchen Island
    No Smoking Home
    Open Floorplan
    Pantry
    Skylight(s)
    Storage

Exterior

  • Lot/Exterior Features
    Balcony
    Barbecue
    BBQ gas line
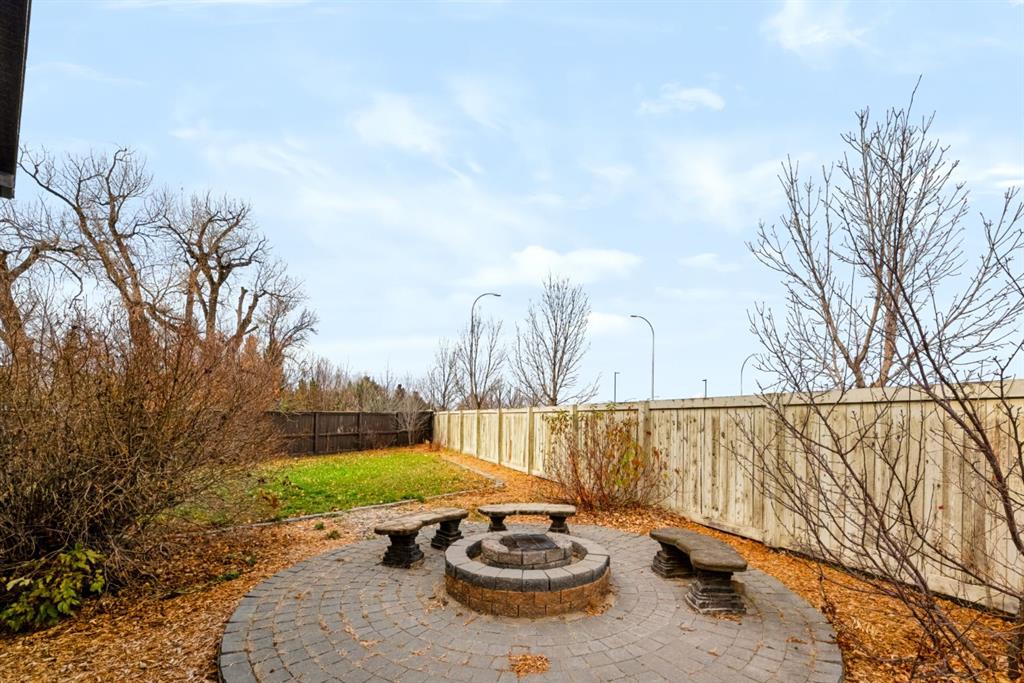
    Fire Pit
    Garden
    Private Yard
  • Roof
    Shingle
  • Construction
    Vinyl Siding
  • Lot/Exterior Features
    Balcony, Barbecue, BBQ gas line, Fire Pit, Garden, Private Yard
  • Roof
    Shingle
  • Construction
    Vinyl Siding
  • Lot/Exterior Features
    Balcony
    Barbecue
    BBQ gas line
    Fire Pit
    Garden
    Private Yard
  • Roof
    Shingle
  • Construction
    Vinyl Siding

Additional Details

  • Zoning
    R-L
  • Zoning
    R-L
  • Zoning
    R-L

$725,000

42 Sixmile Ridge S

Schedule Tour
Contact Agent

$3302/month
Est. Monthly Payment
$
$
%
Learn More