Matthew Callbeck / Royal LePage Benchmark

439 Grayling Lane , House for sale in Harmony Rural Rocky View County , Alberta , T3Z 0G7

 MLS® # A2320594

4 bedrooms

4 bathrooms

1,698 sqft

Sign up to View

Days on Market

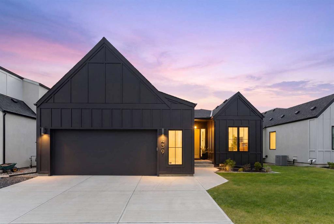
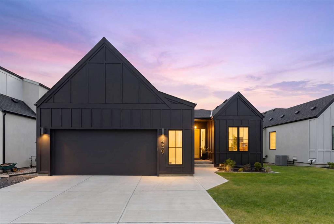
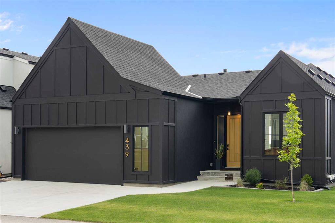
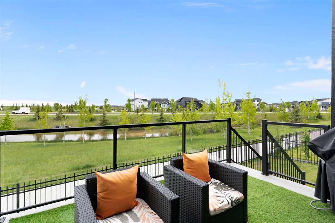
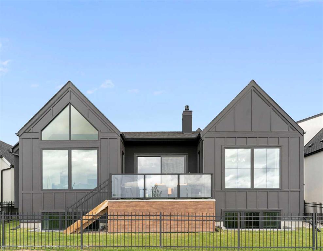
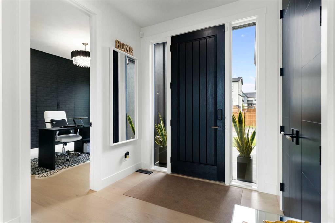
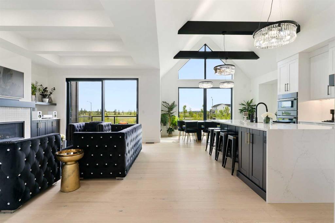
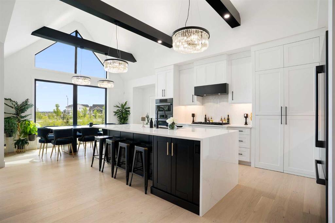
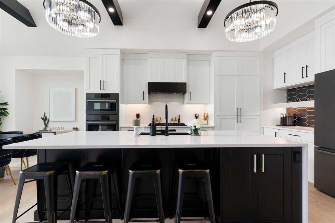
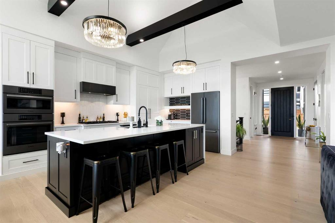
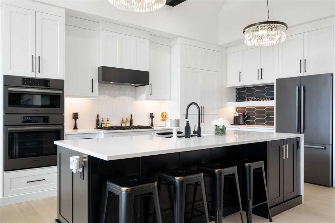
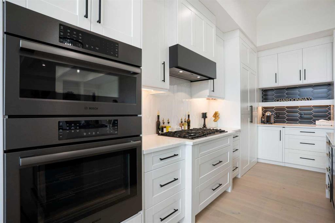
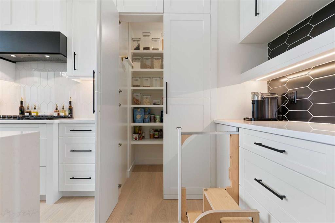
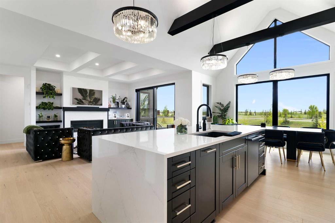
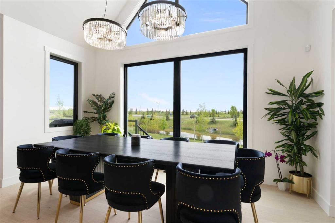
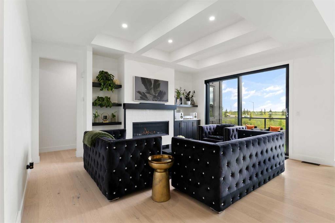
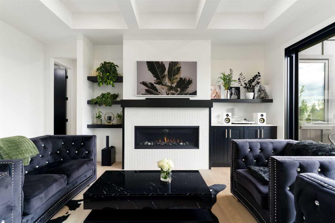
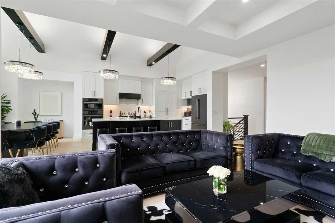
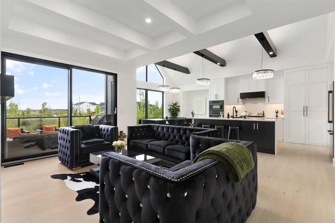
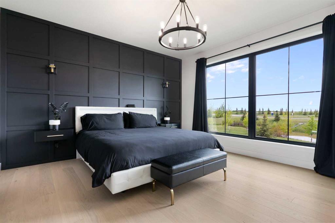
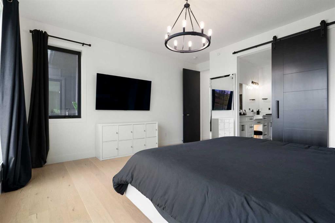
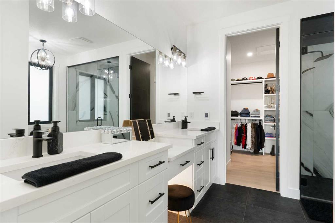
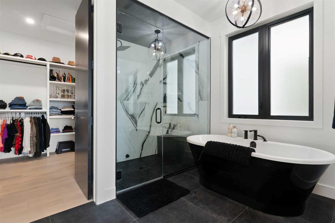
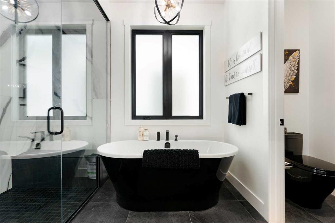
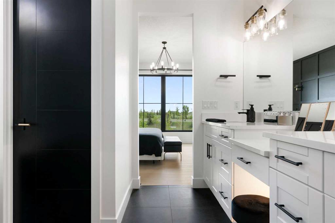
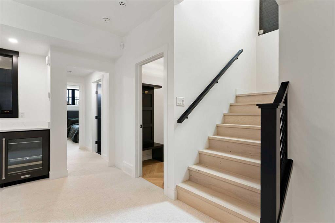
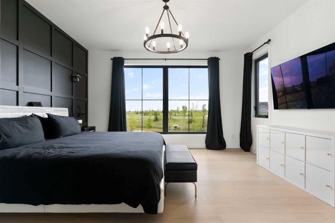
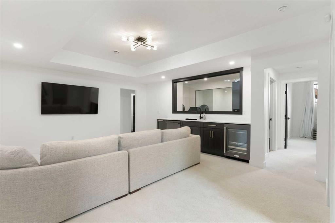
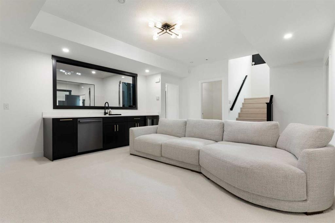
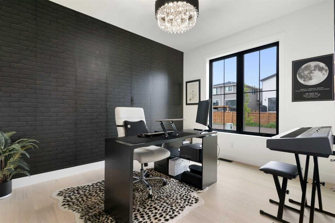
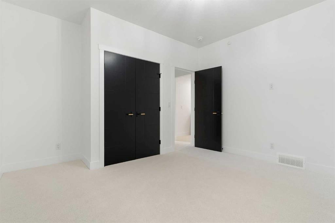
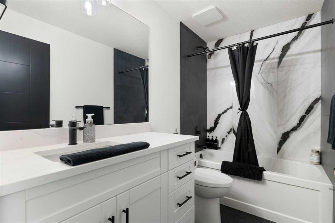
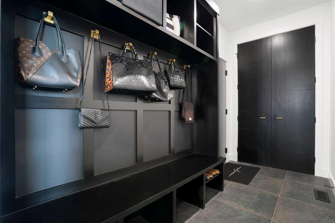
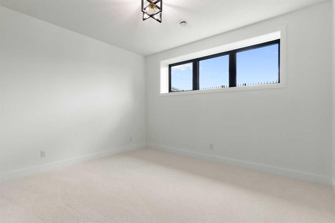
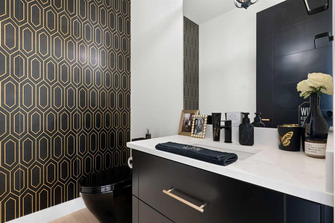
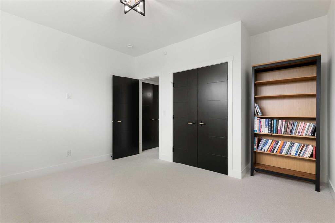
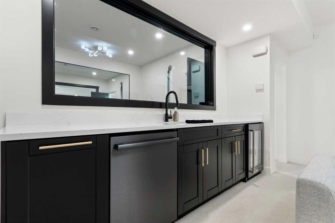
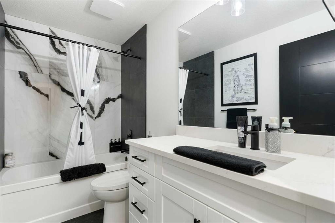
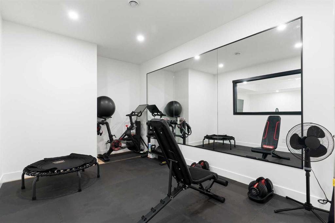
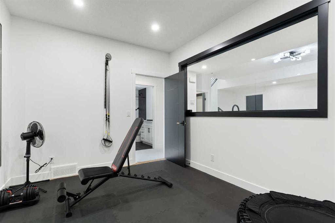
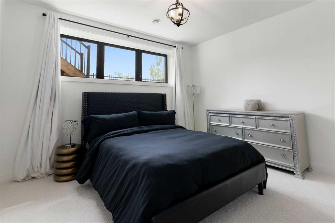
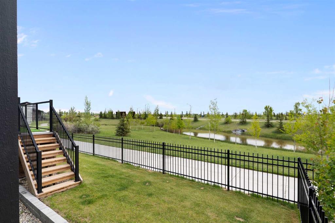
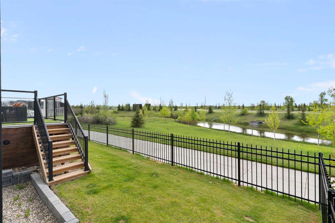
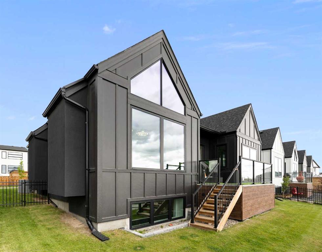
Welcome to architectural elegance on Grayling Lane in Harmony, perfectly positioned to capture sweeping, south-facing views of the pond and lake. This luxury bungalow seamlessly combines sophisticated design with effortless function, anchored by an open floor plan framed by dramatic, triple-pane windows that flood the space with natural light. Soaring nine-foot ceilings, eight-foot doors, dramatic vaulted ceilings with exposed beams, and upgraded matte-black doors, vent covers, and hardware establish a slee...

Read More

Essential Information

  • MLS® #
    A2320594
  • Full Bathrooms
    3
  • Partial Bathrooms
    1
  • Year Built
    2024
  • Property Type
    Detached
  • Property Style
    Bungalow
  • MLS® #
    A2320594
  • Full Bathrooms
    3
  • Partial Bathrooms
    1
  • Year Built
    2024
  • Property Type
    Detached
  • Property Style
    Bungalow
  • MLS® #
    A2320594
  • Full Bathrooms
    3
  • Partial Bathrooms
    1
  • Year Built
    2024
  • Property Type
    Detached
  • Property Style
    Bungalow

Community Information

  • Postal Code
    T3Z 0G7
  • Postal Code
    T3Z 0G7
  • Postal Code
    T3Z 0G7

Services & Amenities

  • Parking
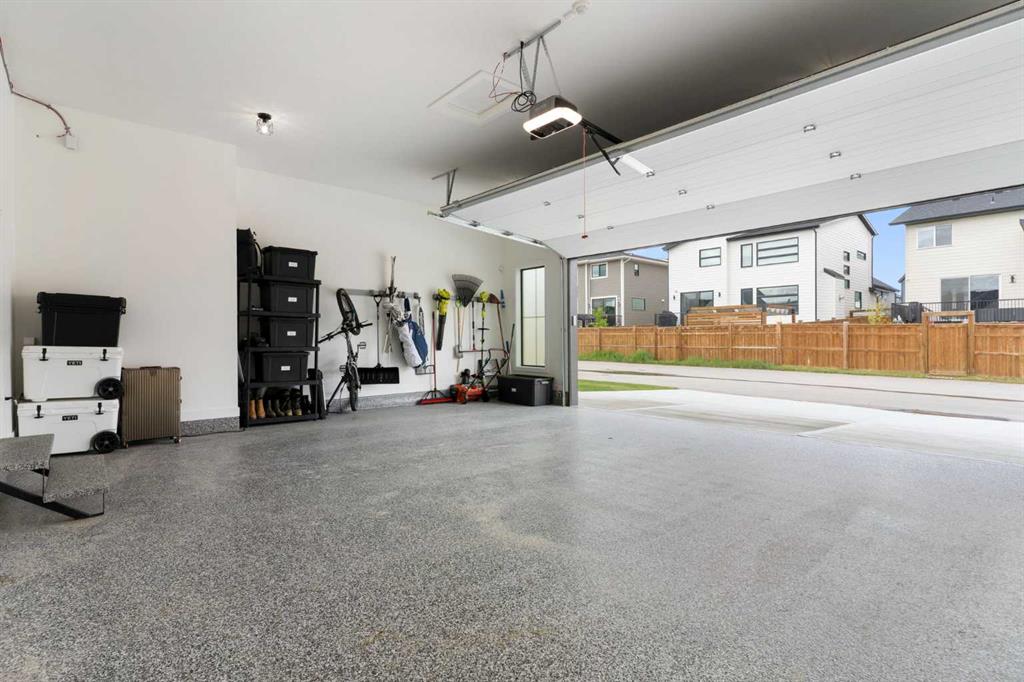
    Double Garage Attached
    Heated Garage
    Oversized
  • Parking
    Double Garage Attached, Heated Garage, Oversized
  • Parking
    Double Garage Attached
    Heated Garage
    Oversized

Interior

  • Floor Finish
    Carpet
    Ceramic Tile
    Vinyl Plank
  • Heating
    Forced Air
    Natural Gas
  • Interior Feature
    Bar
    Beamed Ceilings
    Bidet
    Built-in Features
    Double Vanity
    High Ceilings
    Kitchen Island
    No Smoking Home
    Open Floorplan
    Pantry
    Quartz Counters
    Soaking Tub
    Steam Room
    Vaulted Ceiling(s)
    Vinyl Windows
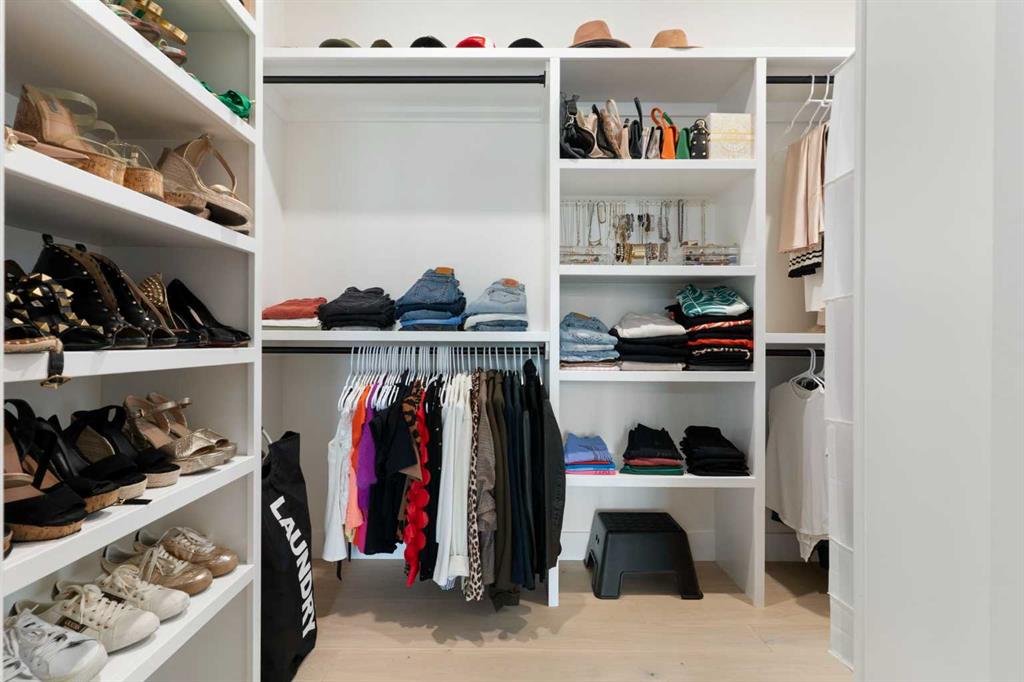
    Walk-In Closet(s)
  • Floor Finish
    Carpet, Ceramic Tile, Vinyl Plank
  • Heating
    Forced Air, Natural Gas
  • Interior Feature
    Bar, Beamed Ceilings, Bidet, Built-in Features, Double Vanity, High Ceilings, Kitchen Island, No Smoking Home, Open Floorplan, Pantry, Quartz Counters, Soaking Tub, Steam Room, Vaulted Ceiling(s), Vinyl Windows, Walk-In Closet(s)
  • Floor Finish
    Carpet
    Ceramic Tile
    Vinyl Plank
  • Heating
    Forced Air
    Natural Gas
  • Interior Feature
    Bar
    Beamed Ceilings
    Bidet
    Built-in Features
    Double Vanity
    High Ceilings
    Kitchen Island
    No Smoking Home
    Open Floorplan
    Pantry
    Quartz Counters
    Soaking Tub
    Steam Room
    Vaulted Ceiling(s)
    Vinyl Windows
    Walk-In Closet(s)

Exterior

  • Lot/Exterior Features
    BBQ gas line
  • Roof
    Asphalt Shingle
  • Construction
    Cement Fiber Board
    Stucco
  • Lot/Exterior Features
    BBQ gas line
  • Roof
    Asphalt Shingle
  • Construction
    Cement Fiber Board, Stucco
  • Lot/Exterior Features
    BBQ gas line
  • Roof
    Asphalt Shingle
  • Construction
    Cement Fiber Board
    Stucco

Additional Details

  • Zoning
    DC129
  • Nearest Town
    Calgary
  • Sewer
    Public Sewer
  • Zoning
    DC129
  • Nearest Town
    Calgary
  • Sewer
    Public Sewer
  • Zoning
    DC129
  • Nearest Town
    Calgary
  • Sewer
    Public Sewer

$1,339,000

439 Grayling Lane

Schedule Tour
Contact Agent

$6098/month
Est. Monthly Payment
$
$
%
Learn More