Natalie Berthiaume / CIR Realty

444 Lawthorn Way , House for sale in Lanark Airdrie , Alberta , T4A 3M7

 MLS® # A2330675

3 bedrooms

3 bathrooms

2,557 sqft

Sign up to View

Days on Market

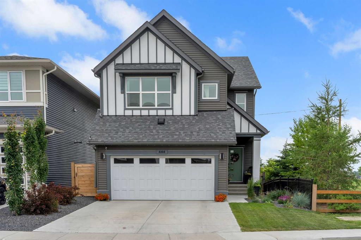
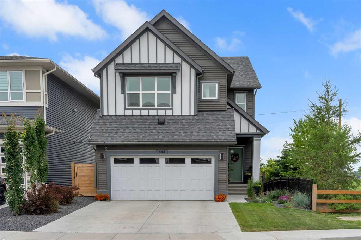
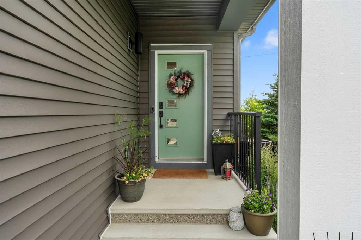
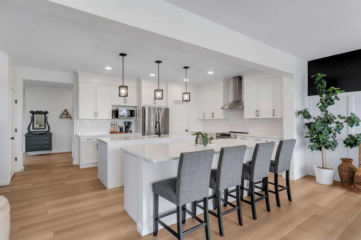
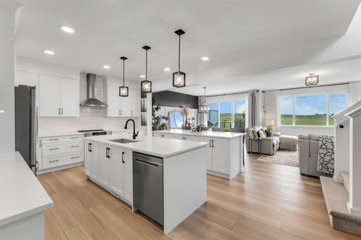
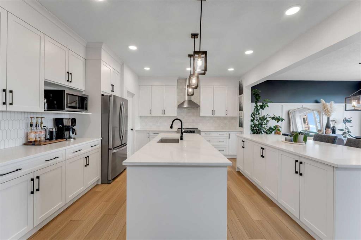
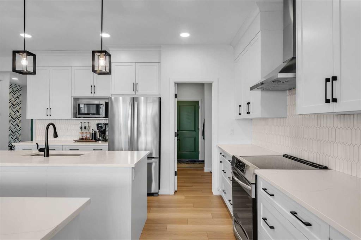
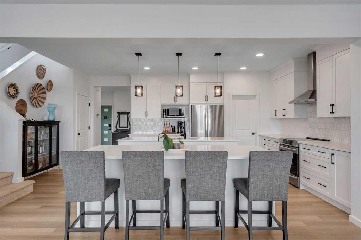
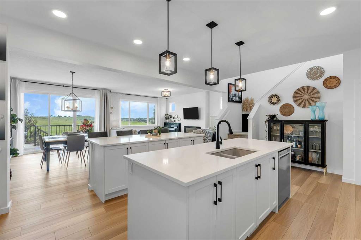
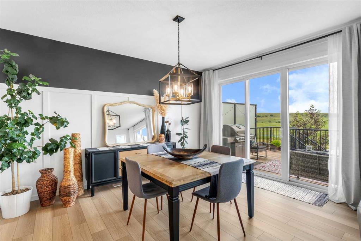
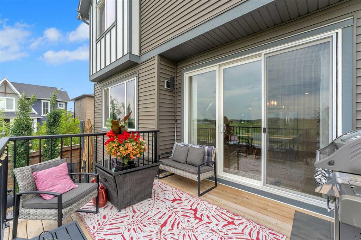
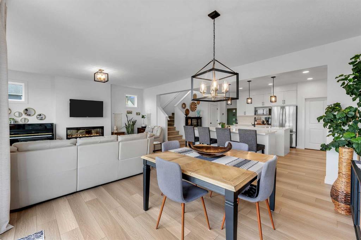
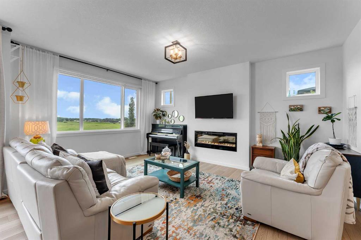
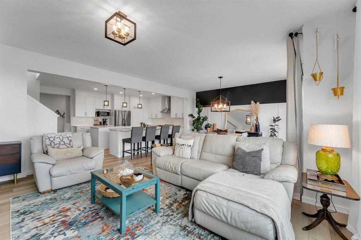
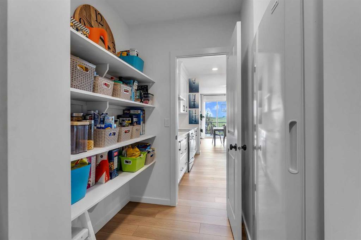
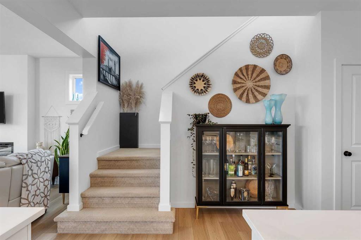
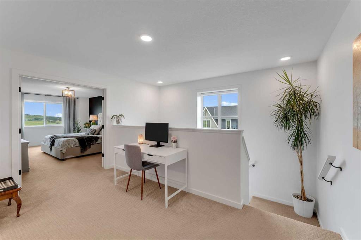
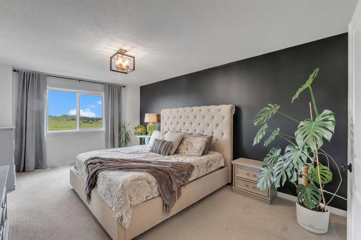
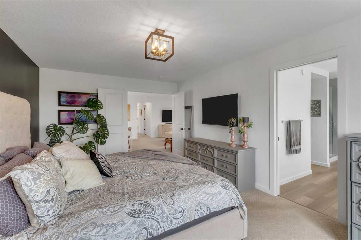
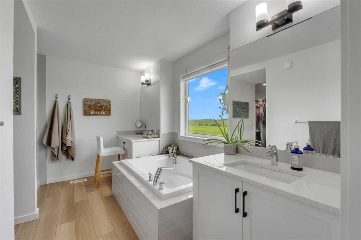
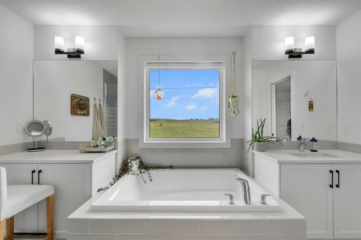
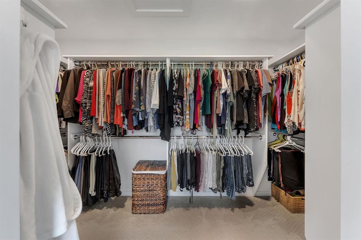
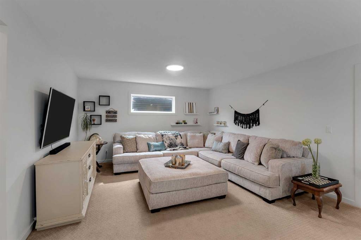
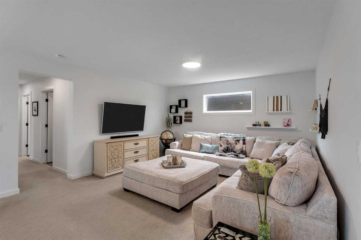
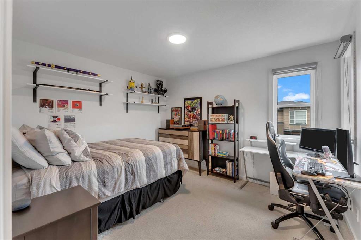
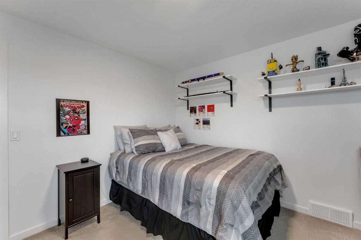
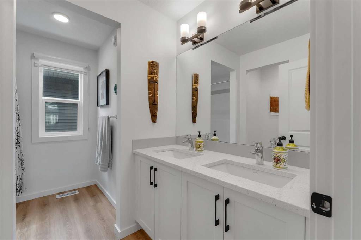
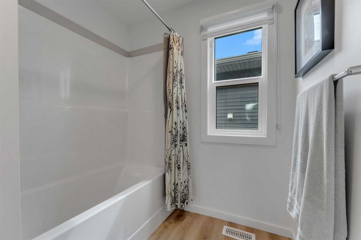
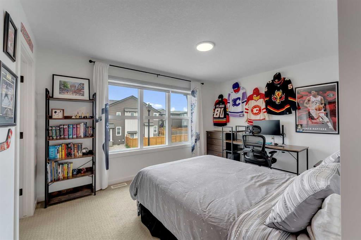
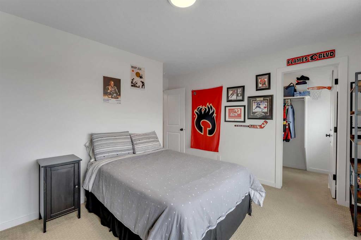
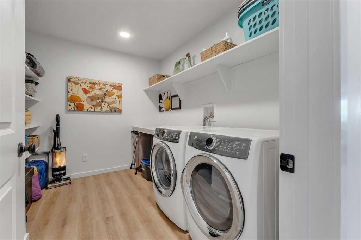
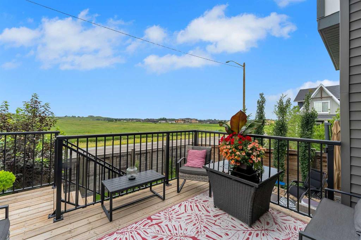
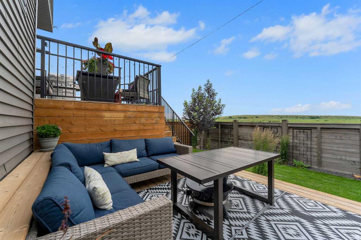
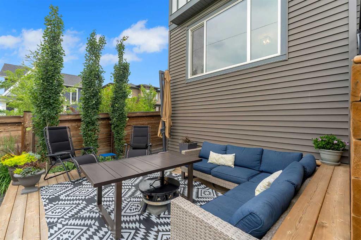
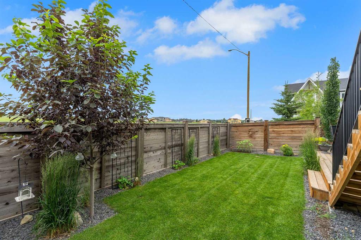
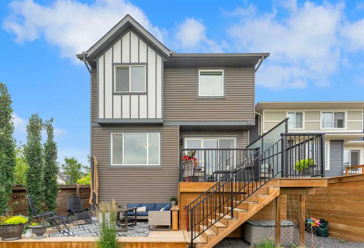
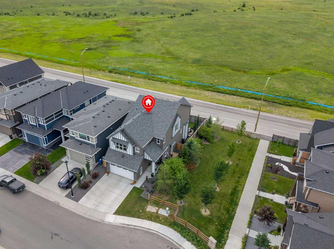
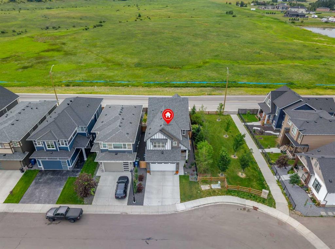
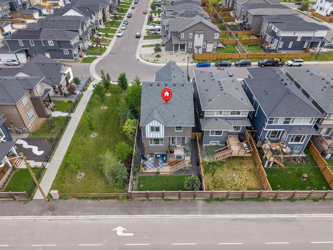
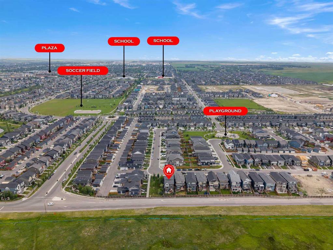
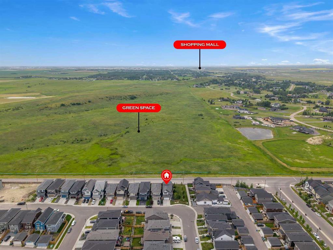
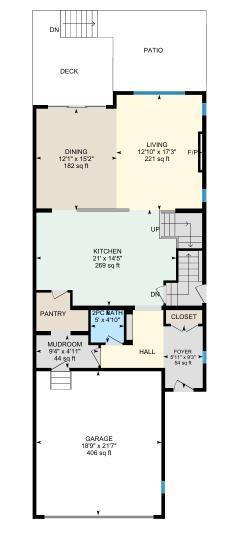
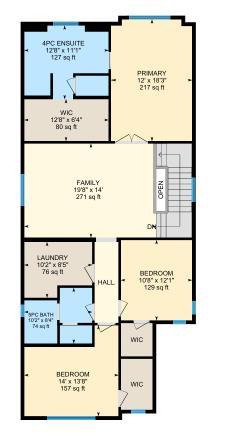
*OPEN HOUSE - Sunday, Aug 2nd, 11-1pm* This grand Lanark home lends over 2500 sqft, featured on an end lot, alongside green space AND a south-facing backyard that allows for stunning views!! From the moment you step inside, the home feels bright, open, and intentionally designed, a place where everyday living feels just a little more elevated. The main floor welcomes you with 9 ft ceilings and vinyl plank flooring throughout. They say the kitchen is the heart of the home and this one will steal yours. Featu...

Read More

Essential Information

  • MLS® #
    A2330675
  • Full Bathrooms
    2
  • Partial Bathrooms
    1
  • Year Built
    2021
  • Property Type
    Detached
  • Property Style
    2 Storey
  • MLS® #
    A2330675
  • Full Bathrooms
    2
  • Partial Bathrooms
    1
  • Year Built
    2021
  • Property Type
    Detached
  • Property Style
    2 Storey
  • MLS® #
    A2330675
  • Full Bathrooms
    2
  • Partial Bathrooms
    1
  • Year Built
    2021
  • Property Type
    Detached
  • Property Style
    2 Storey

Community Information

  • Postal Code
    T4A 3M7
  • Postal Code
    T4A 3M7
  • Postal Code
    T4A 3M7

Services & Amenities

  • Parking
    Double Garage Attached
    Driveway
    Front Drive
    Garage Door Opener
  • Parking
    Double Garage Attached, Driveway, Front Drive, Garage Door Opener
  • Parking
    Double Garage Attached
    Driveway
    Front Drive
    Garage Door Opener

Interior

  • Floor Finish
    Carpet
    Vinyl Plank
  • Heating
    Forced Air
  • Interior Feature
    Crown Molding
    Double Vanity
    High Ceilings
    Kitchen Island
    No Animal Home
    Open Floorplan
    Pantry
    Quartz Counters
    Recessed Lighting
    See Remarks
    Soaking Tub
    Storage
    Vinyl Windows
    Walk-In Closet(s)
    Wired for Data
  • Floor Finish
    Carpet, Vinyl Plank
  • Heating
    Forced Air
  • Interior Feature
    Crown Molding, Double Vanity, High Ceilings, Kitchen Island, No Animal Home, Open Floorplan, Pantry, Quartz Counters, Recessed Lighting, See Remarks, Soaking Tub, Storage, Vinyl Windows, Walk-In Closet(s), Wired for Data
  • Floor Finish
    Carpet
    Vinyl Plank
  • Heating
    Forced Air
  • Interior Feature
    Crown Molding
    Double Vanity
    High Ceilings
    Kitchen Island
    No Animal Home
    Open Floorplan
    Pantry
    Quartz Counters
    Recessed Lighting
    See Remarks
    Soaking Tub
    Storage
    Vinyl Windows
    Walk-In Closet(s)
    Wired for Data

Exterior

  • Lot/Exterior Features
    Other
    Private Yard
    Storage
  • Roof
    Asphalt Shingle
  • Construction
    Vinyl Siding
    Wood Frame
  • Lot/Exterior Features
    Other, Private Yard, Storage
  • Roof
    Asphalt Shingle
  • Construction
    Vinyl Siding, Wood Frame
  • Lot/Exterior Features
    Other
    Private Yard
    Storage
  • Roof
    Asphalt Shingle
  • Construction
    Vinyl Siding
    Wood Frame

Additional Details

  • Zoning
    R1-U
  • Zoning
    R1-U
  • Zoning
    R1-U

$764,900

444 Lawthorn Way

Schedule Tour
Contact Agent

$3484/month
Est. Monthly Payment
$
$
%
Learn More