Ricky Easthope / Real Broker

45 Rockford Road NW, House for sale in Rocky Ridge Calgary , Alberta , T3G 5S8

 MLS® # A2344831

6 bedrooms

5 bathrooms

2,821 sqft

Sign up to View

Days on Market

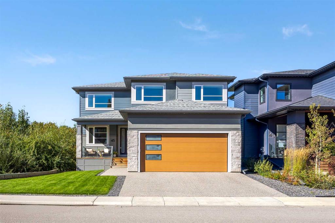
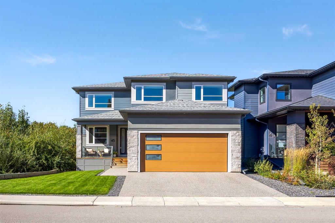
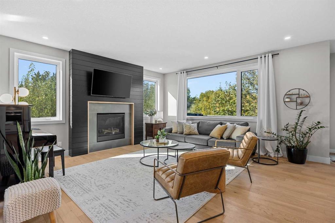
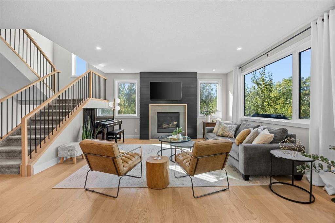
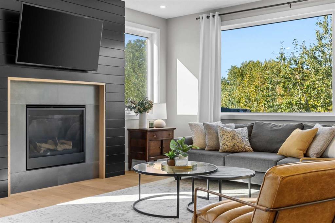
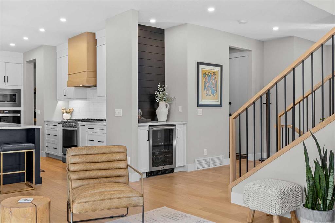
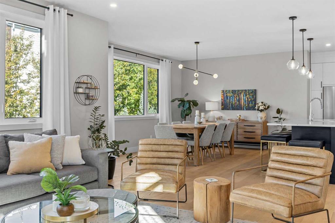
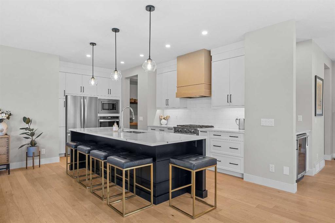
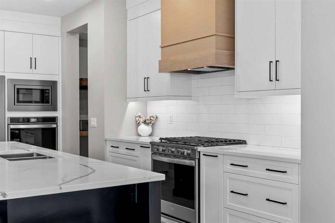
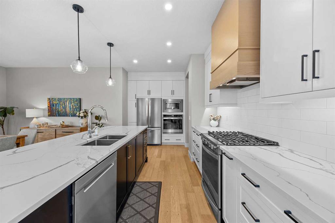
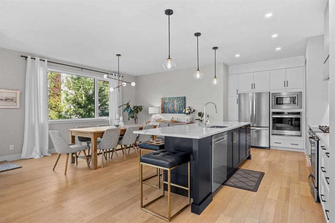
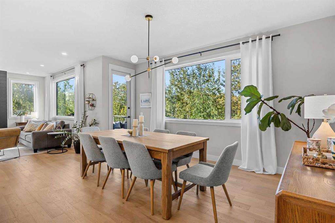
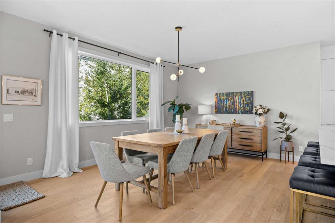
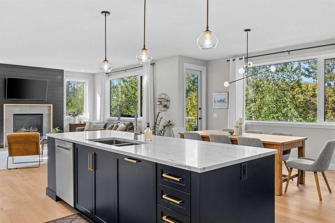
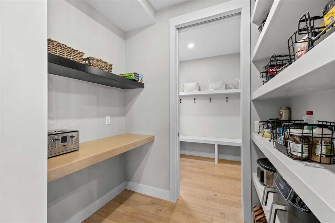
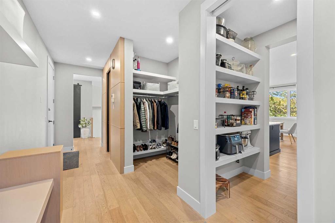
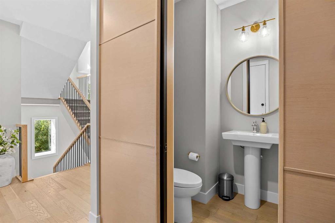
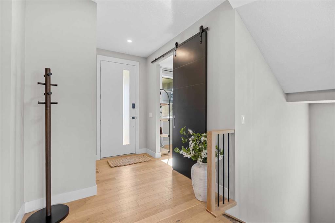
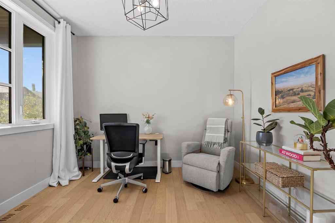
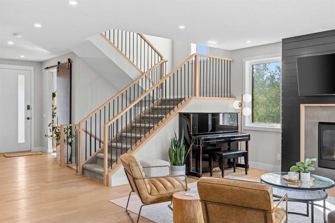
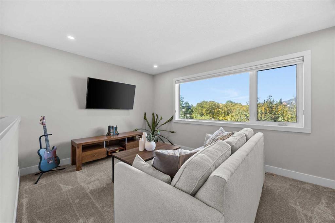
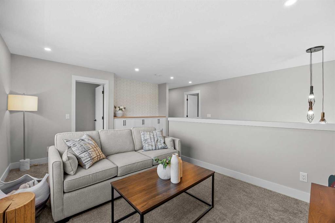
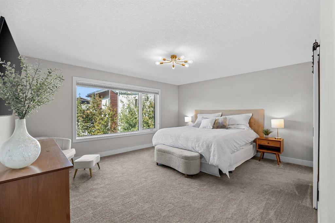
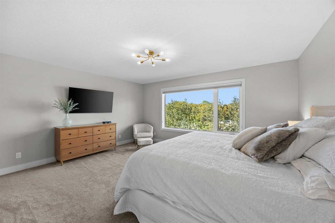
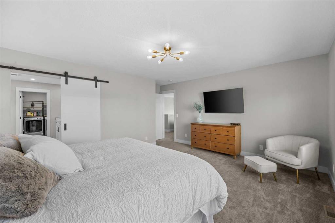
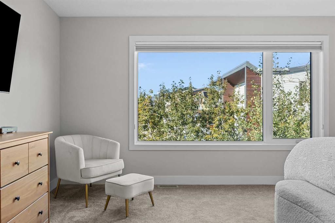
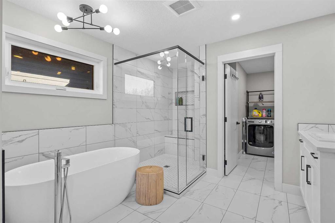
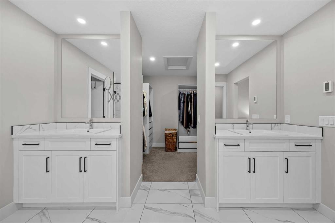
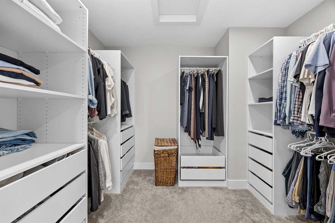
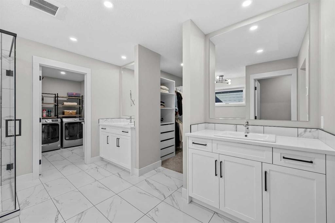
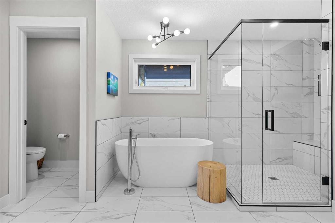
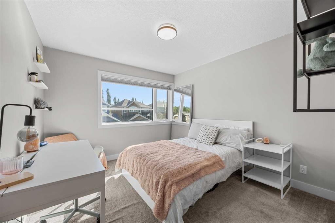
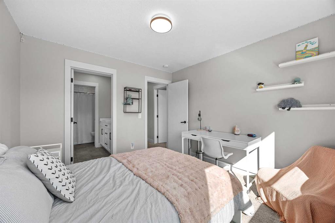
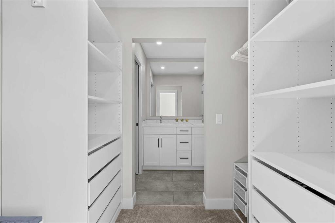
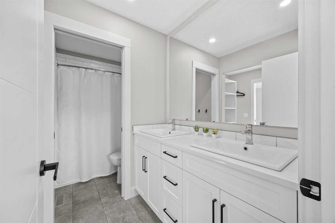
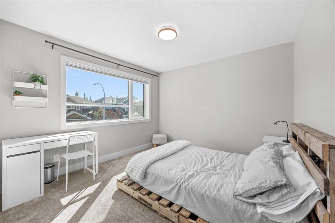
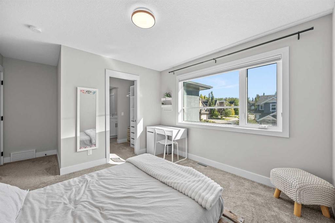
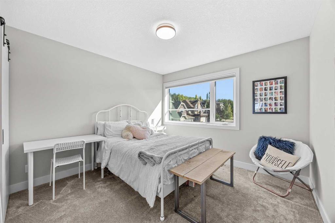
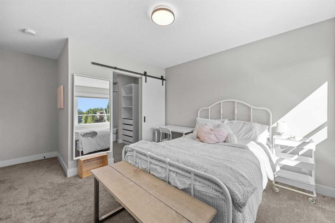
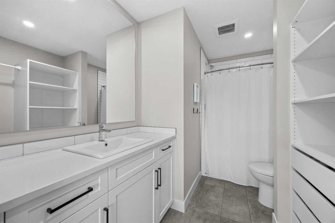
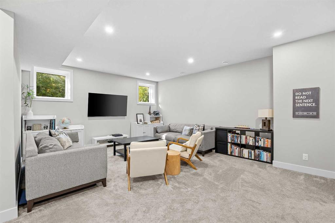
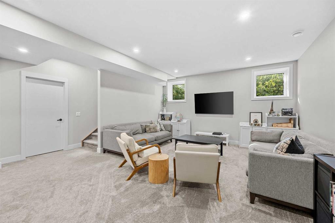
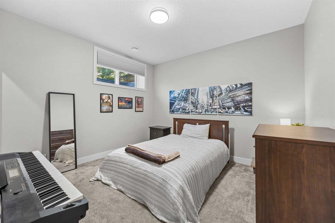
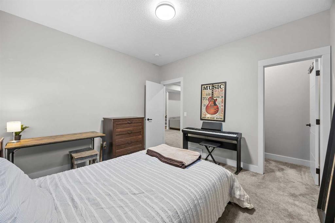
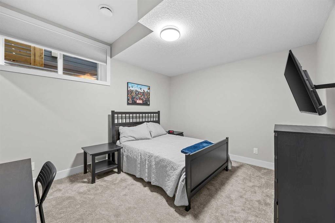
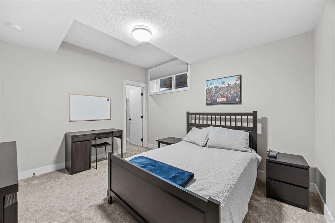
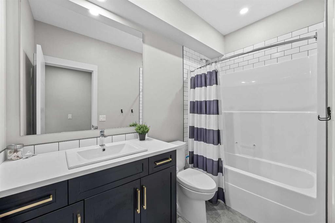
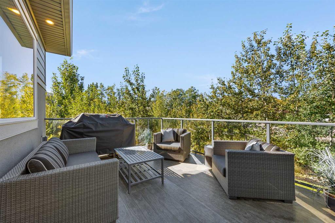
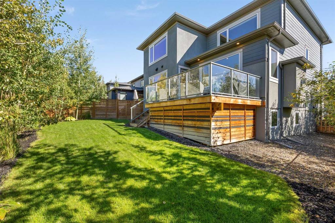
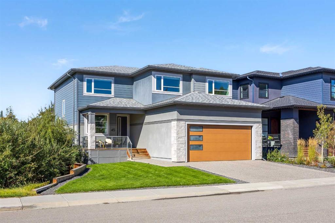
Impressive by design, this custom-built Rocky Ridge home pairs elevated finishes with exceptional functionality for effortless everyday living and entertaining. With 6 bedrooms, 4.5 bathrooms and a clever floorplan, there is plenty of room to gather, entertain and unwind. Natural light pours through triple-pane windows, complementing 9' ceilings and engineered hardwood flooring throughout the open main living areas. At the heart of the home is a beautifully appointed kitchen featuring custom full-height cab...

Read More

Essential Information

  • MLS® #
    A2344831
  • Full Bathrooms
    4
  • Partial Bathrooms
    1
  • Year Built
    2019
  • Property Type
    Detached
  • Property Style
    2 Storey
  • MLS® #
    A2344831
  • Full Bathrooms
    4
  • Partial Bathrooms
    1
  • Year Built
    2019
  • Property Type
    Detached
  • Property Style
    2 Storey
  • MLS® #
    A2344831
  • Full Bathrooms
    4
  • Partial Bathrooms
    1
  • Year Built
    2019
  • Property Type
    Detached
  • Property Style
    2 Storey

Community Information

  • Postal Code
    T3G 5S8
  • Postal Code
    T3G 5S8
  • Postal Code
    T3G 5S8

Services & Amenities

  • Parking
    Concrete Driveway
    Double Garage Attached
    Driveway
    Front Drive
    Garage Door Opener
    Garage Faces Front
    Oversized
  • Parking
    Concrete Driveway, Double Garage Attached, Driveway, Front Drive, Garage Door Opener, Garage Faces Front, Oversized
  • Parking
    Concrete Driveway
    Double Garage Attached
    Driveway
    Front Drive
    Garage Door Opener
    Garage Faces Front
    Oversized

Interior

  • Floor Finish
    Carpet
    Ceramic Tile
    Hardwood
  • Heating
    Forced Air
    Natural Gas
  • Interior Feature
    Bar
    Built-in Features
    Closet Organizers
    High Ceilings
    Kitchen Island
    Natural Woodwork
    No Smoking Home
    Open Floorplan
    Pantry
    Quartz Counters
    Tankless Hot Water
    Walk-In Closet(s)
  • Floor Finish
    Carpet, Ceramic Tile, Hardwood
  • Heating
    Forced Air, Natural Gas
  • Interior Feature
    Bar, Built-in Features, Closet Organizers, High Ceilings, Kitchen Island, Natural Woodwork, No Smoking Home, Open Floorplan, Pantry, Quartz Counters, Tankless Hot Water, Walk-In Closet(s)
  • Floor Finish
    Carpet
    Ceramic Tile
    Hardwood
  • Heating
    Forced Air
    Natural Gas
  • Interior Feature
    Bar
    Built-in Features
    Closet Organizers
    High Ceilings
    Kitchen Island
    Natural Woodwork
    No Smoking Home
    Open Floorplan
    Pantry
    Quartz Counters
    Tankless Hot Water
    Walk-In Closet(s)

Exterior

  • Lot/Exterior Features
    BBQ gas line
    Lighting
    Private Yard
    Storage
  • Roof
    Asphalt Shingle
  • Construction
    Composite Siding
    Stucco
    Wood Frame
  • Lot/Exterior Features
    BBQ gas line, Lighting, Private Yard, Storage
  • Roof
    Asphalt Shingle
  • Construction
    Composite Siding, Stucco, Wood Frame
  • Lot/Exterior Features
    BBQ gas line
    Lighting
    Private Yard
    Storage
  • Roof
    Asphalt Shingle
  • Construction
    Composite Siding
    Stucco
    Wood Frame

Additional Details

  • Zoning
    DC (pre 1P2007)
  • Zoning
    DC (pre 1P2007)
  • Zoning
    DC (pre 1P2007)

$1,300,000

45 Rockford Road NW

Schedule Tour
Contact Agent

$5920/month
Est. Monthly Payment
$
$
%
Learn More