Ron Carriere / RE/MAX Landan Real Estate

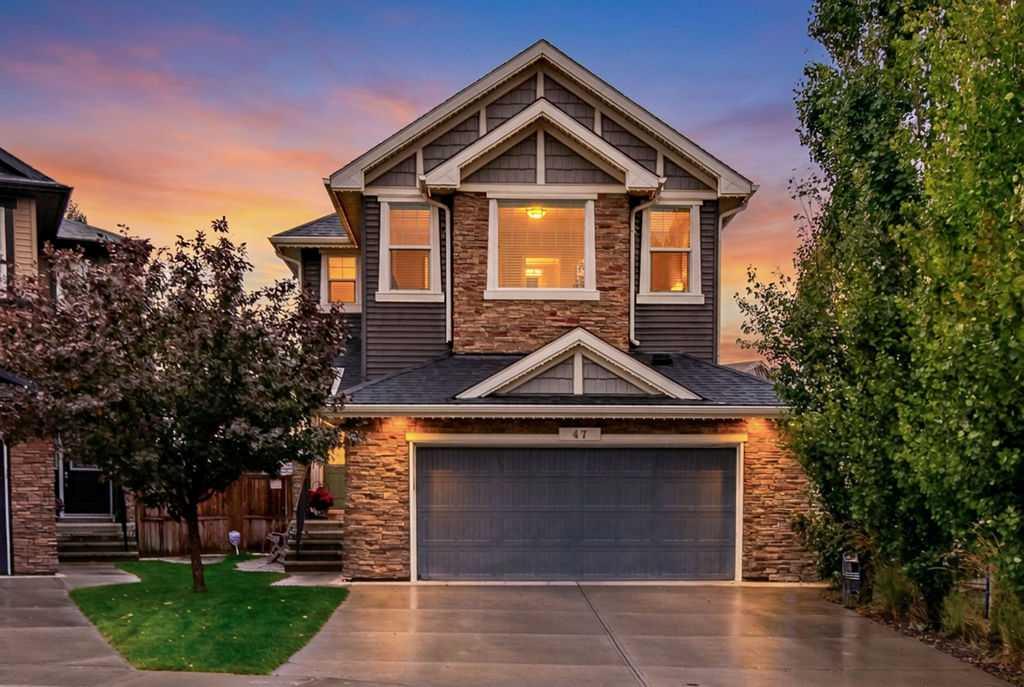
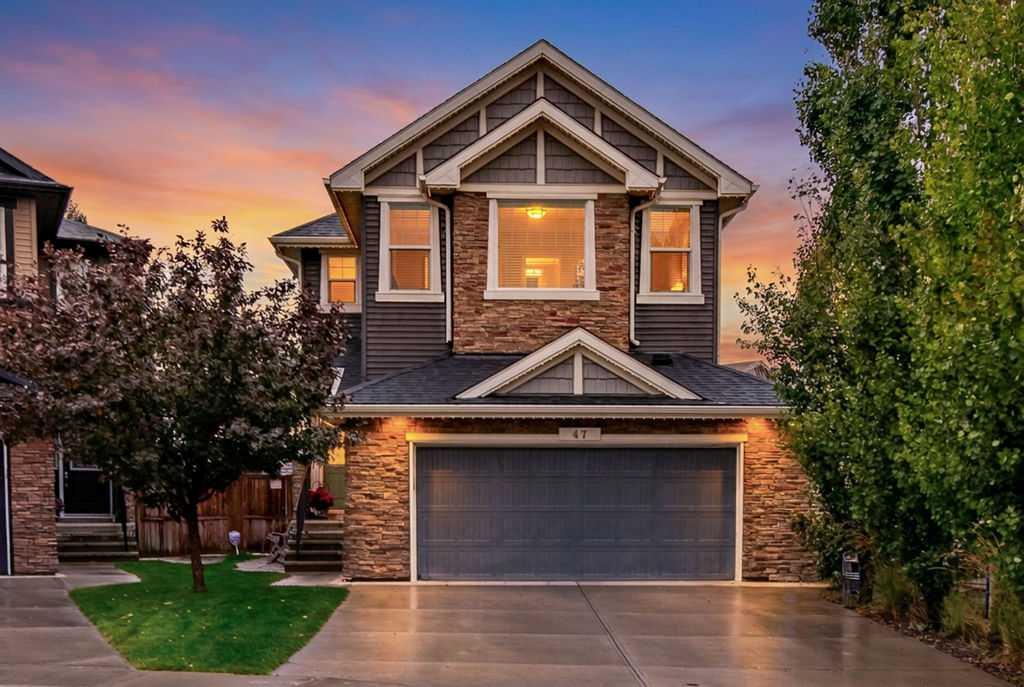
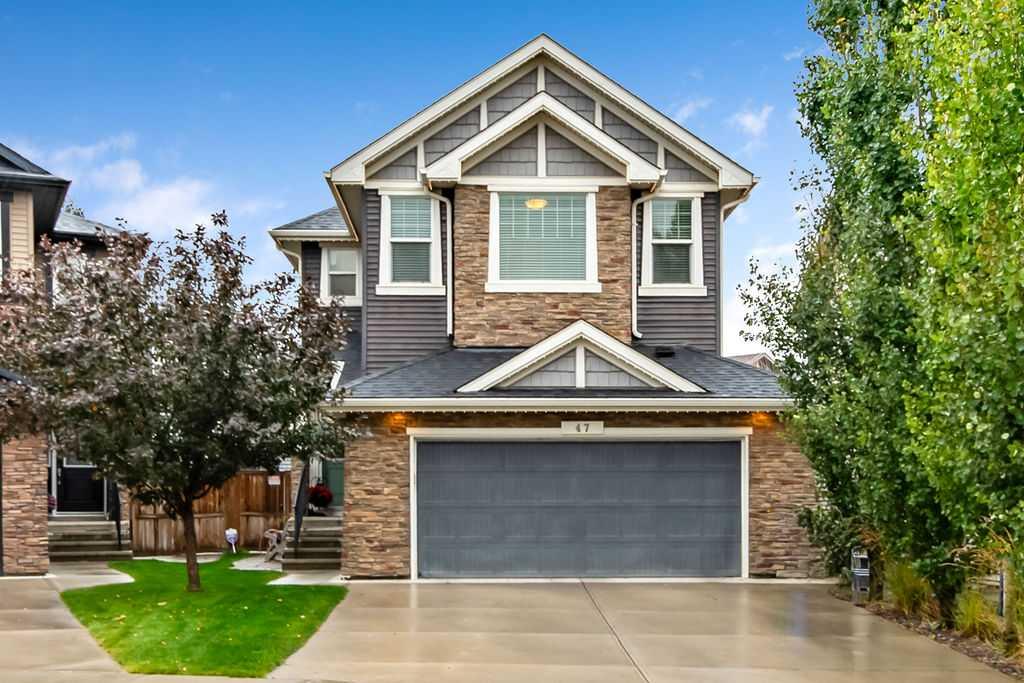
47 Nolanfield Crescent NW, House for sale in Nolan Hill Calgary , Alberta , T3R 0L7

 MLS® # A2346724

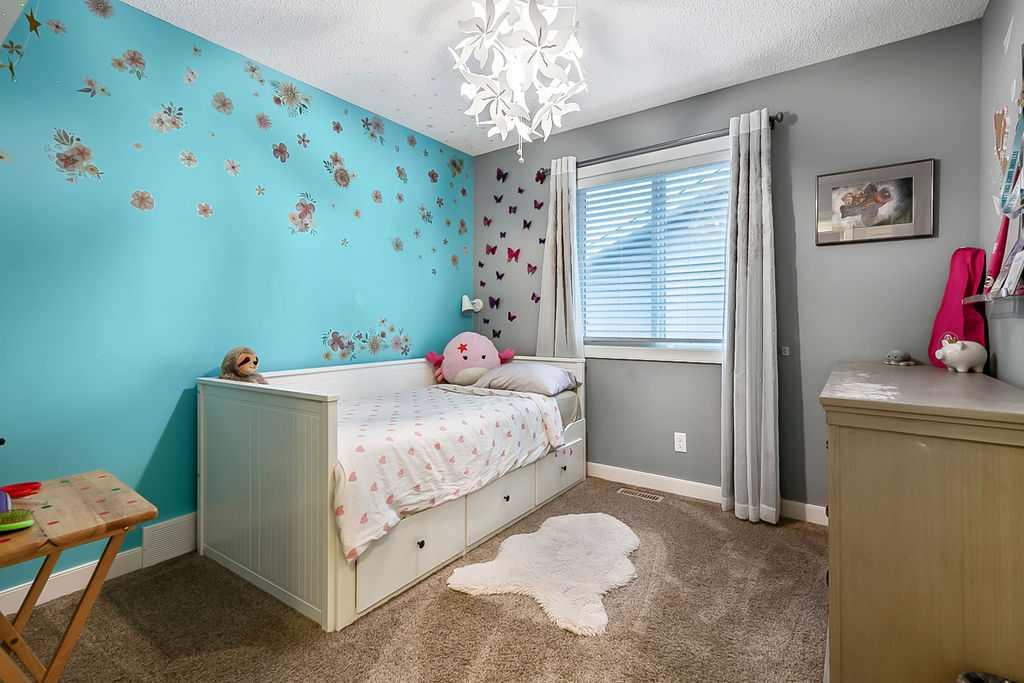
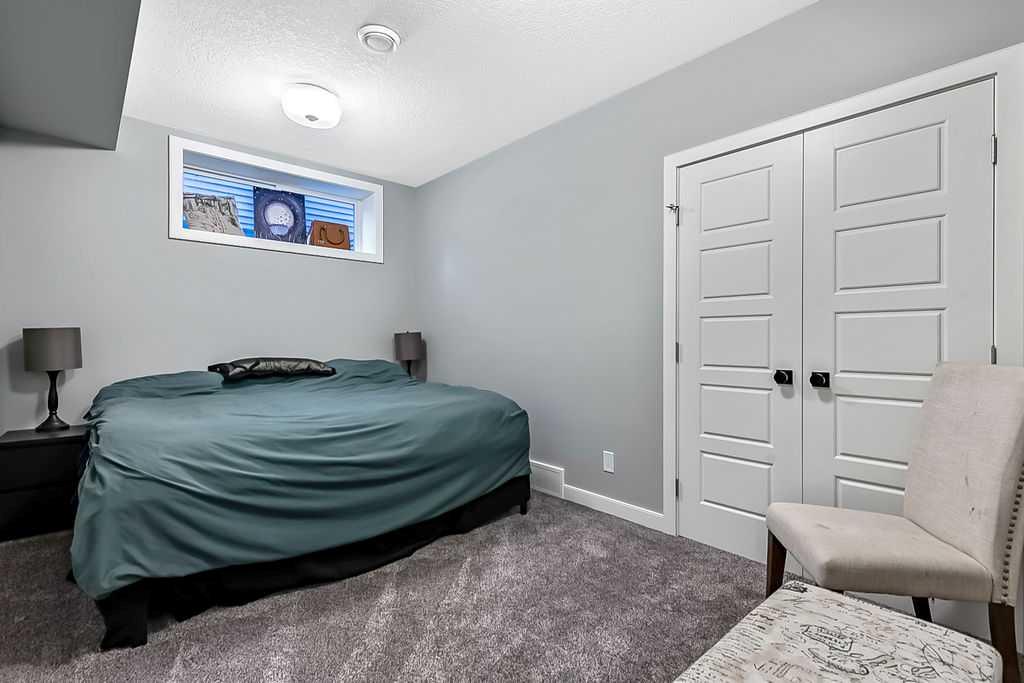
4 bedrooms

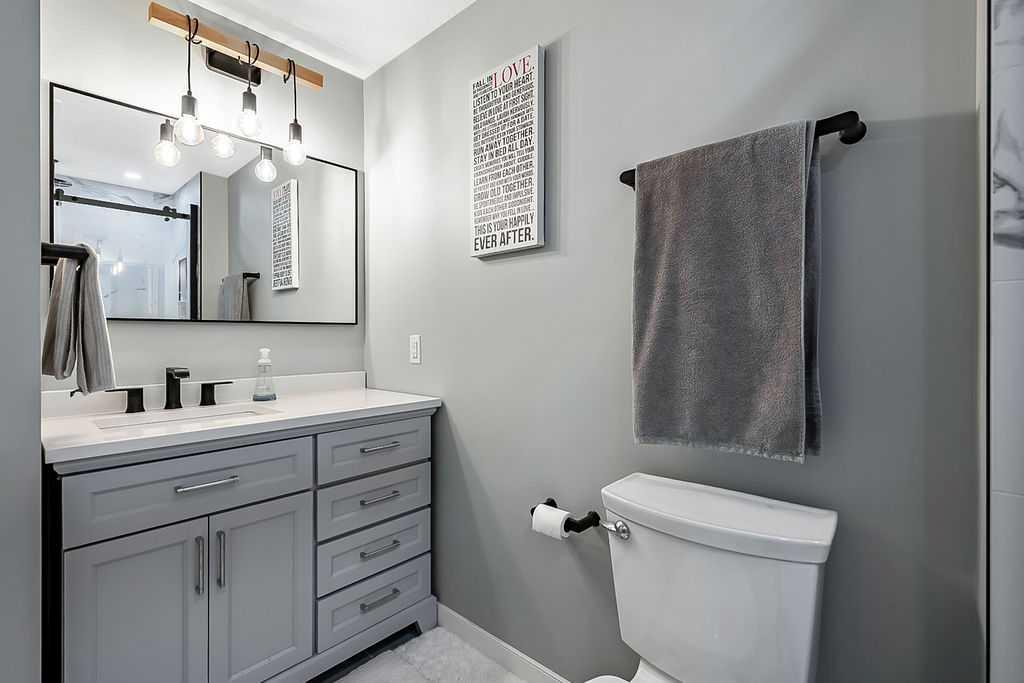
4 bathrooms

2,017 sqft

Sign up to View

Days on Market

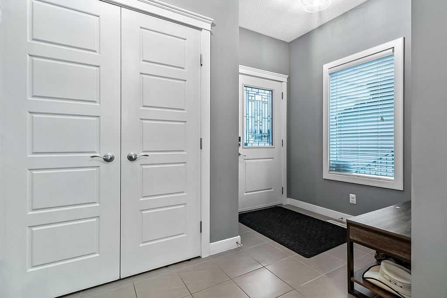
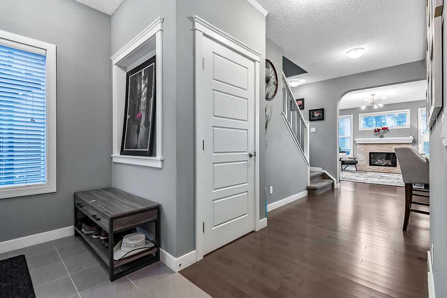
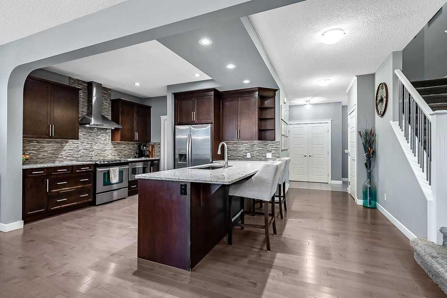
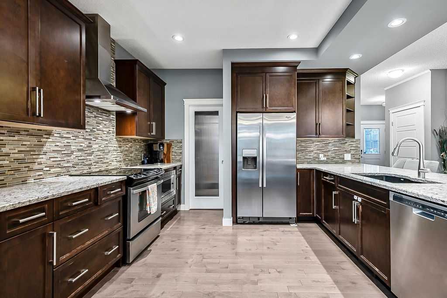
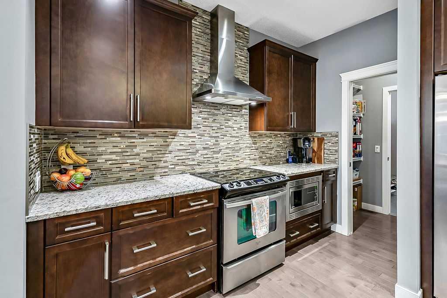
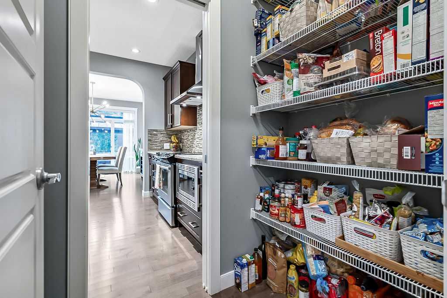
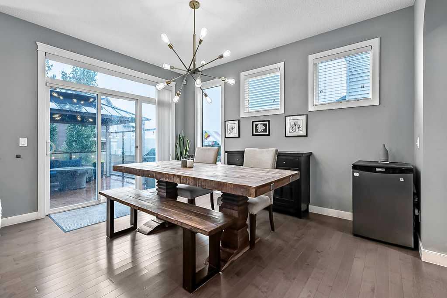
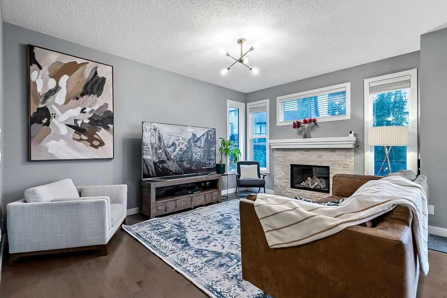
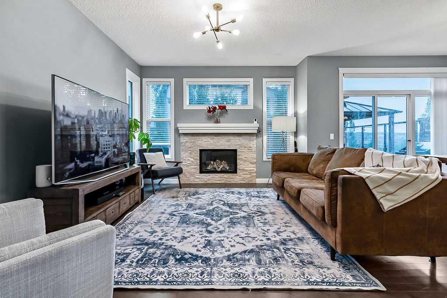
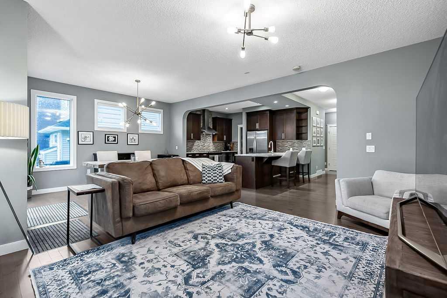
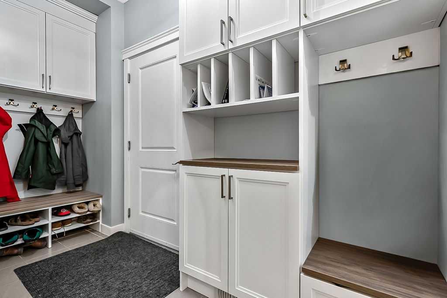
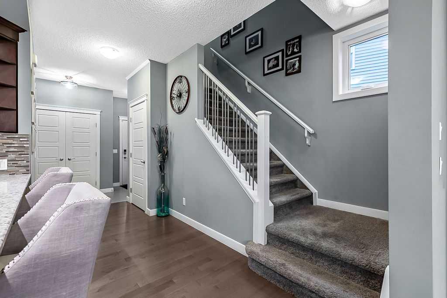
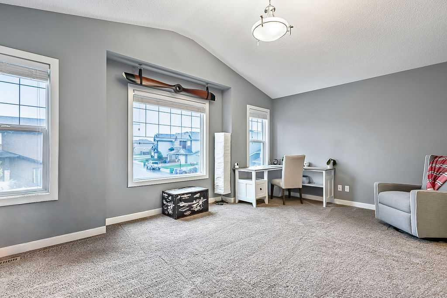
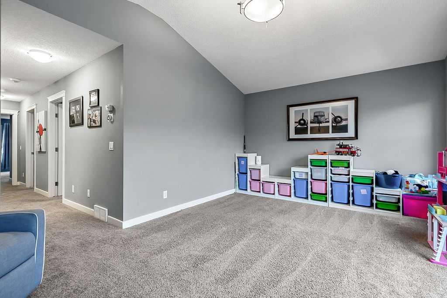
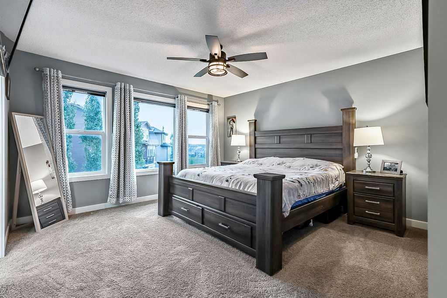
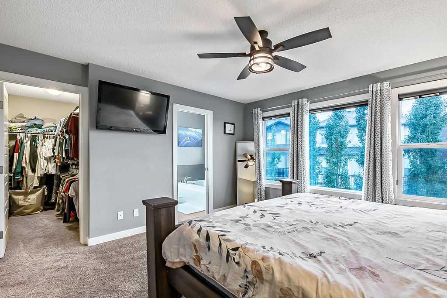
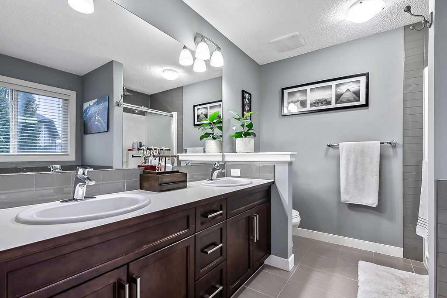
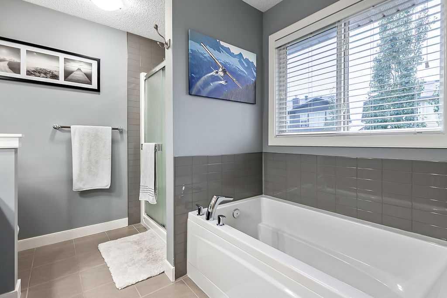
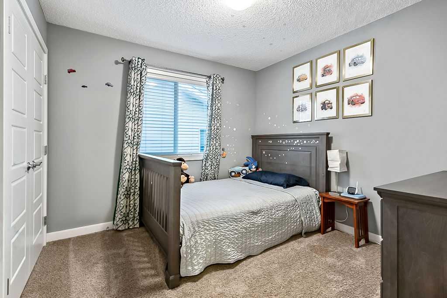
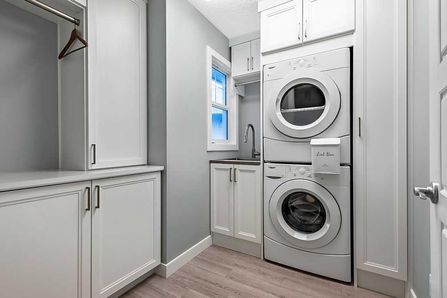
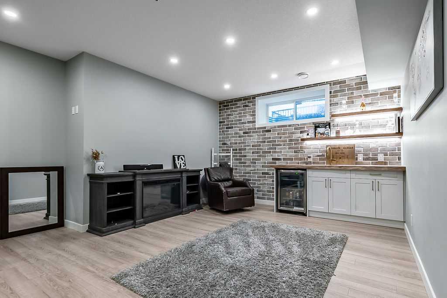
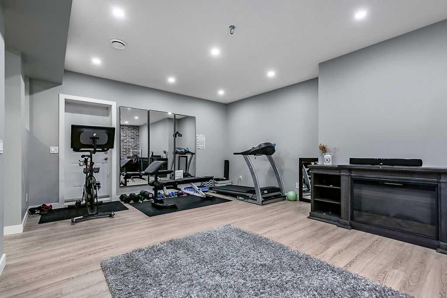
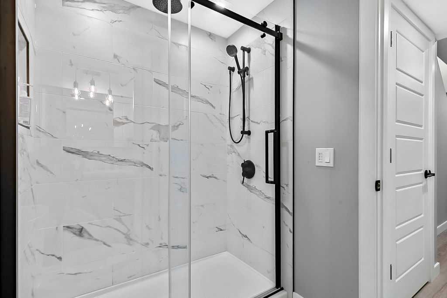
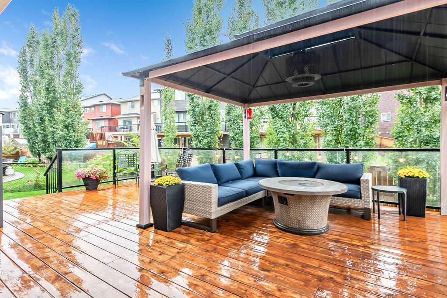
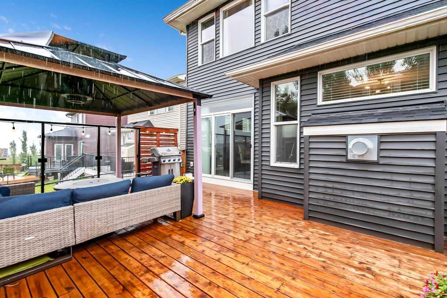
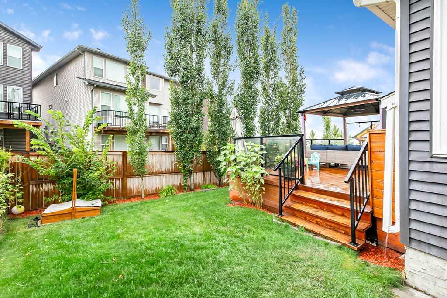
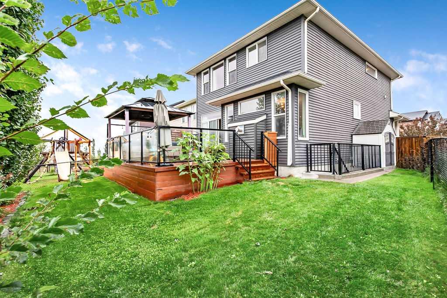
Exceptional 4 bedroom family home in sought after Nolan Hill offering approximately 2,900 sq. ft. of developed living space. The THOUGHTFULLY DESIGNED main floor features engineered hardwood, a chef’s kitchen with extensive granite counters, quality appliances and walk-through pantry, plus a bright eating area with patio doors opening to an IMPRESSIVE OUTDOOR LIVING SPACE with huge deck, covered pergola and glass railing. Renovated mudroom and laundry room with custom cabinetry and sink add exceptional func...

Read More

Essential Information

  • MLS® #
    A2346724
  • Full Bathrooms
    3
  • Partial Bathrooms
    1
  • Year Built
    2014
  • Property Type
    Detached
  • Property Style
    2 Storey
  • MLS® #
    A2346724
  • Full Bathrooms
    3
  • Partial Bathrooms
    1
  • Year Built
    2014
  • Property Type
    Detached
  • Property Style
    2 Storey
  • MLS® #
    A2346724
  • Full Bathrooms
    3
  • Partial Bathrooms
    1
  • Year Built
    2014
  • Property Type
    Detached
  • Property Style
    2 Storey

Community Information

  • Postal Code
    T3R 0L7
  • Postal Code
    T3R 0L7
  • Postal Code
    T3R 0L7

Services & Amenities

  • Parking
    Double Garage Attached
  • Parking
    Double Garage Attached
  • Parking
    Double Garage Attached

Interior

  • Floor Finish
    Carpet
    Ceramic Tile
    Hardwood
  • Heating
    Forced Air
  • Interior Feature
    Breakfast Bar
    Built-in Features
    Ceiling Fan(s)
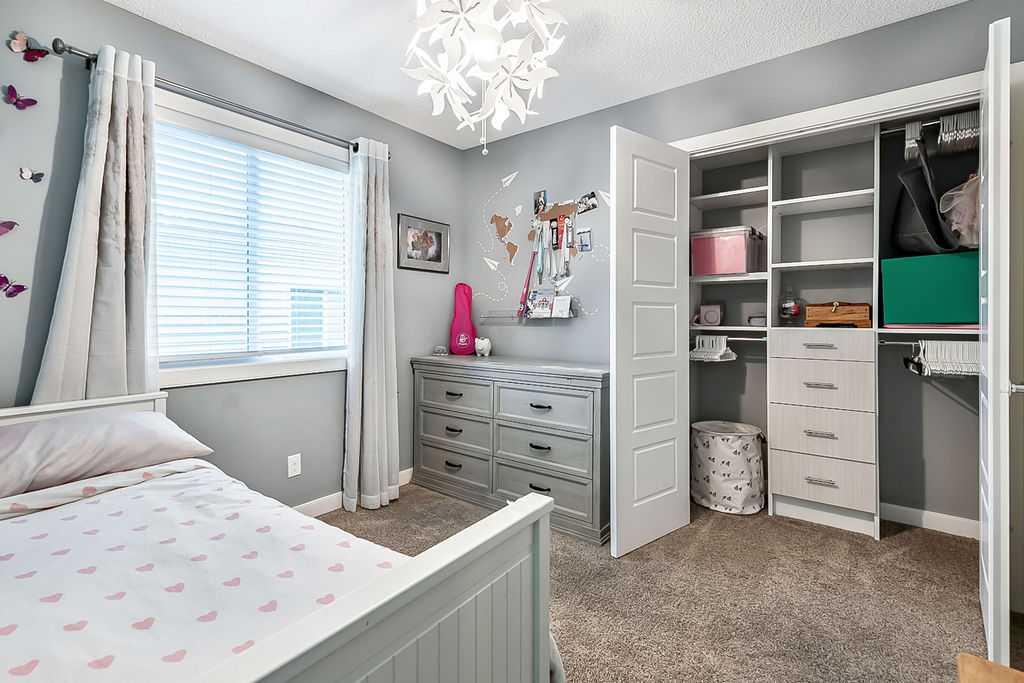
    Closet Organizers
    Double Vanity
    Granite Counters
    Kitchen Island
    Open Floorplan
    Pantry
    Separate Entrance
    Vaulted Ceiling(s)
    Walk-In Closet(s)
    Wet Bar
  • Floor Finish
    Carpet, Ceramic Tile, Hardwood
  • Heating
    Forced Air
  • Interior Feature
    Breakfast Bar, Built-in Features, Ceiling Fan(s), Closet Organizers, Double Vanity, Granite Counters, Kitchen Island, Open Floorplan, Pantry, Separate Entrance, Vaulted Ceiling(s), Walk-In Closet(s), Wet Bar
  • Floor Finish
    Carpet
    Ceramic Tile
    Hardwood
  • Heating
    Forced Air
  • Interior Feature
    Breakfast Bar
    Built-in Features
    Ceiling Fan(s)
    Closet Organizers
    Double Vanity
    Granite Counters
    Kitchen Island
    Open Floorplan
    Pantry
    Separate Entrance
    Vaulted Ceiling(s)
    Walk-In Closet(s)
    Wet Bar

Exterior

  • Lot/Exterior Features
    None
  • Roof
    Asphalt Shingle
  • Construction
    Stone
    Vinyl Siding
    Wood Frame
  • Lot/Exterior Features
    None
  • Roof
    Asphalt Shingle
  • Construction
    Stone, Vinyl Siding, Wood Frame
  • Lot/Exterior Features
    None
  • Roof
    Asphalt Shingle
  • Construction
    Stone
    Vinyl Siding
    Wood Frame

Additional Details

  • Zoning
    R-G
  • Zoning
    R-G
  • Zoning
    R-G

$750,000

47 Nolanfield Crescent NW

Schedule Tour
Contact Agent

$3416/month
Est. Monthly Payment
$
$
%
Learn More