April Isaac / One Percent Realty

48 Doverglen Crescent SE, House for sale in Dover Calgary , Alberta , T2B2P6

 MLS® # A2352903

5 bedrooms

3 bathrooms

978 sqft

Sign up to View

Days on Market

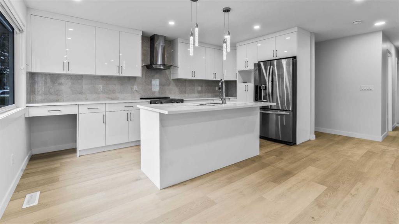
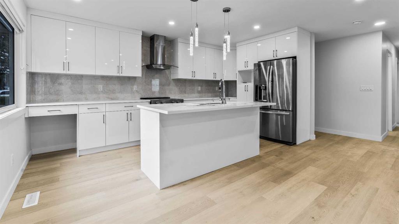
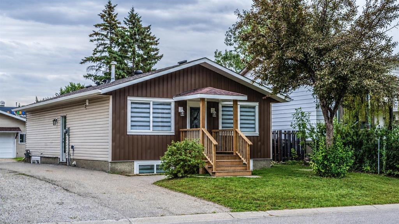
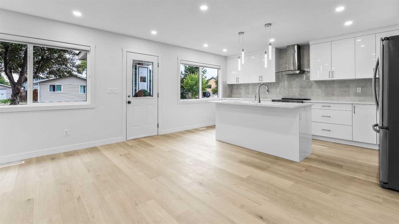
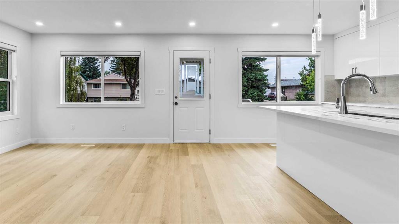
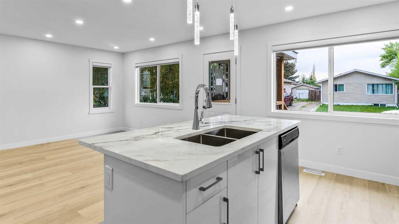
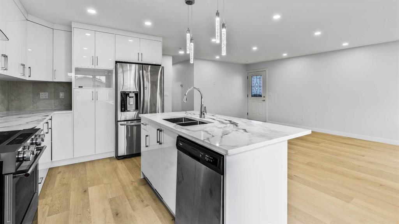
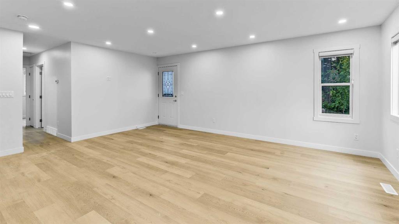
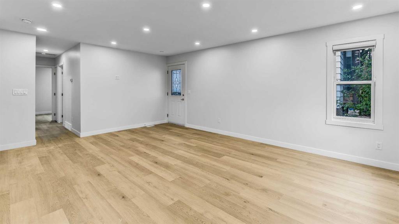
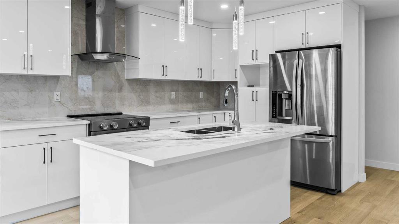
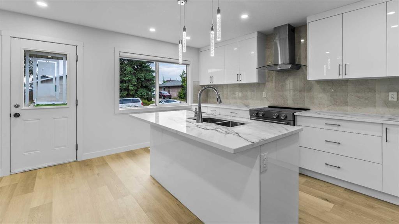
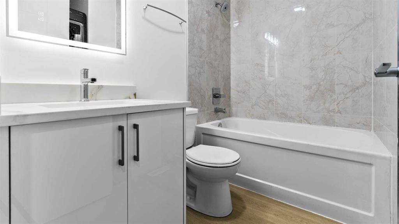
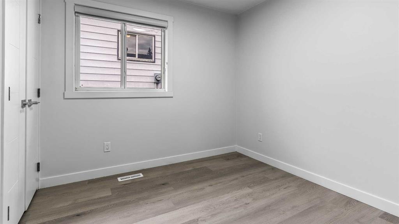
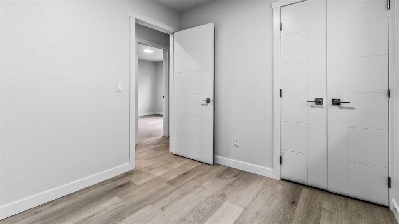
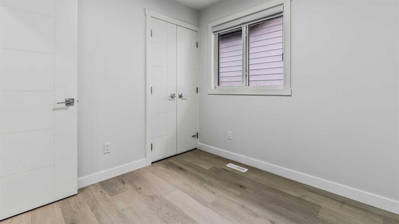
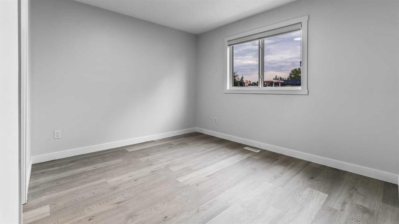
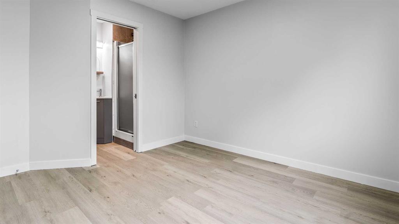
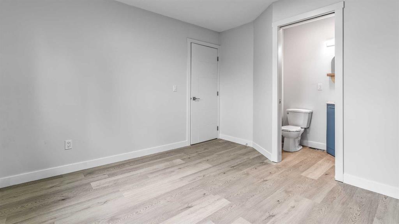
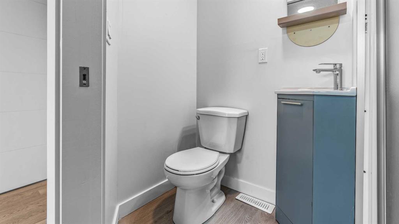
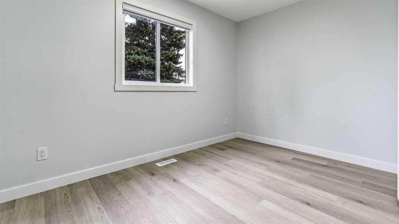
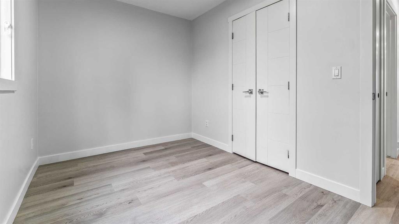
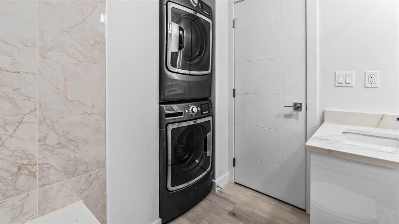
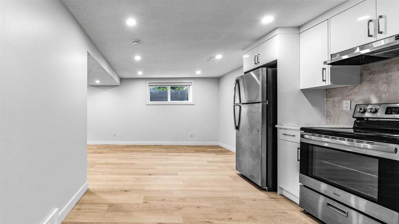
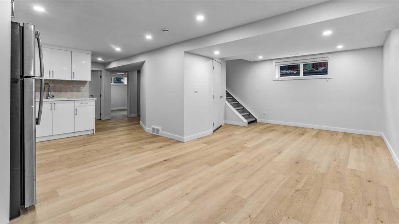
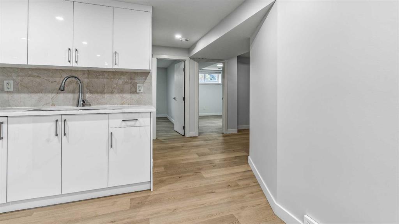
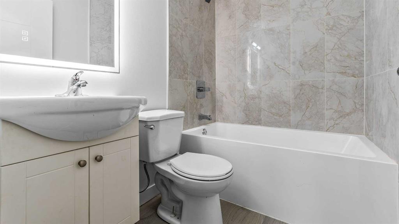
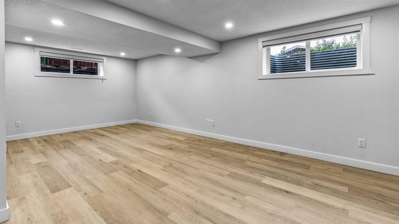
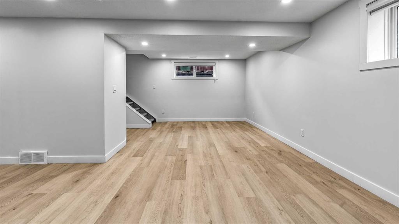
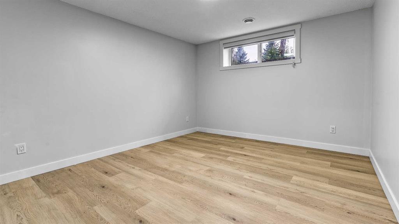
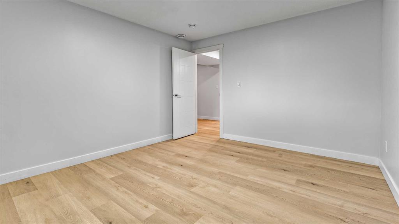
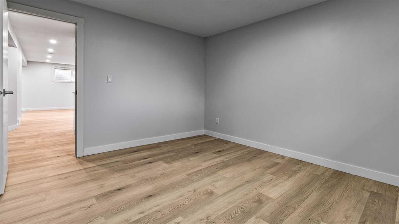
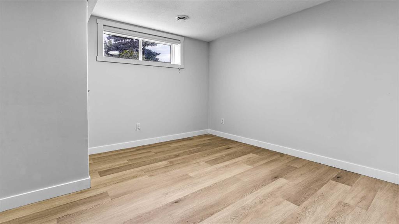
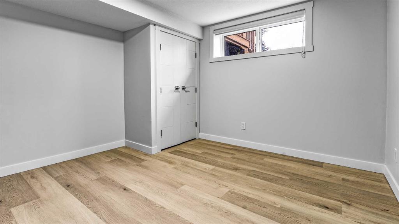
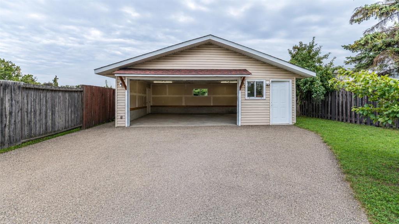
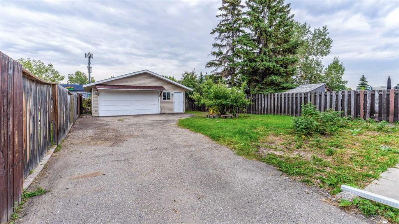
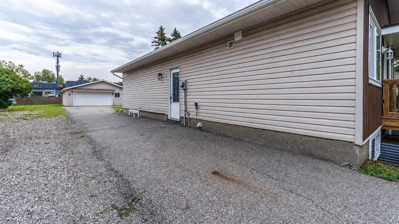
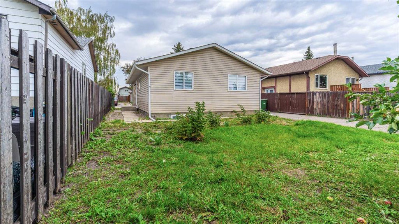
Fantastic opportunity to own and live upstairs with income from your legal suite. This 3 bdrm FULLY RENOVATED HOME HAS A LEGAL 2 BDRM AND DEN SUITE DOWNSTAIRS WITH ITS OWN PRIVATE ENTRANCE AND ITS OWN LAUNDRY. 6100 SQ FT LOT, RCG lot, 150 ft deep. There's little to want for in this home. An open floor plan with a NEW KITCHEN, KITCHEN ISLAND, THICK QUARTZ COUNTERS, and NEW BATHS WITH QUARTZ COUNTERS. ALL ELECTRICAL AND PLUMBING REDONE, NEW LIGHTING, NEW DRYWALL, NEW FLOORS, NEW PAINT, NEW CEILINGS, UPDATE...

Read More

Essential Information

  • MLS® #
    A2352903
  • Full Bathrooms
    3
  • Year Built
    1980
  • Property Type
    Detached
  • Property Style
    Bungalow
  • MLS® #
    A2352903
  • Full Bathrooms
    3
  • Year Built
    1980
  • Property Type
    Detached
  • Property Style
    Bungalow
  • MLS® #
    A2352903
  • Full Bathrooms
    3
  • Year Built
    1980
  • Property Type
    Detached
  • Property Style
    Bungalow

Community Information

  • Postal Code
    T2B2P6
  • Postal Code
    T2B2P6
  • Postal Code
    T2B2P6

Services & Amenities

  • Parking
    220 Volt Wiring
    Additional Parking
    Double Garage Detached
    See Remarks
  • Parking
    220 Volt Wiring, Additional Parking, Double Garage Detached, See Remarks
  • Parking
    220 Volt Wiring
    Additional Parking
    Double Garage Detached
    See Remarks

Interior

  • Floor Finish
    Ceramic Tile
    Vinyl Plank
  • Heating
    Forced Air
    Natural Gas
  • Interior Feature
    Kitchen Island
    No Animal Home
    No Smoking Home
    Open Floorplan
    Quartz Counters
    Recessed Lighting
    Separate Entrance
    Soaking Tub
    Vinyl Windows
  • Floor Finish
    Ceramic Tile, Vinyl Plank
  • Heating
    Forced Air, Natural Gas
  • Interior Feature
    Kitchen Island, No Animal Home, No Smoking Home, Open Floorplan, Quartz Counters, Recessed Lighting, Separate Entrance, Soaking Tub, Vinyl Windows
  • Floor Finish
    Ceramic Tile
    Vinyl Plank
  • Heating
    Forced Air
    Natural Gas
  • Interior Feature
    Kitchen Island
    No Animal Home
    No Smoking Home
    Open Floorplan
    Quartz Counters
    Recessed Lighting
    Separate Entrance
    Soaking Tub
    Vinyl Windows

Exterior

  • Lot/Exterior Features
    Other
    Private Yard
  • Roof
    Asphalt Shingle
  • Construction
    Vinyl Siding
    Wood Frame
  • Lot/Exterior Features
    Other, Private Yard
  • Roof
    Asphalt Shingle
  • Construction
    Vinyl Siding, Wood Frame
  • Lot/Exterior Features
    Other
    Private Yard
  • Roof
    Asphalt Shingle
  • Construction
    Vinyl Siding
    Wood Frame

Additional Details

  • Zoning
    R-C1
  • Zoning
    R-C1
  • Zoning
    R-C1

$575,900

48 Doverglen Crescent SE

Schedule Tour
Contact Agent

$2623/month
Est. Monthly Payment
$
$
%
Learn More