Deric A. Burton / Real Broker

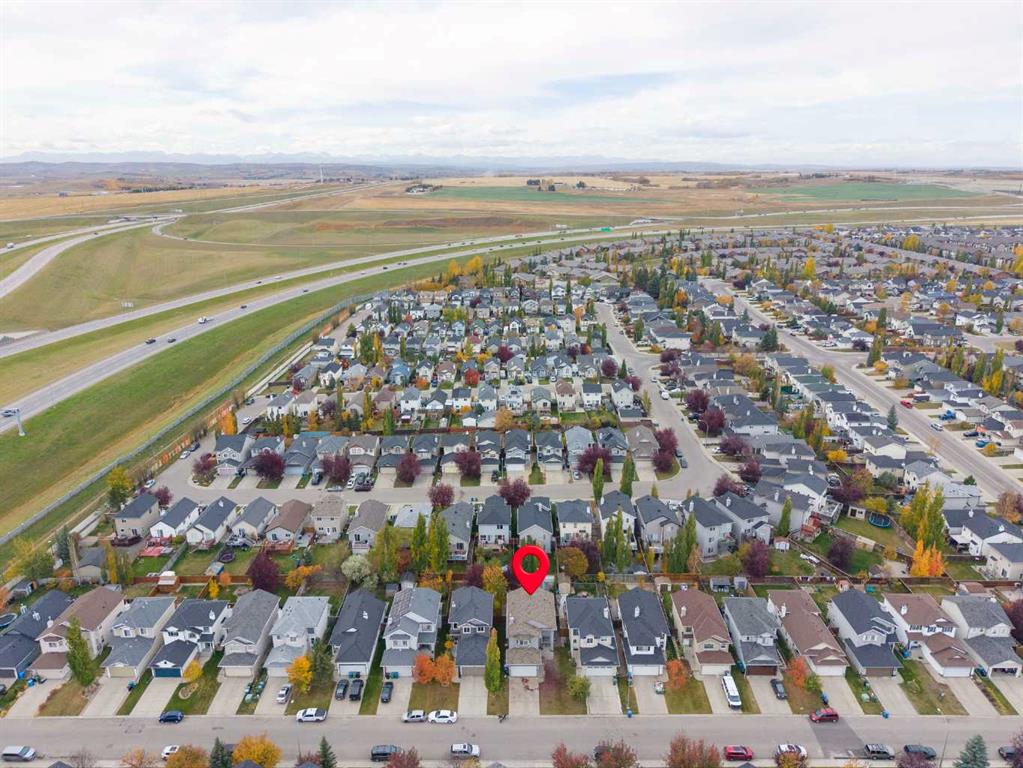
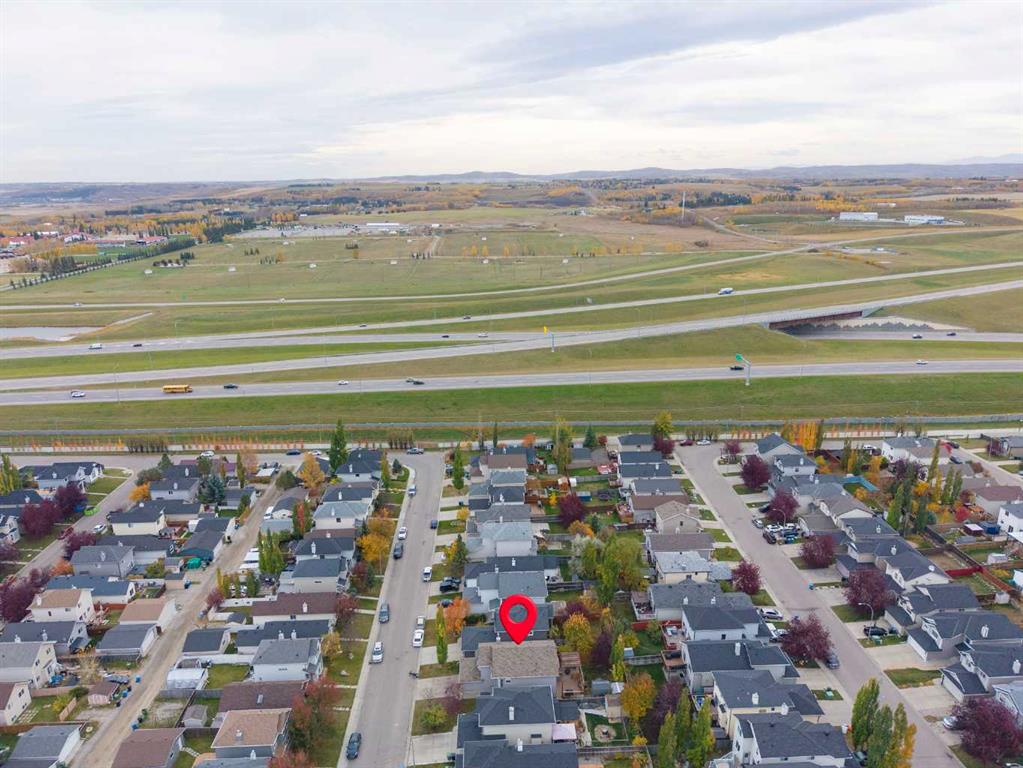
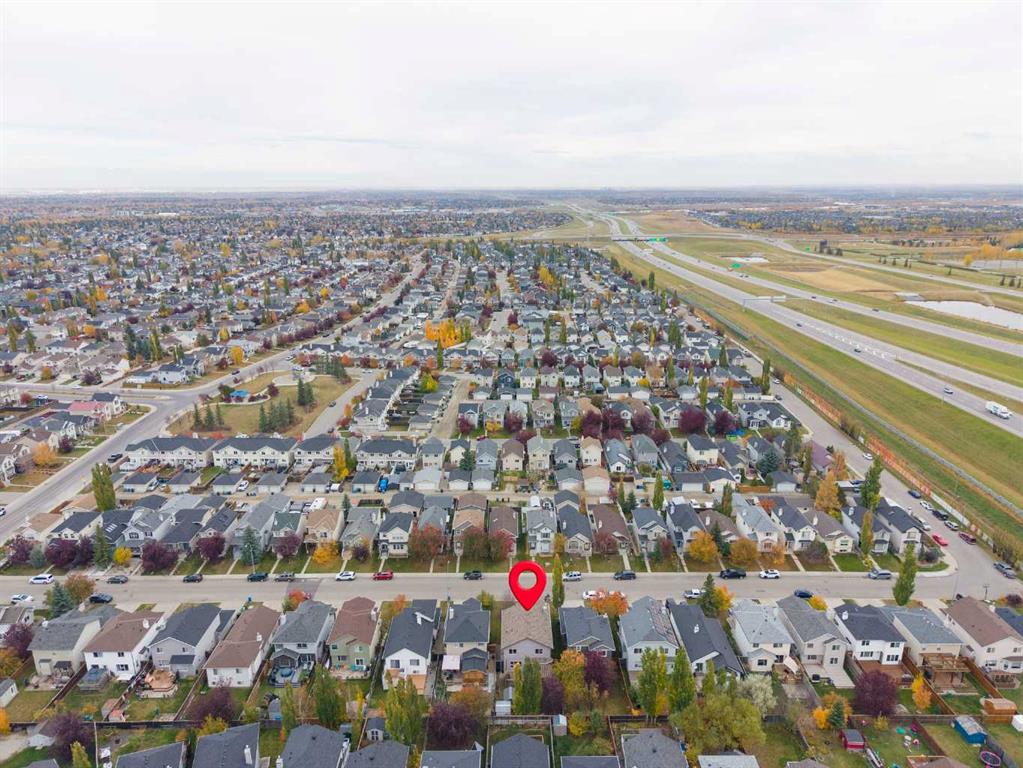
49 Bridleridge Road SW, House for sale in Bridlewood Calgary , Alberta , T2Y 4E1

 MLS® # A2351891

4 bedrooms

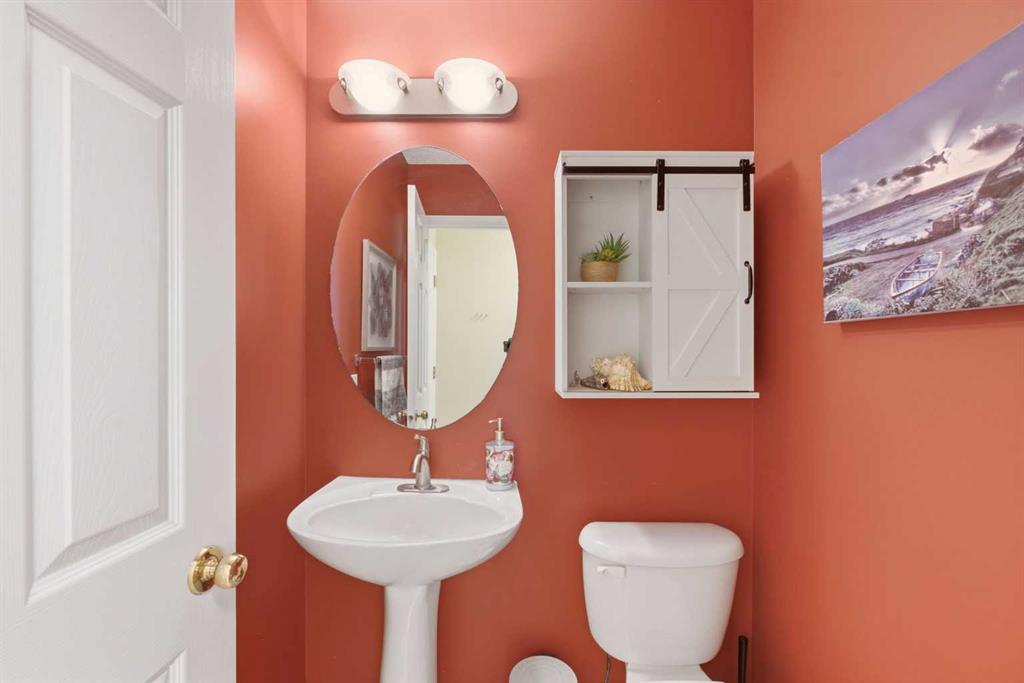
3 bathrooms

1,986 sqft

Sign up to View

Days on Market

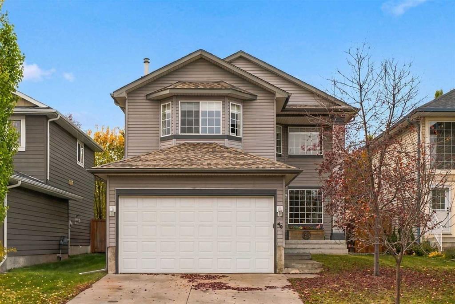
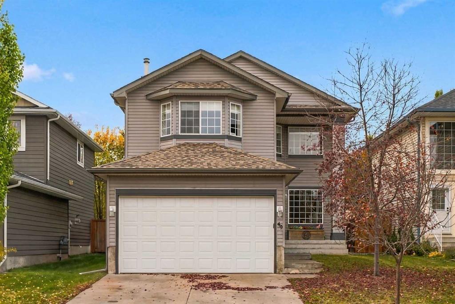
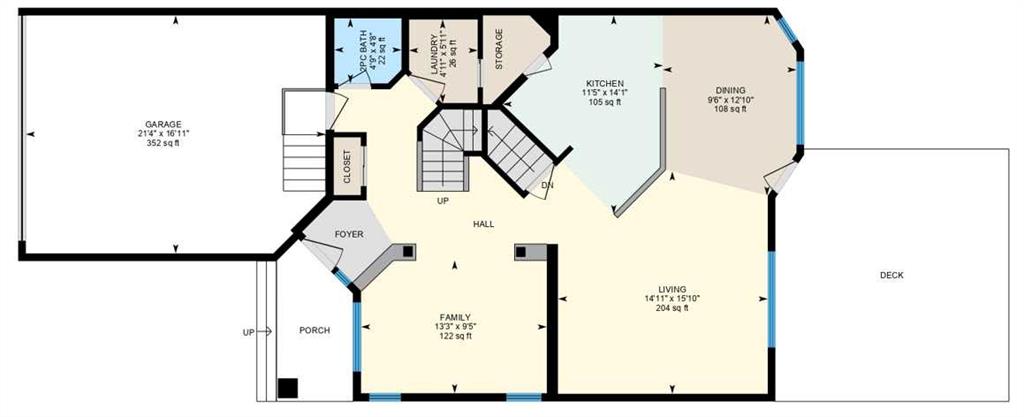
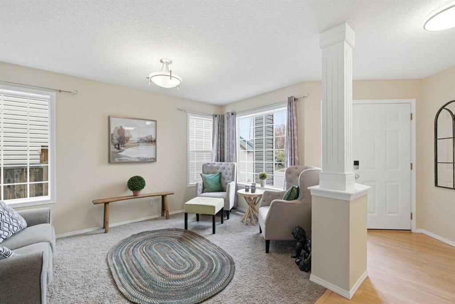
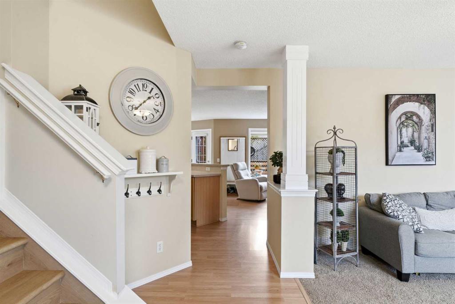
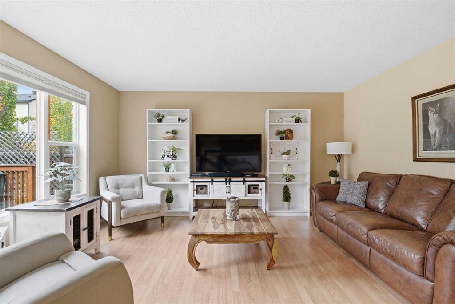
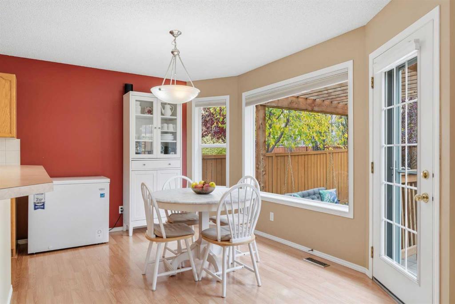
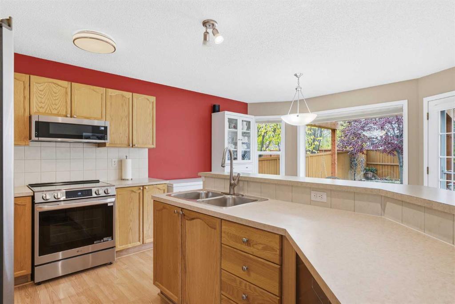
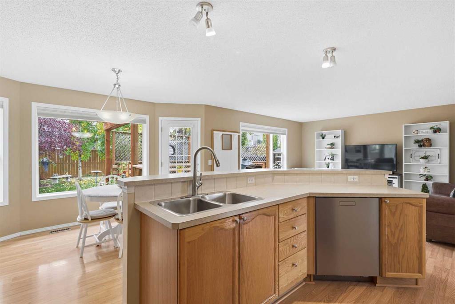
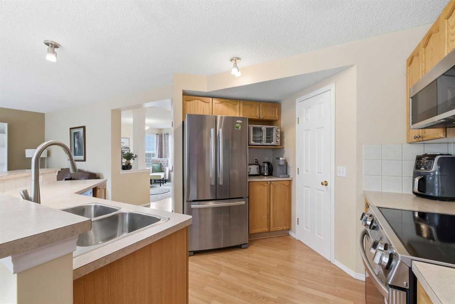
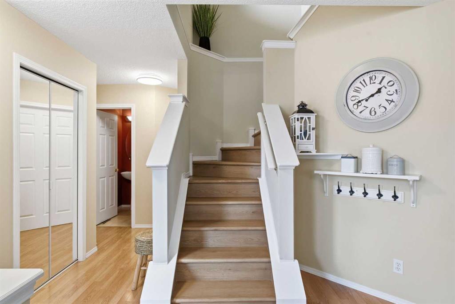
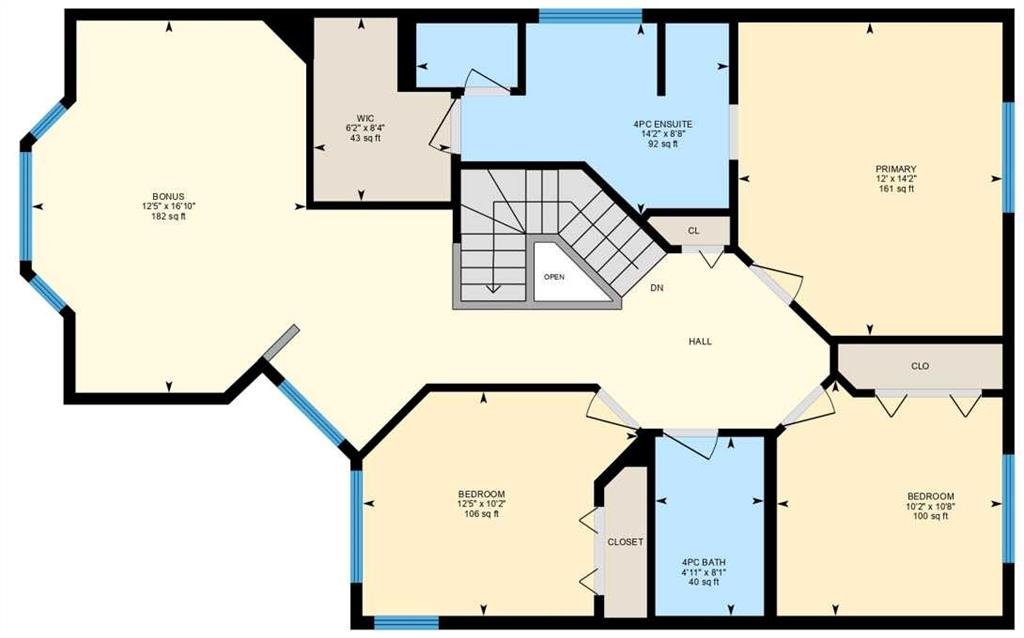
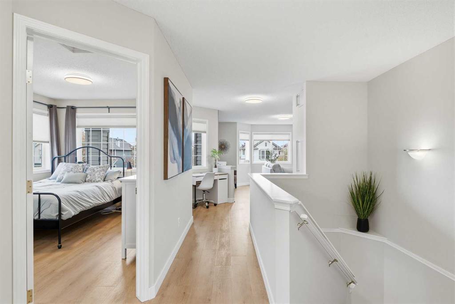
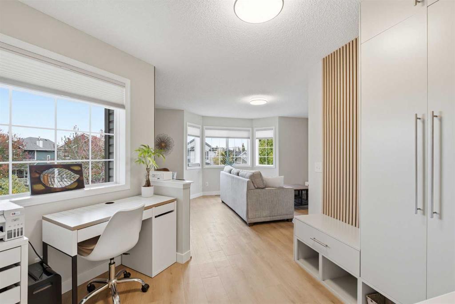
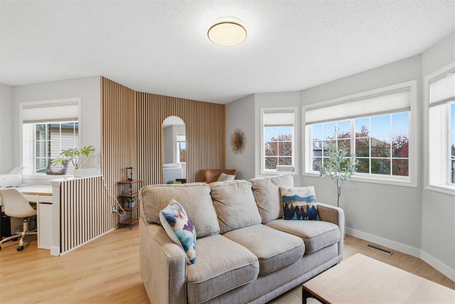
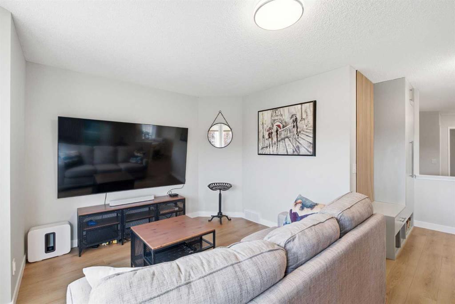
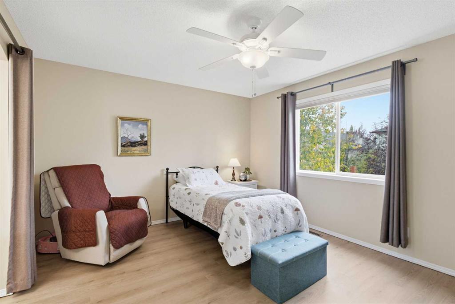
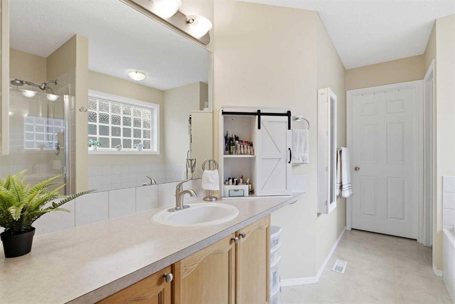
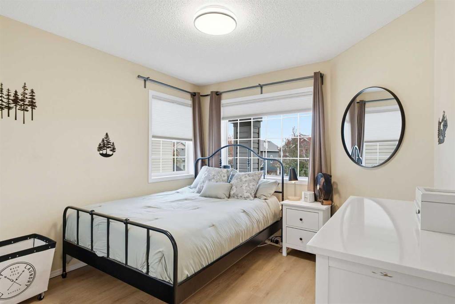
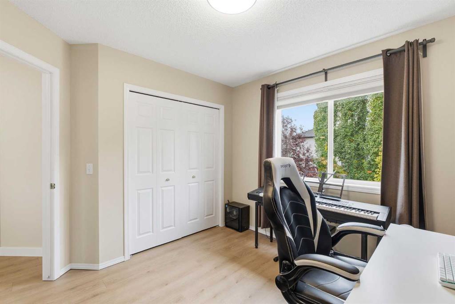
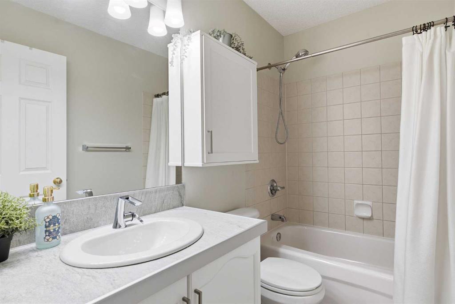
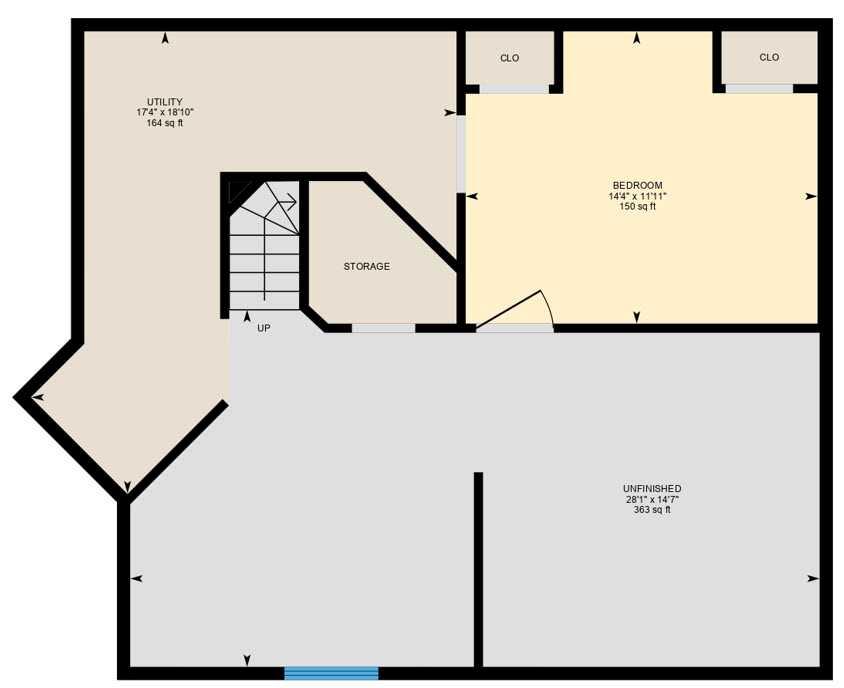
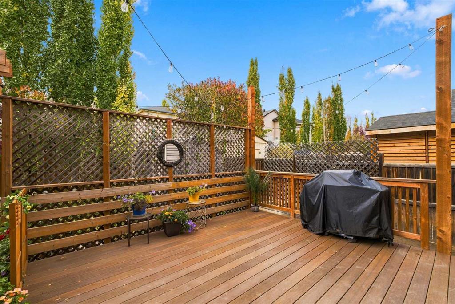
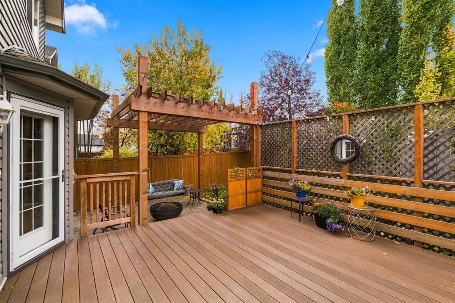
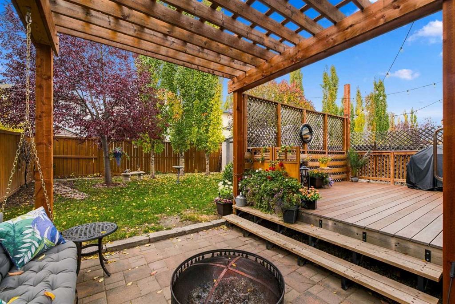
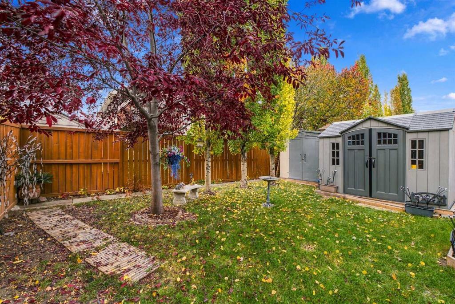
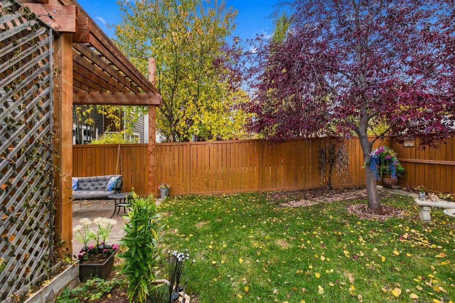
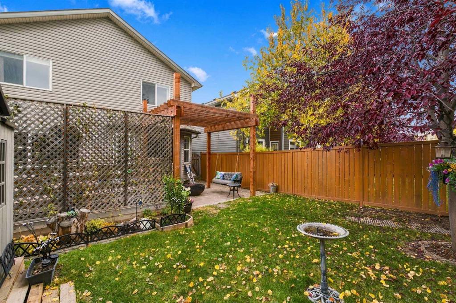
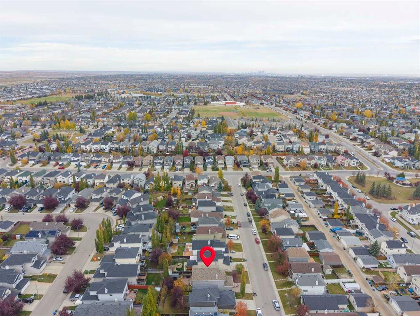
49 Bridleridge Road SW | A beautifully landscaped 2-storey home offering three bedrooms upstairs, a fourth bedroom on the lower level, & inviting spaces to gather, relax, & entertain. Large windows fill the main-floor family room with natural light & frame views of the backyard, where a deck & pergola create a welcoming setting for summer evenings & backyard barbecues. The open-concept layout connects the family room, kitchen, & dining area, making everyday living & entertaining effortless. A walk-throug...

Read More

Essential Information

  • MLS® #
    A2351891
  • Full Bathrooms
    2
  • Partial Bathrooms
    1
  • Year Built
    2002
  • Property Type
    Detached
  • Property Style
    2 Storey
  • MLS® #
    A2351891
  • Full Bathrooms
    2
  • Partial Bathrooms
    1
  • Year Built
    2002
  • Property Type
    Detached
  • Property Style
    2 Storey
  • MLS® #
    A2351891
  • Full Bathrooms
    2
  • Partial Bathrooms
    1
  • Year Built
    2002
  • Property Type
    Detached
  • Property Style
    2 Storey

Community Information

  • Postal Code
    T2Y 4E1
  • Postal Code
    T2Y 4E1
  • Postal Code
    T2Y 4E1

Services & Amenities

  • Parking
    Concrete Driveway
    Double Garage Attached
    Front Drive
    Garage Faces Front
    Insulated
  • Parking
    Concrete Driveway, Double Garage Attached, Front Drive, Garage Faces Front, Insulated
  • Parking
    Concrete Driveway
    Double Garage Attached
    Front Drive
    Garage Faces Front
    Insulated

Interior

  • Floor Finish
    Carpet
    Laminate
    Linoleum
  • Heating
    Forced Air
    Natural Gas
  • Interior Feature
    Built-in Features
    Ceiling Fan(s)
    Open Floorplan
    Pantry
  • Floor Finish
    Carpet, Laminate, Linoleum
  • Heating
    Forced Air, Natural Gas
  • Interior Feature
    Built-in Features, Ceiling Fan(s), Open Floorplan, Pantry
  • Floor Finish
    Carpet
    Laminate
    Linoleum
  • Heating
    Forced Air
    Natural Gas
  • Interior Feature
    Built-in Features
    Ceiling Fan(s)
    Open Floorplan
    Pantry

Exterior

  • Lot/Exterior Features
    BBQ gas line
    Private Yard
    Storage
  • Roof
    Asphalt Shingle
  • Construction
    Vinyl Siding
  • Lot/Exterior Features
    BBQ gas line, Private Yard, Storage
  • Roof
    Asphalt Shingle
  • Construction
    Vinyl Siding
  • Lot/Exterior Features
    BBQ gas line
    Private Yard
    Storage
  • Roof
    Asphalt Shingle
  • Construction
    Vinyl Siding

Additional Details

  • Zoning
    R-1N
  • Zoning
    R-1N
  • Zoning
    R-1N

$639,923

49 Bridleridge Road SW

Schedule Tour
Contact Agent

$2915/month
Est. Monthly Payment
$
$
%
Learn More