Bobby Gathercole / REAL BROKER

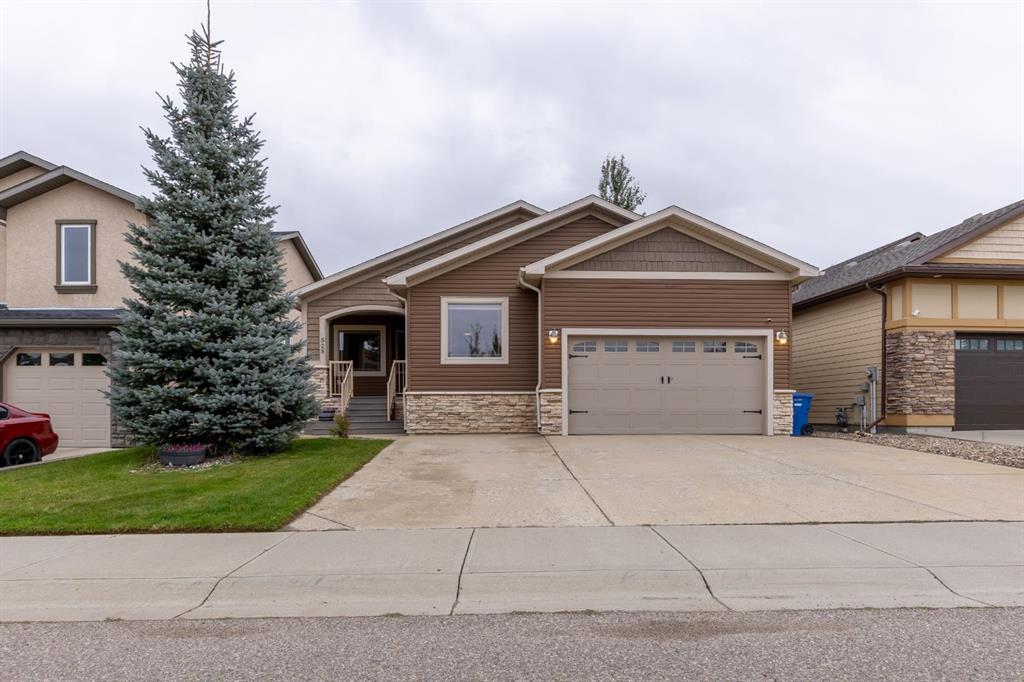
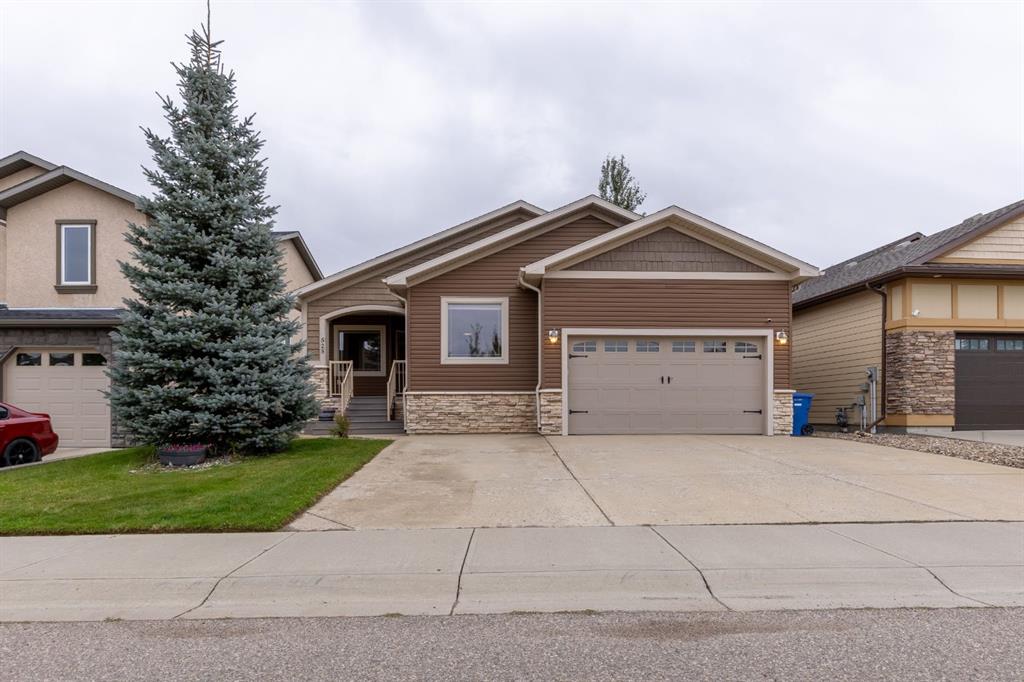
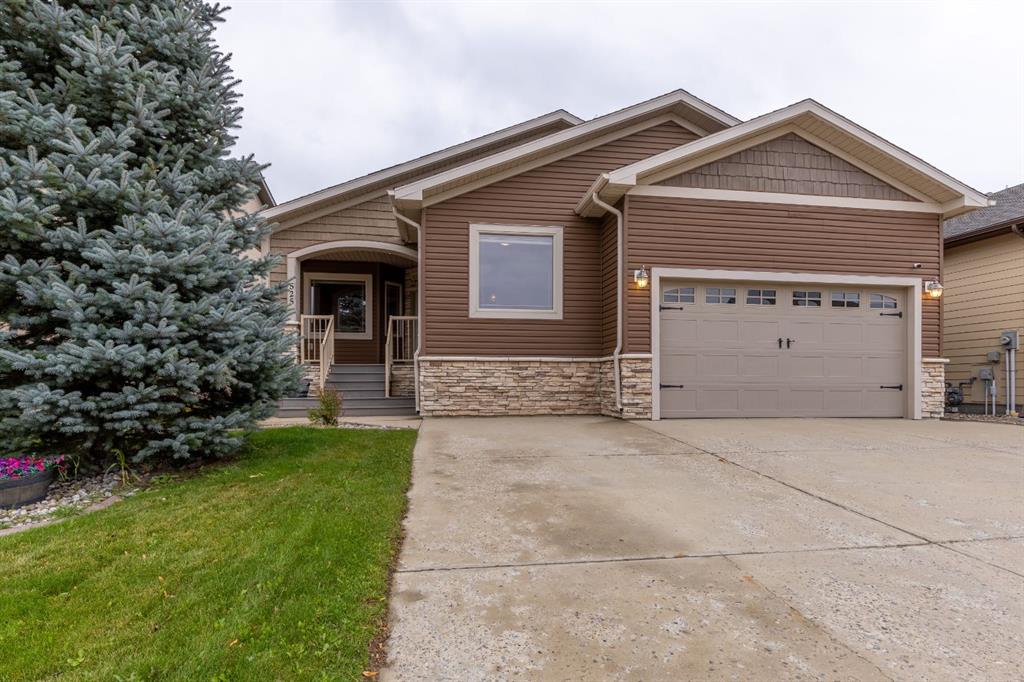
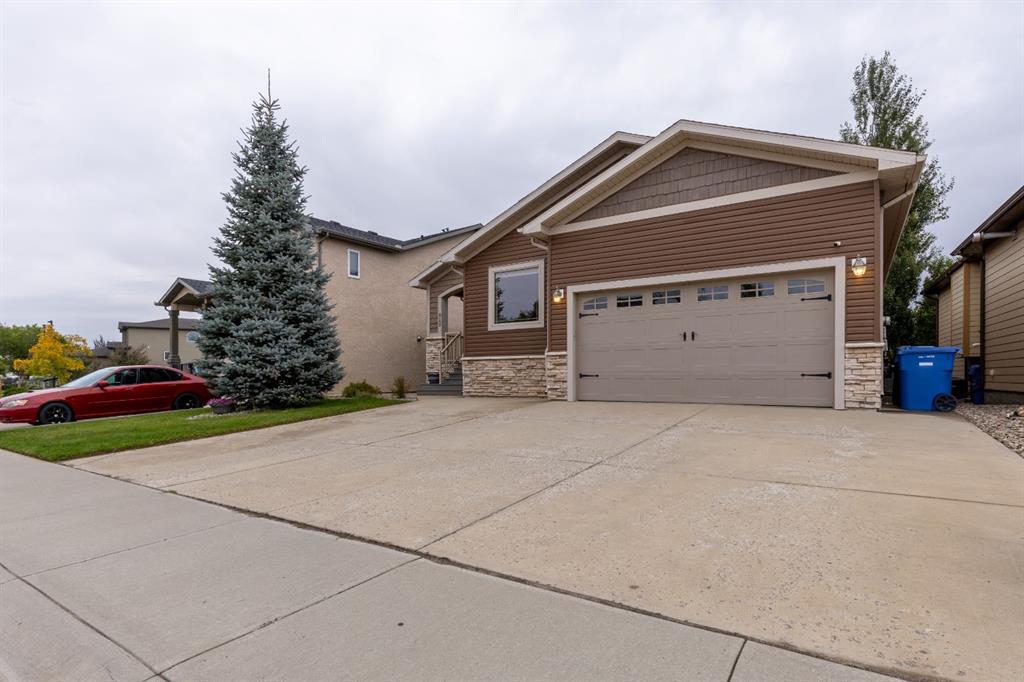
525 Edinburgh Road W, House for sale in West Highlands Lethbridge , Alberta , T1J 5A8

 MLS® # A2345875

5 bedrooms

3 bathrooms

1,768 sqft

Sign up to View

Days on Market

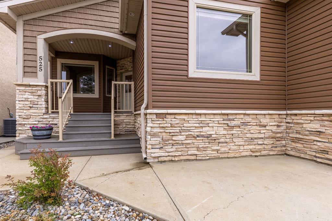
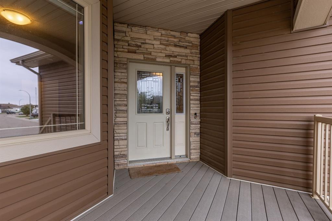
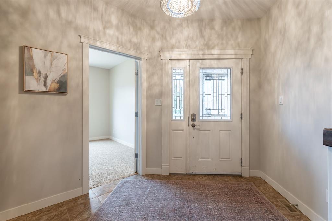
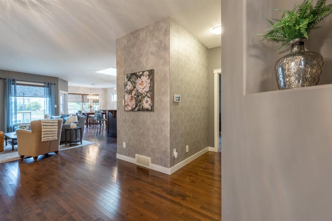
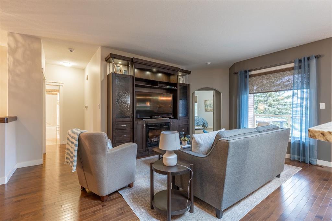
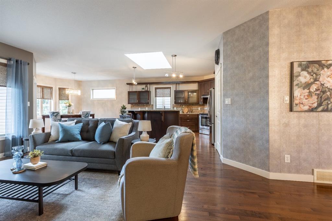
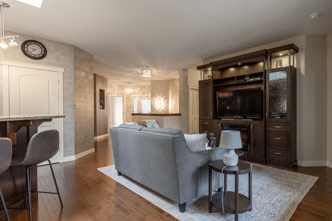
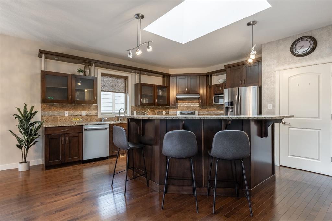
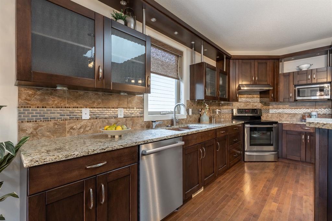
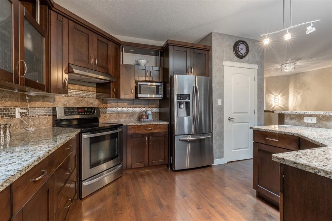
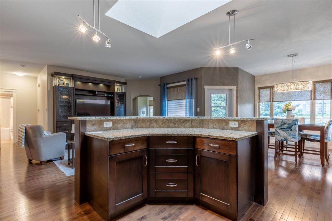
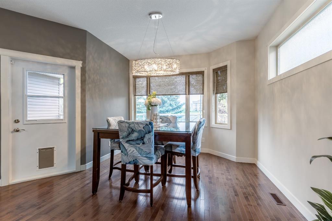
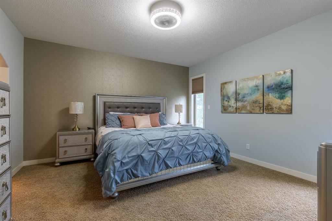
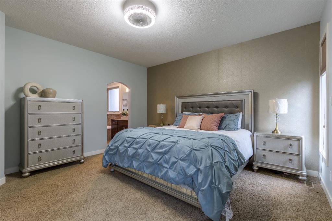
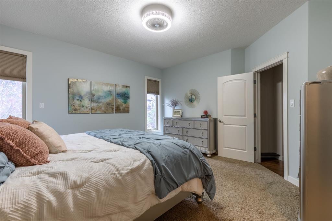
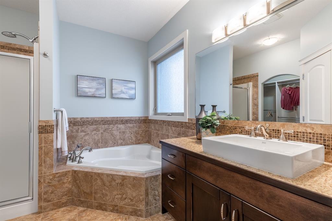
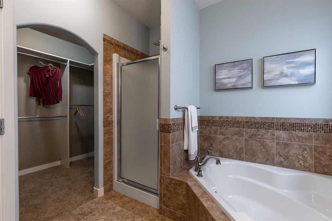
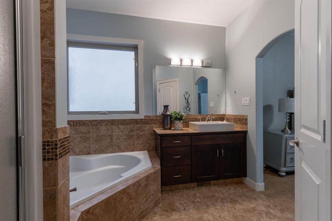
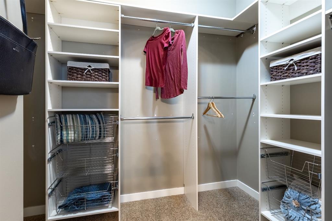
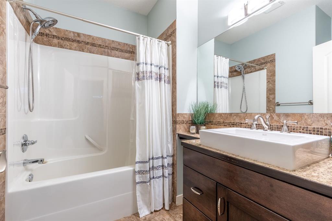
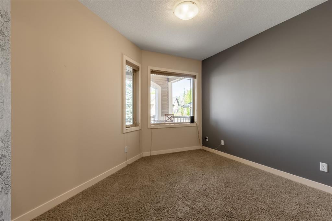
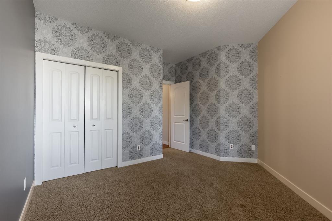
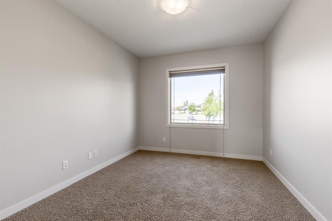
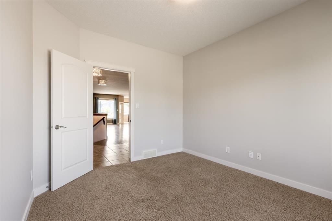
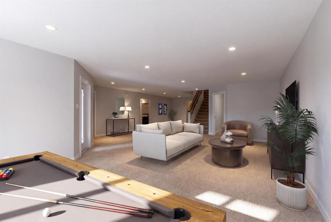
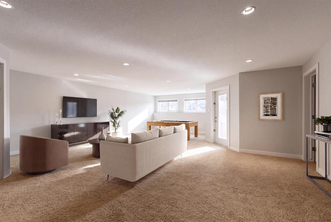
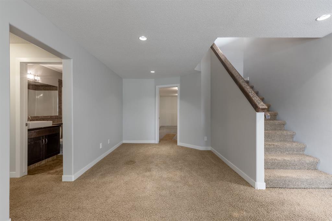
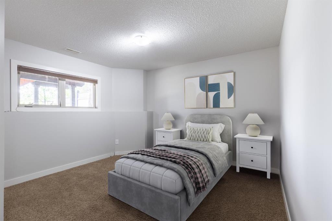
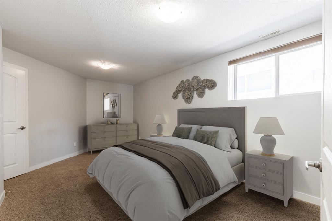
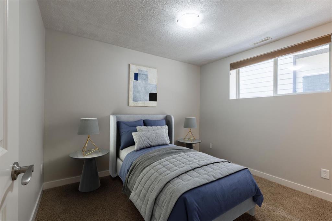
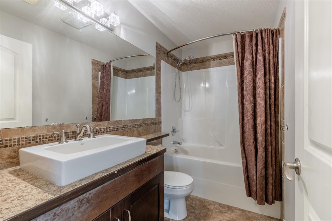
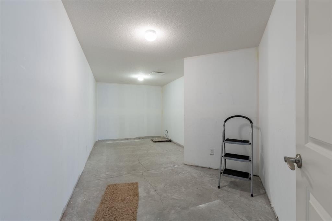
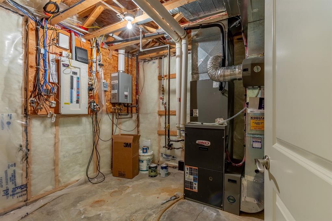
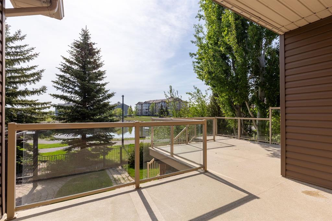
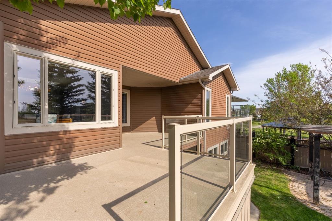
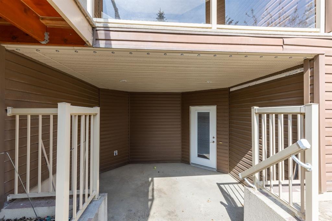
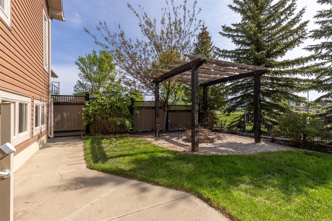
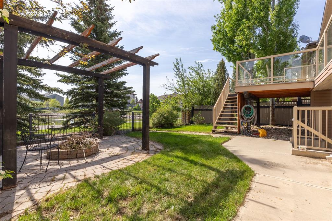
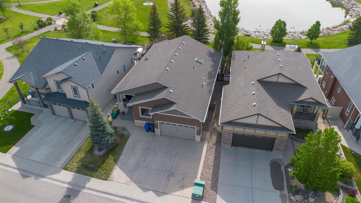
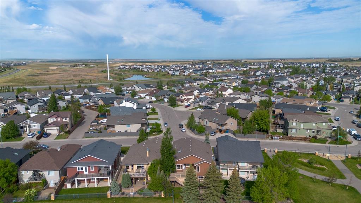
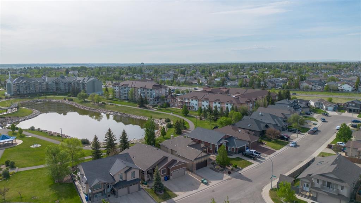
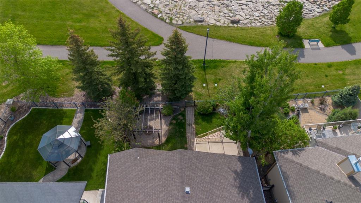
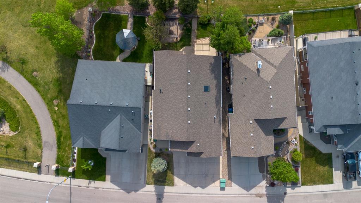
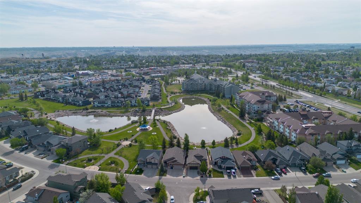
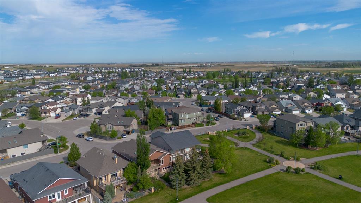
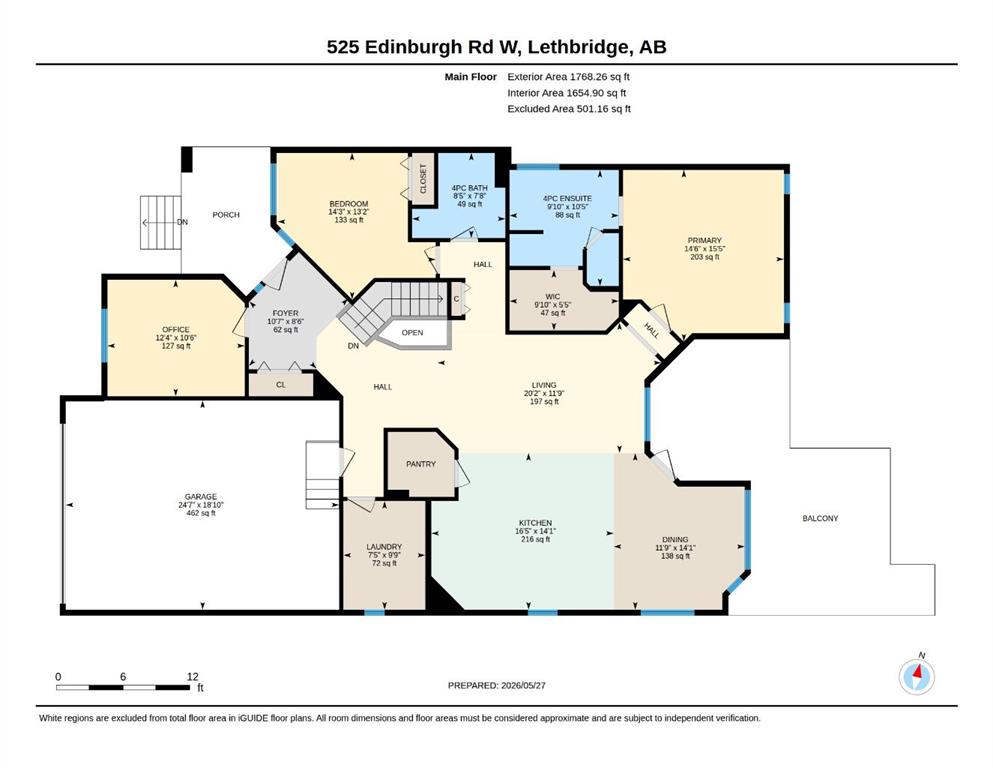
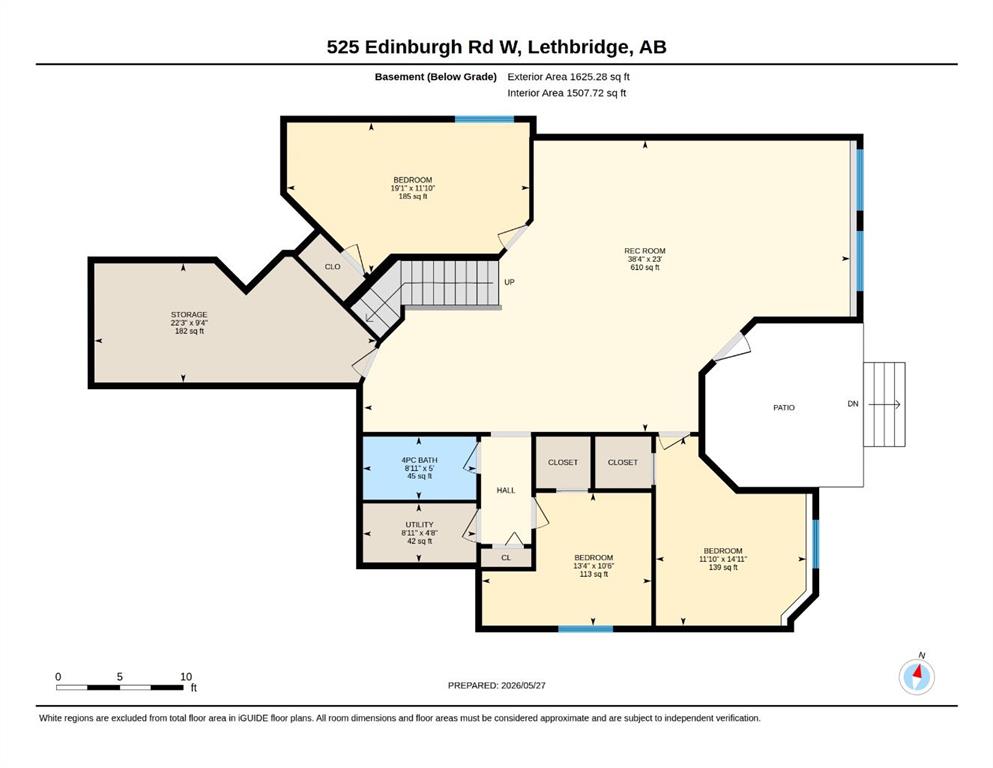
Welcome to this impressive 1,768 sq. ft. bungalow backing directly onto West Highlands Park! Offering 5 bedrooms, 3 full bathrooms, a walkout basement and plenty of space for the whole family, this home combines a fantastic floor plan with an incredible park-side setting. The main floor features a chef-inspired kitchen with an open-concept entertaining area, spacious primary suite, dedicated office and convenient main-floor laundry—providing everything you need for comfortable one-level living. Thoughtfully...

Read More

Essential Information

  • MLS® #
    A2345875
  • Full Bathrooms
    3
  • Year Built
    2008
  • Property Type
    Detached
  • Property Style
    Bungalow
  • MLS® #
    A2345875
  • Full Bathrooms
    3
  • Year Built
    2008
  • Property Type
    Detached
  • Property Style
    Bungalow
  • MLS® #
    A2345875
  • Full Bathrooms
    3
  • Year Built
    2008
  • Property Type
    Detached
  • Property Style
    Bungalow

Community Information

  • Postal Code
    T1J 5A8
  • Postal Code
    T1J 5A8
  • Postal Code
    T1J 5A8

Services & Amenities

  • Parking
    Double Garage Attached
  • Parking
    Double Garage Attached
  • Parking
    Double Garage Attached

Interior

  • Floor Finish
    Carpet
    Hardwood
    Tile
  • Heating
    Forced Air
  • Interior Feature
    Ceiling Fan(s)
    Chandelier
    Closet Organizers
    High Ceilings
    Kitchen Island
    Open Floorplan
    Pantry
    Sump Pump(s)
    Walk-In Closet(s)
  • Floor Finish
    Carpet, Hardwood, Tile
  • Heating
    Forced Air
  • Interior Feature
    Ceiling Fan(s), Chandelier, Closet Organizers, High Ceilings, Kitchen Island, Open Floorplan, Pantry, Sump Pump(s), Walk-In Closet(s)
  • Floor Finish
    Carpet
    Hardwood
    Tile
  • Heating
    Forced Air
  • Interior Feature
    Ceiling Fan(s)
    Chandelier
    Closet Organizers
    High Ceilings
    Kitchen Island
    Open Floorplan
    Pantry
    Sump Pump(s)
    Walk-In Closet(s)

Exterior

  • Lot/Exterior Features
    BBQ gas line
    Covered Courtyard
    Garden
    Lighting
  • Roof
    Asphalt Shingle
  • Construction
    Stone
    Vinyl Siding
  • Lot/Exterior Features
    BBQ gas line, Covered Courtyard, Garden, Lighting
  • Roof
    Asphalt Shingle
  • Construction
    Stone, Vinyl Siding
  • Lot/Exterior Features
    BBQ gas line
    Covered Courtyard
    Garden
    Lighting
  • Roof
    Asphalt Shingle
  • Construction
    Stone
    Vinyl Siding

Additional Details

  • Zoning
    R-L
  • Zoning
    R-L
  • Zoning
    R-L

$749,000

525 Edinburgh Road W

Schedule Tour
Contact Agent

$3411/month
Est. Monthly Payment
$
$
%
Learn More