Matt Banack / Central Agencies Realty Inc.

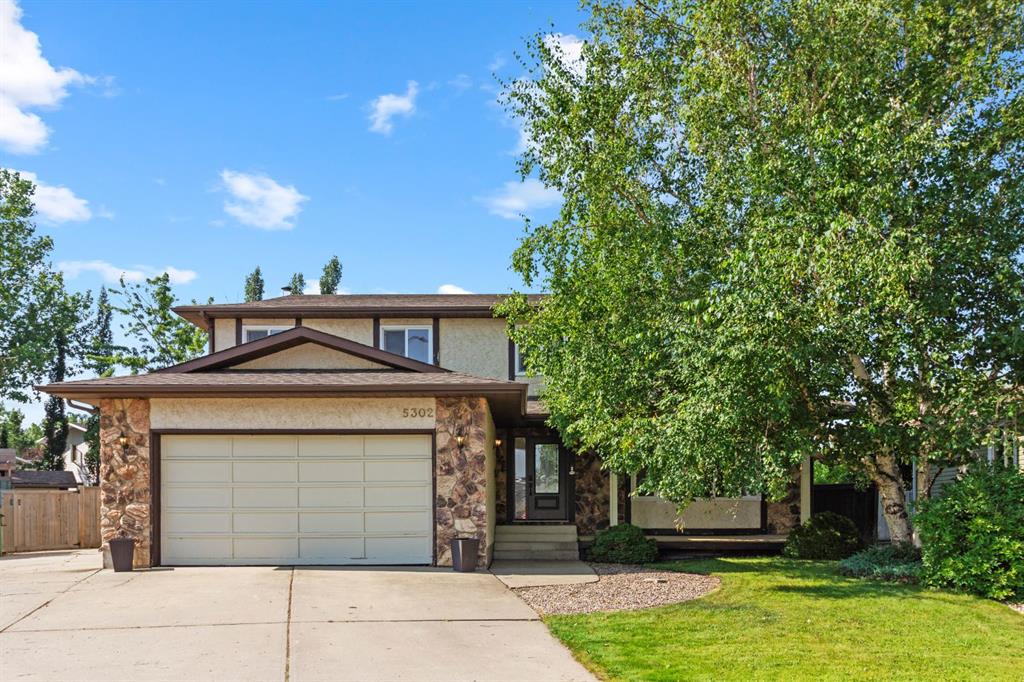
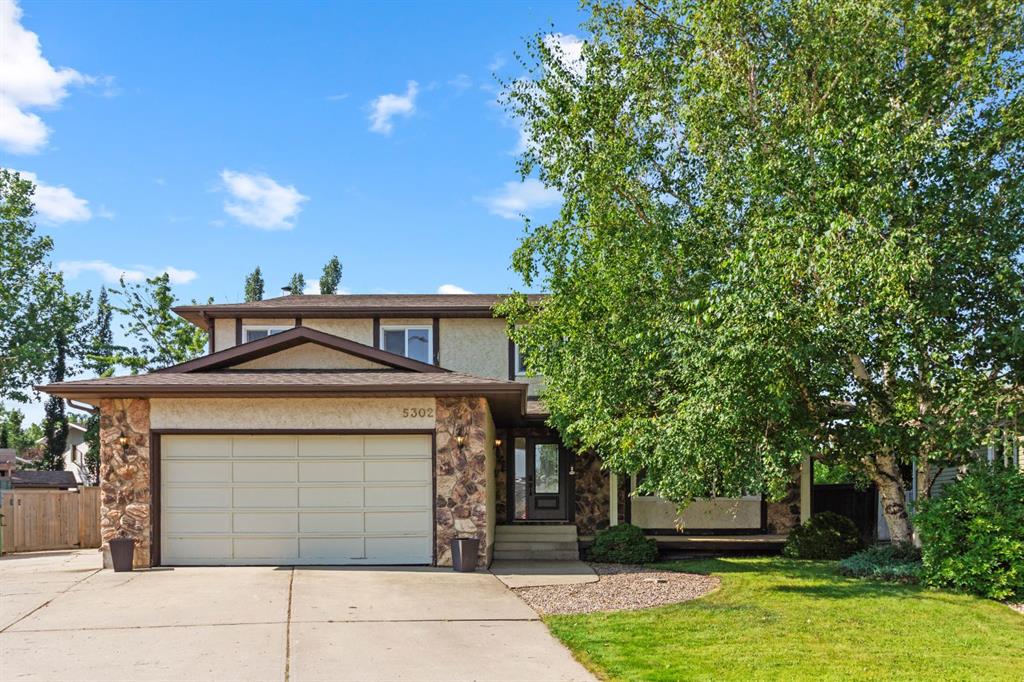
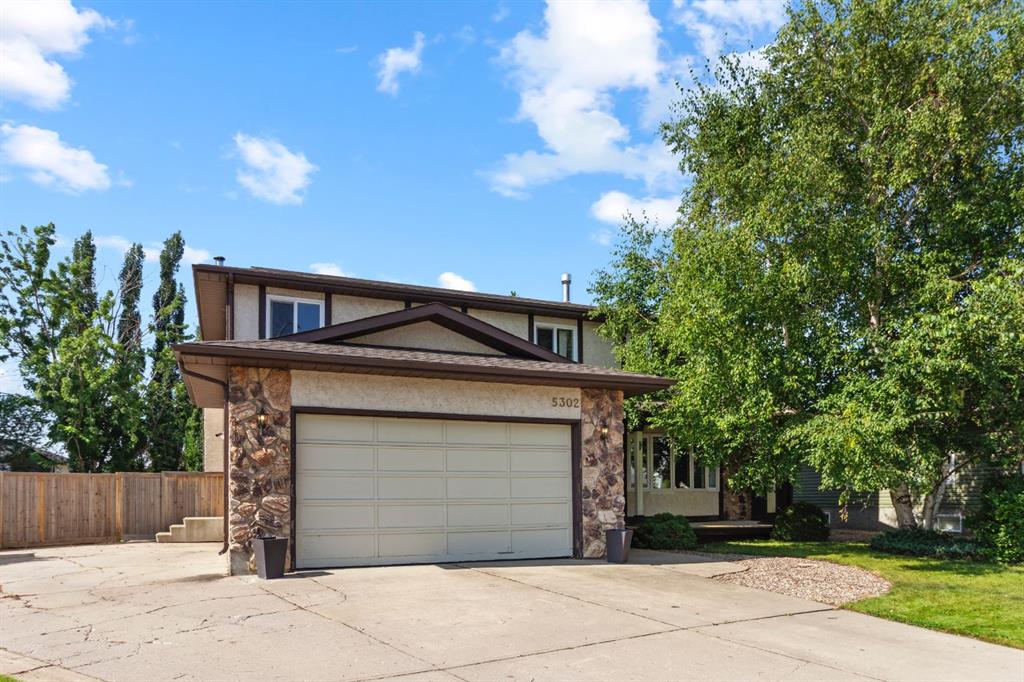
5302 64 Street , House for sale in Victoria Park Camrose , Alberta , T4V 4H6

 MLS® # A2337995

4 bedrooms

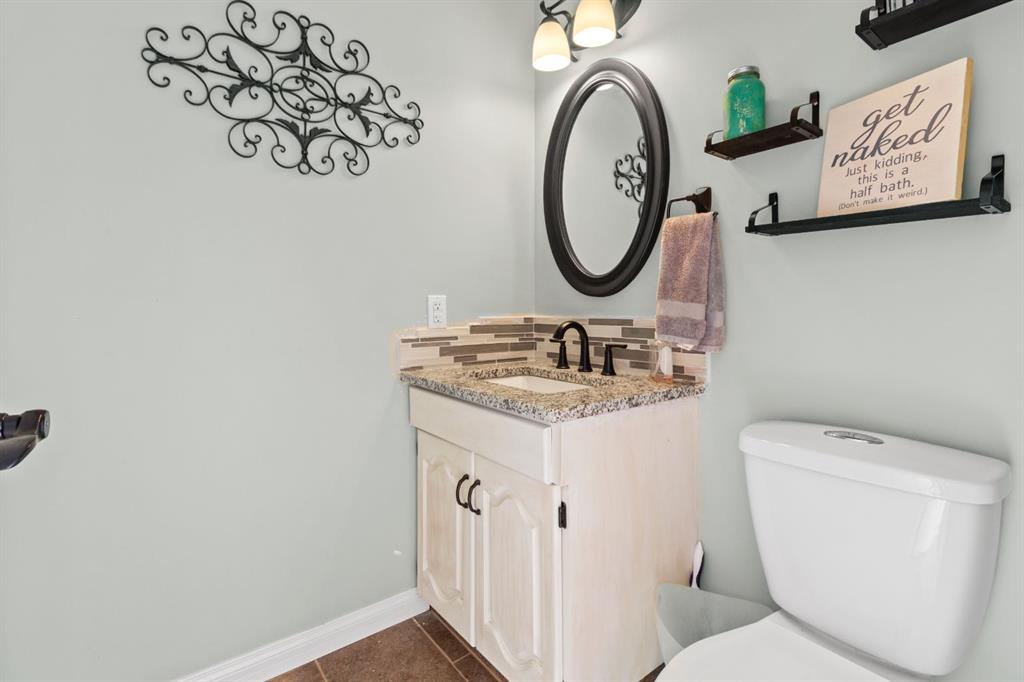
5 bathrooms

2,760 sqft

Sign up to View

Days on Market

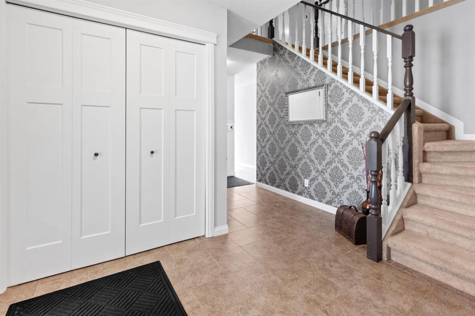
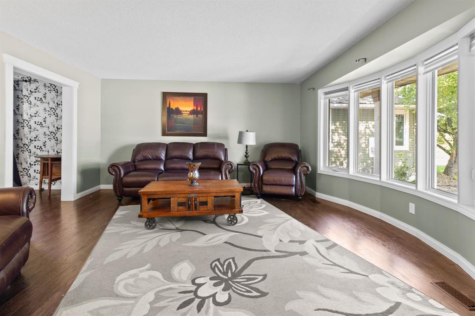
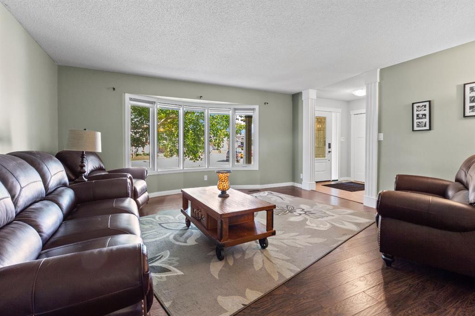
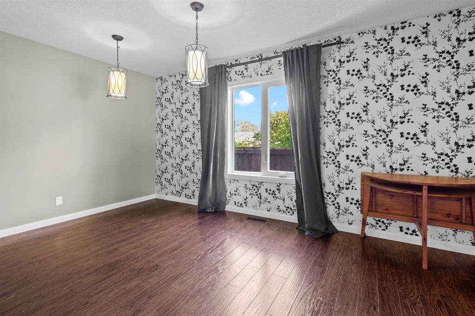
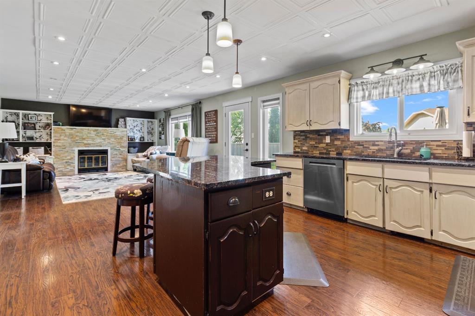
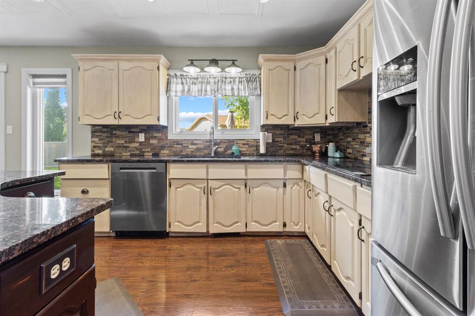
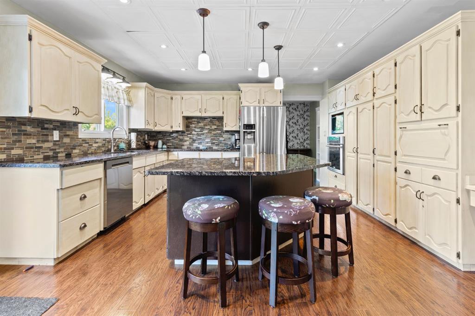
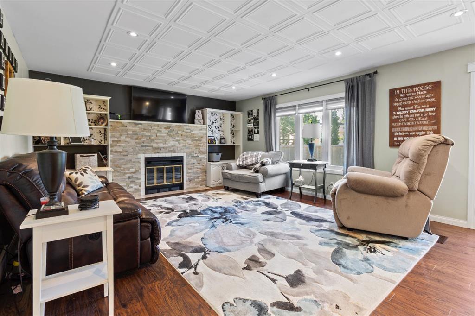
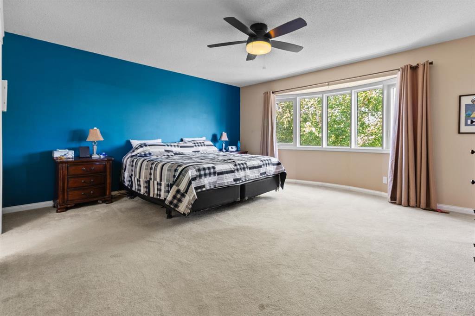
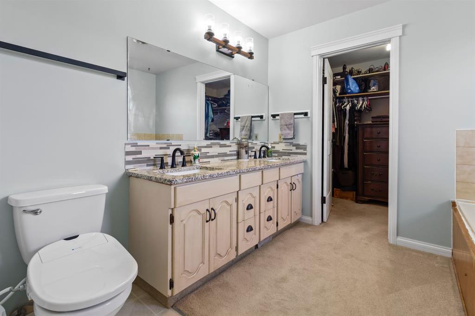
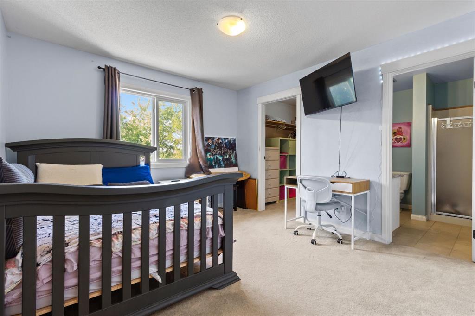
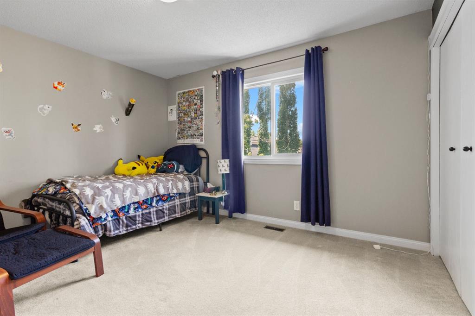
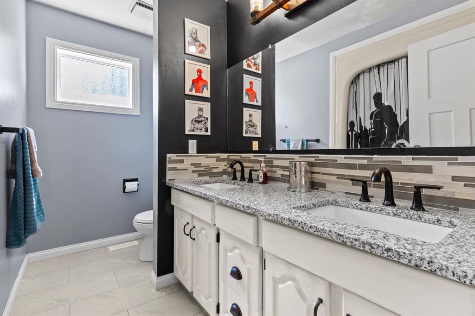
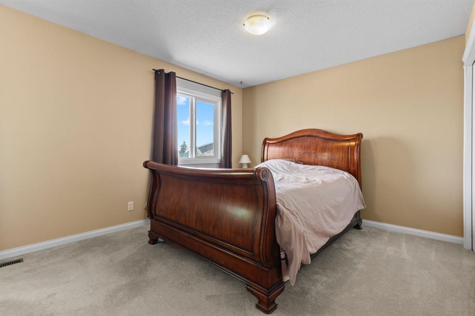
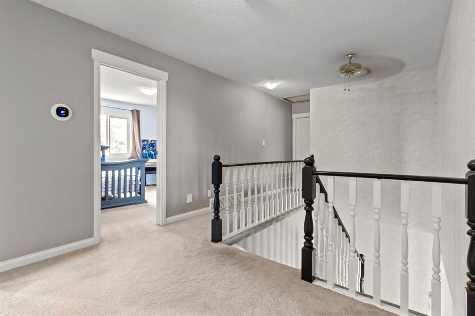
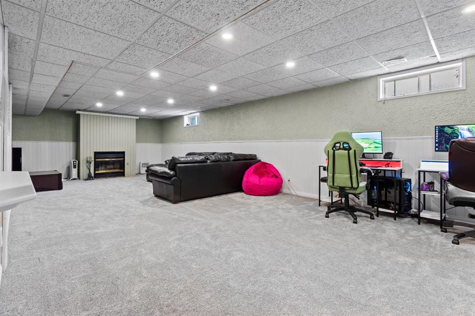
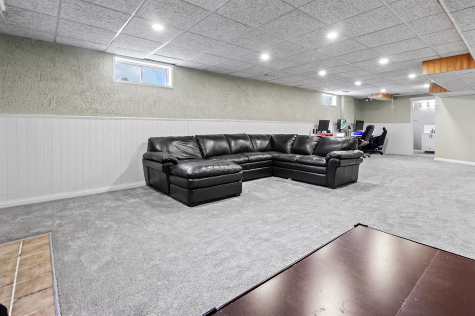
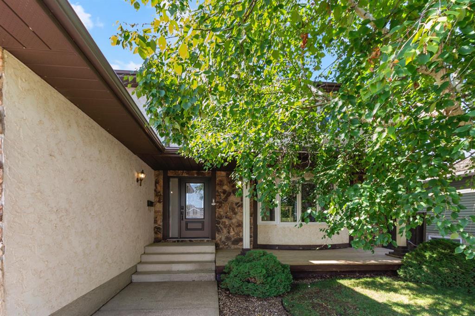
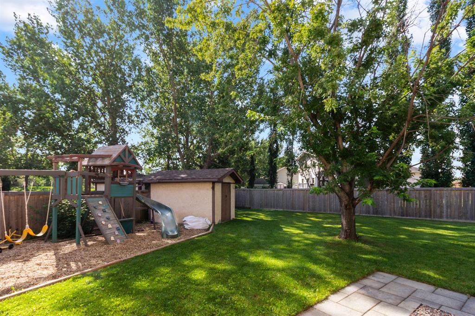
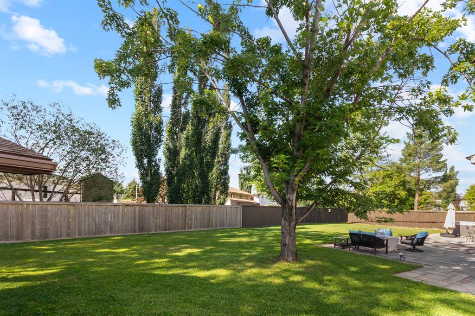
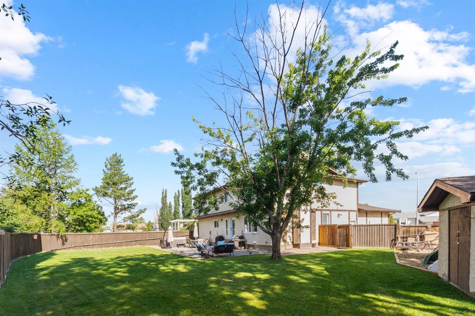
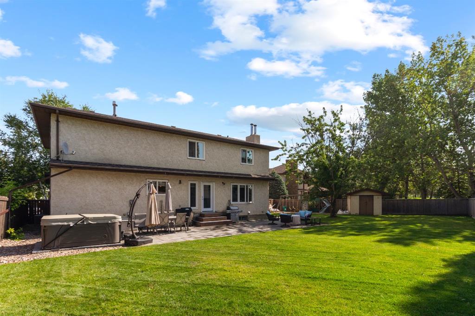
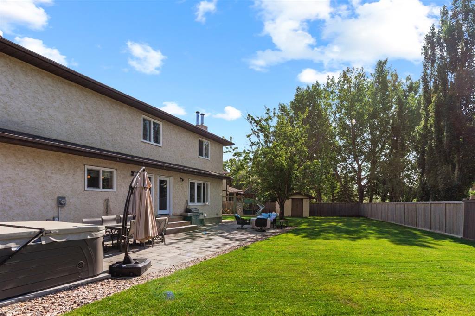
Exceptional 2,760 Sq. Ft. Two-Storey Home on an Amazing Pie-Shaped Lot! Welcome to this impressive and beautifully appointed 2,760 sq. ft. two-storey home, offering an abundance of space, thoughtful design, and plenty of room for the whole family. Situated on an awesome pie-shaped lot, this property combines comfortable living with fantastic outdoor space. Step inside to a large welcoming foyer that leads into the spacious main level. The kitchen is sure to impress with granite countertops, a centre island,...

Read More

Essential Information

  • MLS® #
    A2337995
  • Full Bathrooms
    3
  • Partial Bathrooms
    2
  • Year Built
    1986
  • Property Type
    Detached
  • Property Style
    2 Storey
  • MLS® #
    A2337995
  • Full Bathrooms
    3
  • Partial Bathrooms
    2
  • Year Built
    1986
  • Property Type
    Detached
  • Property Style
    2 Storey
  • MLS® #
    A2337995
  • Full Bathrooms
    3
  • Partial Bathrooms
    2
  • Year Built
    1986
  • Property Type
    Detached
  • Property Style
    2 Storey

Community Information

  • Postal Code
    T4V 4H6
  • Postal Code
    T4V 4H6
  • Postal Code
    T4V 4H6

Services & Amenities

  • Parking
    Double Garage Attached
    RV Access/Parking
  • Parking
    Double Garage Attached, RV Access/Parking
  • Parking
    Double Garage Attached
    RV Access/Parking

Interior

  • Floor Finish
    Carpet
    Laminate
    Vinyl
  • Heating
    Forced Air
  • Interior Feature
    Ceiling Fan(s)
    Central Vacuum
    Kitchen Island
    See Remarks
    Storage
    Vinyl Windows
    Walk-In Closet(s)
  • Floor Finish
    Carpet, Laminate, Vinyl
  • Heating
    Forced Air
  • Interior Feature
    Ceiling Fan(s), Central Vacuum, Kitchen Island, See Remarks, Storage, Vinyl Windows, Walk-In Closet(s)
  • Floor Finish
    Carpet
    Laminate
    Vinyl
  • Heating
    Forced Air
  • Interior Feature
    Ceiling Fan(s)
    Central Vacuum
    Kitchen Island
    See Remarks
    Storage
    Vinyl Windows
    Walk-In Closet(s)

Exterior

  • Lot/Exterior Features
    Private Yard
  • Roof
    Asphalt Shingle
  • Construction
    Stucco
  • Lot/Exterior Features
    Private Yard
  • Roof
    Asphalt Shingle
  • Construction
    Stucco
  • Lot/Exterior Features
    Private Yard
  • Roof
    Asphalt Shingle
  • Construction
    Stucco

Additional Details

  • Zoning
    R1
  • Zoning
    R1
  • Zoning
    R1

$699,900

5302 64 Street

Schedule Tour
Contact Agent

$3188/month
Est. Monthly Payment
$
$
%
Learn More