Jason Walz / LPT Realty

6, 37470 Range Road 265 , House for sale in Country Lane Estates Rural Red Deer County , Alberta , T4E 1B8

 MLS® # A2343087

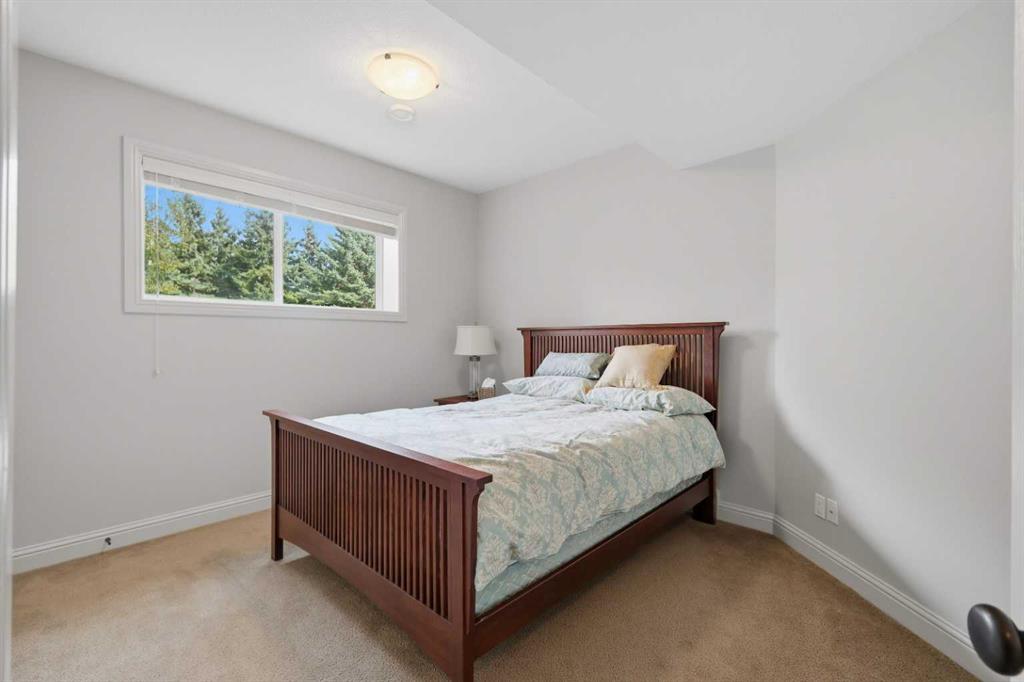
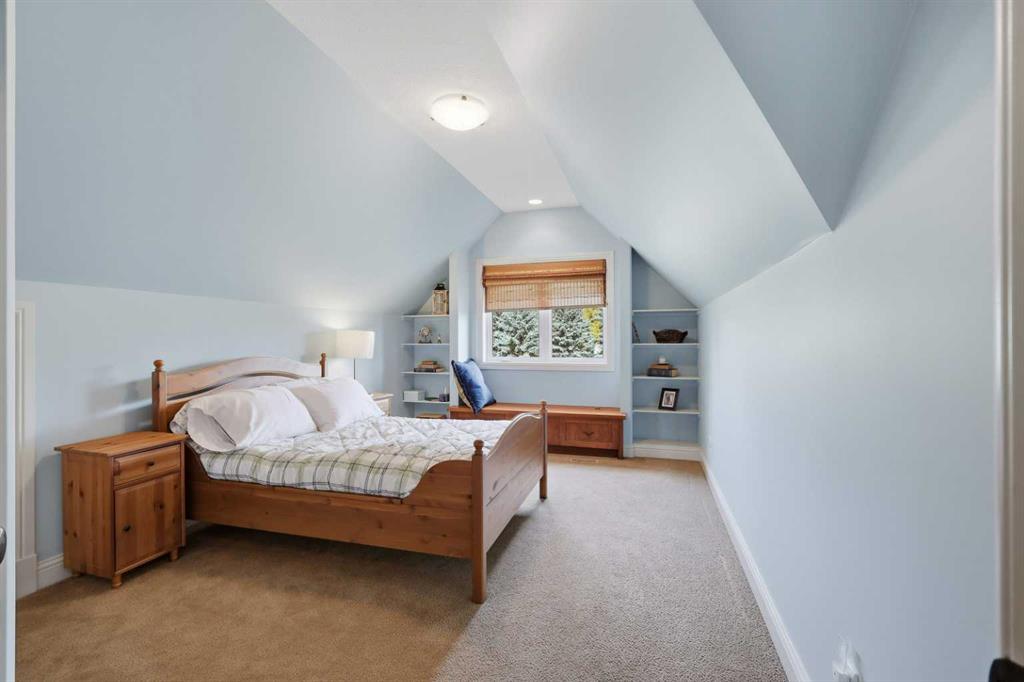
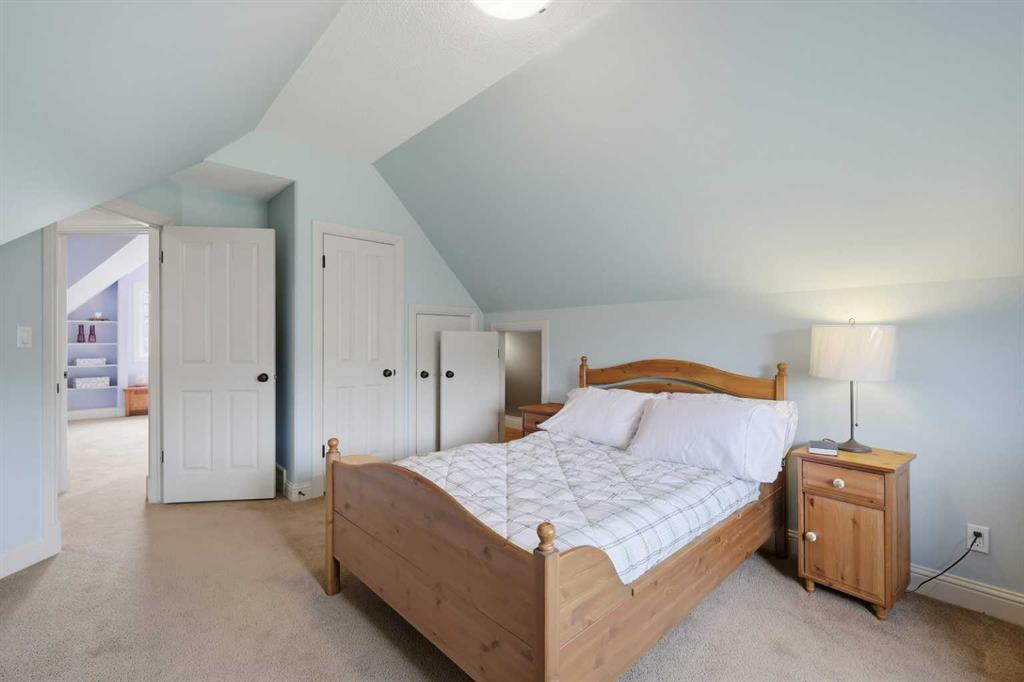
6 bedrooms

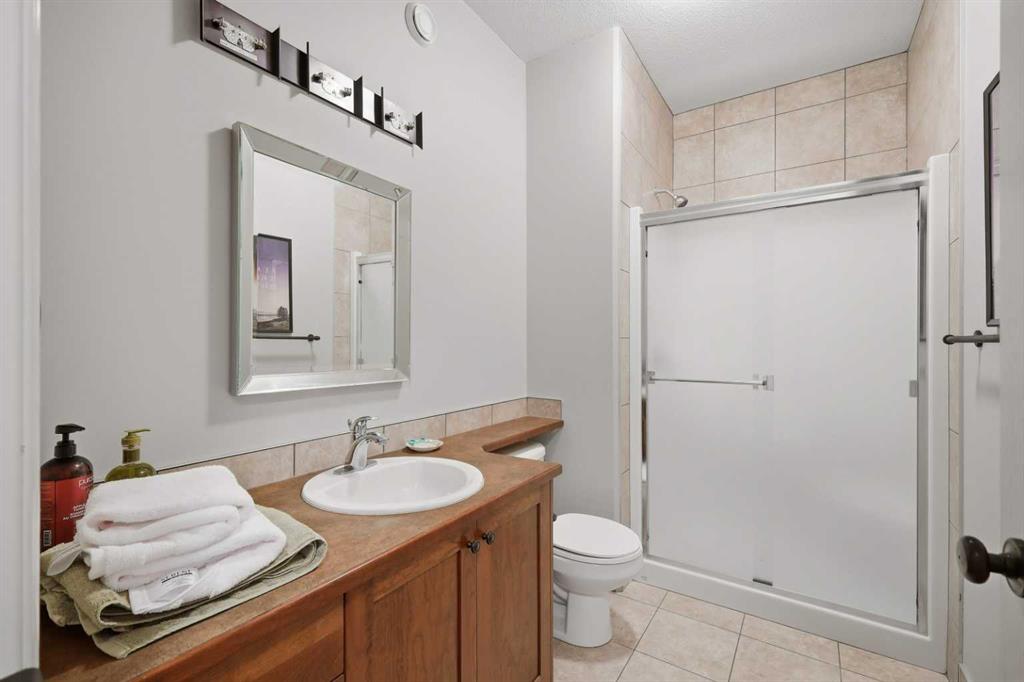
4 bathrooms

2,833 sqft

Sign up to View

Days on Market

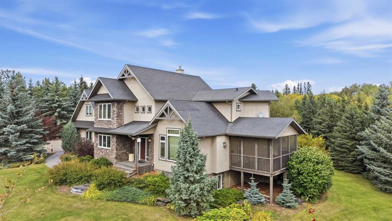
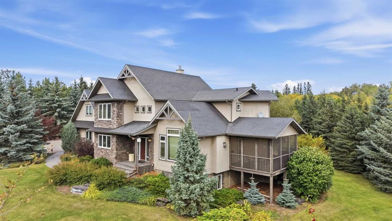
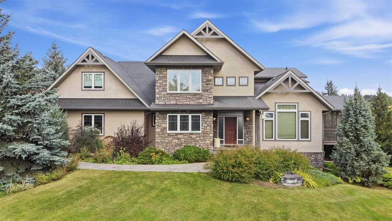
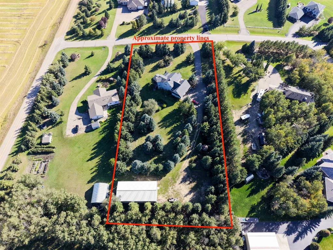
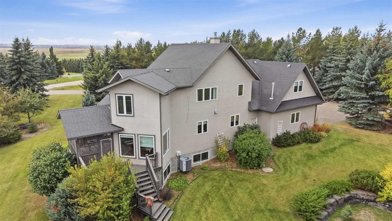
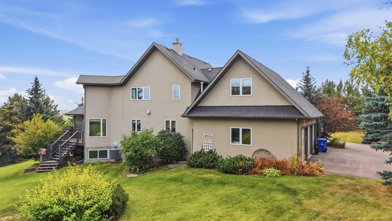
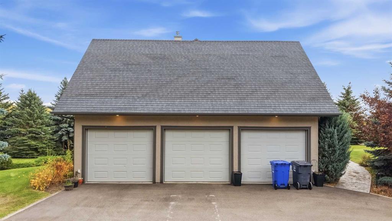
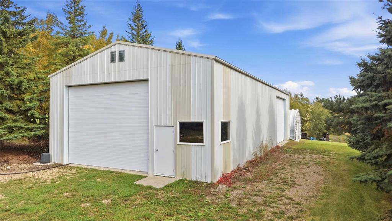
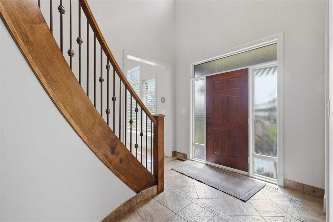
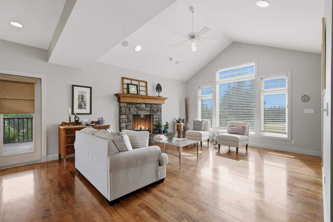
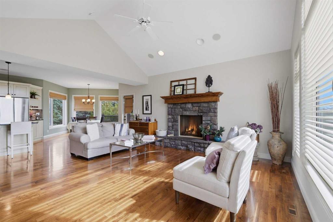
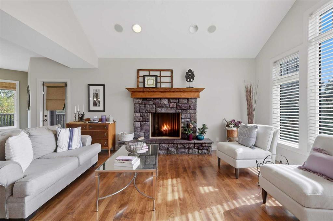
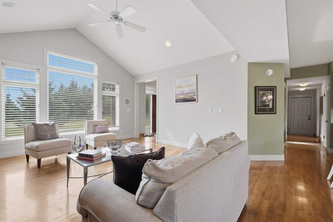
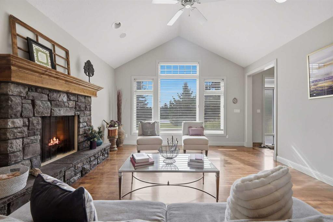
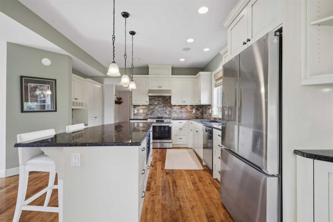
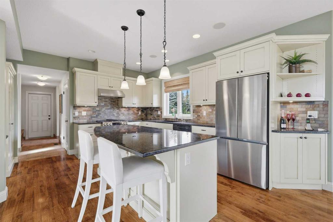
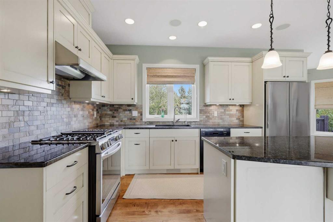
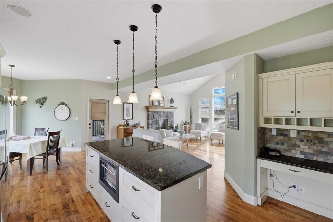
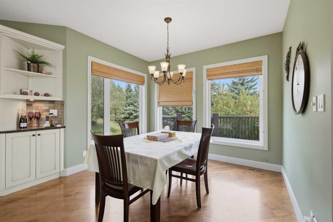
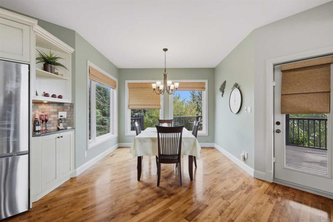
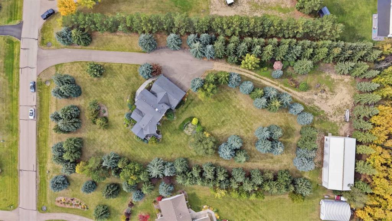
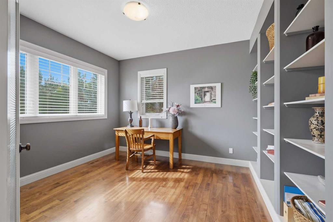
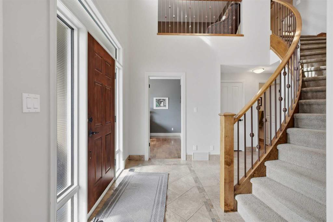
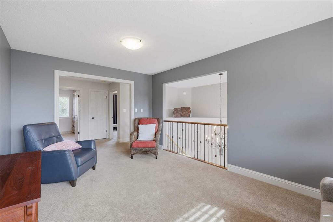
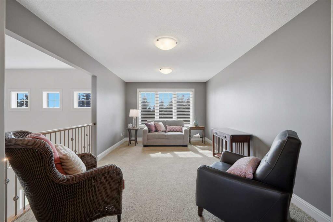
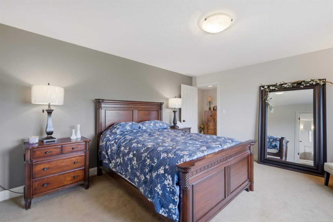
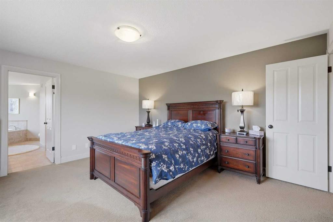
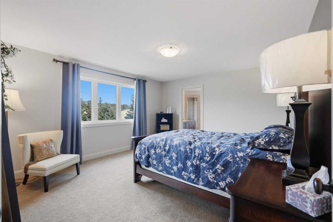
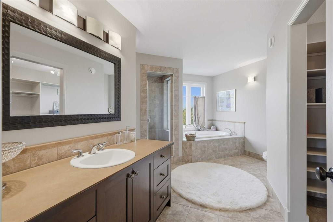
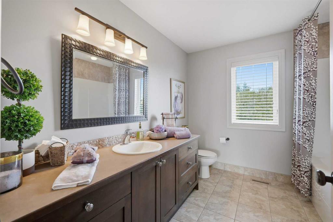
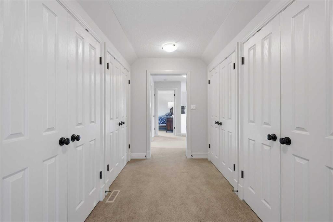
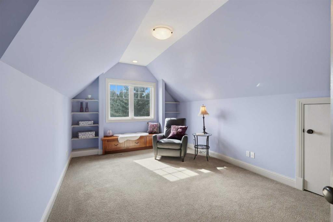
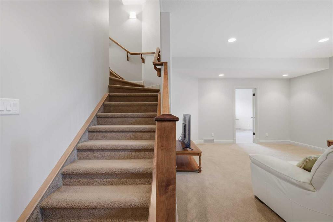
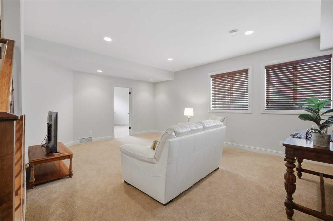
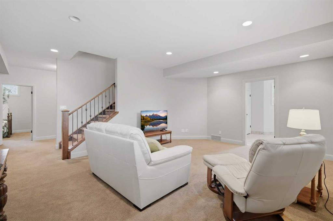
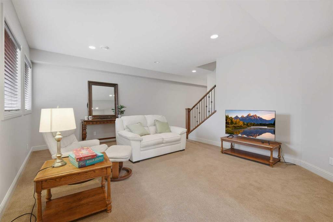
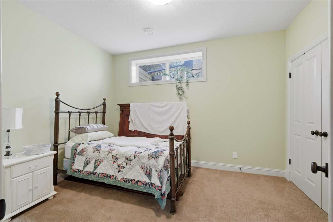
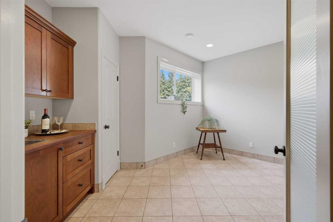
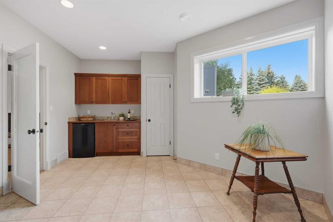
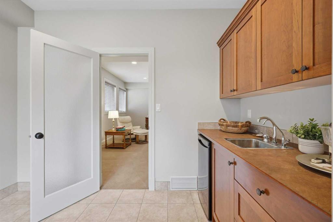
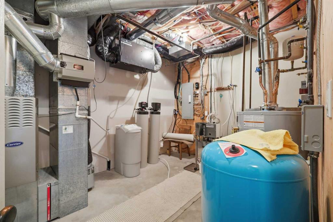
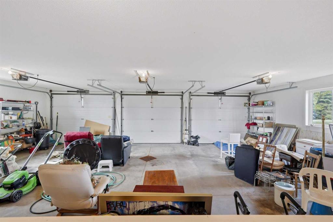
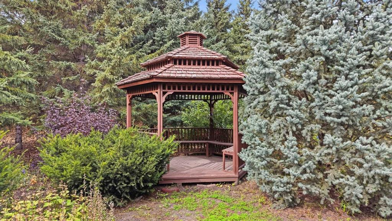
Have you been looking and waiting for the perfect acreage to hit the market? A sweeping staircase, a beautifully private landscaped setting and a large 32' × 66' shop with double overhead doors, all set the tone for this original-owner acreage in Country Lane Estates. Custom built by Bowood Homes in 2005 and just five minutes southeast of Red Deer on pavement, the home offers 2,833 sq. ft. above grade, five bedrooms, four bathrooms and the kind of space that makes country living feel effortless. Will you ...

Read More

Essential Information

  • MLS® #
    A2343087
  • Full Bathrooms
    4
  • Year Built
    2005
  • Property Type
    Detached
  • Property Style
    2 Storey
    Acreage with Residence
  • MLS® #
    A2343087
  • Full Bathrooms
    4
  • Year Built
    2005
  • Property Type
    Detached
  • Property Style
    2 Storey, Acreage with Residence
  • MLS® #
    A2343087
  • Full Bathrooms
    4
  • Year Built
    2005
  • Property Type
    Detached
  • Property Style
    2 Storey
    Acreage with Residence

Community Information

  • Postal Code
    T4E 1B8
  • Postal Code
    T4E 1B8
  • Postal Code
    T4E 1B8

Services & Amenities

  • Parking
    Additional Parking
    Heated Garage
    Insulated
    Paved
    Quad or More Detached
    RV Access/Parking
    Triple Garage Attached
  • Parking
    Additional Parking, Heated Garage, Insulated, Paved, Quad or More Detached, RV Access/Parking, Triple Garage Attached
  • Parking
    Additional Parking
    Heated Garage
    Insulated
    Paved
    Quad or More Detached
    RV Access/Parking
    Triple Garage Attached

Interior

  • Floor Finish
    Carpet
    Ceramic Tile
    Hardwood
  • Heating
    In Floor
    Fireplace(s)
    Forced Air
    Natural Gas
  • Interior Feature
    Bookcases
    Breakfast Bar
    Ceiling Fan(s)
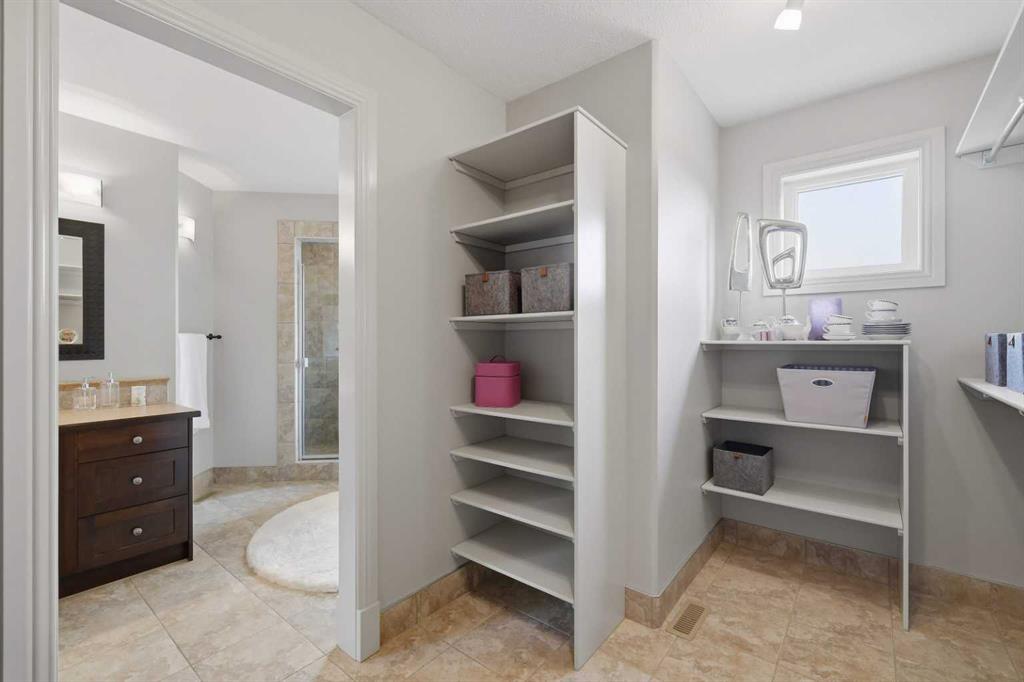
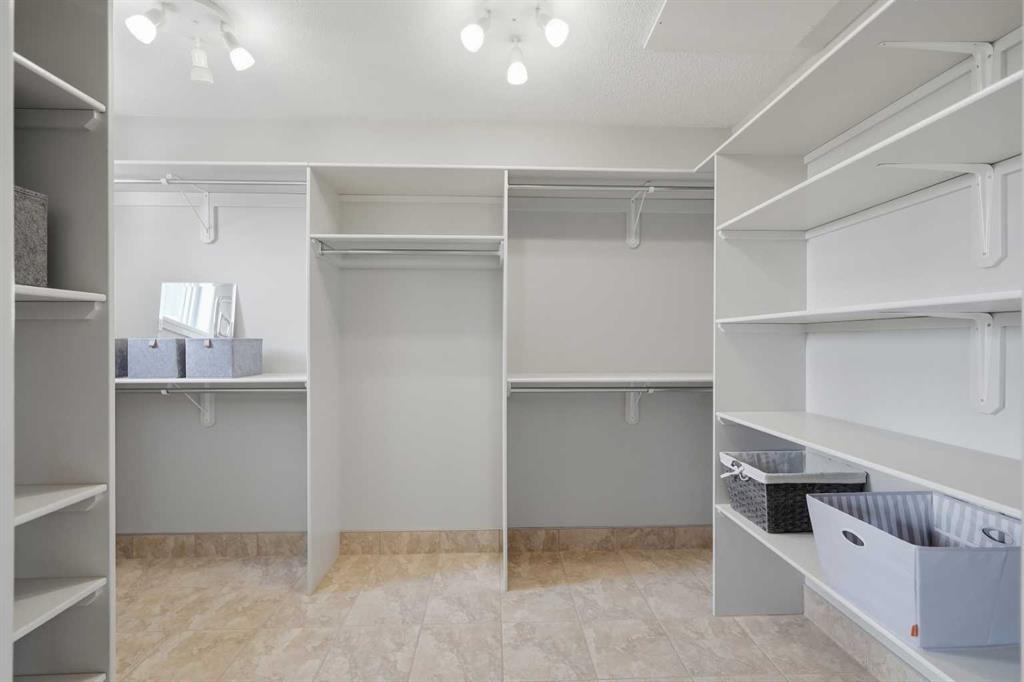
    Closet Organizers
    Granite Counters
    High Ceilings
    Kitchen Island
    Open Floorplan
    Pantry
    Recessed Lighting
    Soaking Tub
    Storage
    Vinyl Windows
    Walk-In Closet(s)
    Wet Bar
    Wired for Sound
  • Floor Finish
    Carpet, Ceramic Tile, Hardwood
  • Heating
    In Floor, Fireplace(s), Forced Air, Natural Gas
  • Interior Feature
    Bookcases, Breakfast Bar, Ceiling Fan(s), Closet Organizers, Granite Counters, High Ceilings, Kitchen Island, Open Floorplan, Pantry, Recessed Lighting, Soaking Tub, Storage, Vinyl Windows, Walk-In Closet(s), Wet Bar, Wired for Sound
  • Floor Finish
    Carpet
    Ceramic Tile
    Hardwood
  • Heating
    In Floor
    Fireplace(s)
    Forced Air
    Natural Gas
  • Interior Feature
    Bookcases
    Breakfast Bar
    Ceiling Fan(s)
    Closet Organizers
    Granite Counters
    High Ceilings
    Kitchen Island
    Open Floorplan
    Pantry
    Recessed Lighting
    Soaking Tub
    Storage
    Vinyl Windows
    Walk-In Closet(s)
    Wet Bar
    Wired for Sound

Exterior

  • Lot/Exterior Features
    BBQ gas line
    Fire Pit
    Garden
    Private Yard
    Storage
  • Roof
    Asphalt Shingle
  • Construction
    Stucco
    Wood Frame
  • Lot/Exterior Features
    BBQ gas line, Fire Pit, Garden, Private Yard, Storage
  • Roof
    Asphalt Shingle
  • Construction
    Stucco, Wood Frame
  • Lot/Exterior Features
    BBQ gas line
    Fire Pit
    Garden
    Private Yard
    Storage
  • Roof
    Asphalt Shingle
  • Construction
    Stucco
    Wood Frame

Additional Details

  • Zoning
    R-1
  • Nearest Town
    Red Deer
  • Sewer
    Septic System
  • Zoning
    R-1
  • Nearest Town
    Red Deer
  • Sewer
    Septic System
  • Zoning
    R-1
  • Nearest Town
    Red Deer
  • Sewer
    Septic System

$1,200,000

6, 37470 Range Road 265

Schedule Tour
Contact Agent

$5465/month
Est. Monthly Payment
$
$
%
Learn More