Chantel Applin / Royal LePage Network Realty Corp.

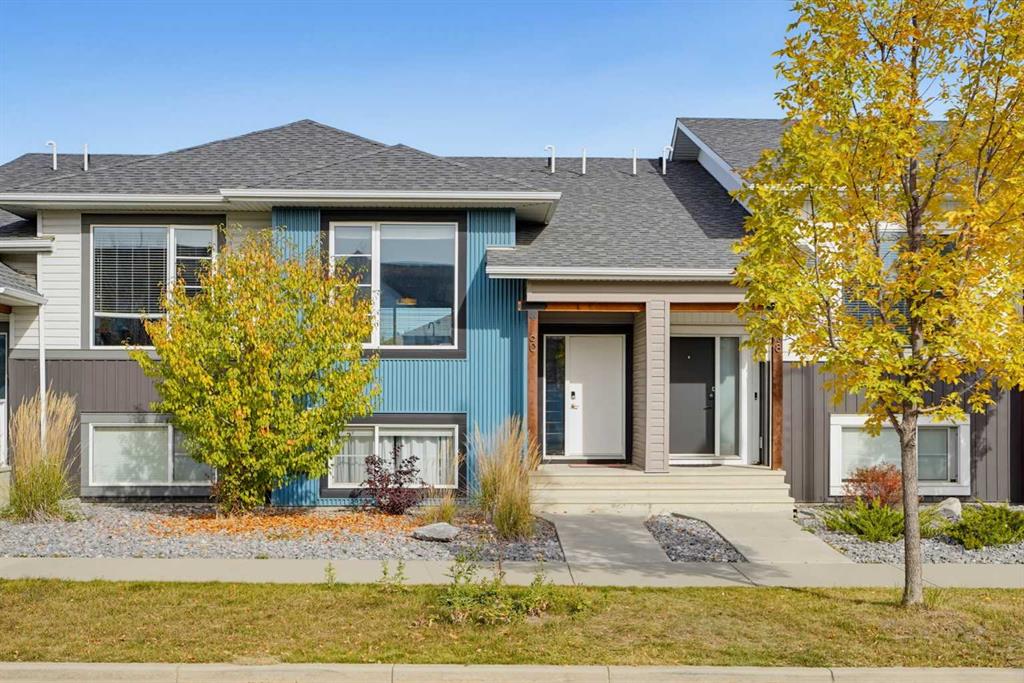
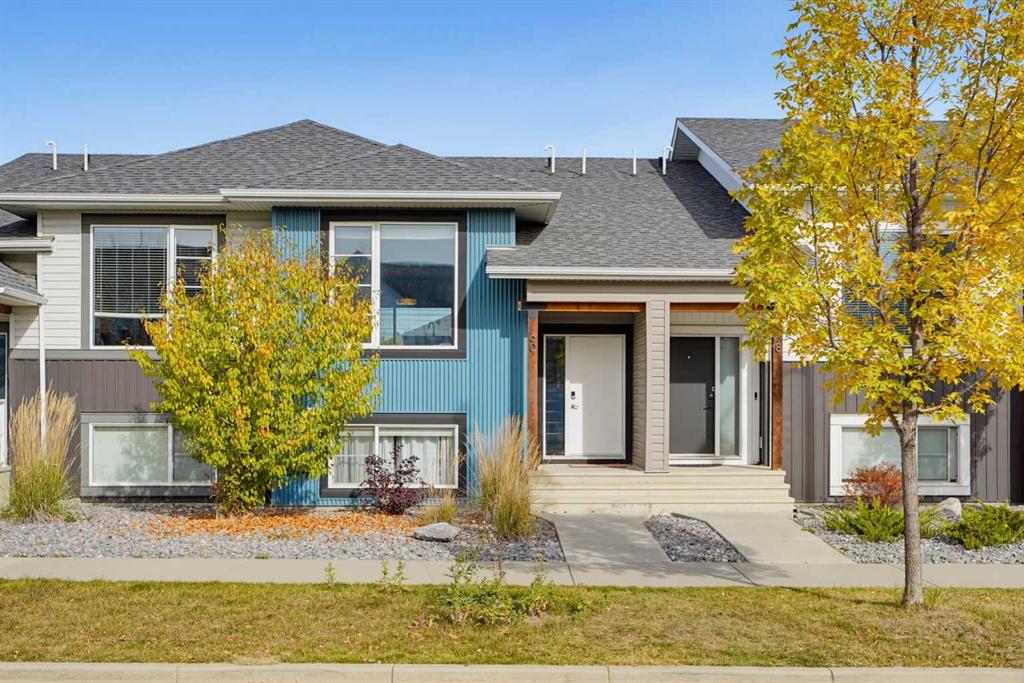
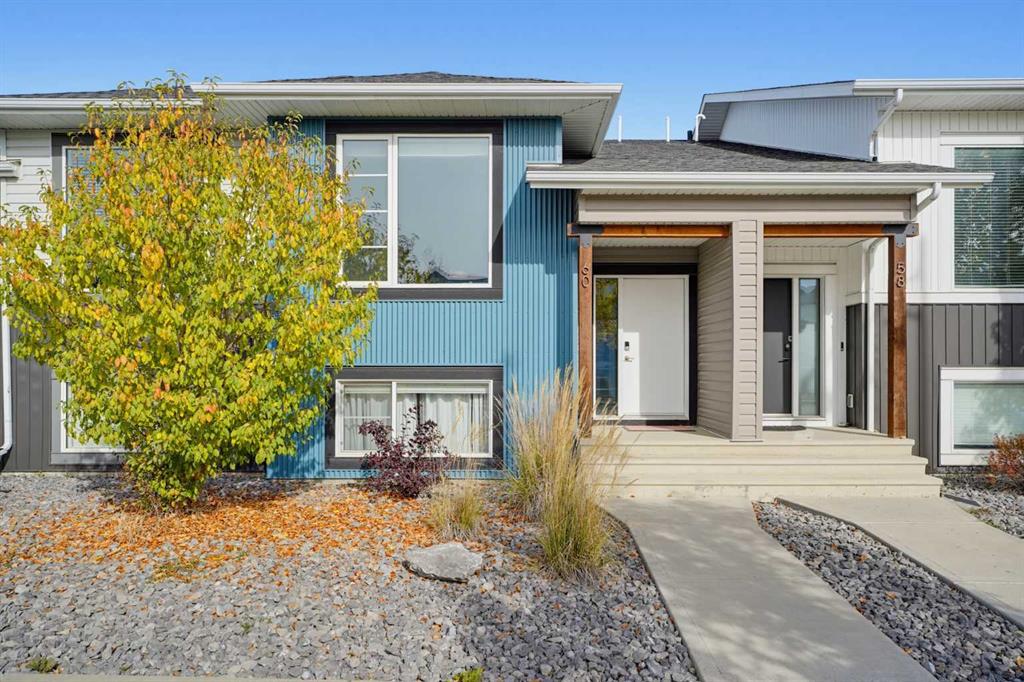
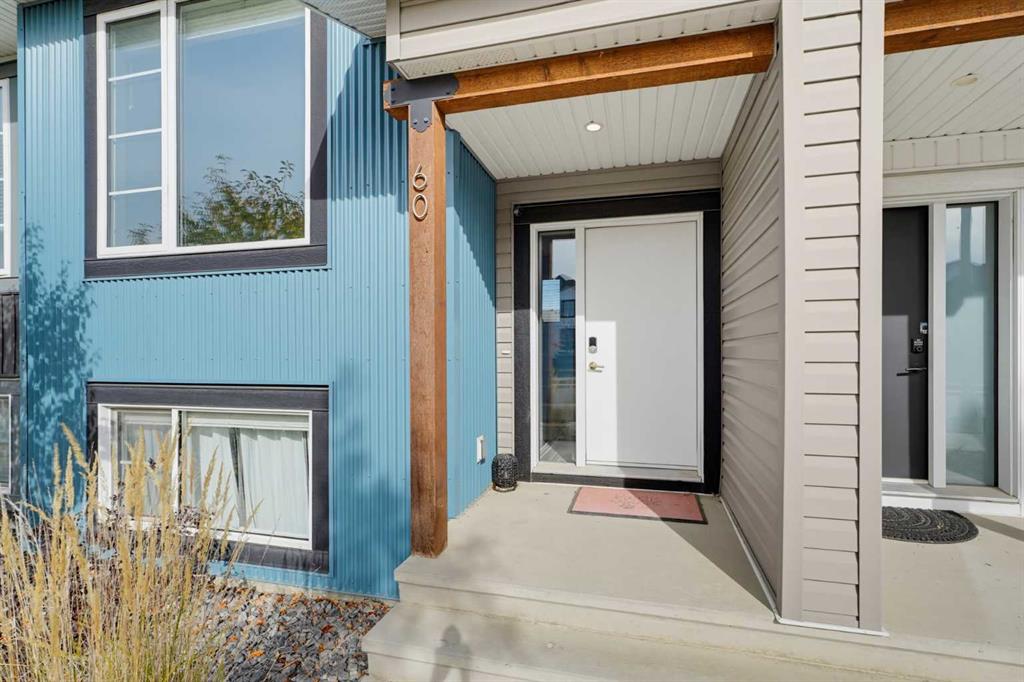
60 Evergreen Way , Townhouse for sale in Evergreen Red Deer , Alberta , T4P 3E5

 MLS® # A2350386

2 bedrooms

3 bathrooms

703 sqft

Sign up to View

Days on Market

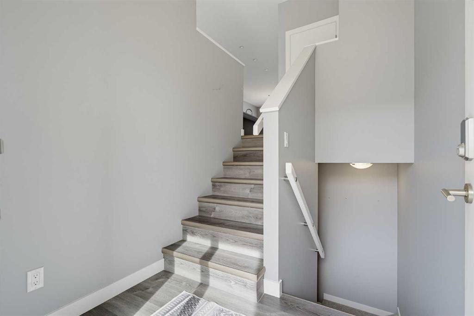
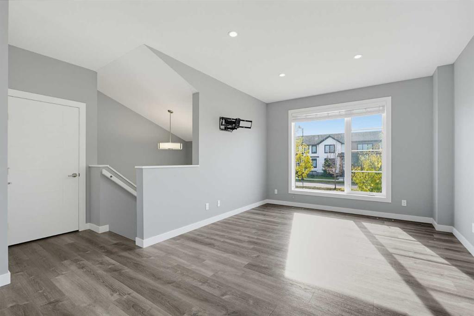
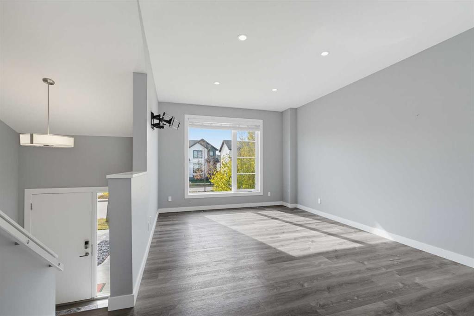
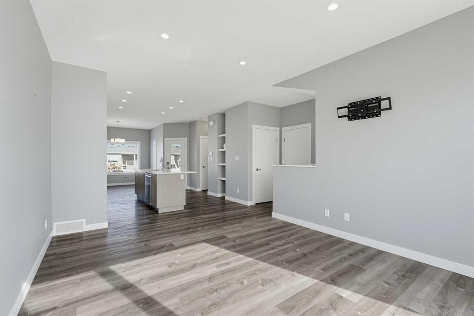
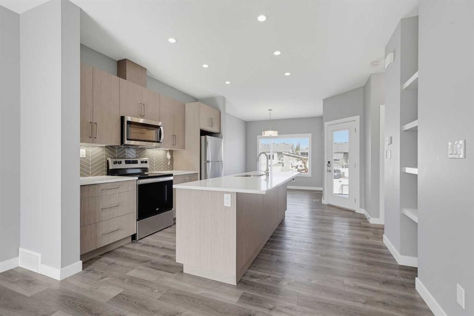
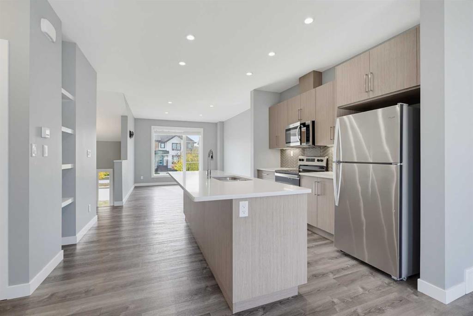
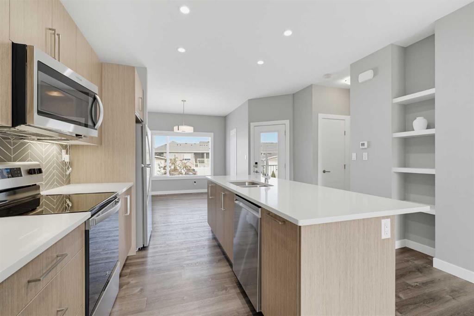
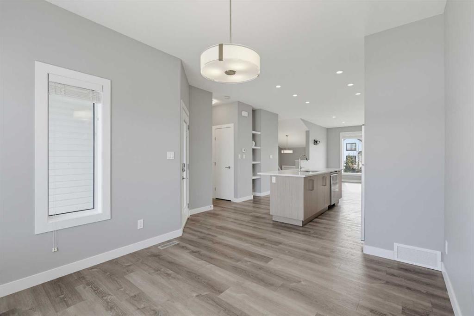
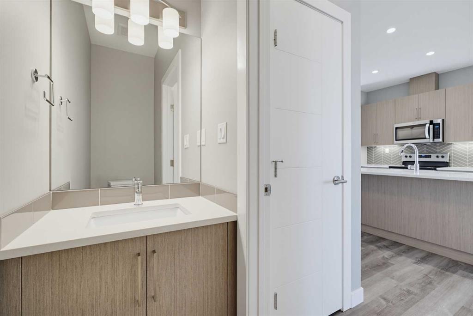
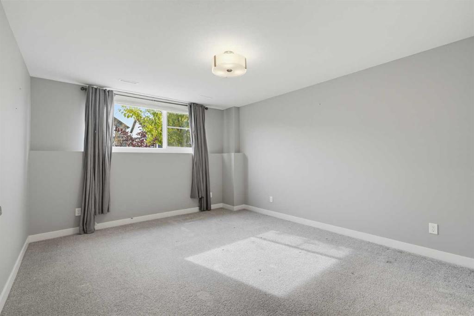
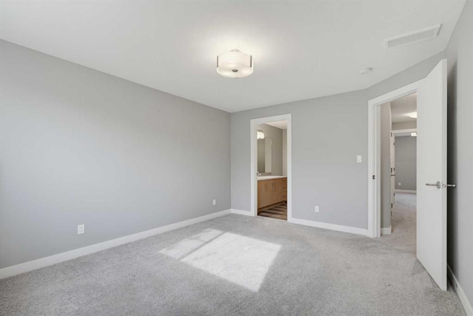
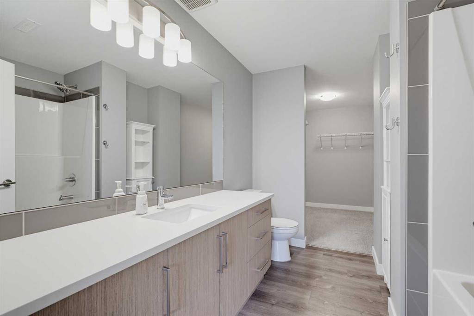
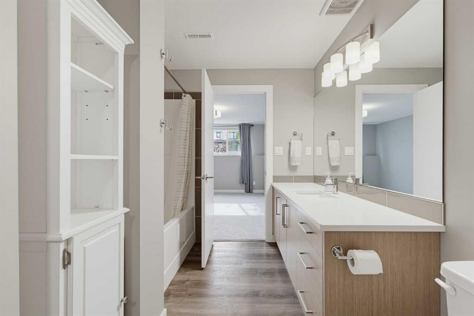
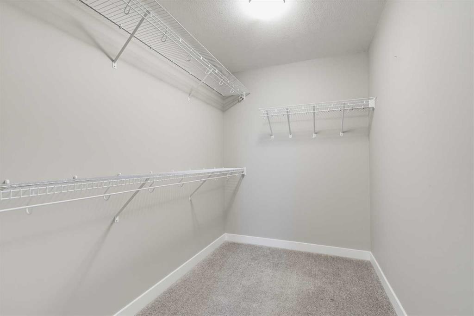
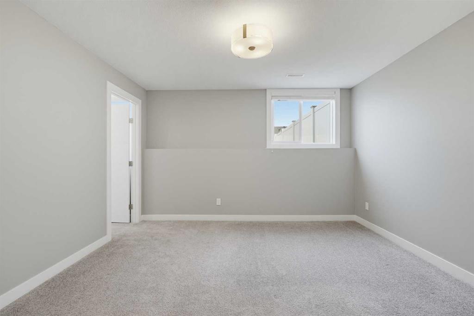
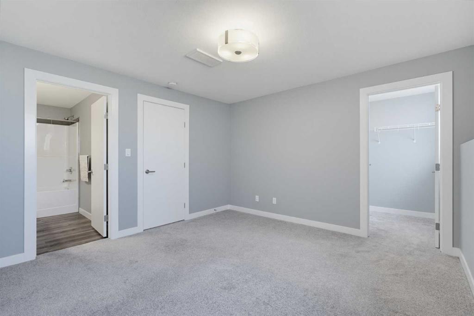
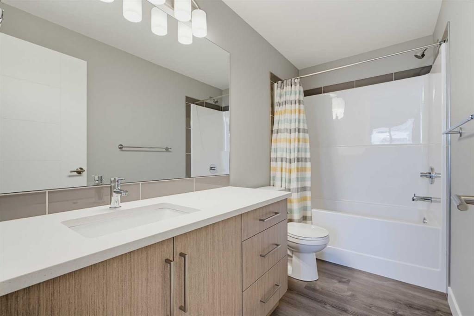
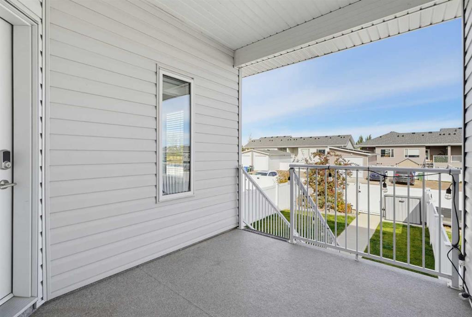
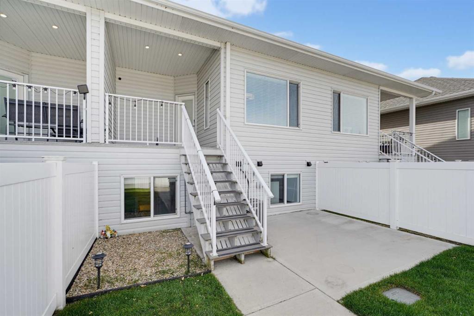
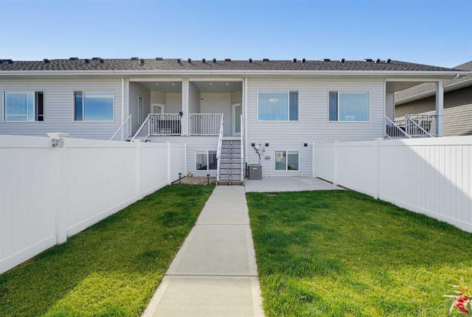
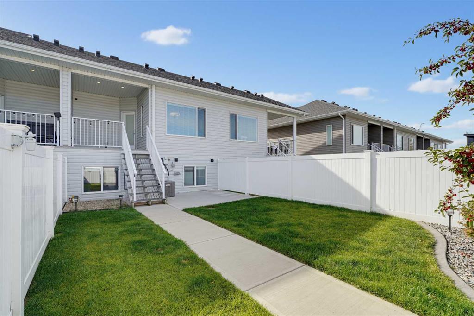
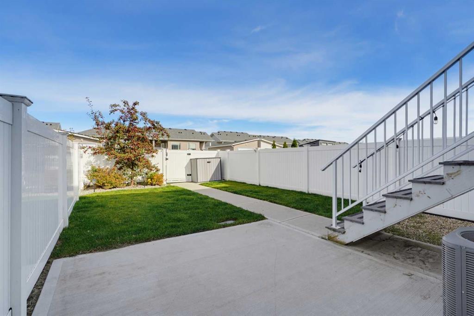
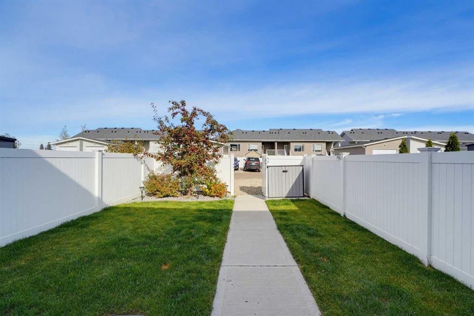
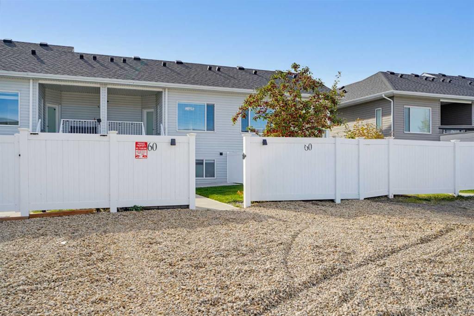
Welcome to this bi-level home in Evergreen, one of Red Deer’s newest and most desirable communities! The main level features a bright, open-concept layout centered around a massive kitchen island—an ideal setup for entertaining family and friends. Downstairs, the bi-level design offers large windows and extra privacy with two full primary suites, each complete with its own private ensuite bath (2.5 baths total). It’s a smart, versatile layout perfectly suited for roommates, guests, or a family with an older...

Read More

Essential Information

  • MLS® #
    A2350386
  • Full Bathrooms
    2
  • Partial Bathrooms
    1
  • Year Built
    2019
  • Property Type
    Row/Townhouse
  • Property Style
    Townhouse
  • MLS® #
    A2350386
  • Full Bathrooms
    2
  • Partial Bathrooms
    1
  • Year Built
    2019
  • Property Type
    Row/Townhouse
  • Property Style
    Townhouse
  • MLS® #
    A2350386
  • Full Bathrooms
    2
  • Partial Bathrooms
    1
  • Year Built
    2019
  • Property Type
    Row/Townhouse
  • Property Style
    Townhouse

Community Information

  • Postal Code
    T4P 3E5
  • Postal Code
    T4P 3E5
  • Postal Code
    T4P 3E5

Services & Amenities

  • Parking
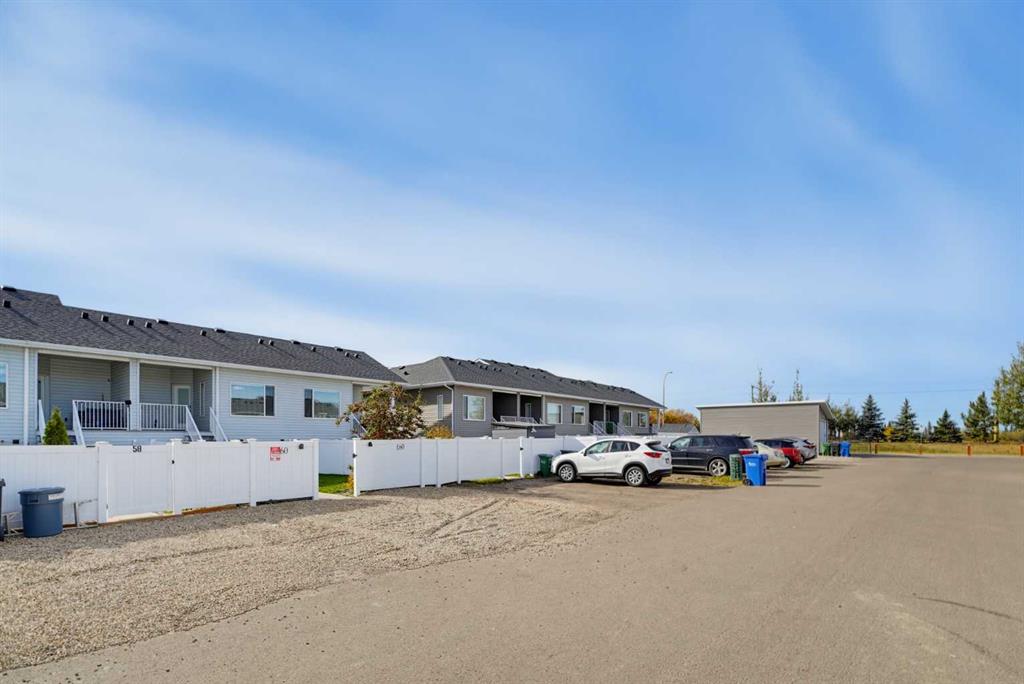
    Off Street
  • Parking
    Off Street
  • Parking
    Off Street

Interior

  • Floor Finish
    Carpet
    Laminate
  • Heating
    Central
  • Interior Feature
    Built-in Features
    Closet Organizers
    High Ceilings
    Kitchen Island
    Primary Downstairs
    Vinyl Windows
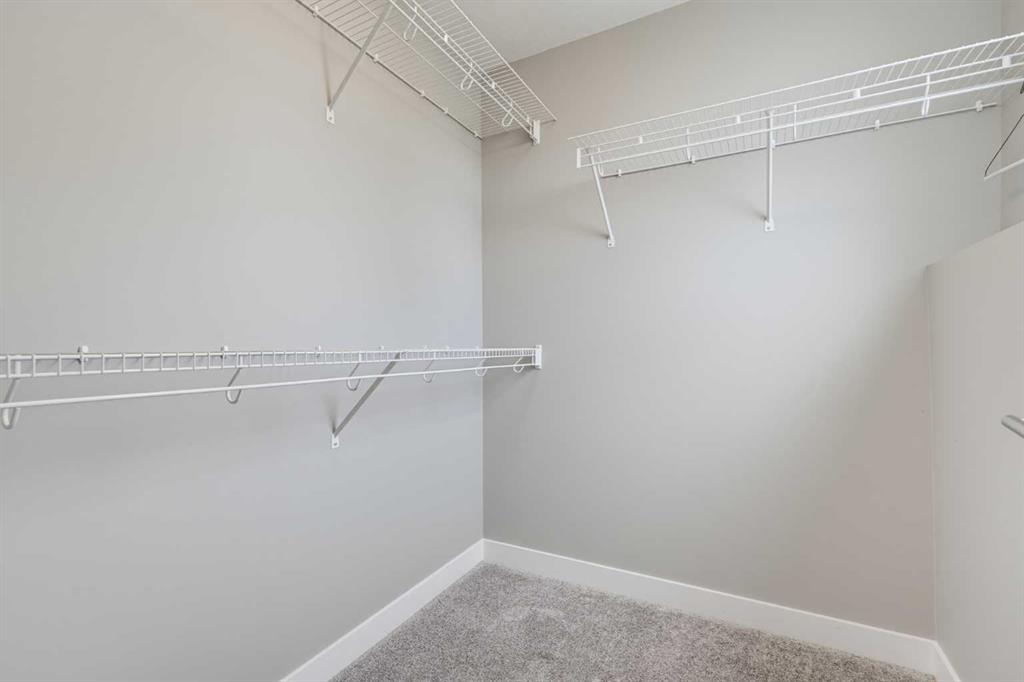
    Walk-In Closet(s)
  • Floor Finish
    Carpet, Laminate
  • Heating
    Central
  • Interior Feature
    Built-in Features, Closet Organizers, High Ceilings, Kitchen Island, Primary Downstairs, Vinyl Windows, Walk-In Closet(s)
  • Floor Finish
    Carpet
    Laminate
  • Heating
    Central
  • Interior Feature
    Built-in Features
    Closet Organizers
    High Ceilings
    Kitchen Island
    Primary Downstairs
    Vinyl Windows
    Walk-In Closet(s)

Exterior

  • Lot/Exterior Features
    Private Yard
  • Roof
    Asphalt Shingle
  • Construction
    Vinyl Siding
    Wood Frame
  • Lot/Exterior Features
    Private Yard
  • Roof
    Asphalt Shingle
  • Construction
    Vinyl Siding, Wood Frame
  • Lot/Exterior Features
    Private Yard
  • Roof
    Asphalt Shingle
  • Construction
    Vinyl Siding
    Wood Frame

Additional Details

  • Zoning
    R-M
  • Zoning
    R-M
  • Zoning
    R-M

$375,000

60 Evergreen Way

Schedule Tour
Contact Agent

$1708/month
Est. Monthly Payment
$
$
%
Learn More