
Mark Neustaedter / LPT Realty

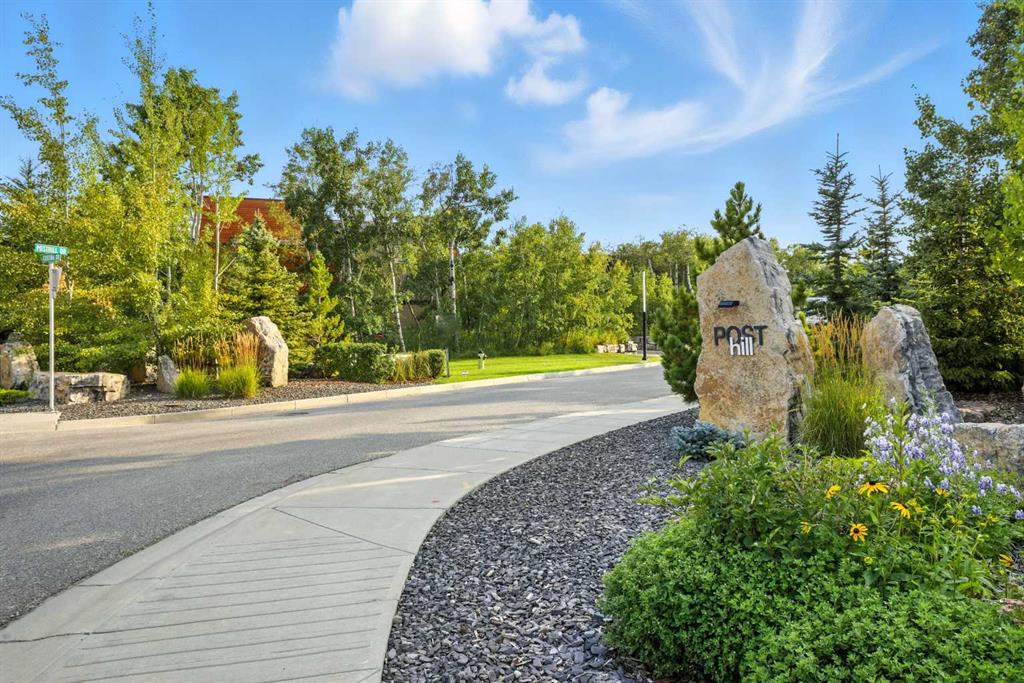
62 Posthill Drive SW, House for sale in Springbank Hill Calgary , Alberta , T3M 0A8

 MLS® # A2327949

4 bedrooms

4 bathrooms

3,419 sqft

Sign up to View

Days on Market

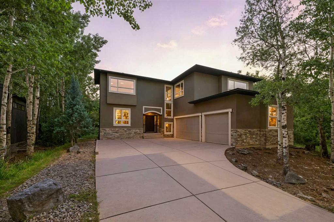
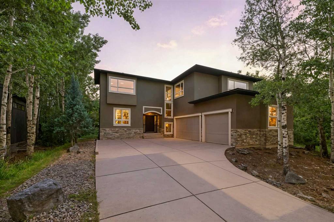
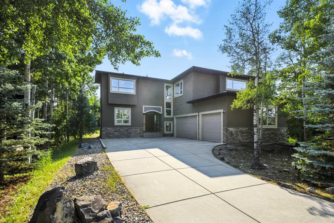
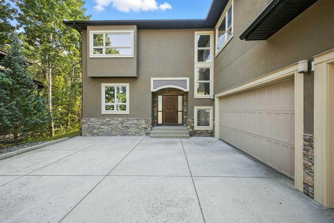
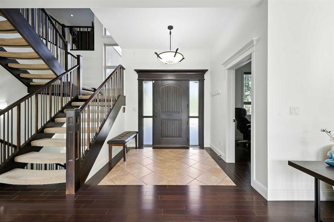
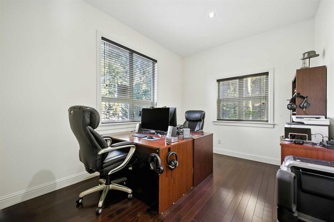
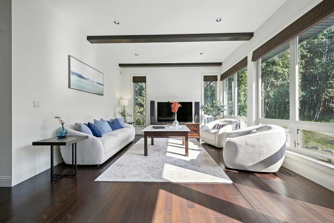
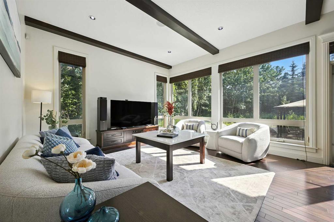
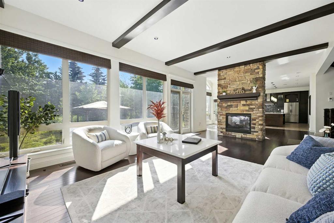
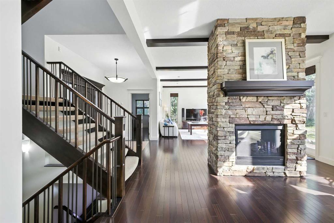
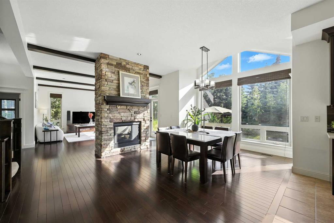
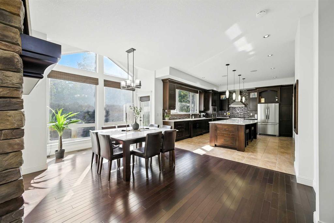
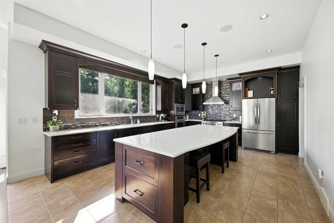
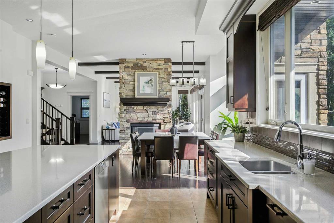
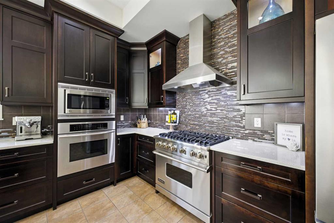
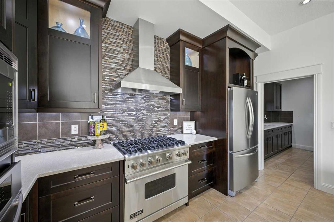
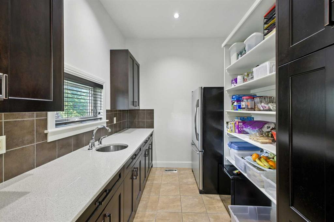
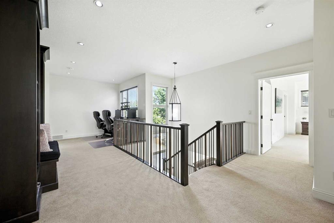
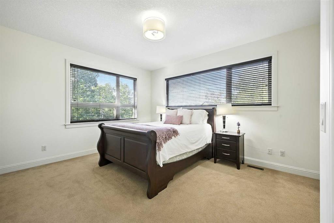
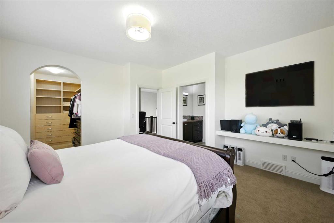
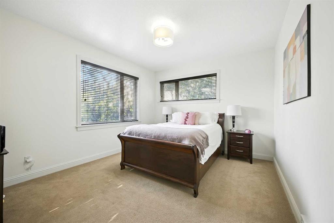
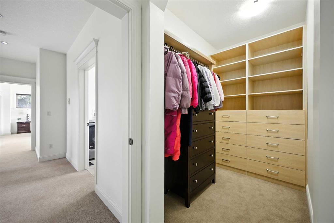
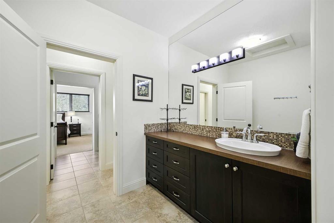
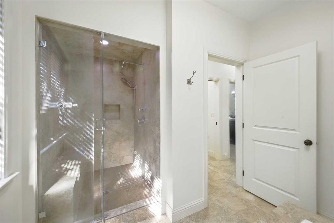
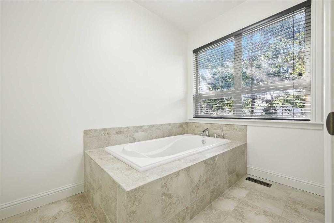
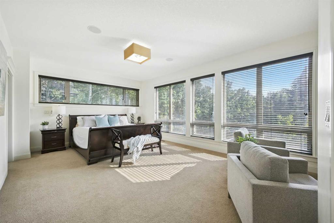
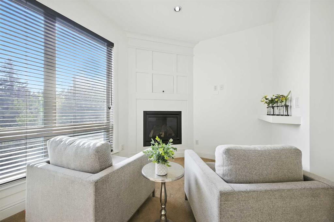
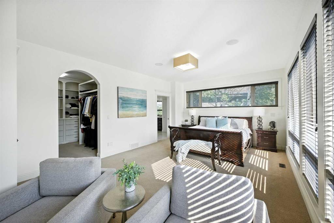
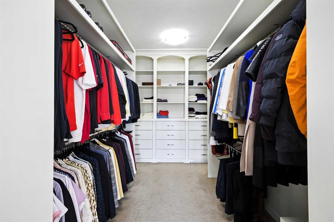
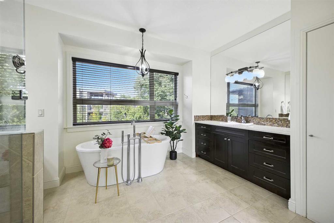
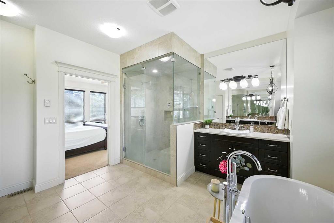
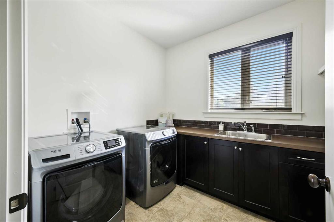
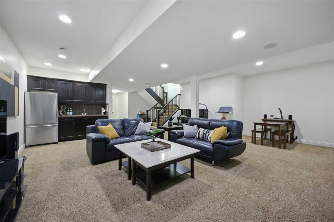
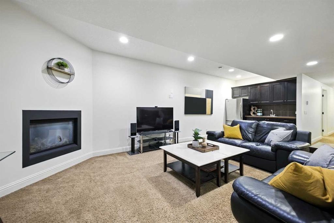
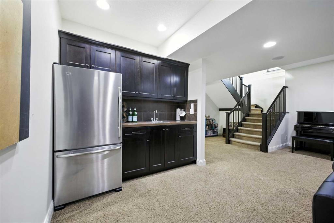
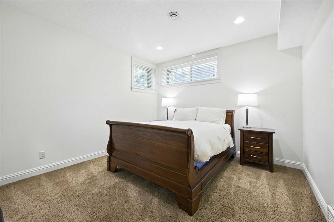
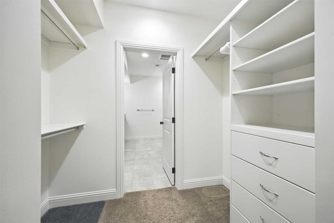
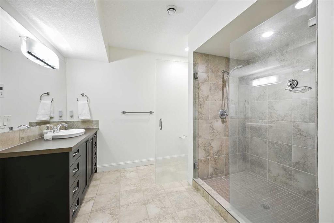
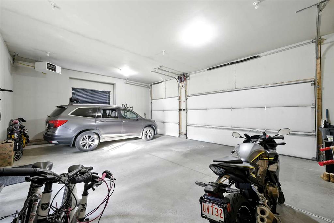
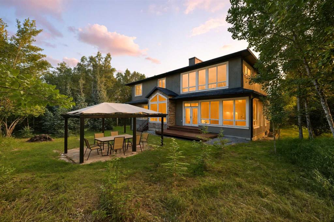
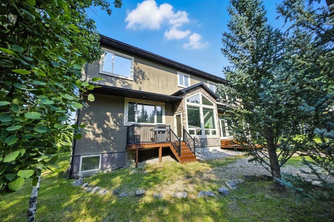
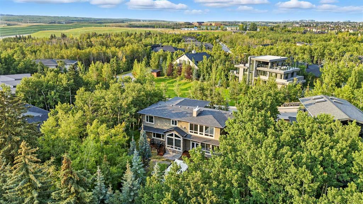
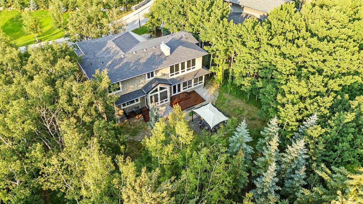
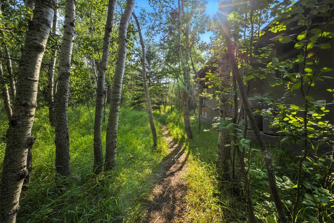
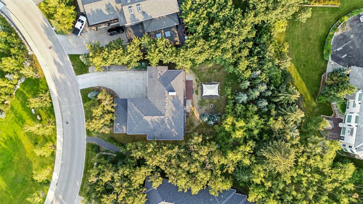
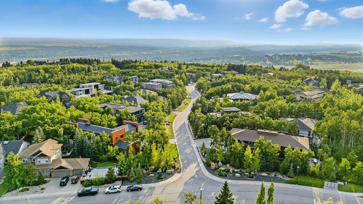
Welcome to an exceptional luxury home on exclusive Posthill Drive in prestigious Springbank Hill, offering over 4,767 sq. ft. of developed living space, 4 bedrooms, 3.5 bathrooms, an oversized heated triple garage and an incredible 0.41-acre private lot—one of the largest in this sought-after enclave. Timeless craftsmanship and high-end finishes are showcased throughout, with soaring 10' ceilings, rich hardwood flooring and a wall of windows overlooking the park-like backyard. Elegant living and dining spac...

Read More

Essential Information

  • MLS® #
    A2327949
  • Full Bathrooms
    3
  • Partial Bathrooms
    1
  • Year Built
    2008
  • Property Type
    Detached
  • Property Style
    2 Storey
    Acreage with Residence
  • MLS® #
    A2327949
  • Full Bathrooms
    3
  • Partial Bathrooms
    1
  • Year Built
    2008
  • Property Type
    Detached
  • Property Style
    2 Storey, Acreage with Residence
  • MLS® #
    A2327949
  • Full Bathrooms
    3
  • Partial Bathrooms
    1
  • Year Built
    2008
  • Property Type
    Detached
  • Property Style
    2 Storey
    Acreage with Residence

Community Information

  • Postal Code
    T3M 0A8
  • Postal Code
    T3M 0A8
  • Postal Code
    T3M 0A8

Services & Amenities

  • Parking
    Driveway
    Garage Door Opener
    Heated Garage
    Insulated
    Oversized
    Triple Garage Attached
  • Parking
    Driveway, Garage Door Opener, Heated Garage, Insulated, Oversized, Triple Garage Attached
  • Parking
    Driveway
    Garage Door Opener
    Heated Garage
    Insulated
    Oversized
    Triple Garage Attached

Interior

  • Floor Finish
    Carpet
    Hardwood
    Tile
  • Heating
    Forced Air
  • Interior Feature
    Bar
    Beamed Ceilings
    Bookcases
    Built-in Features
    Closet Organizers
    Double Vanity
    French Door
    Granite Counters
    High Ceilings
    Kitchen Island
    No Animal Home
    No Smoking Home
    Open Floorplan
    Pantry
    Recessed Lighting
    See Remarks
    Soaking Tub
    Walk-In Closet(s)
  • Floor Finish
    Carpet, Hardwood, Tile
  • Heating
    Forced Air
  • Interior Feature
    Bar, Beamed Ceilings, Bookcases, Built-in Features, Closet Organizers, Double Vanity, French Door, Granite Counters, High Ceilings, Kitchen Island, No Animal Home, No Smoking Home, Open Floorplan, Pantry, Recessed Lighting, See Remarks, Soaking Tub, Walk-In Closet(s)
  • Floor Finish
    Carpet
    Hardwood
    Tile
  • Heating
    Forced Air
  • Interior Feature
    Bar
    Beamed Ceilings
    Bookcases
    Built-in Features
    Closet Organizers
    Double Vanity
    French Door
    Granite Counters
    High Ceilings
    Kitchen Island
    No Animal Home
    No Smoking Home
    Open Floorplan
    Pantry
    Recessed Lighting
    See Remarks
    Soaking Tub
    Walk-In Closet(s)

Exterior

  • Lot/Exterior Features
    BBQ gas line
    Private Yard
  • Roof
    Asphalt Shingle
  • Construction
    Stone
    Stucco
    Wood Frame
  • Lot/Exterior Features
    BBQ gas line, Private Yard
  • Roof
    Asphalt Shingle
  • Construction
    Stone, Stucco, Wood Frame
  • Lot/Exterior Features
    BBQ gas line
    Private Yard
  • Roof
    Asphalt Shingle
  • Construction
    Stone
    Stucco
    Wood Frame

Additional Details

  • Zoning
    R-G
  • Zoning
    R-G
  • Zoning
    R-G

$2,050,000

62 Posthill Drive SW

Schedule Tour
Contact Agent

$9336/month
Est. Monthly Payment
$
$
%
Learn More