


Tamara Desjardins / CIR Realty

63 Hillview Road , House for sale in Hillview Estates Strathmore , Alberta , T1P 1T8

 MLS® # A2344506

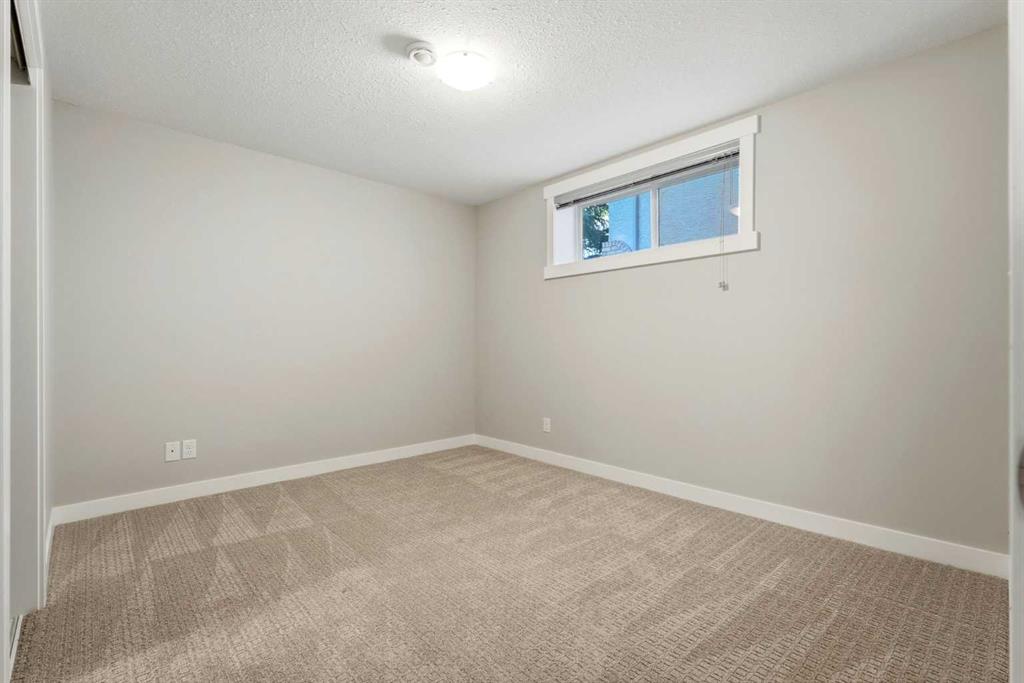
4 bedrooms

4 bathrooms

2,138 sqft

Sign up to View

Days on Market

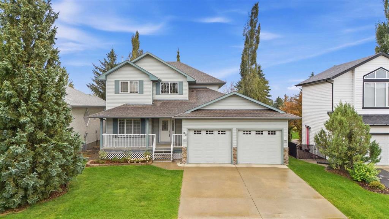
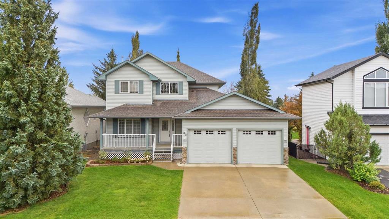
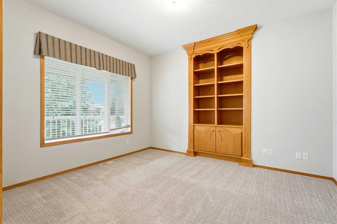
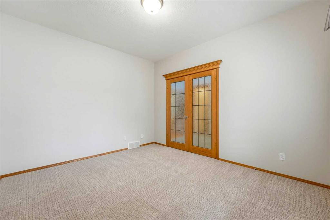
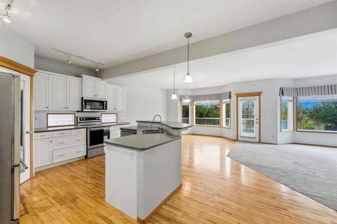
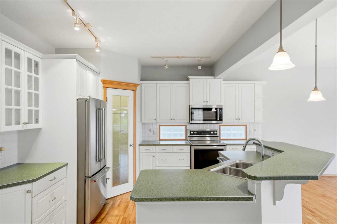
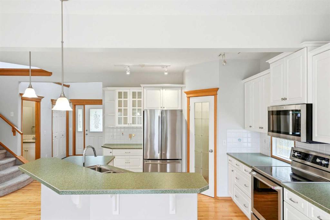
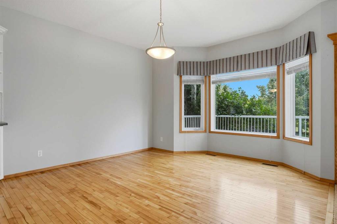
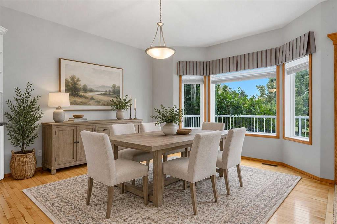
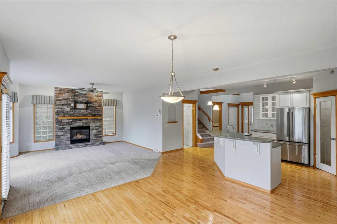
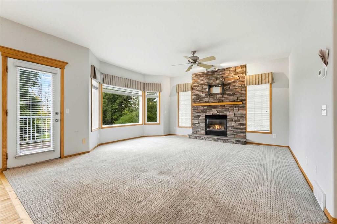
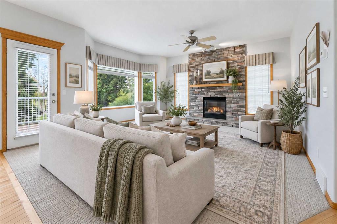
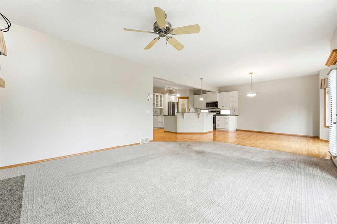
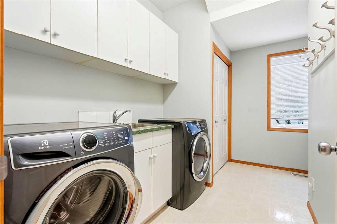
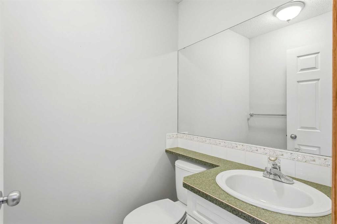
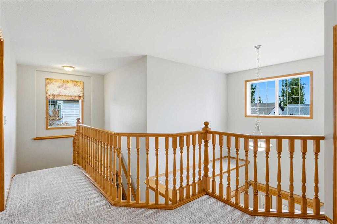
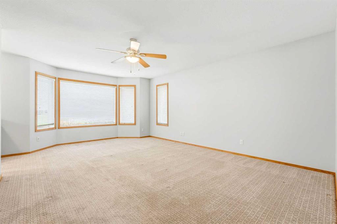
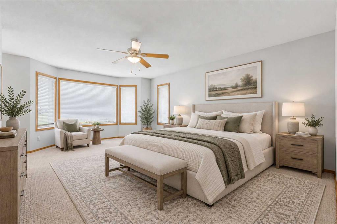
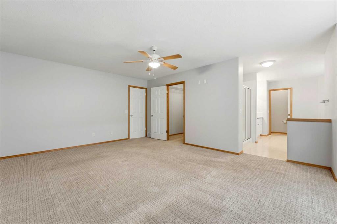
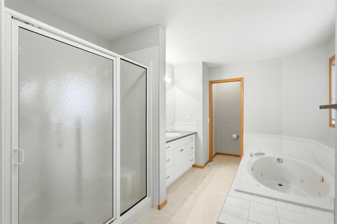
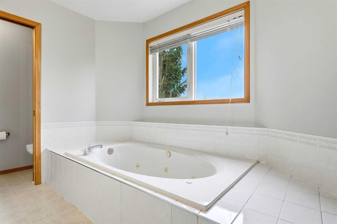
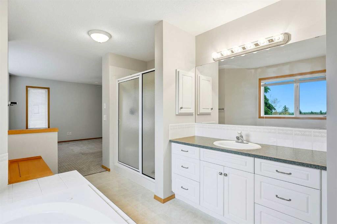
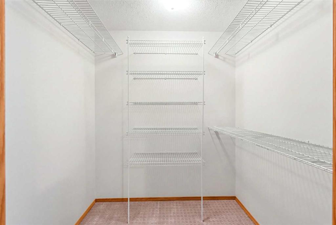
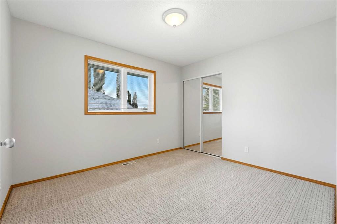
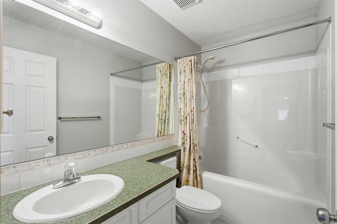
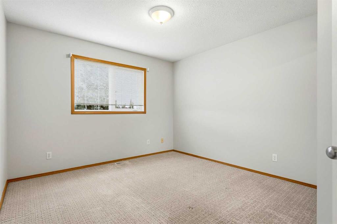
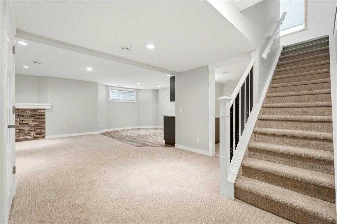
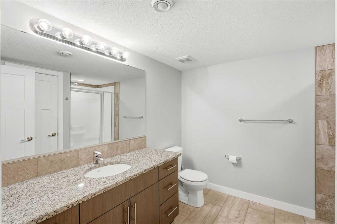
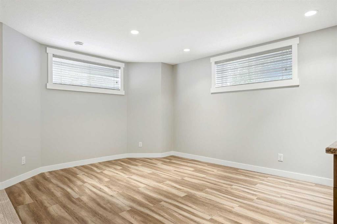
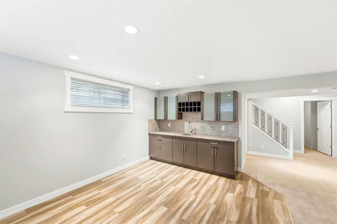
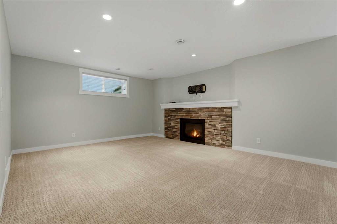
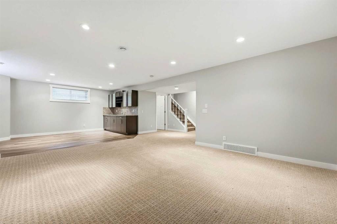
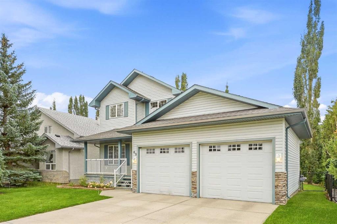
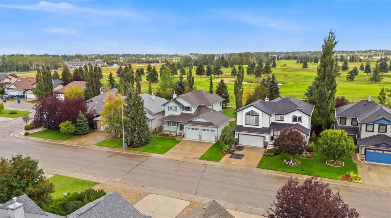
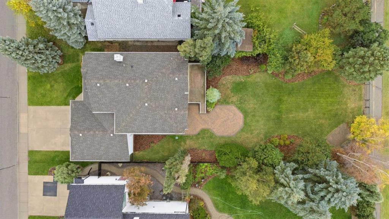
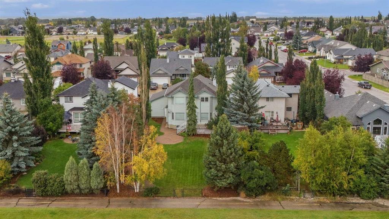
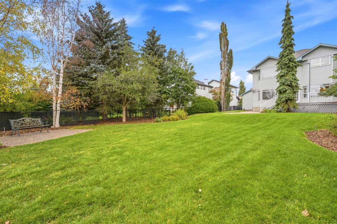
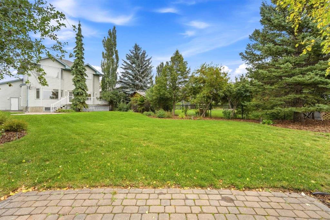
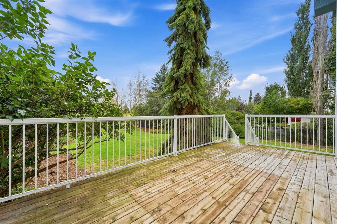
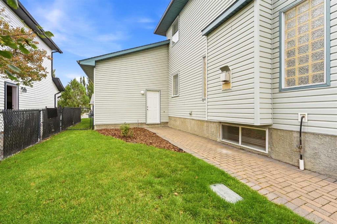
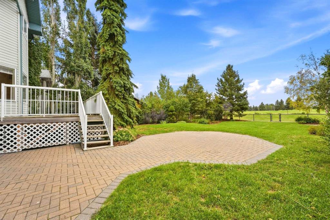
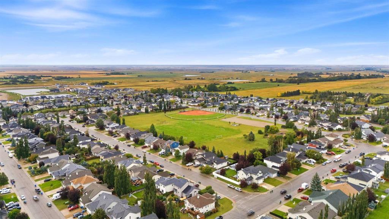
BACKING TO THE GOLF COURSE ON AN INCREDIBLE 55' x 165' LOT! This beautiful 2,138 sq. ft. two-storey home offers the space, privacy and layout families are looking for — with three fully developed levels, 4 bedrooms, 3.5 baths and spectacular views from the main living areas and primary bedroom. Welcome to Hillview Estates, where this exceptional property combines an established neighbourhood setting with a backyard that feels like your own private retreat. The fully landscaped lot features mature trees and ...

Read More

Essential Information

  • MLS® #
    A2344506
  • Full Bathrooms
    3
  • Partial Bathrooms
    1
  • Year Built
    2000
  • Property Type
    Detached
  • Property Style
    2 Storey
  • MLS® #
    A2344506
  • Full Bathrooms
    3
  • Partial Bathrooms
    1
  • Year Built
    2000
  • Property Type
    Detached
  • Property Style
    2 Storey
  • MLS® #
    A2344506
  • Full Bathrooms
    3
  • Partial Bathrooms
    1
  • Year Built
    2000
  • Property Type
    Detached
  • Property Style
    2 Storey

Community Information

  • Postal Code
    T1P 1T8
  • Postal Code
    T1P 1T8
  • Postal Code
    T1P 1T8

Services & Amenities

  • Parking
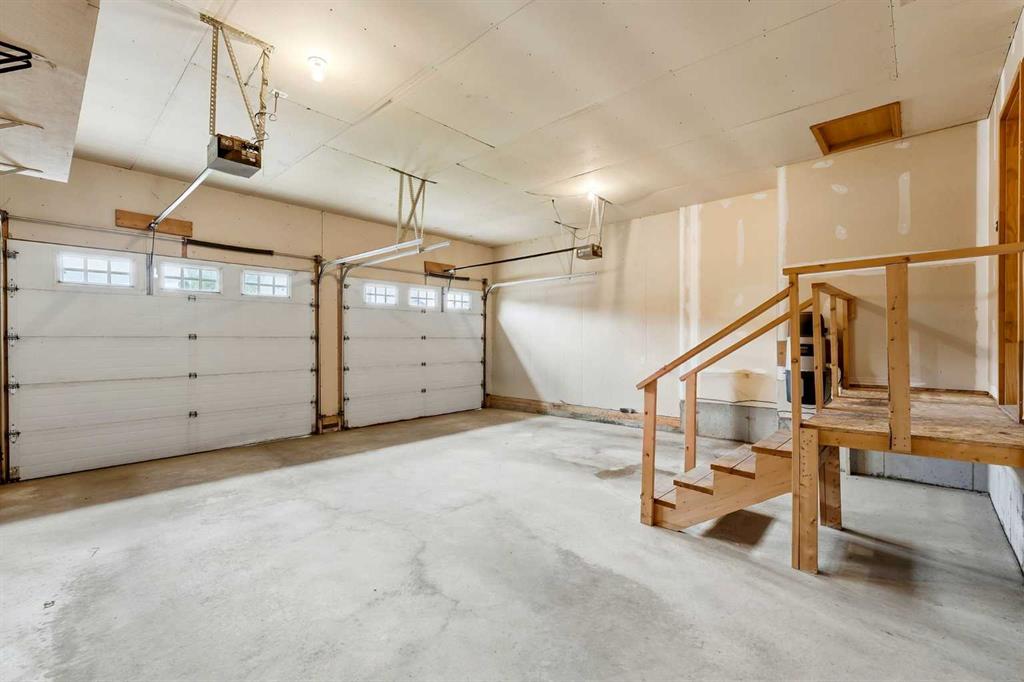
    Double Garage Attached
  • Parking
    Double Garage Attached
  • Parking
    Double Garage Attached

Interior

  • Floor Finish
    Carpet
    Ceramic Tile
    Hardwood
  • Heating
    Fireplace(s)
    Forced Air
    Natural Gas
  • Interior Feature
    Breakfast Bar
    Ceiling Fan(s)
    Closet Organizers
    Jetted Tub
    Kitchen Island
    No Smoking Home
    Open Floorplan
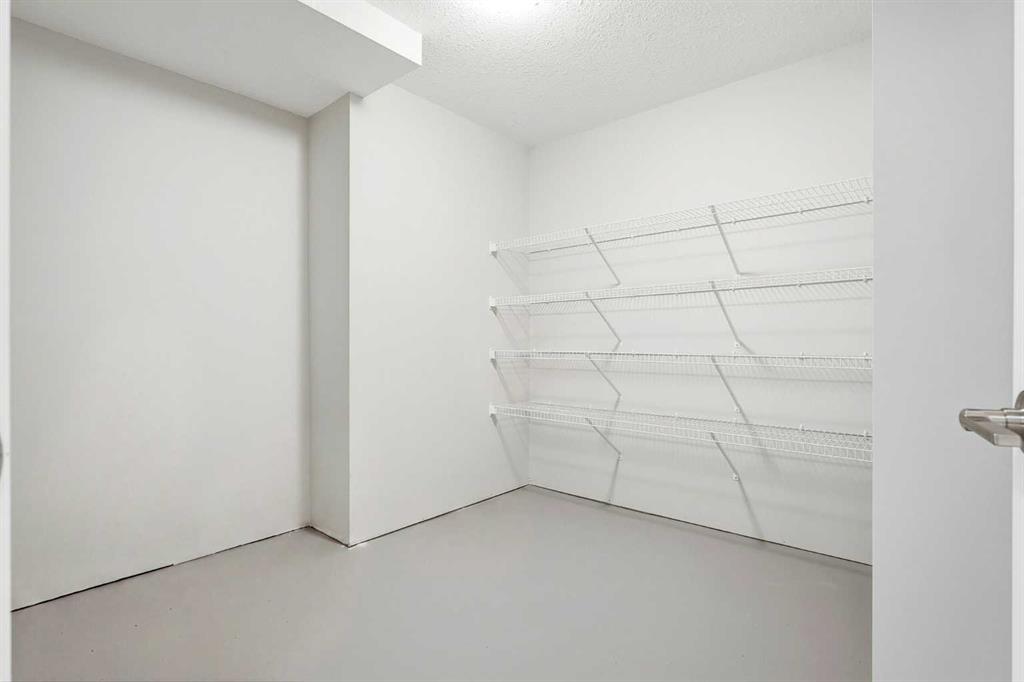
    Storage
    Tankless Hot Water
    Vinyl Windows
    Wet Bar
  • Floor Finish
    Carpet, Ceramic Tile, Hardwood
  • Heating
    Fireplace(s), Forced Air, Natural Gas
  • Interior Feature
    Breakfast Bar, Ceiling Fan(s), Closet Organizers, Jetted Tub, Kitchen Island, No Smoking Home, Open Floorplan, Storage, Tankless Hot Water, Vinyl Windows, Wet Bar
  • Floor Finish
    Carpet
    Ceramic Tile
    Hardwood
  • Heating
    Fireplace(s)
    Forced Air
    Natural Gas
  • Interior Feature
    Breakfast Bar
    Ceiling Fan(s)
    Closet Organizers
    Jetted Tub
    Kitchen Island
    No Smoking Home
    Open Floorplan
    Storage
    Tankless Hot Water
    Vinyl Windows
    Wet Bar

Exterior

  • Lot/Exterior Features
    Private Yard
  • Roof
    Asphalt
  • Construction
    Vinyl Siding
    Wood Frame
  • Lot/Exterior Features
    Private Yard
  • Roof
    Asphalt
  • Construction
    Vinyl Siding, Wood Frame
  • Lot/Exterior Features
    Private Yard
  • Roof
    Asphalt
  • Construction
    Vinyl Siding
    Wood Frame

Additional Details

  • Zoning
    R1
  • Zoning
    R1
  • Zoning
    R1

$699,900

63 Hillview Road

Schedule Tour
Contact Agent

$3188/month
Est. Monthly Payment
$
$
%
Learn More