Kristine Hart / Charles

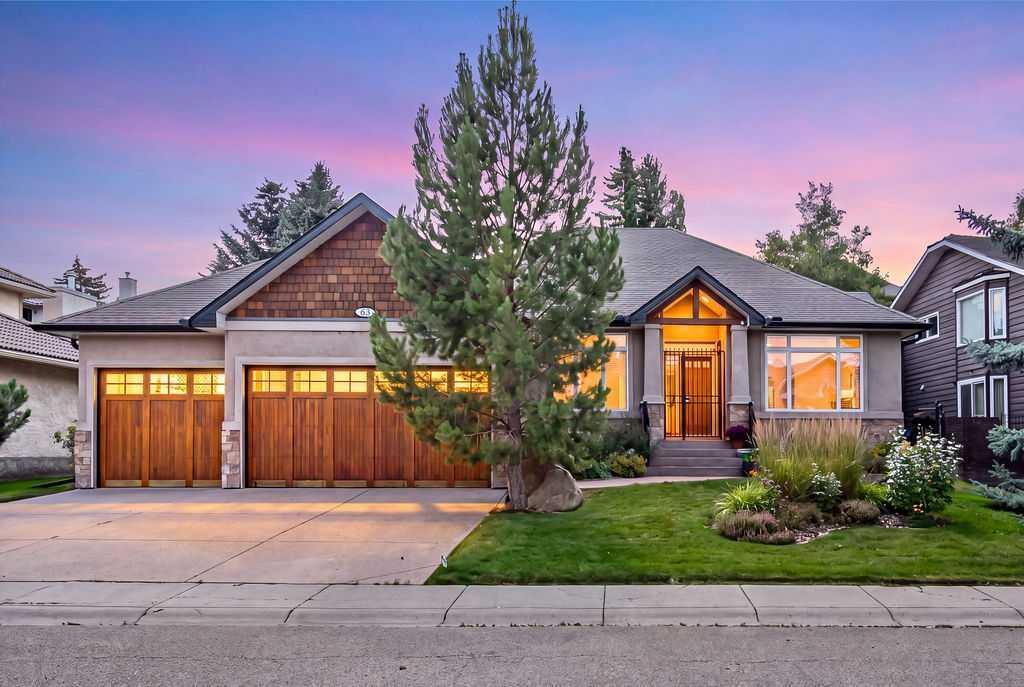
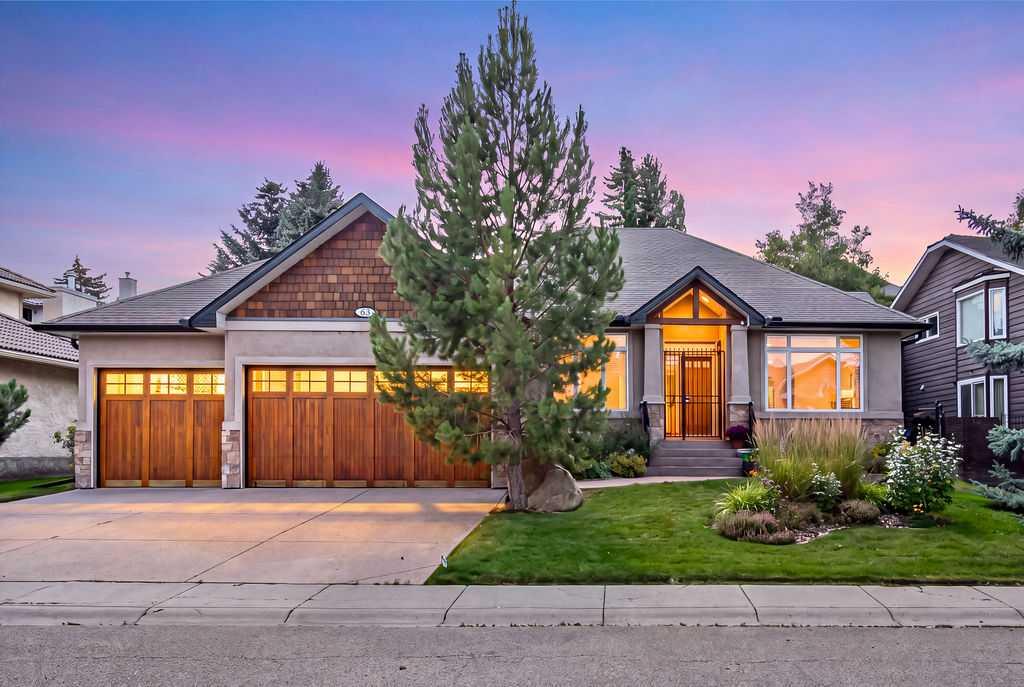
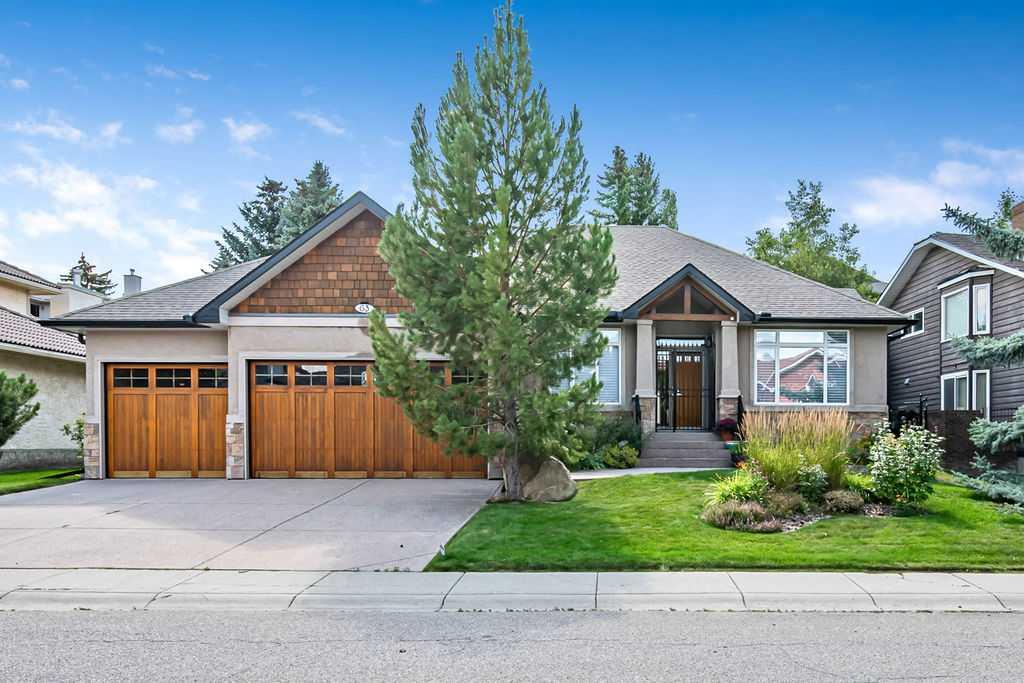
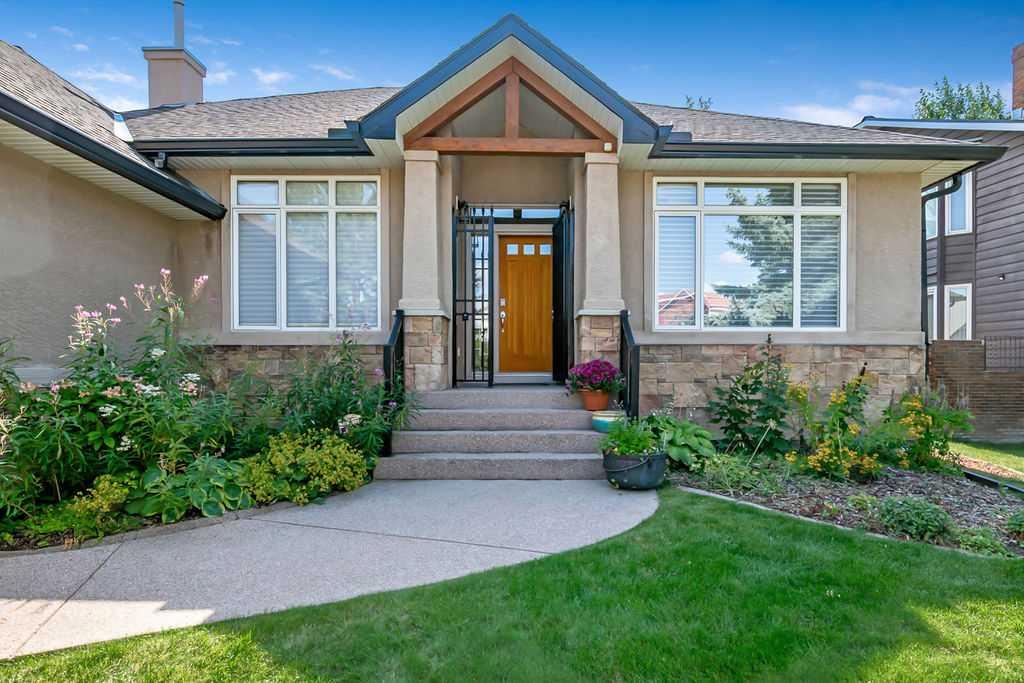
63 Patterson Drive SW, House for sale in Patterson Calgary , Alberta , T3H 2C1

 MLS® # A2345798

3 bedrooms

3 bathrooms

1,833 sqft

Sign up to View

Days on Market

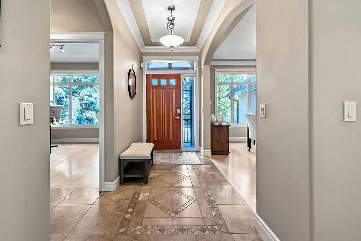
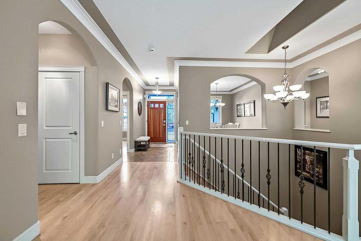
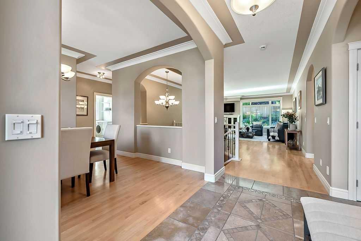
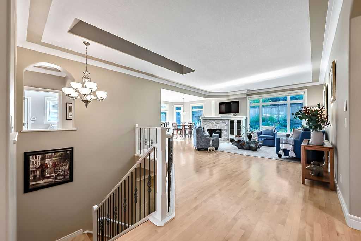
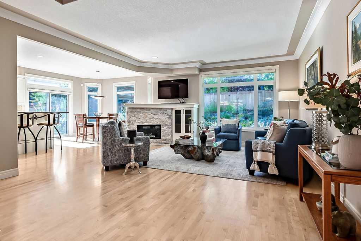
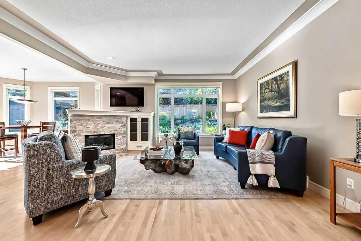
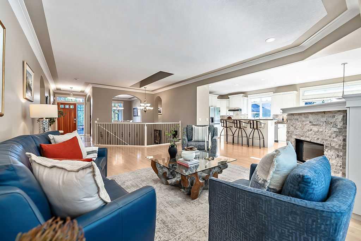
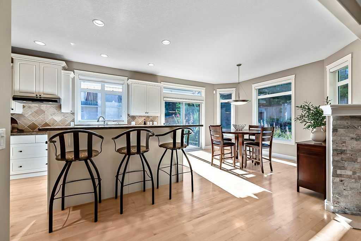
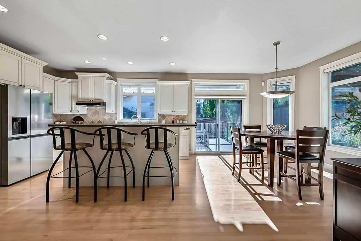
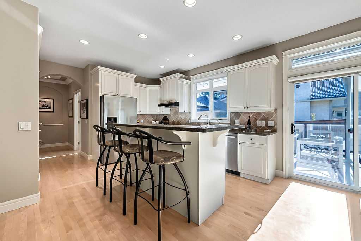
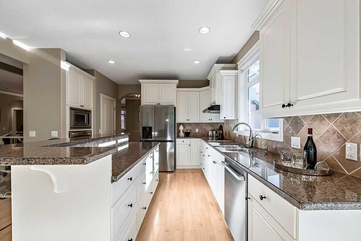
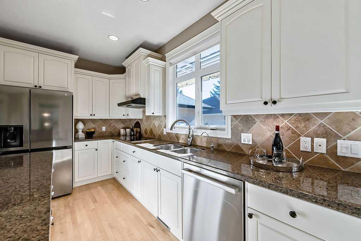
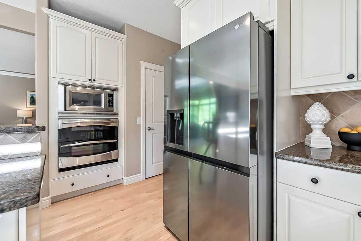
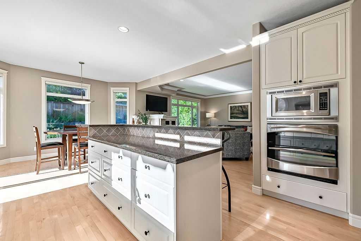
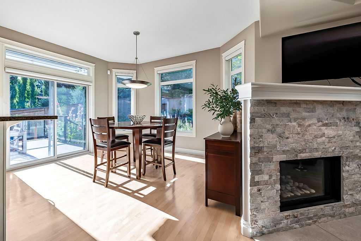
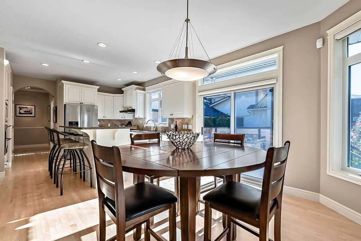
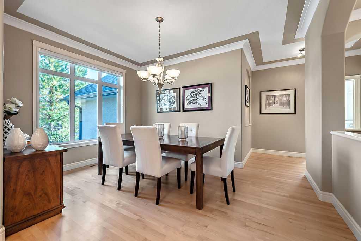
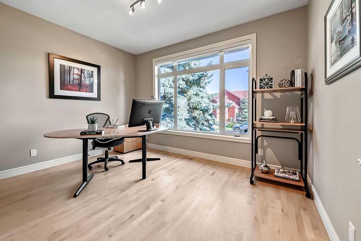
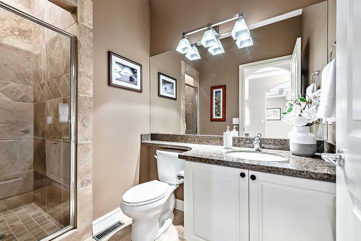
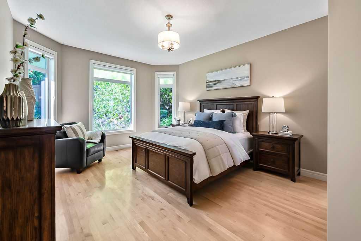
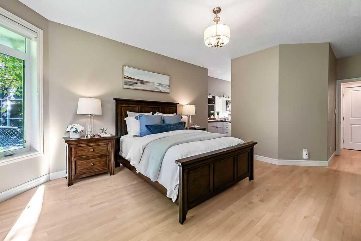
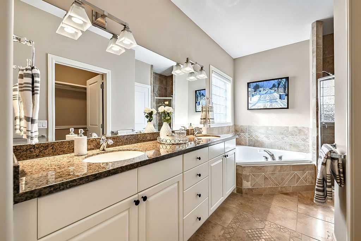
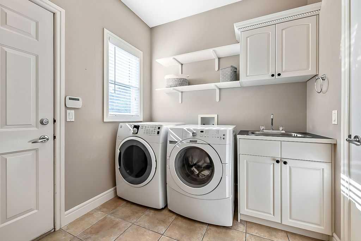
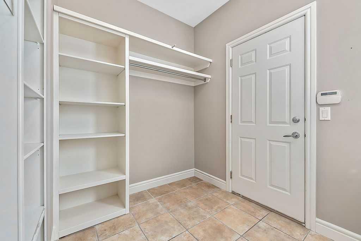
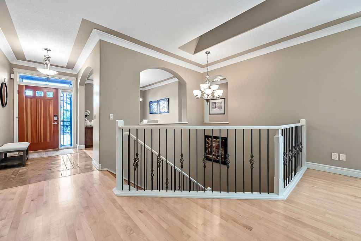
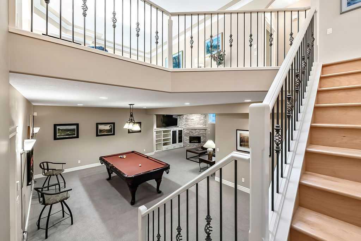
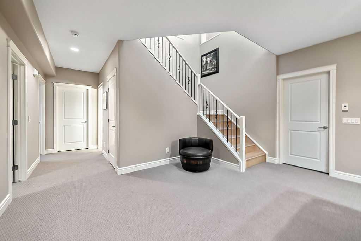
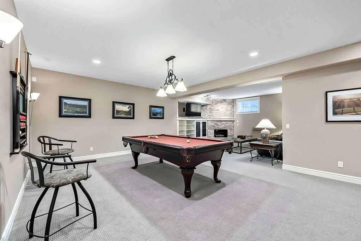
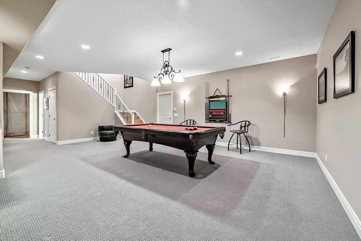
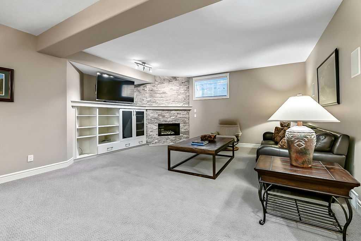
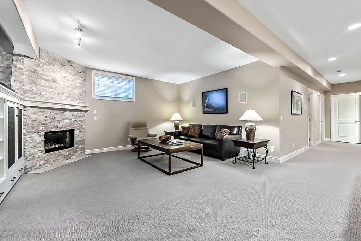
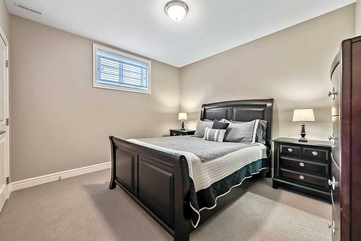
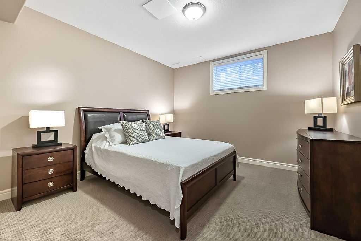
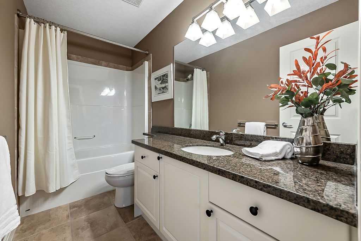
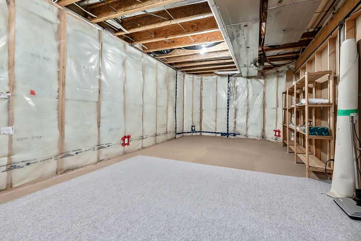
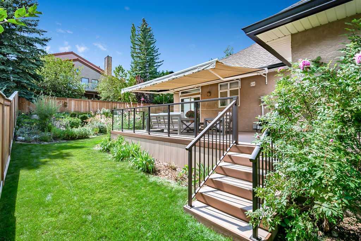
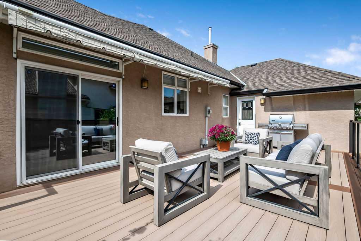
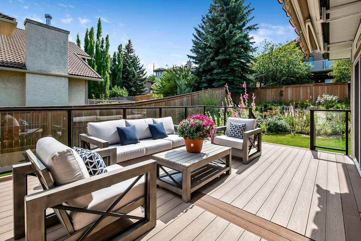
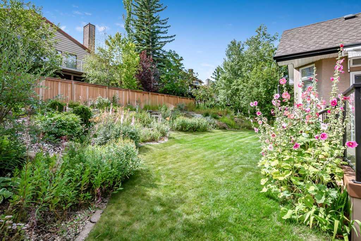
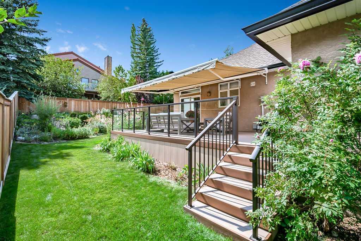
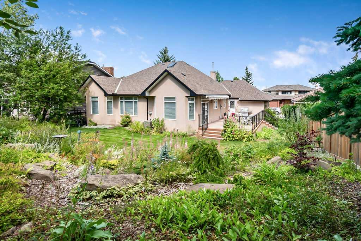
Open House: Sat, Sept 19, 1-4 pm | Welcome to 63 Patterson Drive, a beautifully maintained bungalow in tranquil Patterson Estates, where easy single-level living meets generous space for family and guests. With four bedrooms, three full bathrooms, and a bright, open-concept layout, this home offers a comfortable blend of everyday functionality and relaxed entertaining space. The main level features timeless, site-finished maple floors, white cabinetry, granite countertops, and plenty of natural light from...

Read More

Essential Information

  • MLS® #
    A2345798
  • Full Bathrooms
    3
  • Year Built
    2002
  • Property Type
    Detached
  • Property Style
    Bungalow
  • MLS® #
    A2345798
  • Full Bathrooms
    3
  • Year Built
    2002
  • Property Type
    Detached
  • Property Style
    Bungalow
  • MLS® #
    A2345798
  • Full Bathrooms
    3
  • Year Built
    2002
  • Property Type
    Detached
  • Property Style
    Bungalow

Community Information

  • Postal Code
    T3H 2C1
  • Postal Code
    T3H 2C1
  • Postal Code
    T3H 2C1

Services & Amenities

  • Parking
    Aggregate
    Oversized
    See Remarks
    Side By Side
    Triple Garage Attached
  • Parking
    Aggregate, Oversized, See Remarks, Side By Side, Triple Garage Attached
  • Parking
    Aggregate
    Oversized
    See Remarks
    Side By Side
    Triple Garage Attached

Interior

  • Floor Finish
    Carpet
    Hardwood
    Tile
  • Heating
    Forced Air
  • Interior Feature
    Double Vanity
    Granite Counters
    High Ceilings
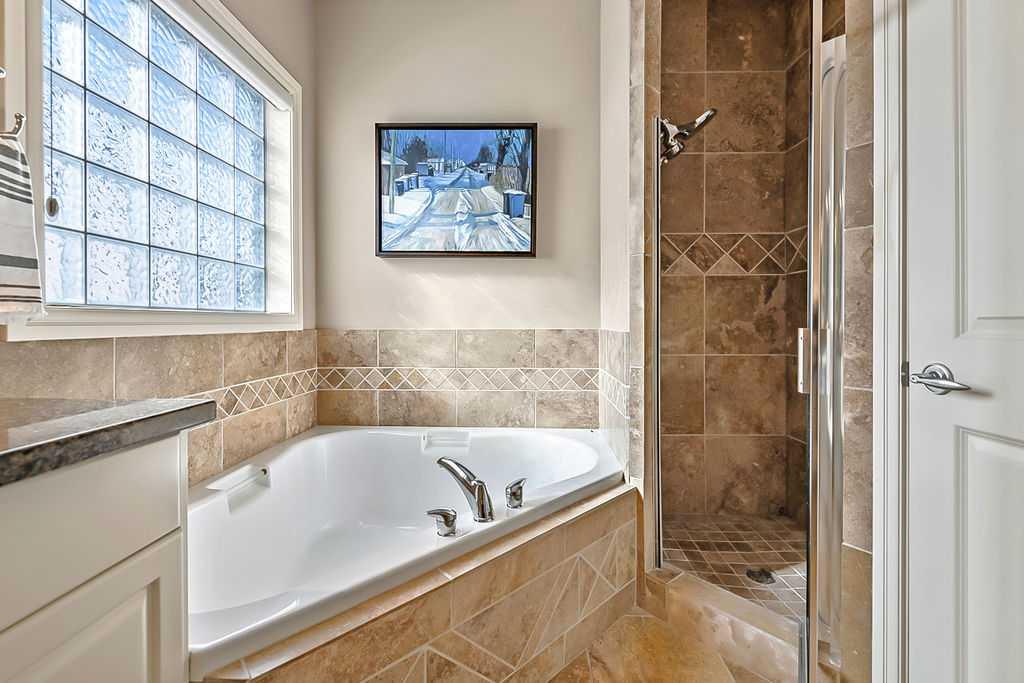
    Jetted Tub
    Kitchen Island
    No Smoking Home
    Open Floorplan
    Skylight(s)
    Storage
    Vinyl Windows
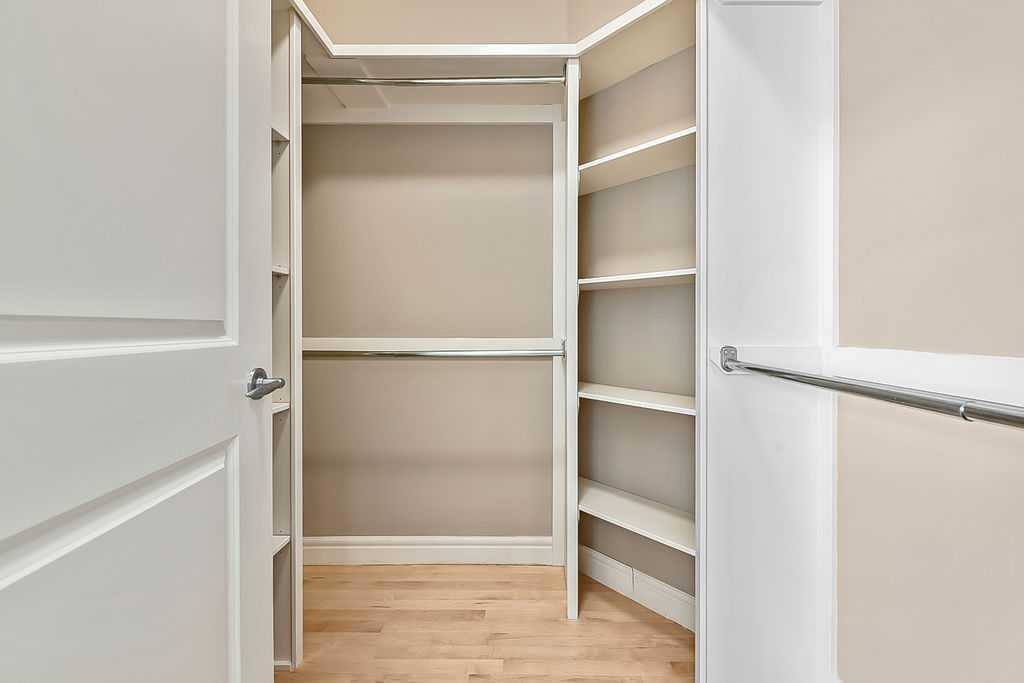
    Walk-In Closet(s)
  • Floor Finish
    Carpet, Hardwood, Tile
  • Heating
    Forced Air
  • Interior Feature
    Double Vanity, Granite Counters, High Ceilings, Jetted Tub, Kitchen Island, No Smoking Home, Open Floorplan, Skylight(s), Storage, Vinyl Windows, Walk-In Closet(s)
  • Floor Finish
    Carpet
    Hardwood
    Tile
  • Heating
    Forced Air
  • Interior Feature
    Double Vanity
    Granite Counters
    High Ceilings
    Jetted Tub
    Kitchen Island
    No Smoking Home
    Open Floorplan
    Skylight(s)
    Storage
    Vinyl Windows
    Walk-In Closet(s)

Exterior

  • Lot/Exterior Features
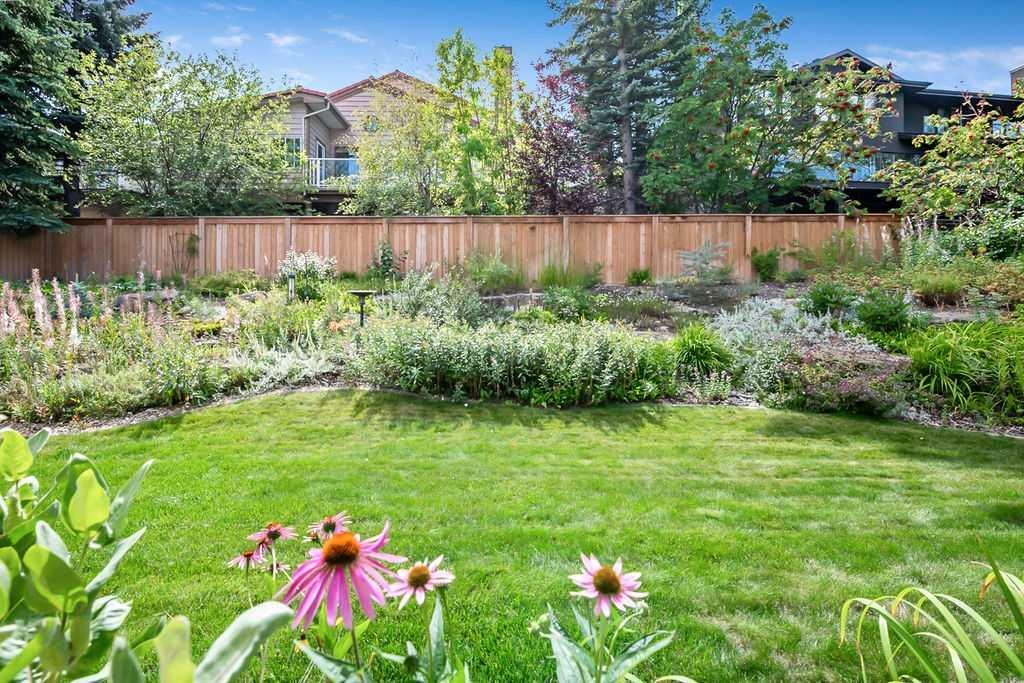
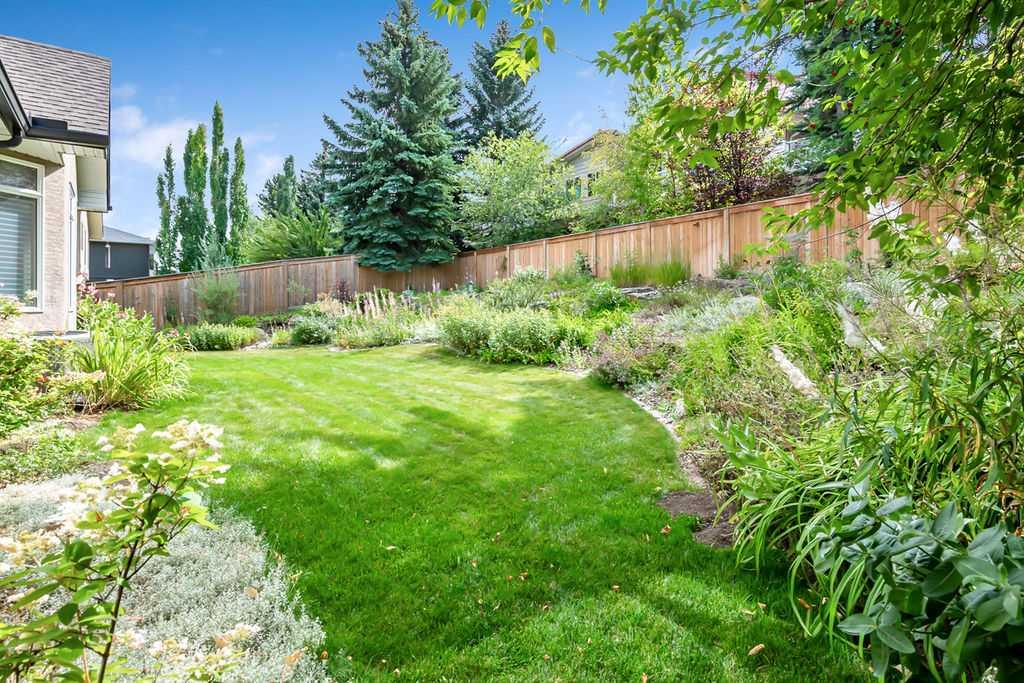
    Private Yard
  • Roof
    Asphalt Shingle
  • Construction
    Stone
    Stucco
    Wood Frame
  • Lot/Exterior Features
    Private Yard
  • Roof
    Asphalt Shingle
  • Construction
    Stone, Stucco, Wood Frame
  • Lot/Exterior Features
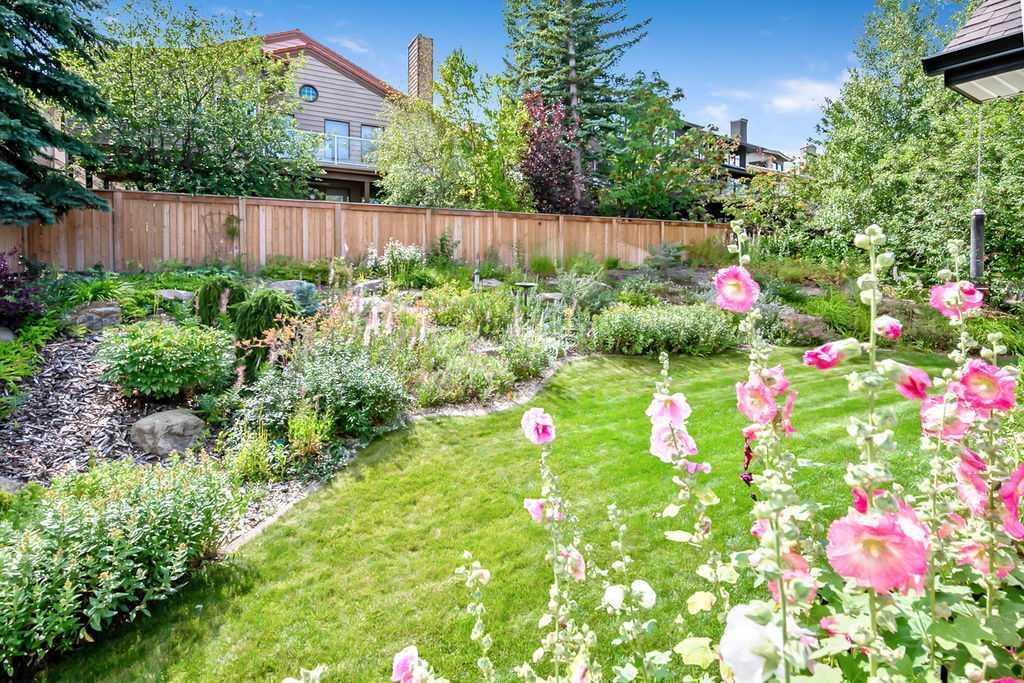
    Private Yard
  • Roof
    Asphalt Shingle
  • Construction
    Stone
    Stucco
    Wood Frame

Additional Details

  • Zoning
    R-CG
  • Zoning
    R-CG
  • Zoning
    R-CG

$1,399,000

63 Patterson Drive SW

Schedule Tour
Contact Agent

$6371/month
Est. Monthly Payment
$
$
%
Learn More