Alexandra La Barbera / Real Broker

636 Wilderness Drive SE, House for sale in Willow Park Calgary , Alberta , T2J 1Z2

 MLS® # A2345058

4 bedrooms

4 bathrooms

2,798 sqft

Sign up to View

Days on Market

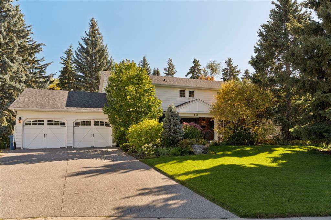
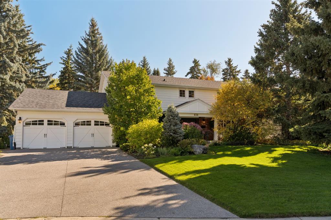
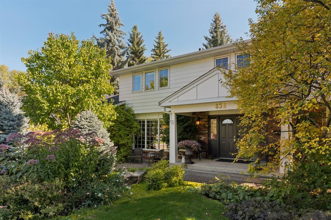
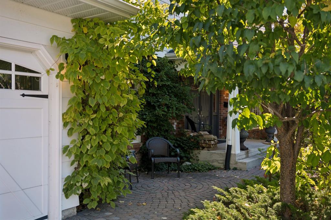
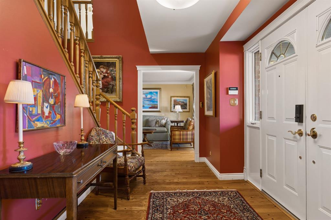
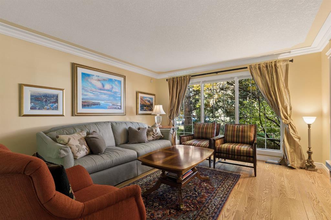
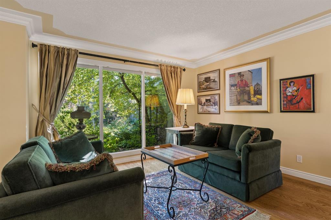
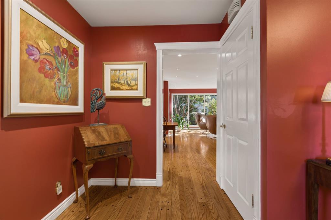
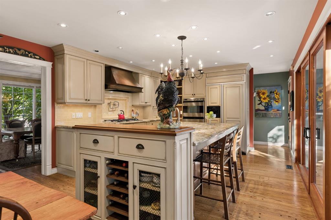
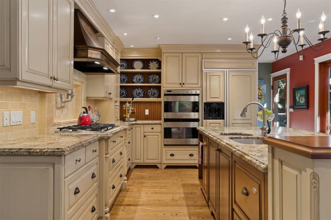
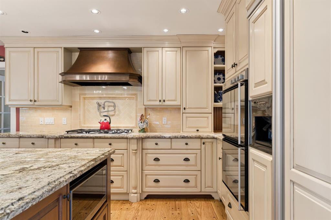
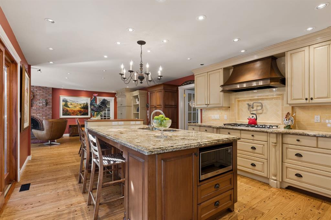
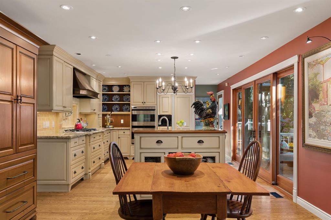
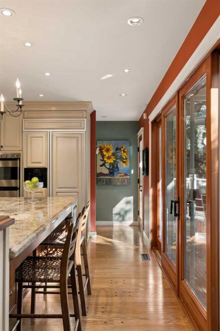
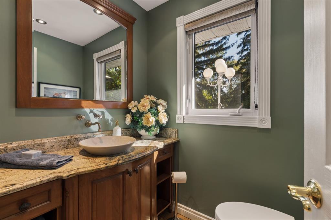
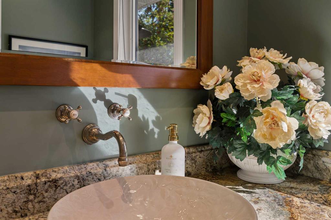
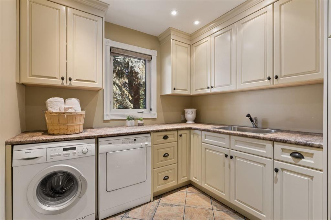
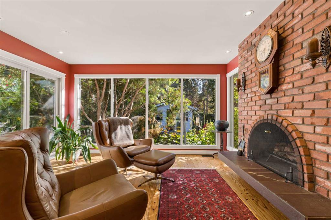
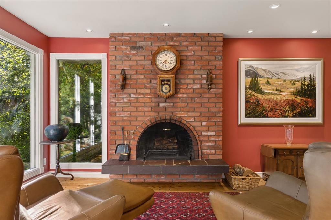
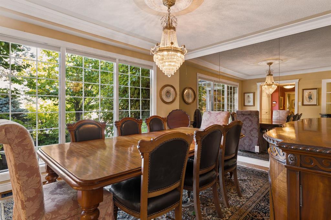
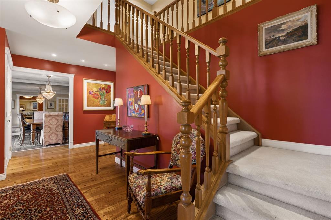
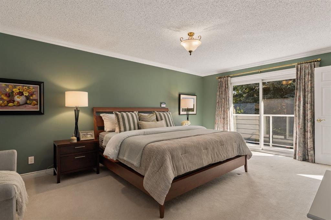
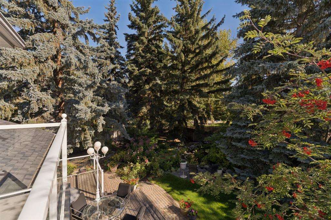
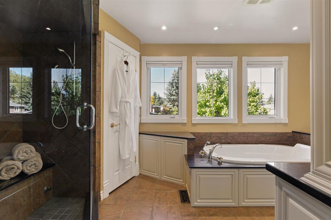
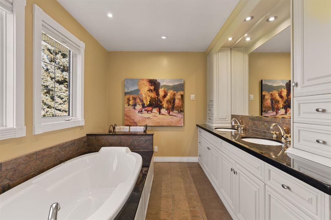
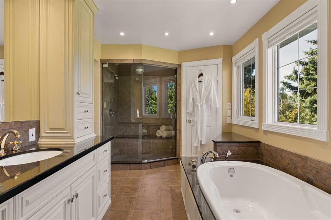
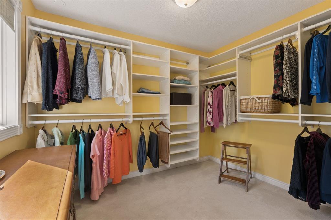
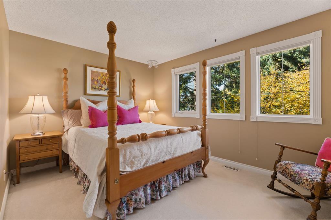
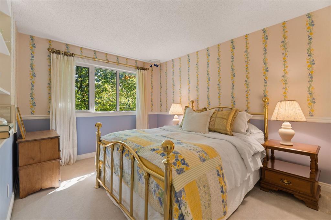
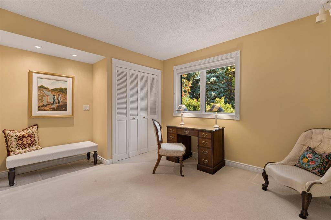
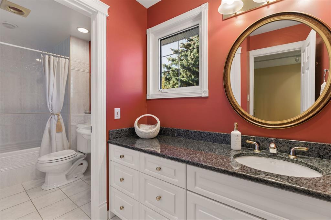
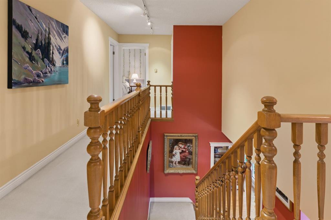
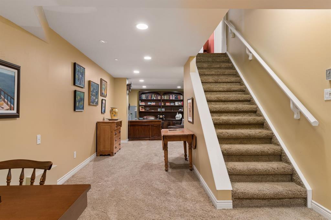
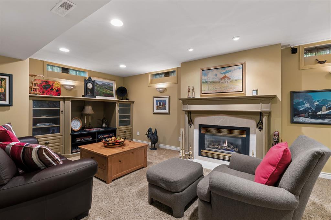
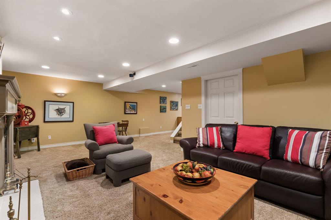
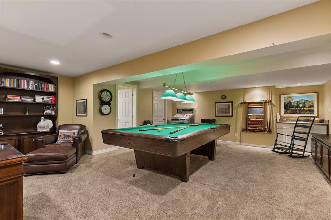
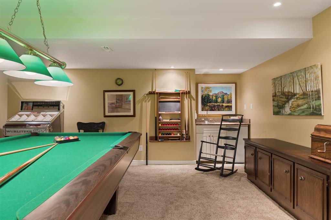
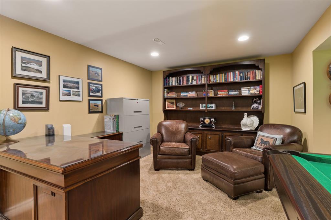
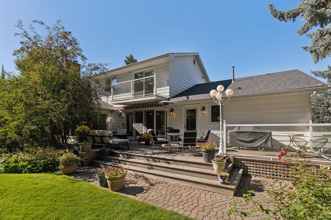
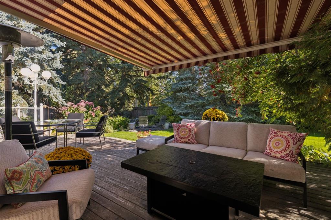
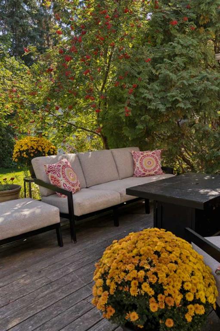
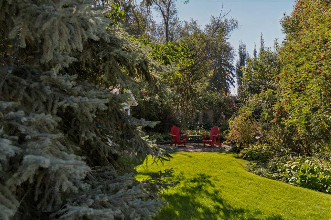
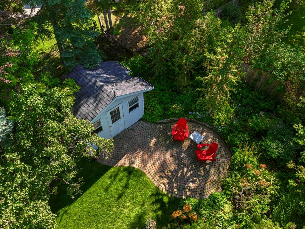
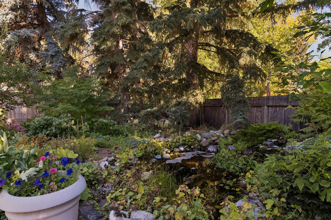
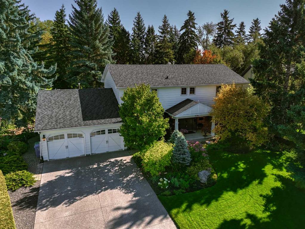
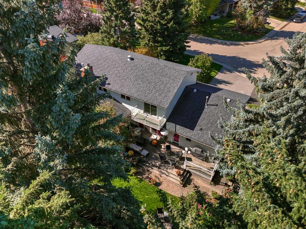
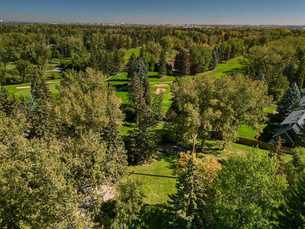
*Open House: Sunday, September 27 from 2-4 pm. Welcome to one of Willow Park’s most coveted streets, where mature trees, beautiful homes and a true sense of community create an exceptional place to call home. Cherished by the same family for 48 years, this warm and inviting property sits on an extraordinary 11,078 sq. ft. pie-shaped corner lot, offering remarkable space and privacy with direct gated access to the park beyond. Inside, generous proportions and a thoughtful floor plan create a home made for ...

Read More

Essential Information

  • MLS® #
    A2345058
  • Full Bathrooms
    2
  • Partial Bathrooms
    2
  • Year Built
    1969
  • Property Type
    Detached
  • Property Style
    2 Storey
  • MLS® #
    A2345058
  • Full Bathrooms
    2
  • Partial Bathrooms
    2
  • Year Built
    1969
  • Property Type
    Detached
  • Property Style
    2 Storey
  • MLS® #
    A2345058
  • Full Bathrooms
    2
  • Partial Bathrooms
    2
  • Year Built
    1969
  • Property Type
    Detached
  • Property Style
    2 Storey

Community Information

  • Postal Code
    T2J 1Z2
  • Postal Code
    T2J 1Z2
  • Postal Code
    T2J 1Z2

Services & Amenities

  • Parking
    Double Garage Attached
  • Parking
    Double Garage Attached
  • Parking
    Double Garage Attached

Interior

  • Floor Finish
    Carpet
    Hardwood
    Tile
  • Heating
    Forced Air
    Natural Gas
  • Interior Feature
    Bookcases
    Breakfast Bar
    Central Vacuum
    Crown Molding
    Double Vanity
    French Door
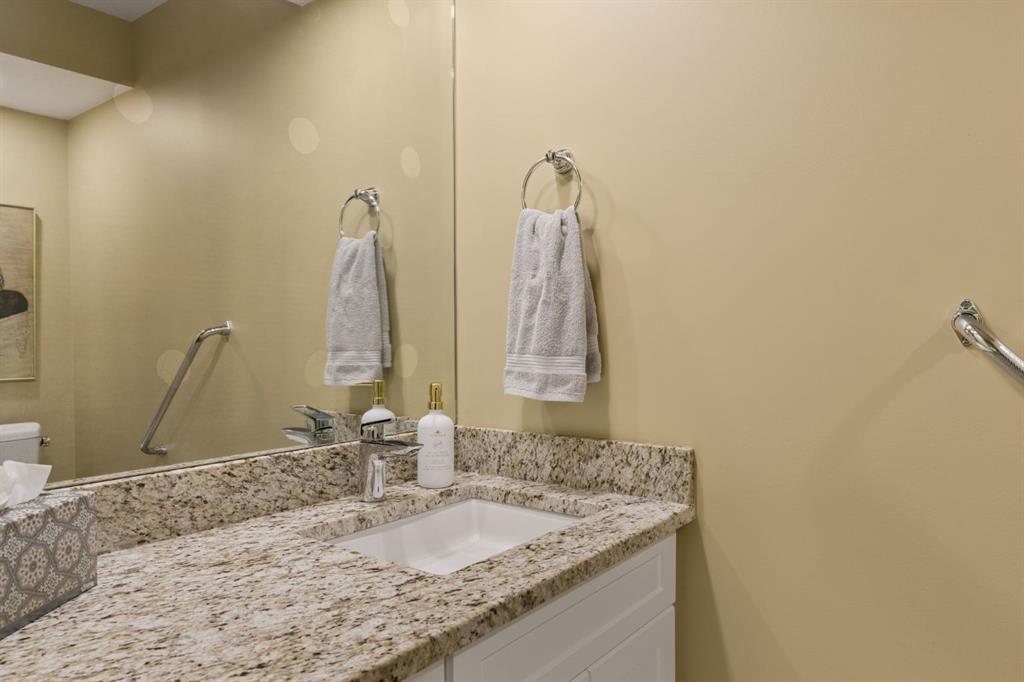
    Granite Counters
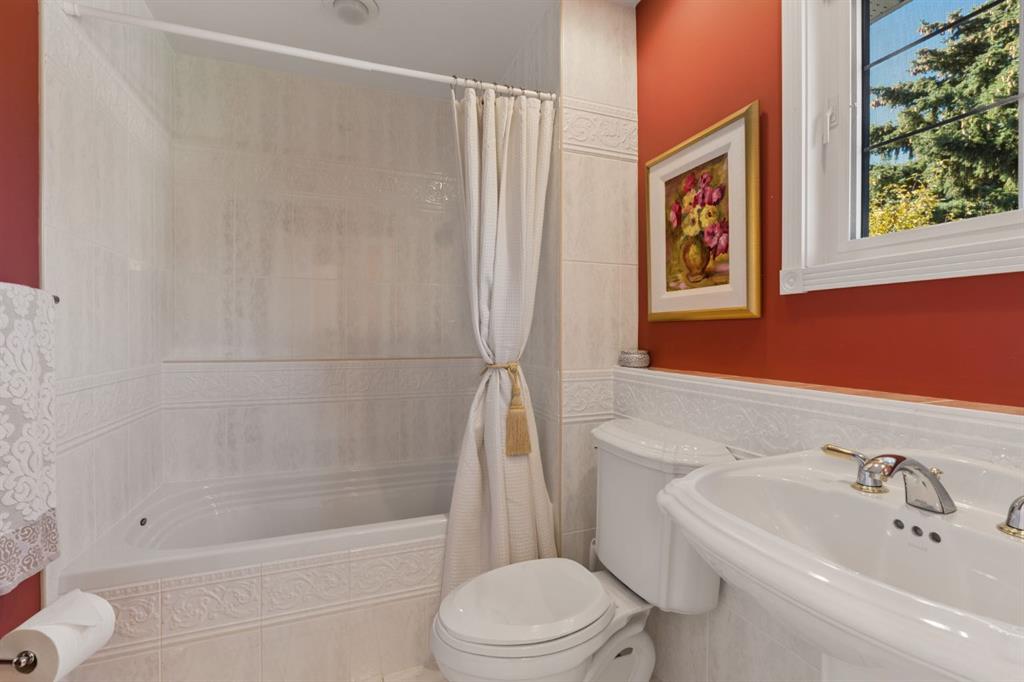
    Jetted Tub
    Kitchen Island
    Laminate Counters
    Natural Woodwork
    No Animal Home
    No Smoking Home
    Open Floorplan
    Pantry
    Recessed Lighting
    See Remarks
    Soaking Tub
    Storage
    Track Lighting
    Tray Ceiling(s)
    Walk-In Closet(s)
    Wet Bar
    Wired for Data
    Wired for Sound
  • Floor Finish
    Carpet, Hardwood, Tile
  • Heating
    Forced Air, Natural Gas
  • Interior Feature
    Bookcases, Breakfast Bar, Central Vacuum, Crown Molding, Double Vanity, French Door, Granite Counters, Jetted Tub, Kitchen Island, Laminate Counters, Natural Woodwork, No Animal Home, No Smoking Home, Open Floorplan, Pantry, Recessed Lighting, See Remarks, Soaking Tub, Storage, Track Lighting, Tray Ceiling(s), Walk-In Closet(s), Wet Bar, Wired for Data, Wired for Sound
  • Floor Finish
    Carpet
    Hardwood
    Tile
  • Heating
    Forced Air
    Natural Gas
  • Interior Feature
    Bookcases
    Breakfast Bar
    Central Vacuum
    Crown Molding
    Double Vanity
    French Door
    Granite Counters
    Jetted Tub
    Kitchen Island
    Laminate Counters
    Natural Woodwork
    No Animal Home
    No Smoking Home
    Open Floorplan
    Pantry
    Recessed Lighting
    See Remarks
    Soaking Tub
    Storage
    Track Lighting
    Tray Ceiling(s)
    Walk-In Closet(s)
    Wet Bar
    Wired for Data
    Wired for Sound

Exterior

  • Lot/Exterior Features
    Awning(s)
    Balcony
    BBQ gas line
    Garden
    Lighting
    Misting System
    Other
    Playground
    Private Yard
    Rain Gutters
    Storage
  • Roof
    Asphalt Shingle
  • Construction
    Brick
    Cedar
    Wood Frame
  • Lot/Exterior Features
    Awning(s), Balcony, BBQ gas line, Garden, Lighting, Misting System, Other, Playground, Private Yard, Rain Gutters, Storage
  • Roof
    Asphalt Shingle
  • Construction
    Brick, Cedar, Wood Frame
  • Lot/Exterior Features
    Awning(s)
    Balcony
    BBQ gas line
    Garden
    Lighting
    Misting System
    Other
    Playground
    Private Yard
    Rain Gutters
    Storage
  • Roof
    Asphalt Shingle
  • Construction
    Brick
    Cedar
    Wood Frame

Additional Details

  • Zoning
    R-CG
  • Zoning
    R-CG
  • Zoning
    R-CG

$1,550,000

636 Wilderness Drive SE

Schedule Tour
Contact Agent

$7059/month
Est. Monthly Payment
$
$
%
Learn More